12 Cornmill Avenue, Millisle, BT22 2GN
4 Bed Semi-Detached House
Offers Around £230,000
Property Overview
Status
For Sale
Style
Semi-Detached House
Bedrooms
4
Bathrooms
3
Receptions
1
Property Features
Size
149.9 sq m (1,614 sq ft)
Tenure
Not Provided
Energy Rating
Broadband Speed Checker
*³
In partnership with
Property Financials
Stamp Duty
Rates
£1,149.31 pa*¹
Typical Mortgage


Marketed by Ulster Property Sales (Donaghadee)
+44 28 9188 8000

Propertynews Currency Partner - helping you transfer money for property purchases in Ireland & Northern Ireland. Speak to an expert
Additional Information
- Well presented four-bedroom detached family home
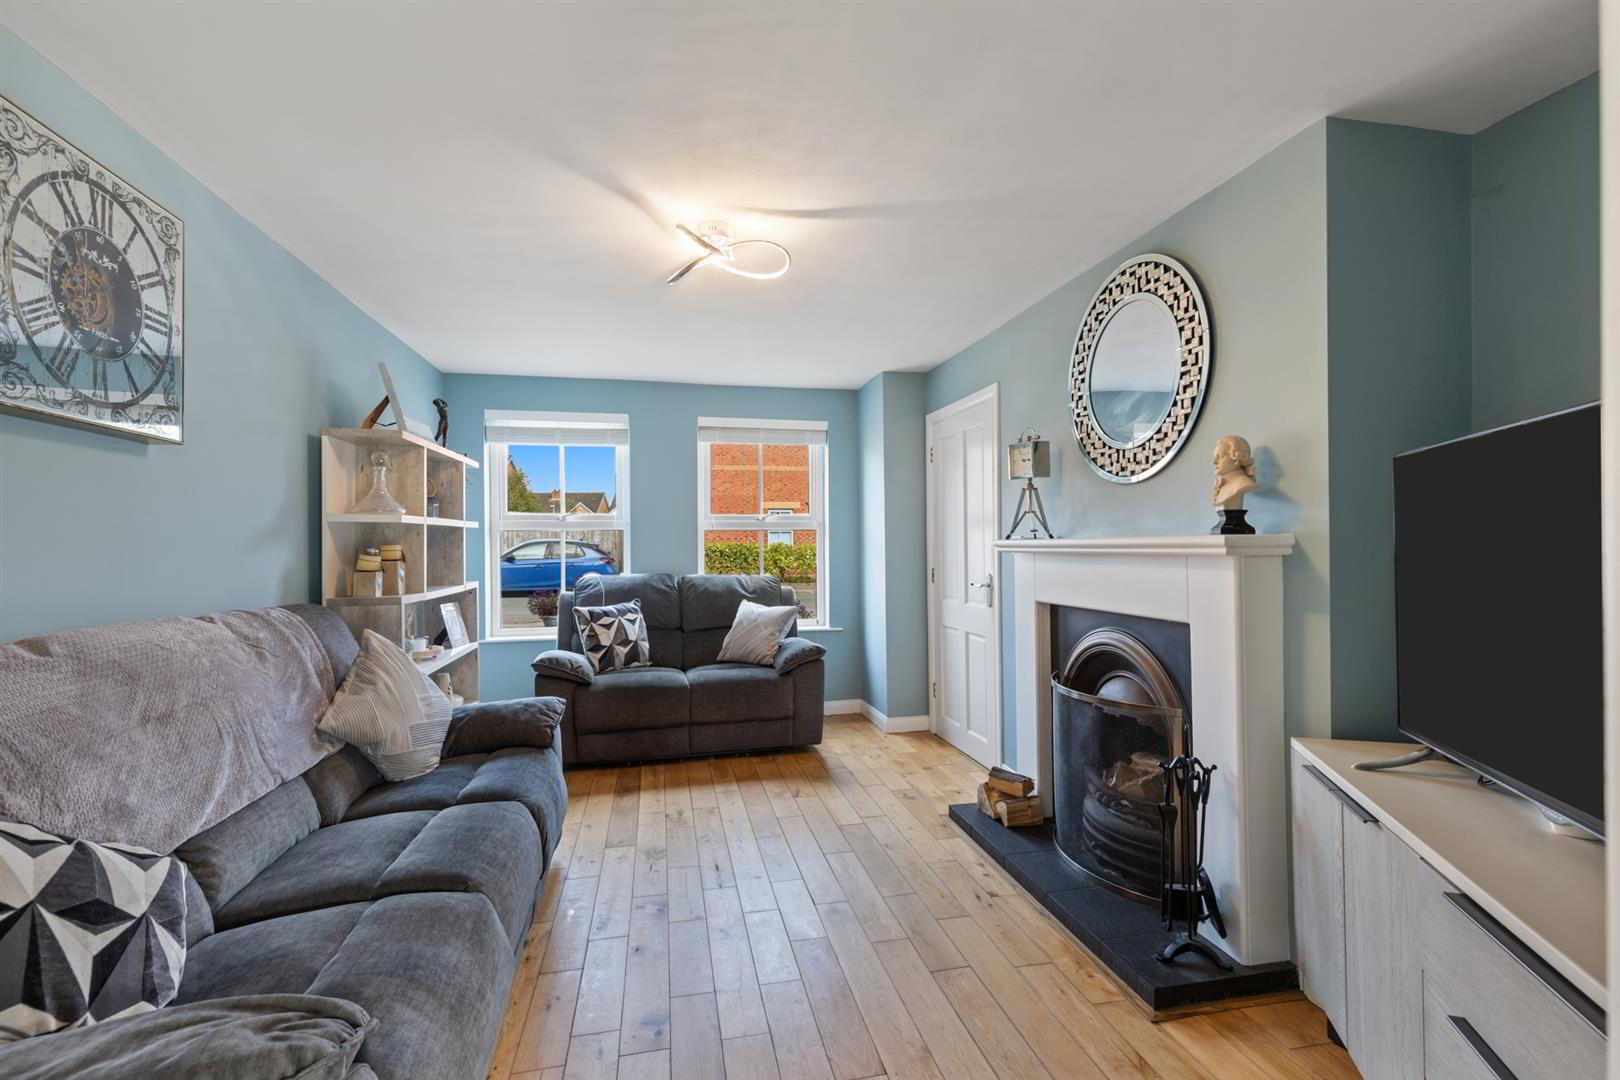
- Spacious lounge with feature fireplace and solid oak flooring
- Generous kitchen with integrated appliances and separate utility room
- Excellent dining room ideal for family living and entertaining
- Principal bedroom with ensuite shower room
- Modern family bathroom and convenient ground floor WC
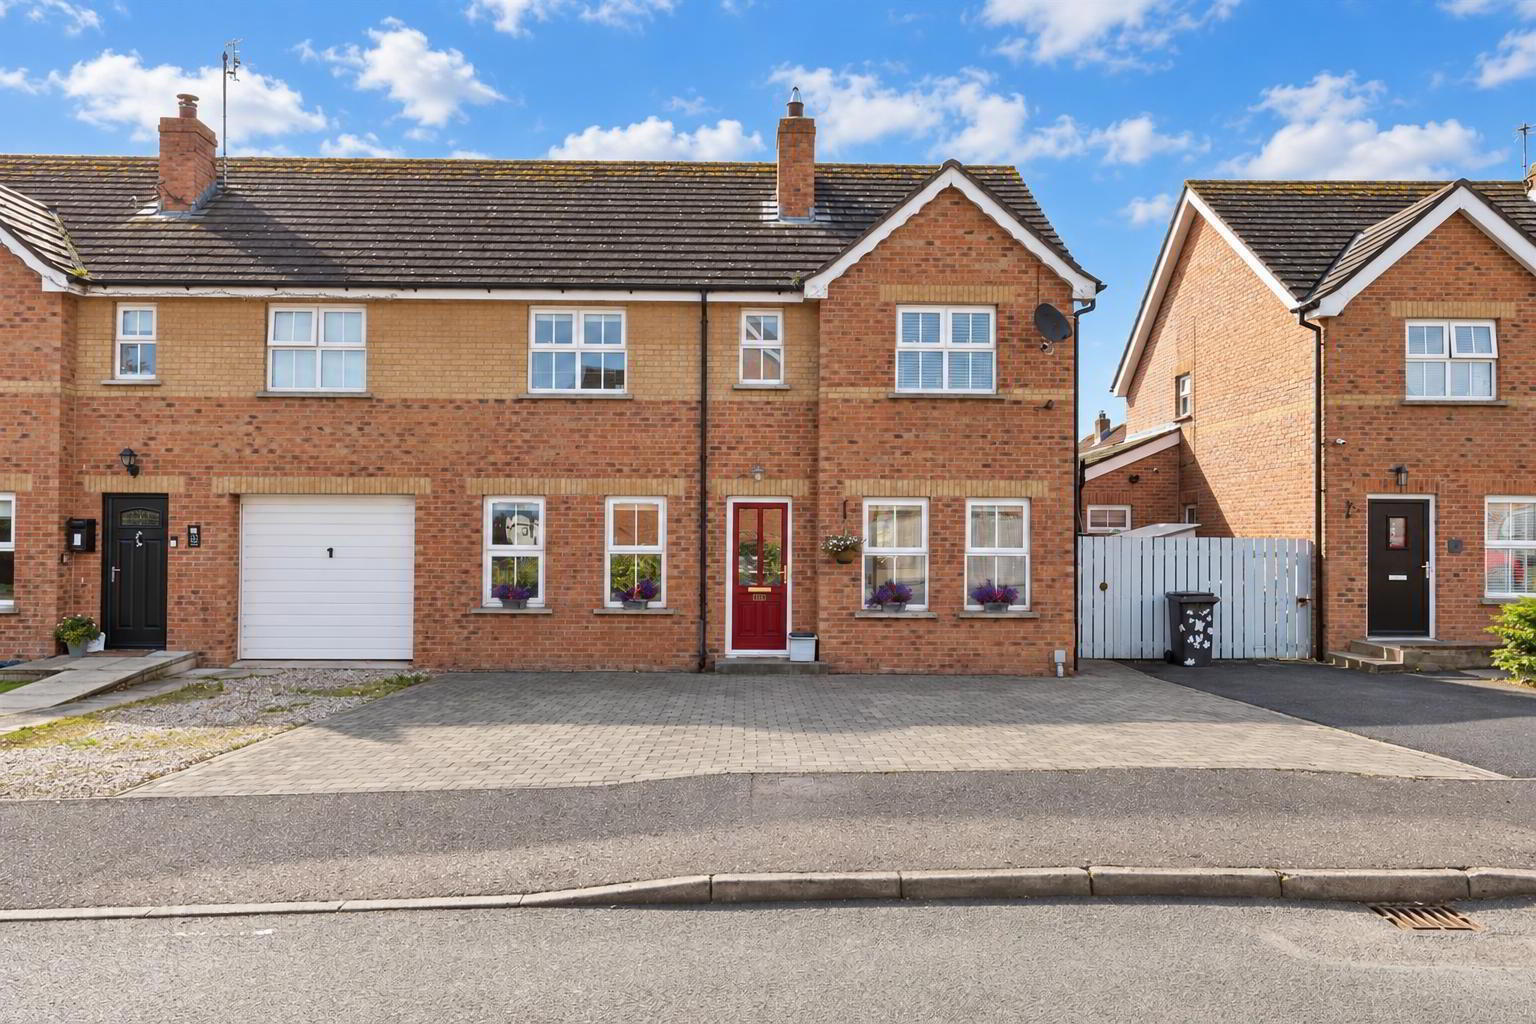
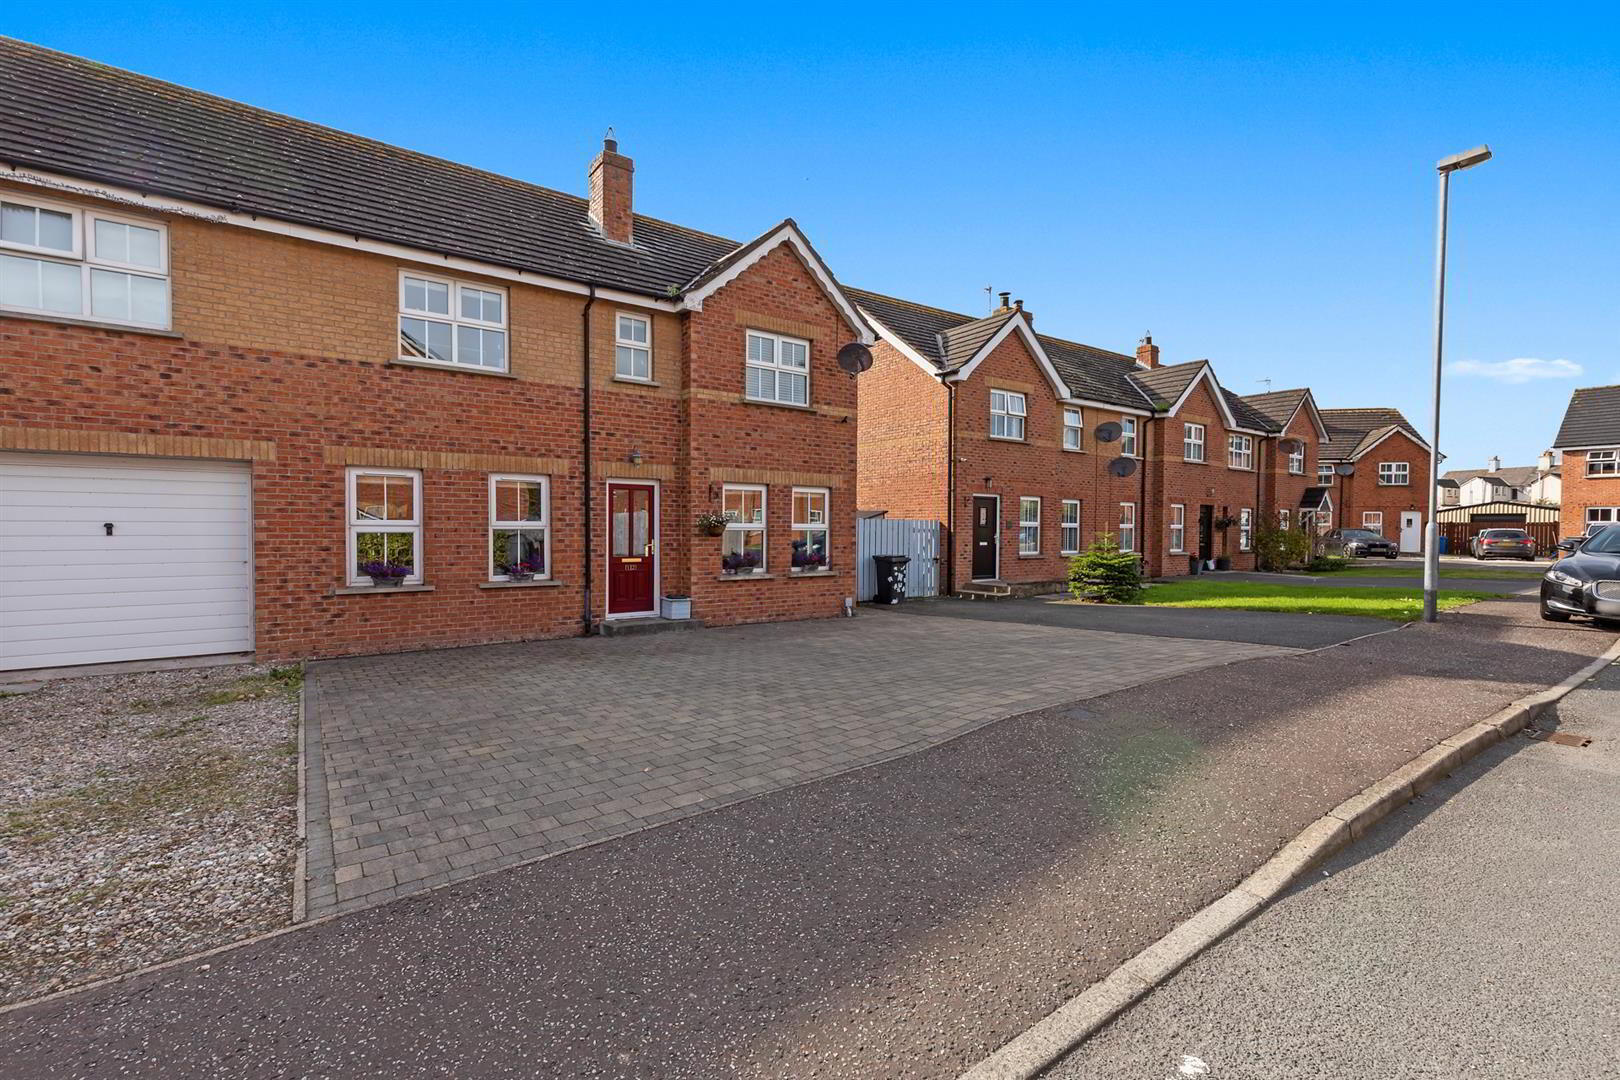
- Generous brick paviour driveway with ample off street parking
- Enclosed south west facing rear garden with paved area and artificial lawn
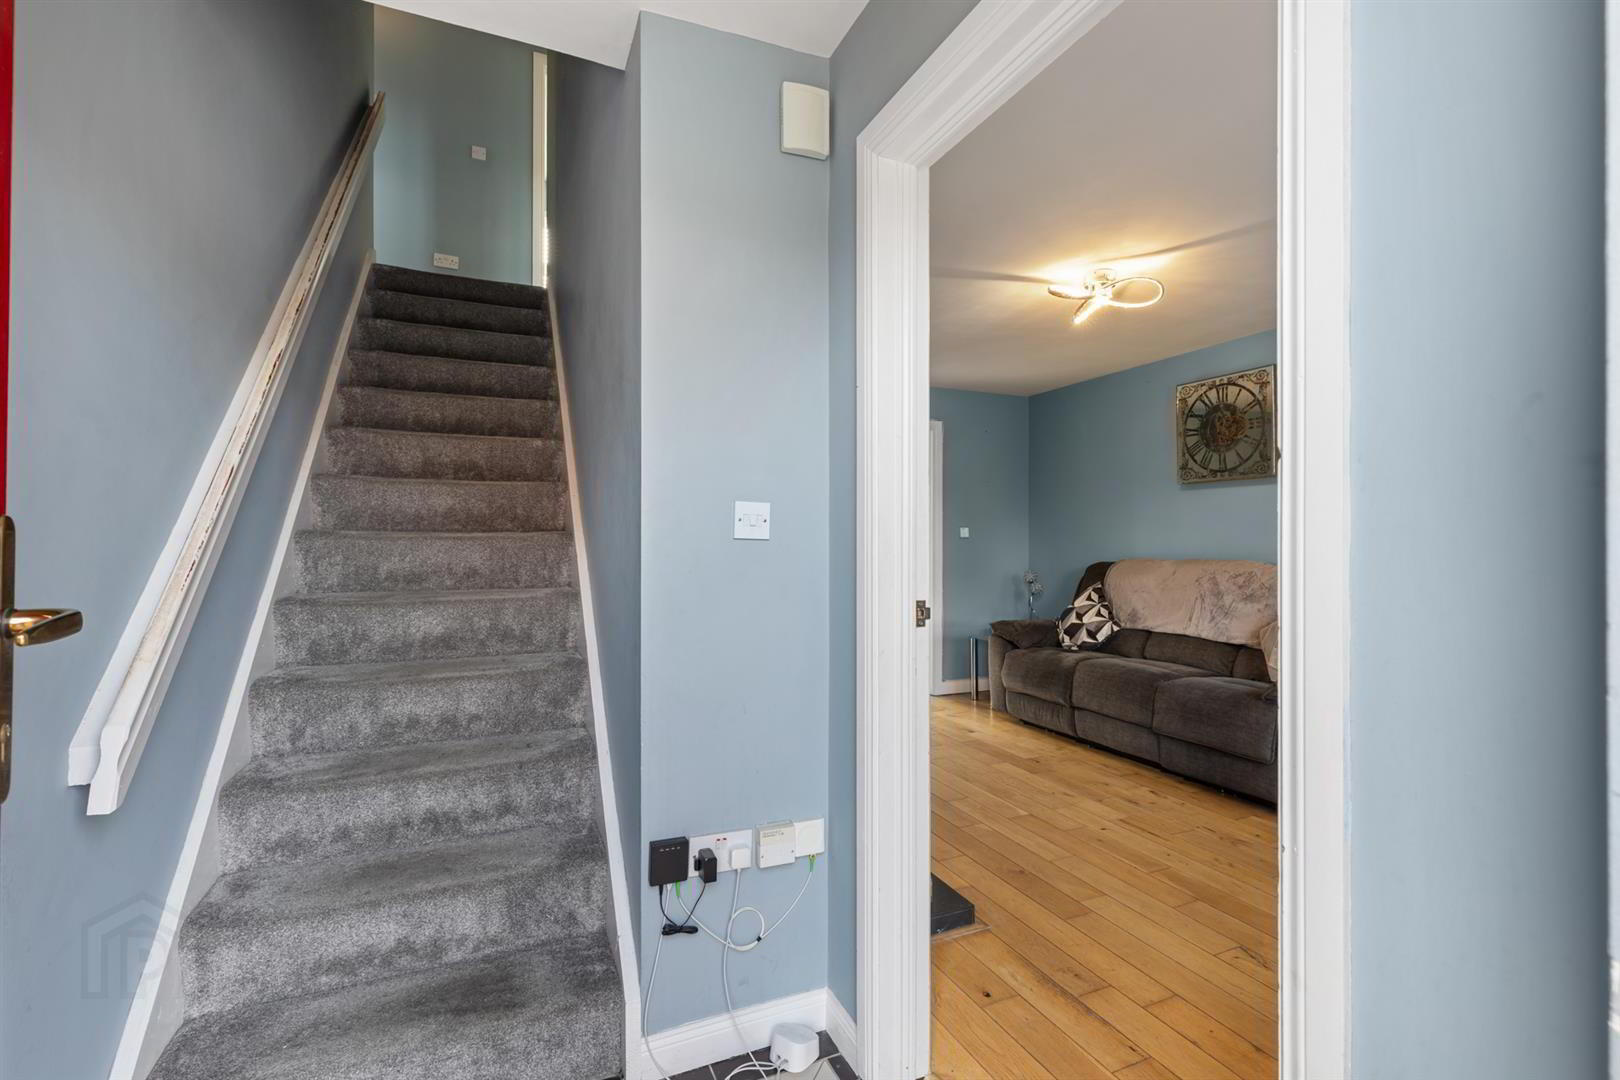
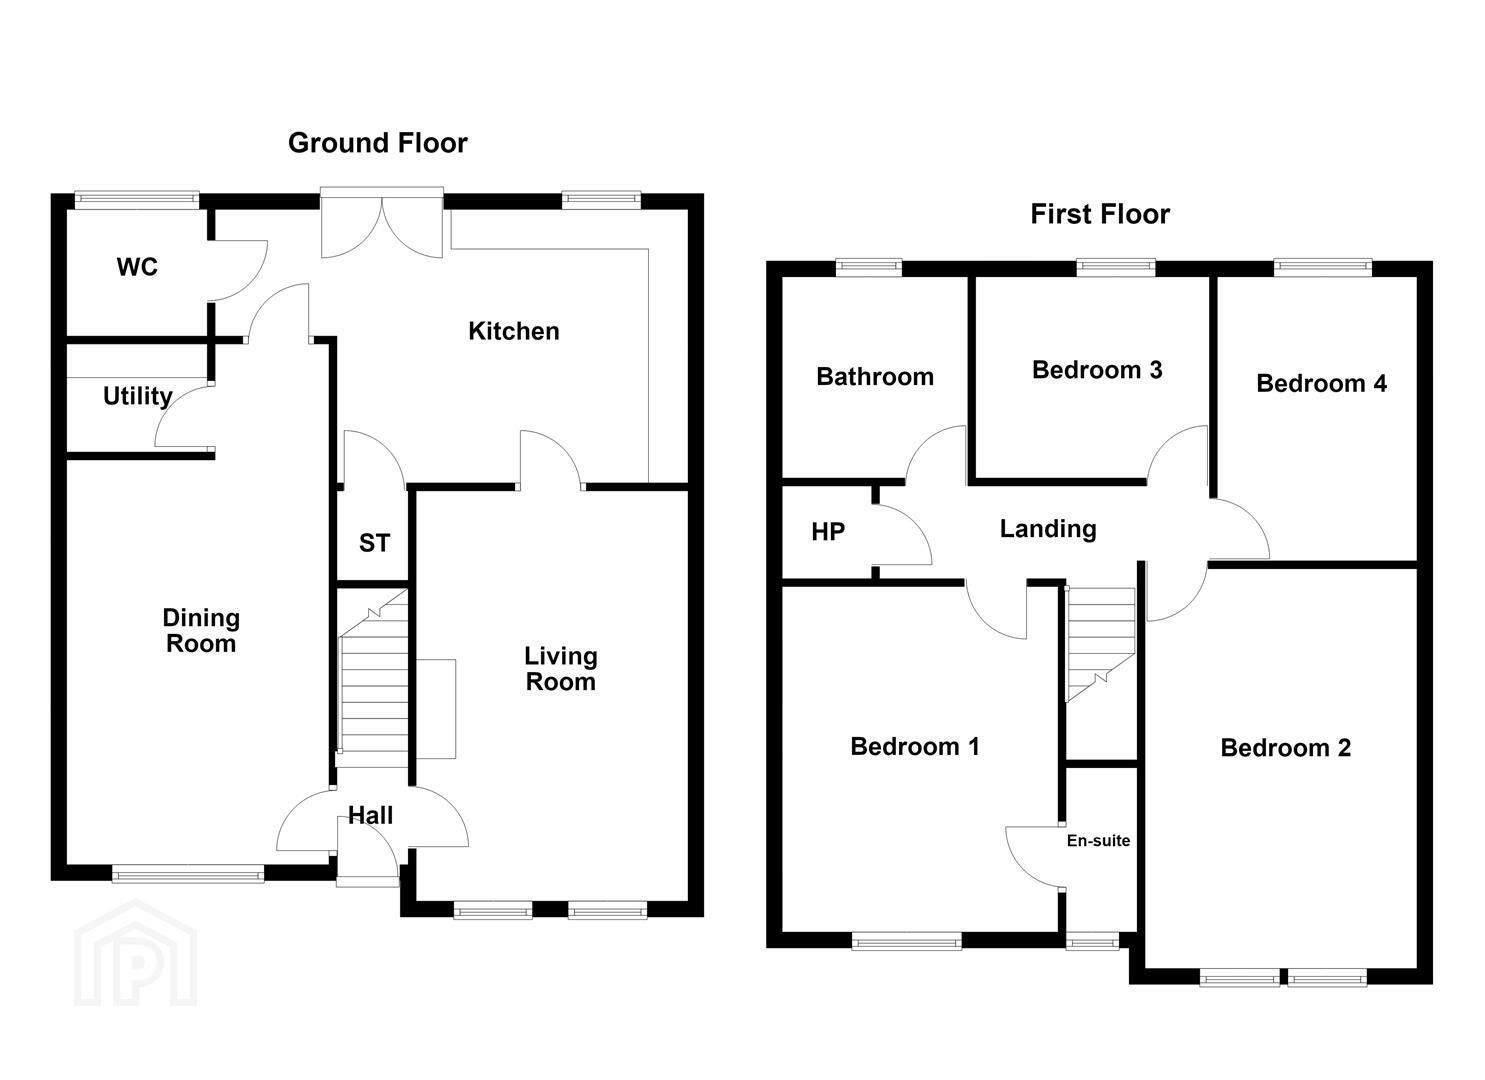
The property opens into a welcoming entrance hall with tiled flooring and leads through to a spacious lounge featuring solid oak flooring and an attractive feature fireplace. The well proportioned kitchen is fitted with a range of high and low level units, wood effect laminate work surfaces and integrated appliances, with useful under stair storage. The adjoining dining room provides an excellent space for family dining and entertaining, while a separate utility room offers additional practical storage and laundry facilities. A convenient ground floor WC completes the downstairs accommodation.
On the first floor, there are four well proportioned bedrooms, with the principal bedroom benefiting from its own ensuite shower room. The remaining bedrooms are served by a modern family bathroom, finished with a white suite, fully tiled walls and floor, vanity sink unit and panelled bath.
Externally, the property benefits from a generous brick paviour driveway to the front, providing ample off street parking. To the rear is an enclosed south-west facing garden, featuring a large paved area leading to an artificial lawn, creating an attractive and low-maintenance outdoor space. Further benefits include a garden shed, oil-fired central heating, PVC oil tank, outside tap and external lighting.
Offering spacious accommodation, practical living space and a desirable south west facing garden, this home will appeal to a wide range of buyers including first time buyers, growing families, downsizers and investors seeking a property in a convenient and sought after location.
- Accommodation Comprises
- Entrance Hall
- Ceramic tiled flooring.
- Lounge 4.70m x 3.43m (15'5 x 11'3)
- Solid oak wood flooring, feature fireplace with cast iron inset, wood surround and tiled hearth.
- Kitchen 5.89m x 3.45m (19'4 x 11'4)
- (At widest point)
Range of high and low level units with wood effect laminate work surfaces, 1 1/4 drainer stainless steel sink unit with mixer tap, integrated electric 4 ring hob, integrated stainless steel oven, , stainless steel extractor hood, plumbed for dishwasher, space for fridge freezer, partly tiled walls, ceramic tiled flooring, recessed spotlighting, storage under stairs. - Dining Room 6.58m x 3.07m (21'7 x 10'1)
- (At widest point)
Ceramic tiled flooring, recessed spotlighting. - Utility Room 1.70m x 1.52m (5'7 x 5')
- Range of high and low level units, with wood effect laminate work surfaces, plumbed for washing machine, space for tumble dryer, recessed spotlighting, extractor fan.
- Ground Floor WC
- White suite comprising: Pedestal wash hand basin with mixer tap and tiled splashback, low flush WC, ceramic tiled flooring.
- First Floor Landing
- Hot press
- Bedroom 1 4.27m x 3.20m (14' x 10'6)
- Ensuite Shower Room
- White suite comprising: Wash hand basin with mixer tap, enclosed corner shower with tiled walls and sliding shower door, low flush WC, recessed spotlighting, fully tiled walls, ceramic tiled flooring.
- Bedroom 2 4.57m x 3.43m (15' x 11'3)
- (At widest point)
- Bedroom 3 2.92m x 2.51m (9'7 x 8'3)
- Bedroom 4 3.58m x 2.54m (11'9 x 8'4)
- Bathroom
- Modern white suite comprising: Vanity sink unit with mixer tap, panelled bath with electric shower over bath and mixer taps, fully tiled walls, ceramic tiled flooring, feature chrome wall mounted radiator, extractor fan, recessed spotlighting.
- Outside
- Generous brick paviour driveway to front with ample parking. Enclosed South-West facing garden with large paved area leading to area in artificial lawn. Garden shed, PVC oil tank, oil fired boiler, outside tap and light.
Travel Time From This Property

Important PlacesAdd your own important places to see how far they are from this property.
Agent Accreditations



Marketed by Ulster Property Sales (Donaghadee)
+44 28 9188 8000




