


For sale
Updated 2 days ago
12 Carnanmore Park, Suffolk, Belfast, BT11 9LX
3 Bed Semi-Detached House
Offers Over £120,000
Property Overview
Status
For Sale
Style
Semi-Detached House
Bedrooms
3
Receptions
2
Property Features
Tenure
Not Provided
Energy Rating
Heating
Electric Heating
Broadband Speed Checker
*³
In partnership with
Property Financials
Stamp Duty
Rates
£678.44 pa*¹
Typical Mortgage


Marketed by Templeton Robinson (Lisburn Road)
+44 28 9066 3030

Propertynews Currency Partner - helping you transfer money for property purchases in Ireland & Northern Ireland. Speak to an expert
Additional Information
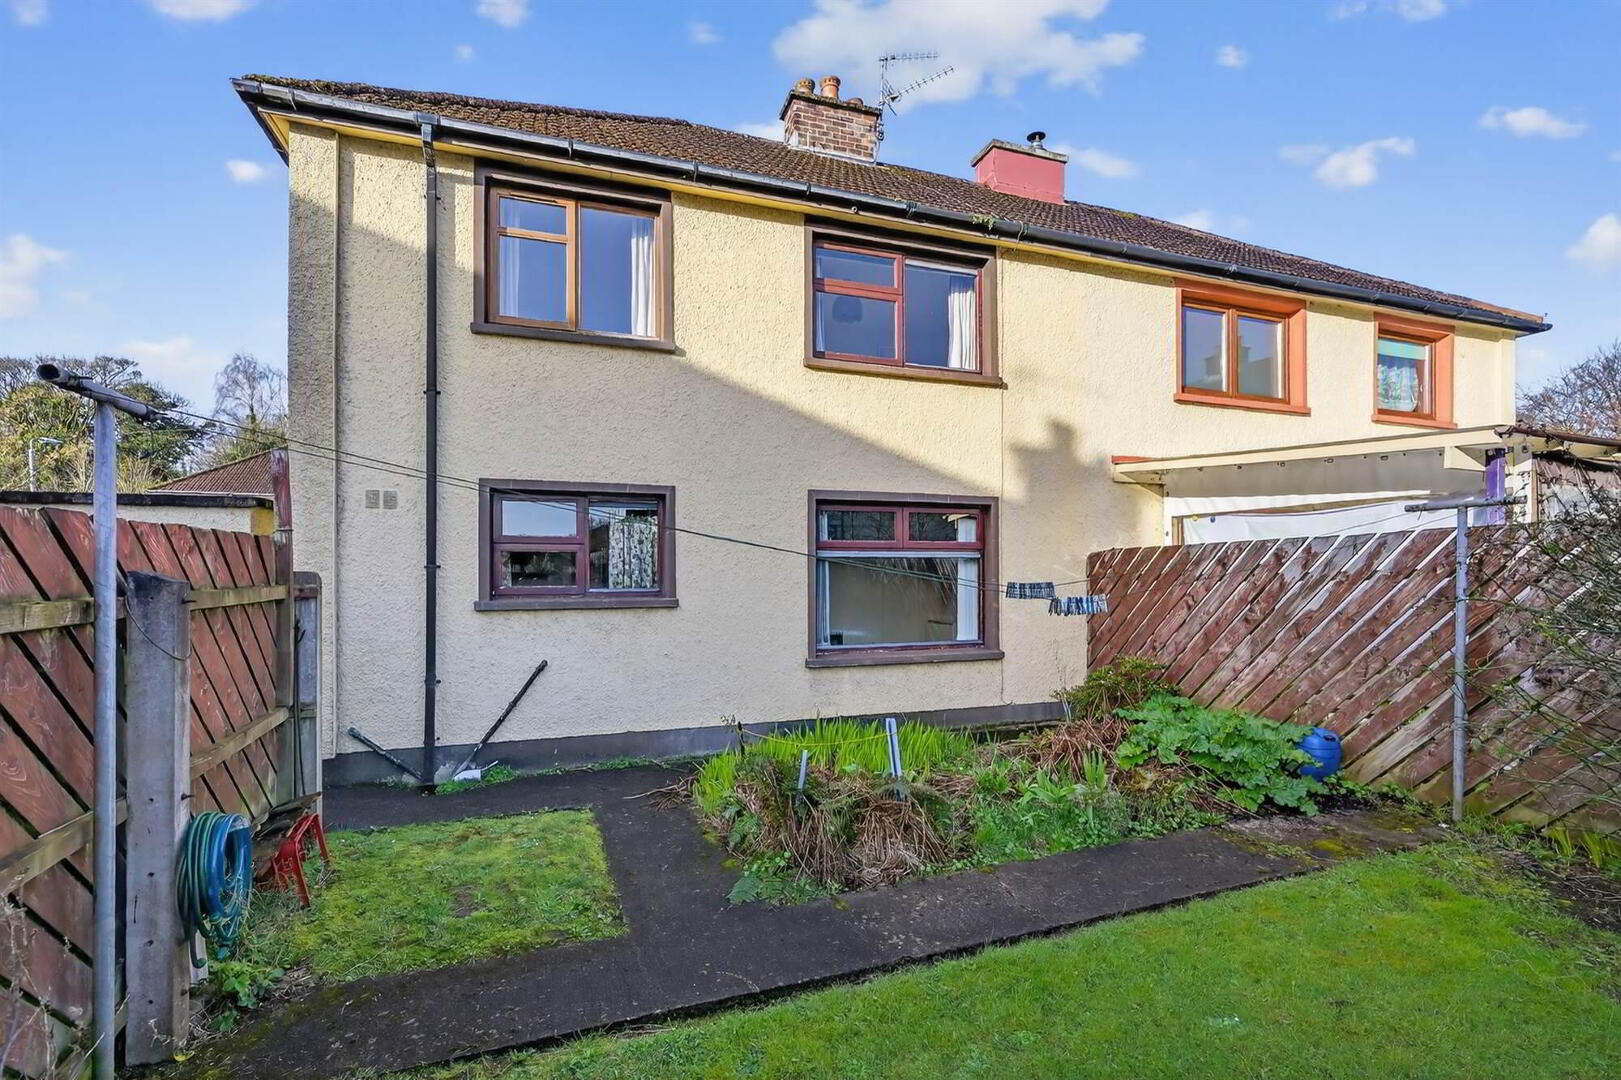
- Excellent semi-detached property
- Two spacious & bright reception rooms
- Kitchen with outlook to rear garden
- Three well-proportioned bedrooms
- Downstairs W/C
- PVC front door and double glazed windows
- Garden areas to front and rear with driveway for ample parking
- Conveniently positioned near excellent schools, shops, and everyday facilities
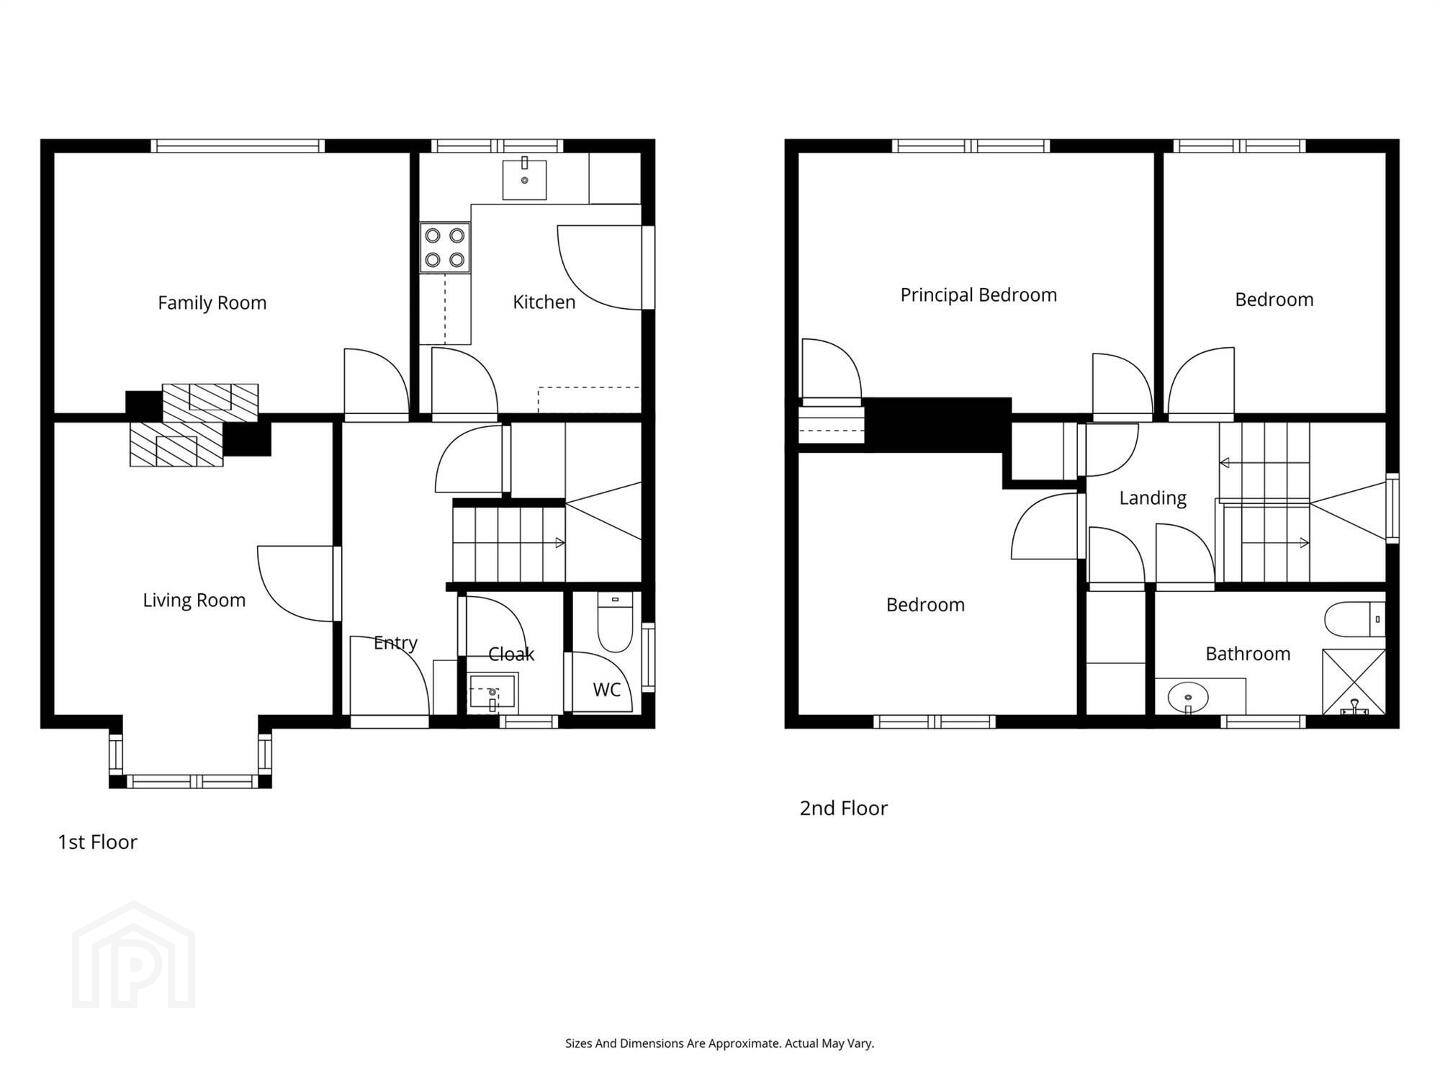
The accommodation comprises a bright living room, a kitchen with dining area, and a convenient ground floor WC. Upstairs, there are three well-proportioned bedrooms and a family bathroom with shower.
While the property would benefit from modernisation, it presents a fantastic opportunity for purchasers to update and personalise to their own taste.
Externally, the home benefits from front and rear garden areas, along with uPVC double glazed windows and Economy 7 heating.
This property is ideally suited to both owner occupiers and investors seeking a home with strong potential in a popular residential area. Early viewing is highly recommended.
Ground Floor
- ENTRANCE HALL:
- PVC front door. Under stairs storage cupboard.
- DOWNSTAIRS W.C.:
- Low flush wc, wash hand basin.
- LIVING ROOM:
- 3.68m x 3.2m (12' 1" x 10' 6")
Outlook to front garden. Tiled fireplace and hearth with electric fire. - DINING ROOM:
- 4.17m x 2.97m (13' 8" x 9' 9")
Outlook to rear garden. - KITCHEN:
- 2.97m x 2.54m (9' 9" x 8' 4")
High and low level units, space for oven and washing machine, stainless steel sink unit.
First Floor
- BEDROOM (1):
- 4.14m x 3.05m (13' 7" x 10' 0")
Storage cupboard. - BEDROOM (2):
- 3.2m x 2.97m (10' 6" x 9' 9")
- BEDROOM (3):
- 3.05m x 2.54m (10' 0" x 8' 4")
- SHOWER ROOM:
- Low flush wc, vanity sink unit, walk-in shower with chrome shower, PVC wall tiles.
Outside
- Garden area to front and enclosed rear with lawn and paved area.
Directions
Blacks Road from Motorway. Left hand side, approximately one mile.
--------------------------------------------------------MONEY LAUNDERING REGULATIONS:
Intending purchasers will be asked to produce identification documentation and we would ask for your co-operation in order that there will be no delay in agreeing the sale.
Travel Time From This Property

Important PlacesAdd your own important places to see how far they are from this property.
Agent Accreditations



Marketed by Templeton Robinson (Lisburn Road)
+44 28 9066 3030


