SALE AGREED
SALE AGREED
SALE AGREED
SALE AGREED
SALE AGREED
SALE AGREED
SALE AGREED
SALE AGREED
SALE AGREED
SALE AGREED
SALE AGREED
SALE AGREED
SALE AGREED
SALE AGREED
SALE AGREED
SALE AGREED
SALE AGREED
SALE AGREED
SALE AGREED
SALE AGREED
SALE AGREED

SALE AGREED

SALE AGREED
SALE AGREED
SALE AGREED
SALE AGREED
SALE AGREED
SALE AGREED
SALE AGREED
SALE AGREED
SALE AGREED
SALE AGREED
SALE AGREED
SALE AGREED
SALE AGREED
SALE AGREED
SALE AGREED
SALE AGREED
SALE AGREED
SALE AGREED
SALE AGREED
SALE AGREED
SALE AGREED
SALE AGREED
SALE AGREED
SALE AGREED
SALE AGREED
SALE AGREED
SALE AGREED
SALE AGREED
SALE AGREED
SALE AGREED
SALE AGREED
SALE AGREED
SALE AGREED
SALE AGREED
SALE AGREED
SALE AGREED
SALE AGREED
SALE AGREED
SALE AGREED
SALE AGREED
SALE AGREED
SALE AGREED
SALE AGREED
SALE AGREED
SALE AGREED
SALE AGREED
SALE AGREED
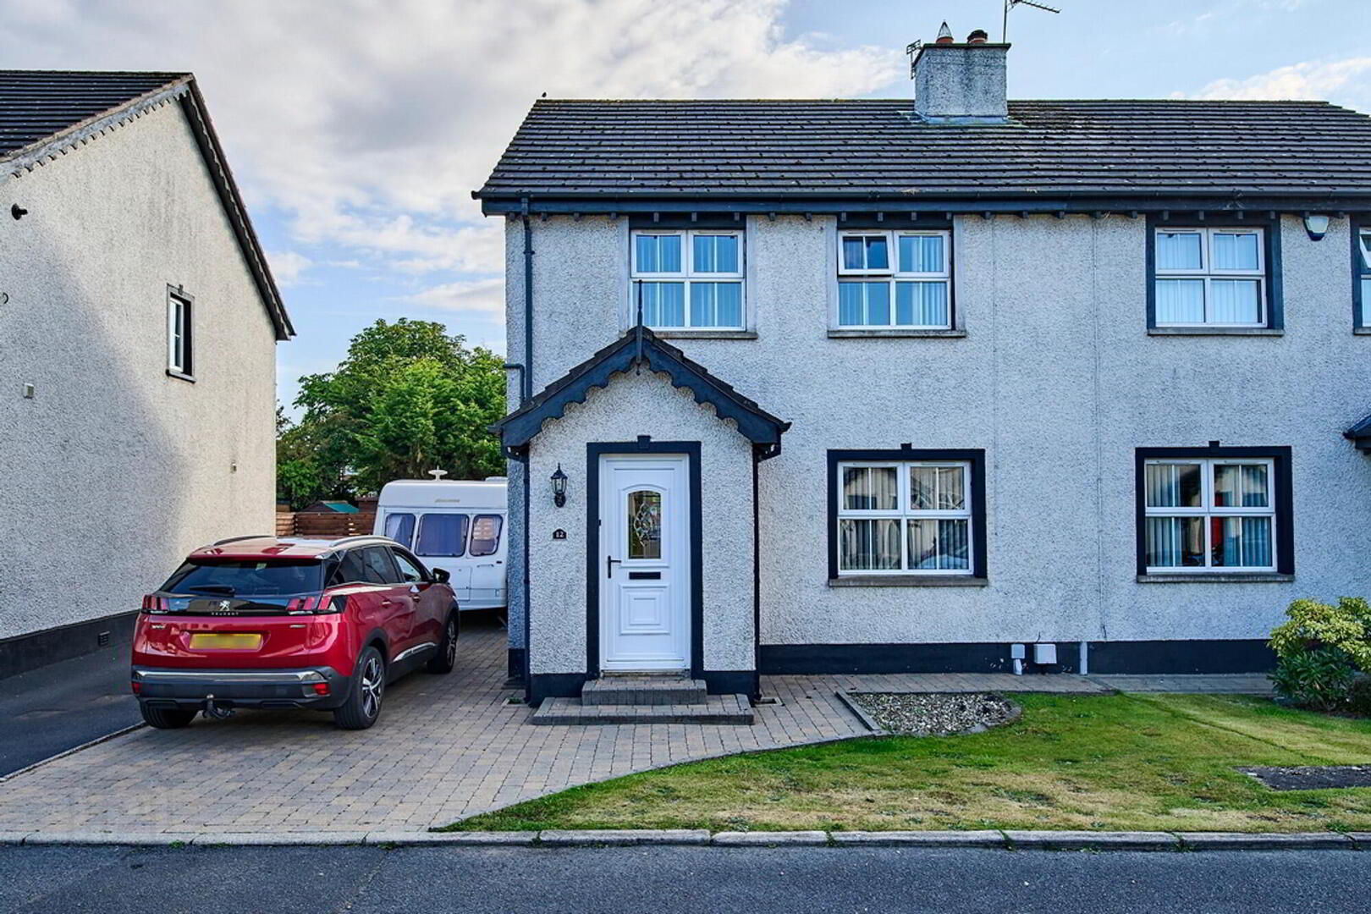
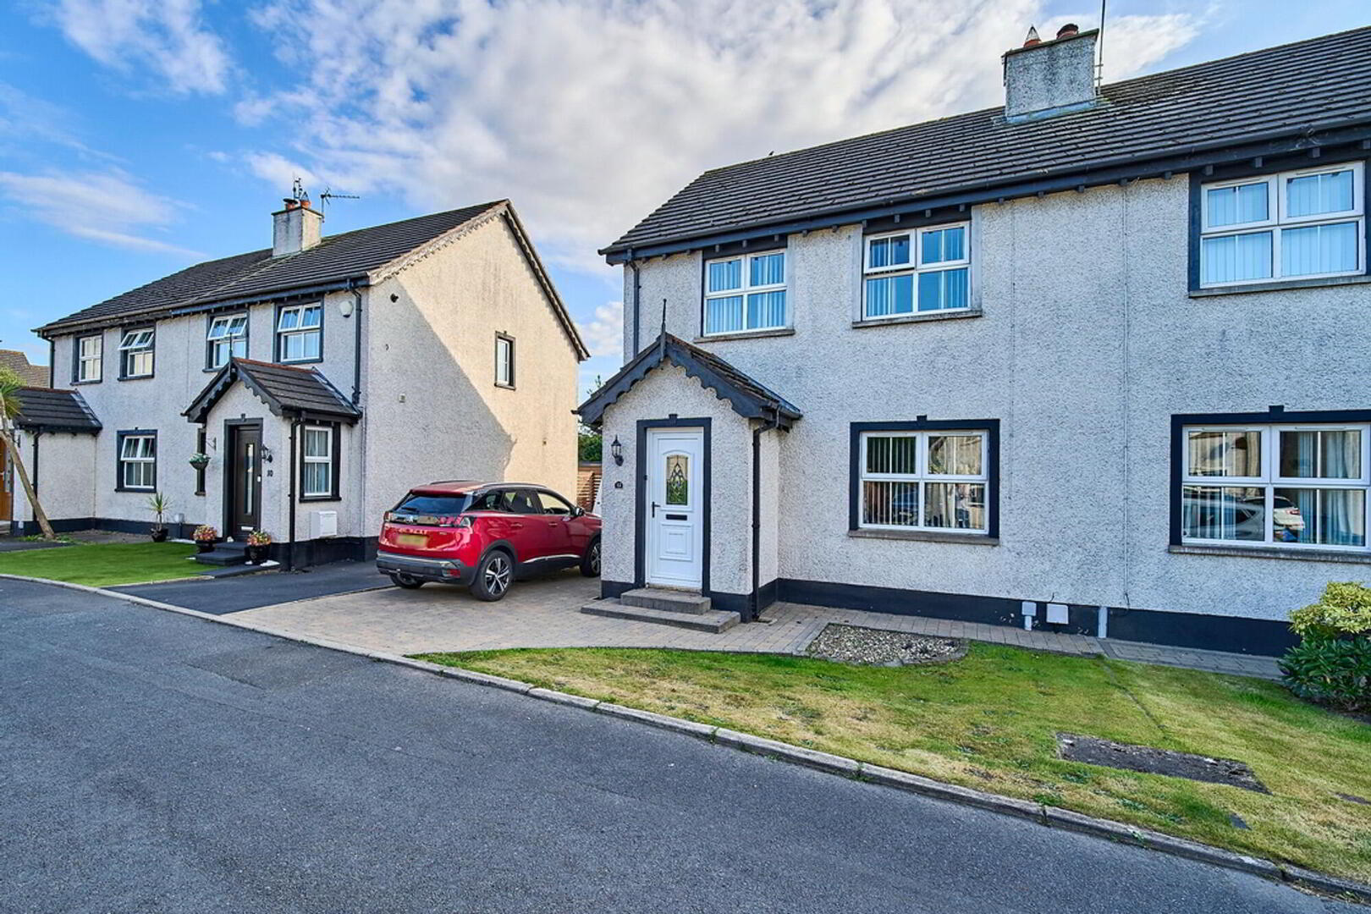
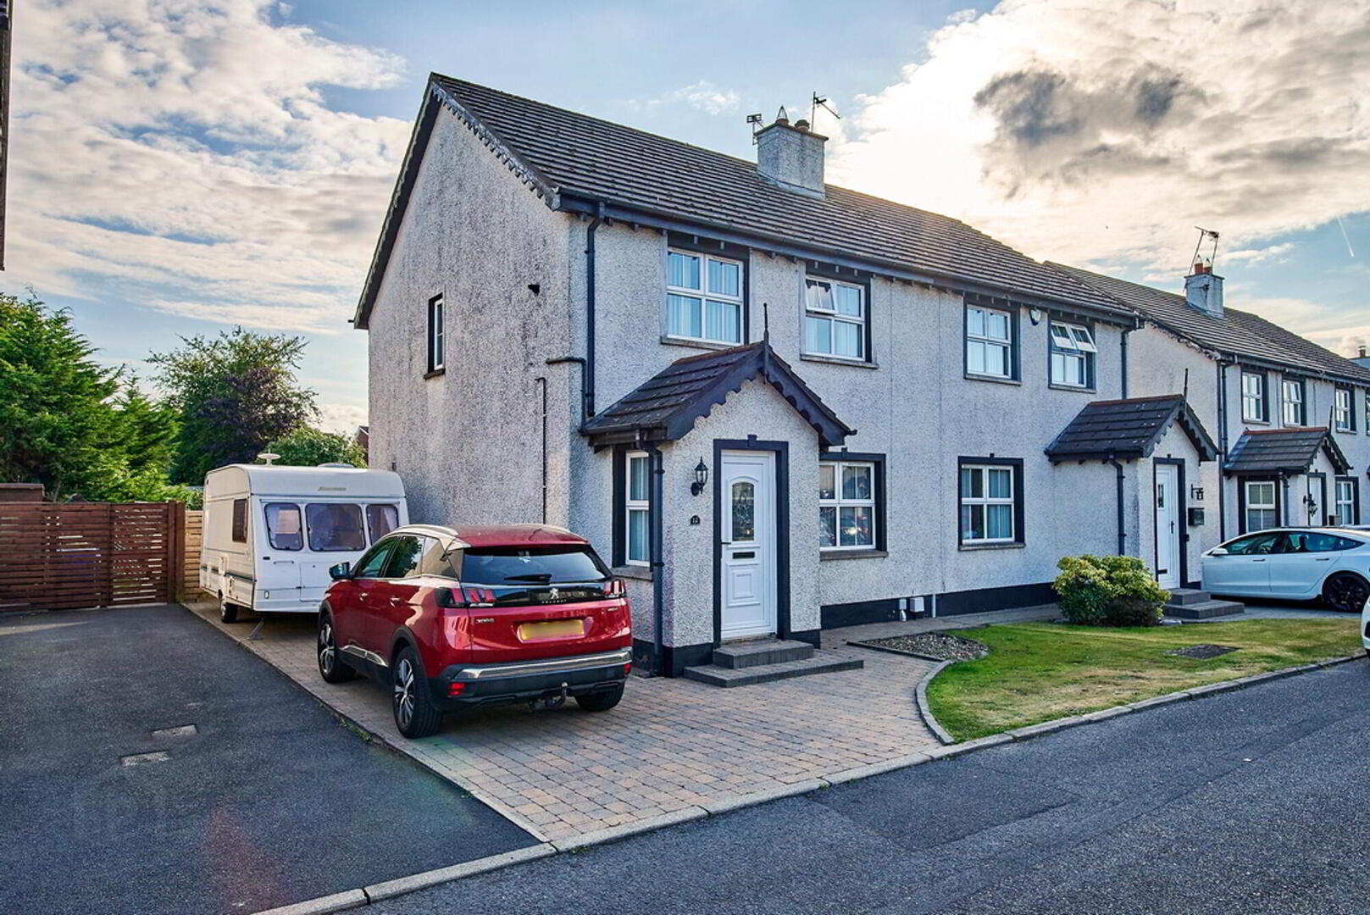
12 Cairndore Walk, Newtownards, BT23 8PE
3 Bed Semi-Detached House
Sale agreed
Property Overview
Status
Sale Agreed
Style
Semi-Detached House
Bedrooms
3
Bathrooms
1
Receptions
2
Property Features
Tenure
Not Provided
Heating
Gas
Broadband Speed Checker
*³
Property Financials
Price
Last listed at Offers Over £199,950
Rates
£1,149.31 pa*¹

Marketed by Gordon Smyth Estate Agents
+44 28 9131 0310

Propertynews Currency Partner - helping you transfer money for property purchases in Ireland & Northern Ireland. Speak to an expert
Additional Information
- Superbly Well Presented Deceptively Spacious Semi-Detached Property
- Well Presented Living Room With Multi Burner Stove & Double Doors Into Open Plan Kitchen Diner
- Luxury Fitted Kitchen With An Array Of Built In Appliances
- Three Well Proportioned Bedrooms
- Deluxe Fitted Four Piece Bathroom Suite
- Multi Car Driveway To Front & Side
- Fantastically Positioned To Maximize The Sun Enclosed Generous Rear Garden With Patio Area
- Gas Fired Central Heating System
Nestled in the popular Cairndore Development is This superbly Well Presented Deceptively Spacious Semi-Detached Property, offering a generous living room with a multi burner stove and double doors into the dining room which also accesses the fitted kitchen with a built in fridge freezer.
Upstairs provides three well proportioned bedrooms, there is also a deluxe four piece fitted bathroom suite.
Externally this property provides multi car driveway to the front and side leading to the south facing enclosed rear, which is mostly in lawns with with a separate patio area.
Ground
- Entrance Hallway
- Light airy entrance hallway with under-stair storage.
- Living Room
- 4.94m x 3.63m (16' 2" x 11' 11")
Spacious living room with a feature multi burner stove and double French style doors into the kitchen diner. - Kitchen Diner
- 5.73m x 3.45m (18' 10" x 11' 4")
Range of hi & lo level units with a built in fridge freezer, washing machine and hob & oven, sliding patio doors out to enclosed rear.
First Floor
- Landing
- Spacious landing with access to the roof-space.
- Master Bedroom
- 3.77m x 3.48m (12' 4" x 11' 5")
Well proportioned bedroom. - Bedroom Two
- 4.19m x 2.71m (13' 9" x 8' 11")
Well proportioned bedroom. - Bedroom Three
- 3.14m x 1.99m (10' 4" x 6' 6")
Well proportioned bedroom. - Deluxe Bathroom
- Four piece suite consisting of a w/c, sink, bath with telephone shower handset.
External
- Front & Side
- The front & side benefit from a multi car driveway.
- South Facing Enclosed Rear
- The enclosed rear enjoys a south facing aspect in mostly lawns with a patio area.
Travel Time From This Property

Important PlacesAdd your own important places to see how far they are from this property.
Agent Accreditations
Not Provided

Not Provided

Not Provided

Marketed by Gordon Smyth Estate Agents
+44 28 9131 0310




