
SALE AGREED
SALE AGREED
SALE AGREED
SALE AGREED
SALE AGREED
SALE AGREED
SALE AGREED
SALE AGREED
SALE AGREED
SALE AGREED
SALE AGREED
SALE AGREED
SALE AGREED
SALE AGREED
SALE AGREED
SALE AGREED
SALE AGREED
SALE AGREED
SALE AGREED
SALE AGREED
SALE AGREED
SALE AGREED
SALE AGREED
SALE AGREED
SALE AGREED
SALE AGREED
SALE AGREED
SALE AGREED
SALE AGREED
SALE AGREED
SALE AGREED
SALE AGREED
SALE AGREED
SALE AGREED
SALE AGREED
SALE AGREED
SALE AGREED
SALE AGREED
SALE AGREED
SALE AGREED
SALE AGREED
SALE AGREED
SALE AGREED
SALE AGREED
SALE AGREED
SALE AGREED
SALE AGREED
SALE AGREED
SALE AGREED
SALE AGREED
SALE AGREED
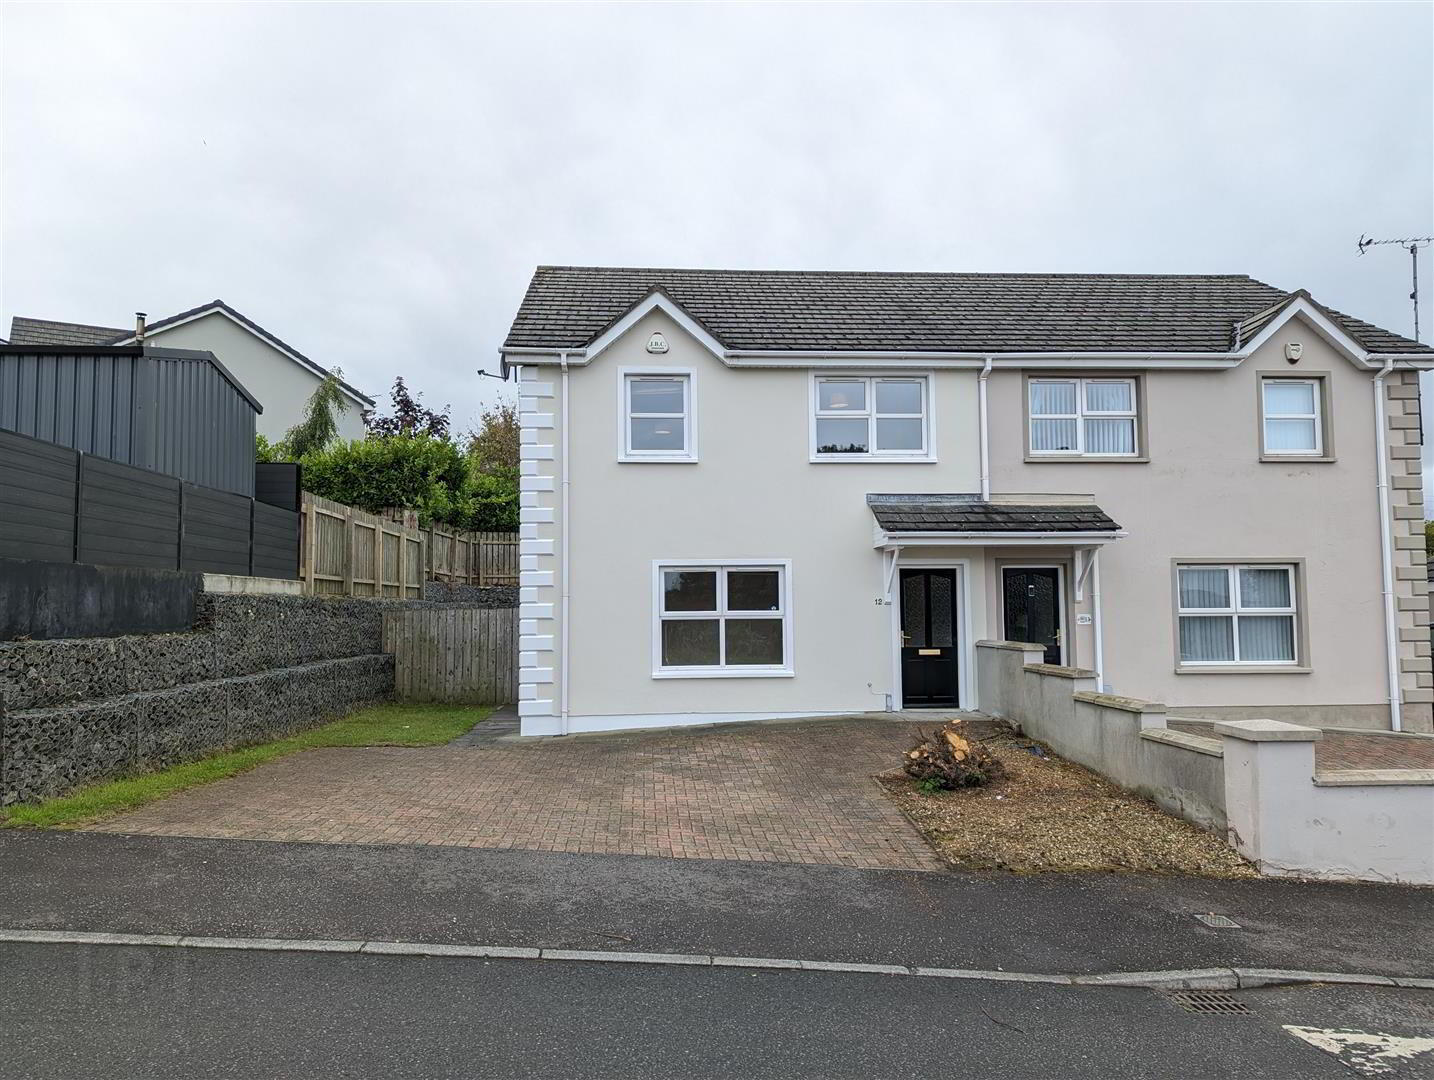
12 Cairn Grove, Kilcoo, Newry, BT34 5FP
3 Bed Semi-Detached House
Sale agreed
Property Overview
Status
Sale Agreed
Style
Semi-Detached House
Bedrooms
3
Bathrooms
3
Receptions
1
Property Features
Tenure
Freehold
Energy Rating
Broadband Speed Checker
*³
Property Financials
Price
Last listed at Offers Over £184,950
Rates
£871.04 pa*¹

Marketed by Property Directions
+44 345 222 1100

Propertynews Currency Partner - helping you transfer money for property purchases in Ireland & Northern Ireland. Speak to an expert
Additional Information
- 3 x Bedroom (1 x En-Suite) Semi-Detached House in a popular area
- Private rear garden and a spacious bricked paved driveway
- Oil-Fired (Dual zoned) Central Heating
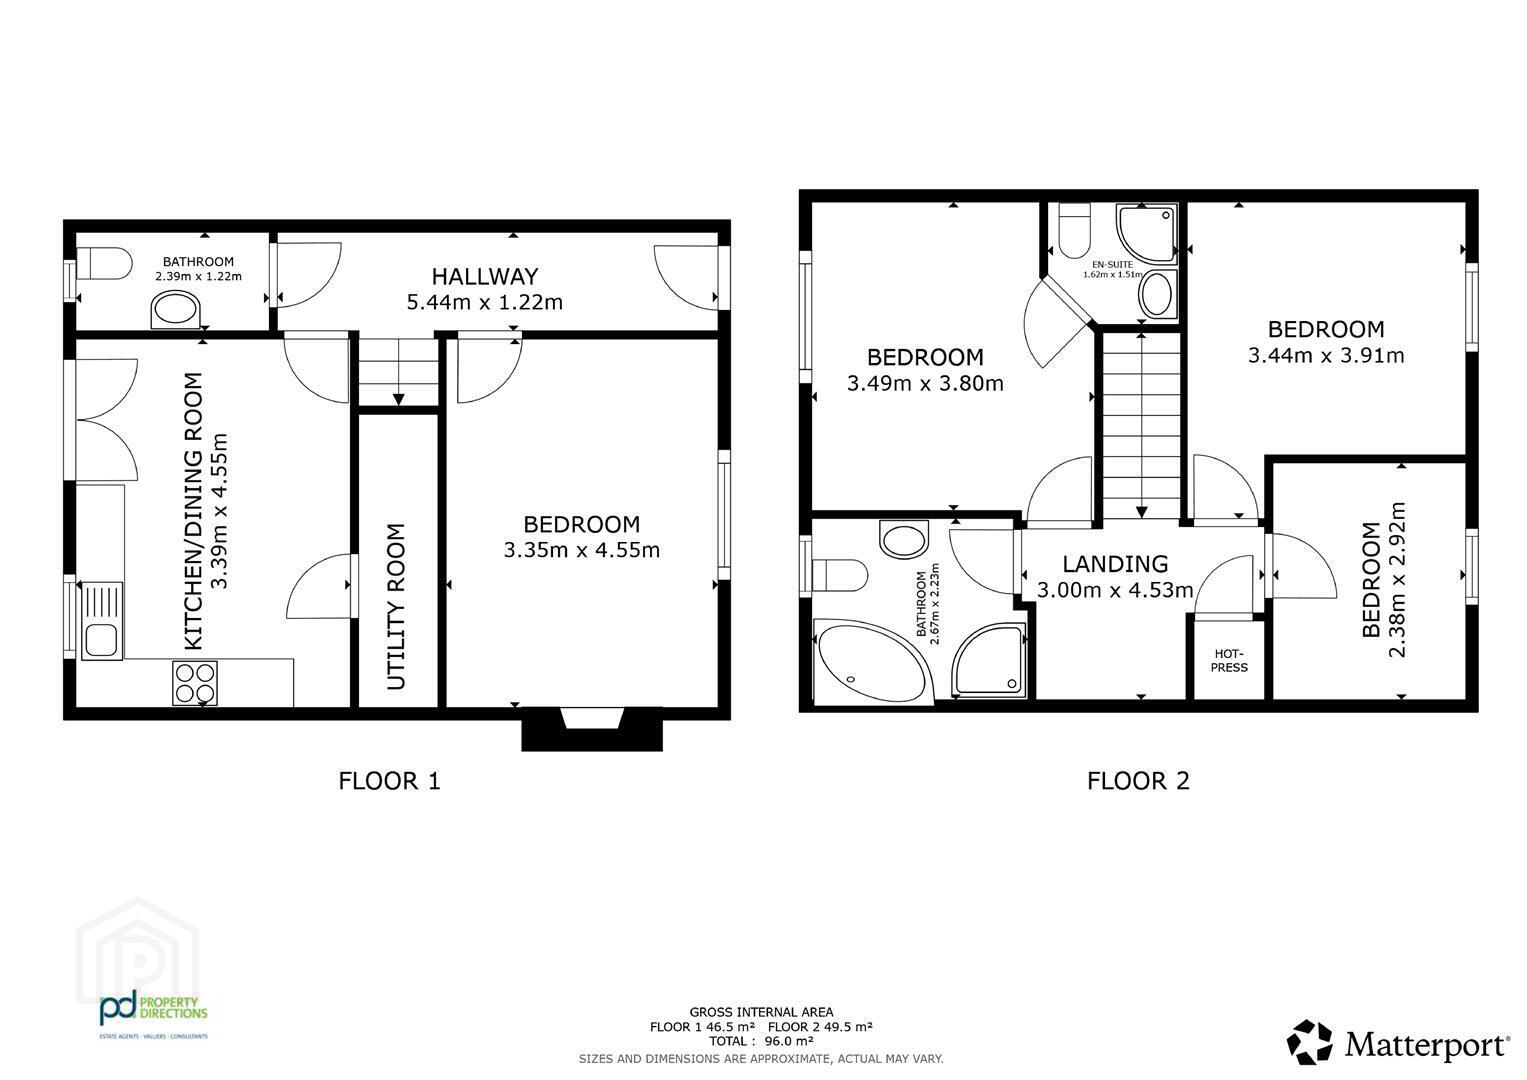
- ENTRANCE HALL: 5.44m x 1.22m (17'10" x 4'0")
- Glazed timber-panelled entrance door opening into a welcoming hallway, providing access to the ground-floor accommodation and staircase to the first floor. Radiator and double power socket.
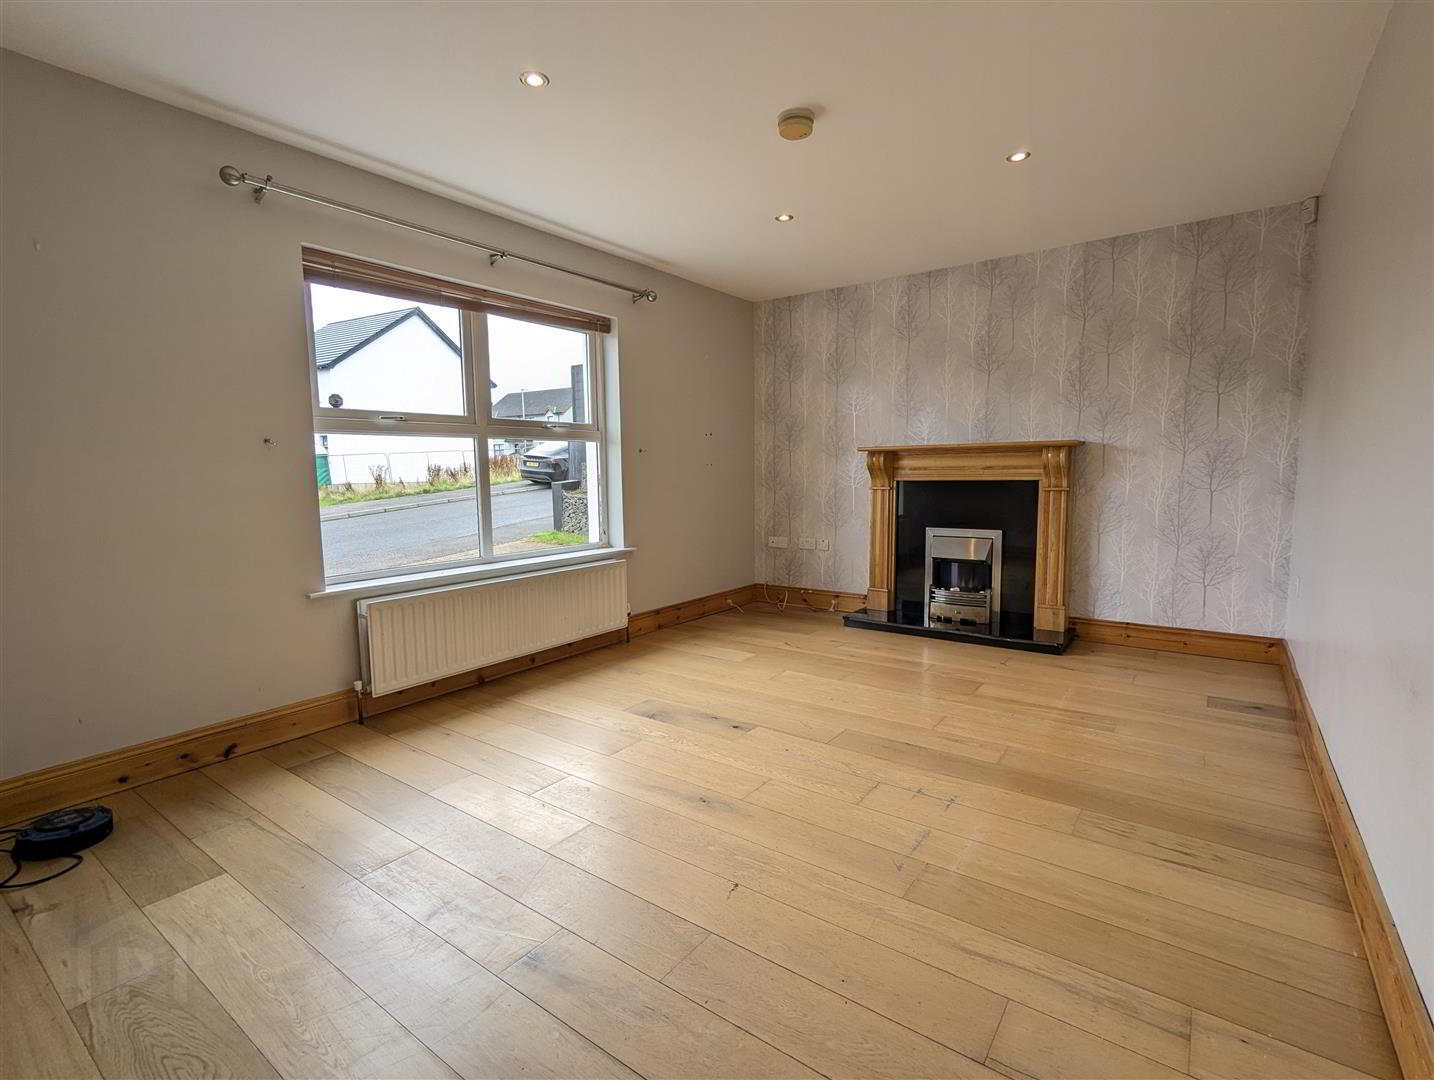
- LIVING ROOM: 4.55m x 3.35m (14'11" x 10'11")
- Spacious living room enjoying an outlook over the front garden. Wood-effect flooring, fireplace with granite hearth and surround, inset electric fire, radiator, television point and three double power sockets.
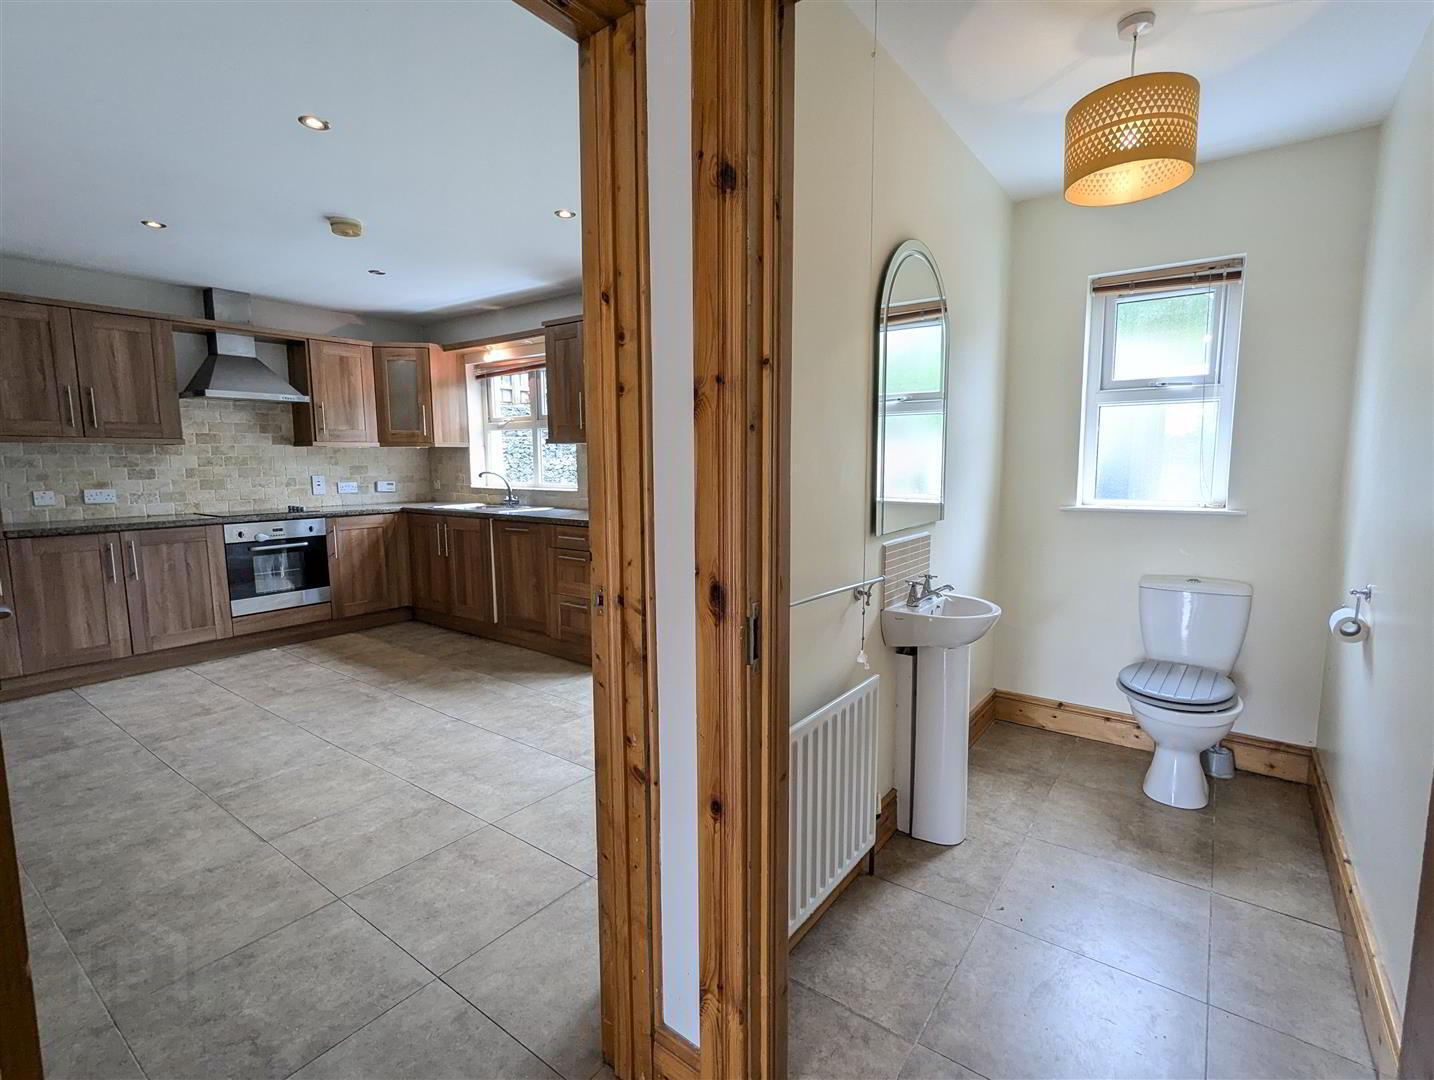
- W.C: 2.39m x 1.22m (7'10" x 4'0")
- Tiled flooring continued from the entrance hall. Generously proportioned cloakroom comprising a pedestal wash-hand basin and WC. Radiator.
- KITCHEN/DINING AREA: 4.55m x 3.39m (14'11" x 11'1")
- Generously proportioned kitchen and dining area fitted with a range of wood-effect units, granite-effect work surfaces and tiled splashbacks. Integrated appliances include a stainless-steel sink and drainer, fridge-freezer, electric oven and hob with extractor hood over. Space and plumbing for a dishwasher. Radiator, television point and three double power sockets.
- UTILITY ROOM:
- Practical utility and storage area located beneath the staircase and accessed from the kitchen. Plumbing for appliances, extractor fan and double power socket.
- UPSTAIRS LANDING:
- Neutral carpeting continued from the staircase. Provides access to three bedrooms, the family bathroom and hot press.
- BEDROOM 1 (PRIMARY): 3.80m x 3.49m (12'5" x 11'5")
- Primary double bedroom. Radiator, two double power sockets and access to an en-suite shower room.
- EN-SUITE: 1.62m x 1.51m (5'3" x 4'11")
- Tiled flooring and a white suite comprising a pedestal wash-hand basin, WC and quadrant shower enclosure with thermostatic shower. Radiator and extractor fan.
- BEDROOM 2: 3.91m x 3.44m at widest points (12'9" x 11'3" at w
- Spacious double bedroom with radiator and two double power sockets.
- BEDROOM 3: 3.91m x 3.44m (12'9" x 11'3")
- Well-proportioned bedroom overlooking the front of the property, with space for a double bed. Radiator and two double power sockets.
- BATHROOM: 2.67m x 2.23m (8'9" x 7'3")
- Family bathroom with tiled flooring and full-height wall tiling. White suite comprising a corner panelled bath, pedestal wash-hand basin, WC and separate quadrant shower enclosure with thermostatic shower.
- EXTERNAL:
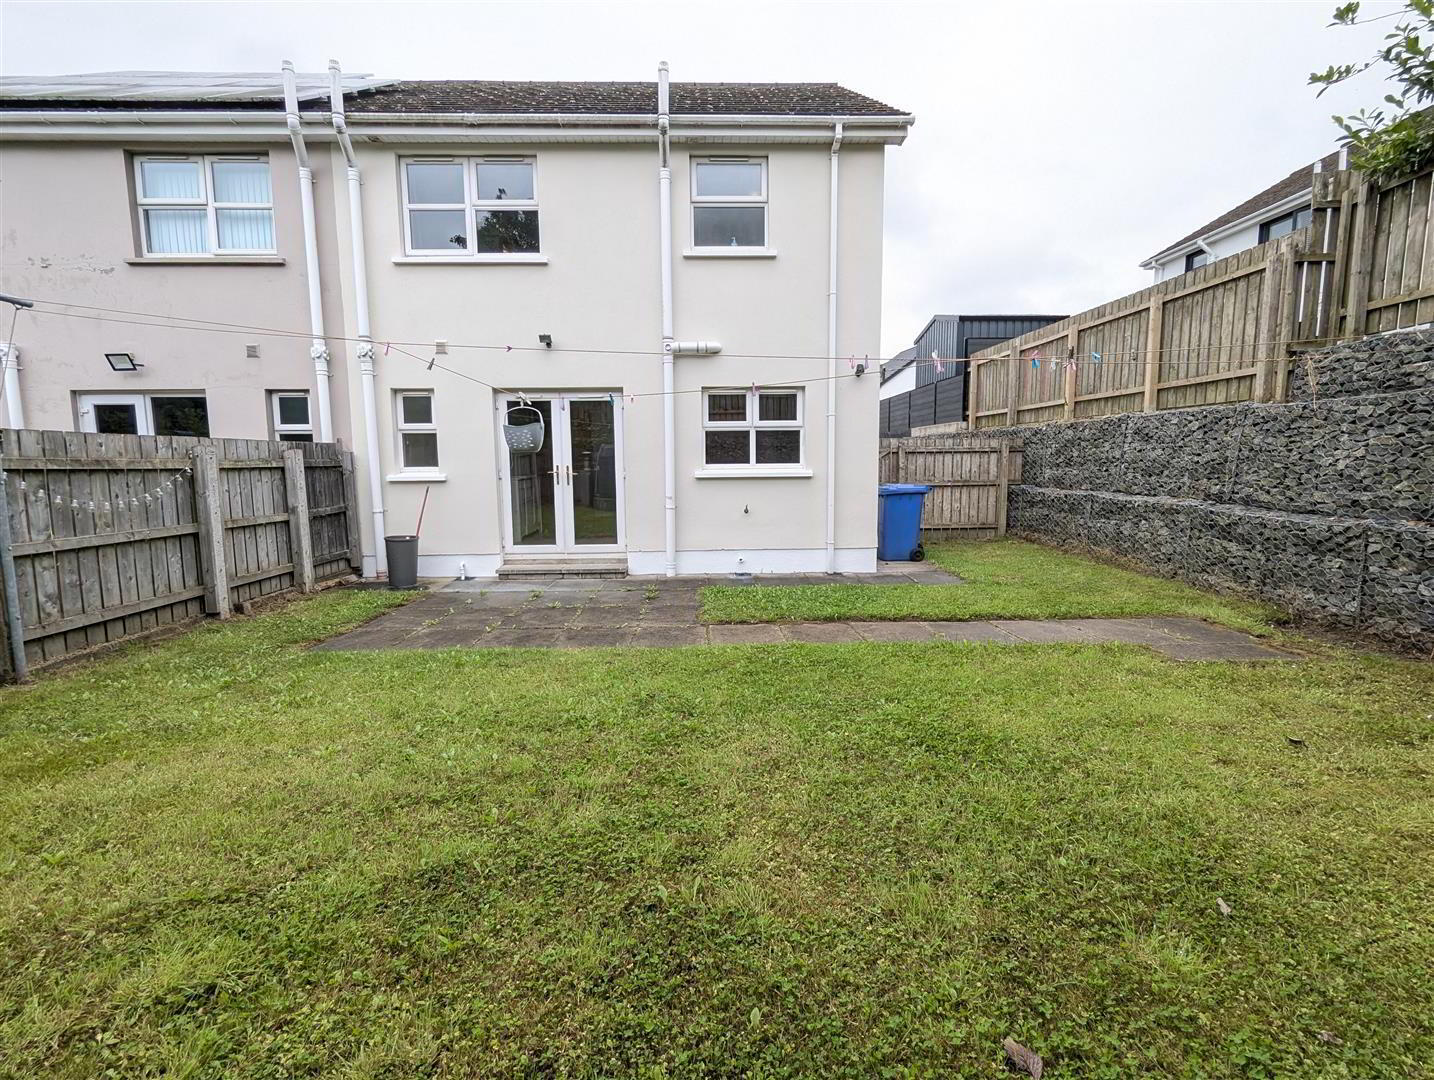
- At the front of the property there is a brick paved driveway with space for at least two cars. To the rear of the property there is an enclosed garden which is not overlooked, there is also a patio area and a paved path which wraps round the house and two French doors provide easy access to the kitchen dining area.
- DISCLAIMER
- All measurements are approximate and are for general guidance only. Any fixtures, fittings, services heating systems, appliances or installations referred to in these particulars have not been tested and therefore no guarantee can be given that they are in working order. Photographs have been produced for general information and it cannot be inferred that any item shown in included in the property. Any intending purchaser must satisfy himself by inspection or otherwise as to the correctness of each of the statements contained in these particulars. The vendor does not make or give and neither do Property Directions nor does any person in their employment have any authority to make or give any representation or warranty whatever in relation to this property.
Travel Time From This Property

Important PlacesAdd your own important places to see how far they are from this property.
Agent Accreditations





Marketed by Property Directions
+44 345 222 1100




