For sale
Added 17 hours ago
12 Beaufort Avenue, Beechill Road, Belfast, BT8 7TY
2 Bed Semi-Detached Bungalow
Asking Price £179,950
Property Overview
Status
For Sale
Style
Semi-Detached Bungalow
Bedrooms
2
Bathrooms
1
Receptions
1
Property Features
Tenure
Not Provided
Energy Rating
Heating
Gas
Broadband Speed Checker
*³
Property Financials
Stamp Duty
Rates
£1,000.13 pa*¹
Typical Mortgage


Marketed by Ulster Property Sales (Forestside)
+44 28 9064 1264

Propertynews Currency Partner - helping you transfer money for property purchases in Ireland & Northern Ireland. Speak to an expert
Additional Information
- Semi detached bungalow
- Two bedrooms
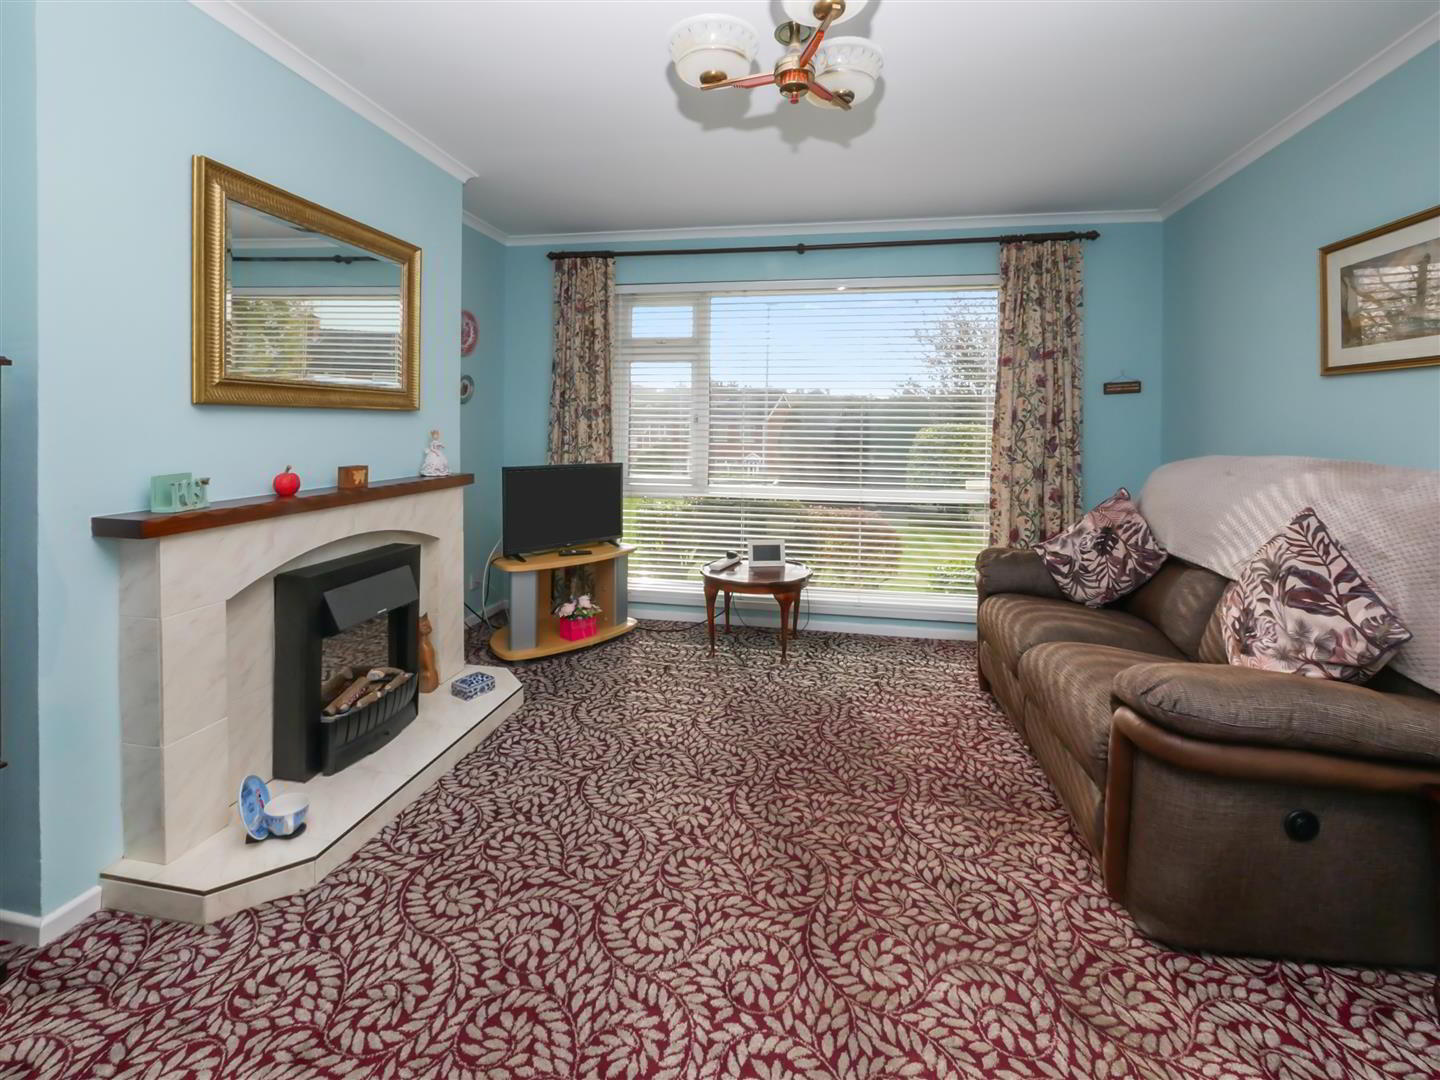
- Bright and spacious lounge
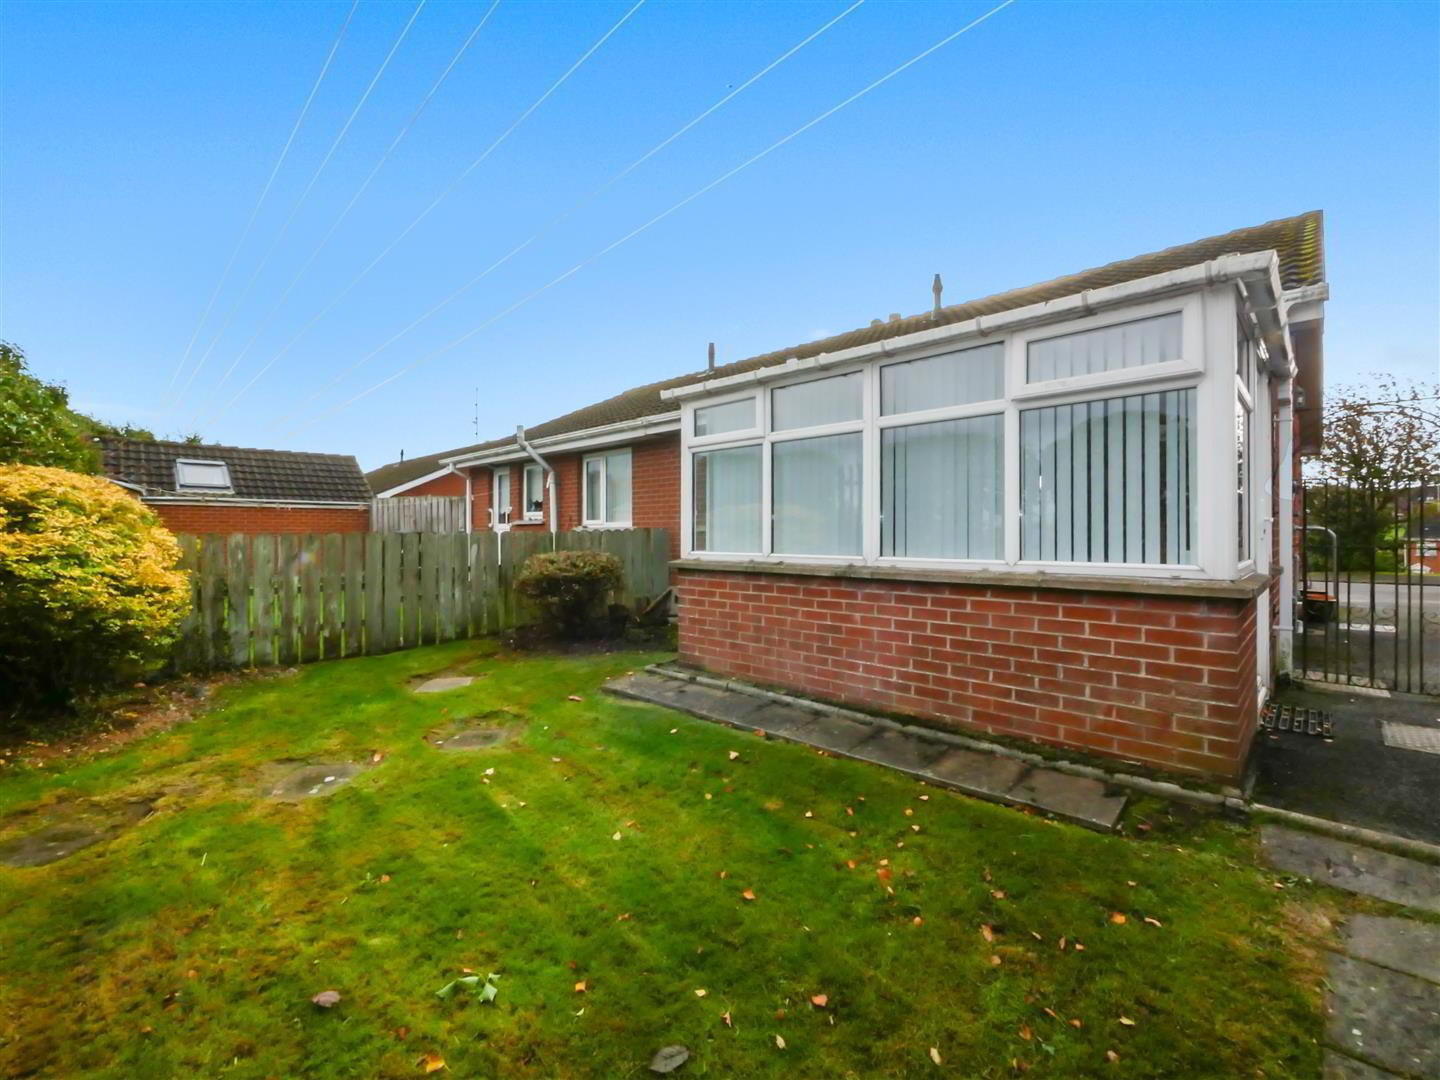
- Conservatory
- Modern fitted kitchen
- White shower suite
- Gas heating
- Double glazed windows
- Driveway with ample off street parking
- Garden to the front and rear
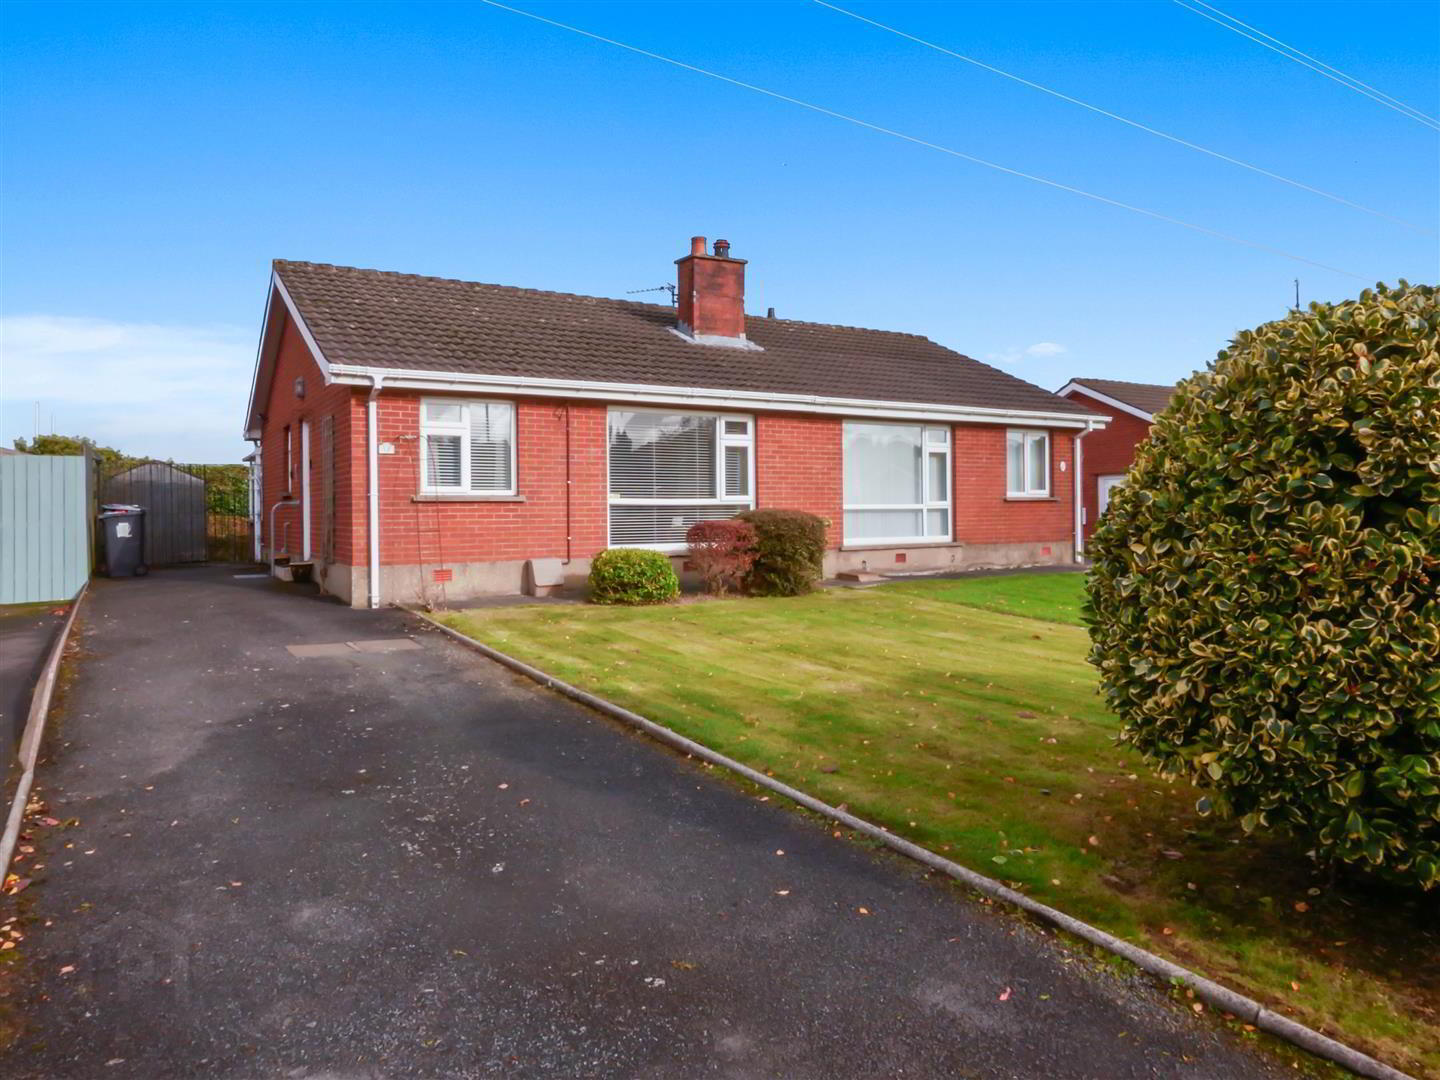
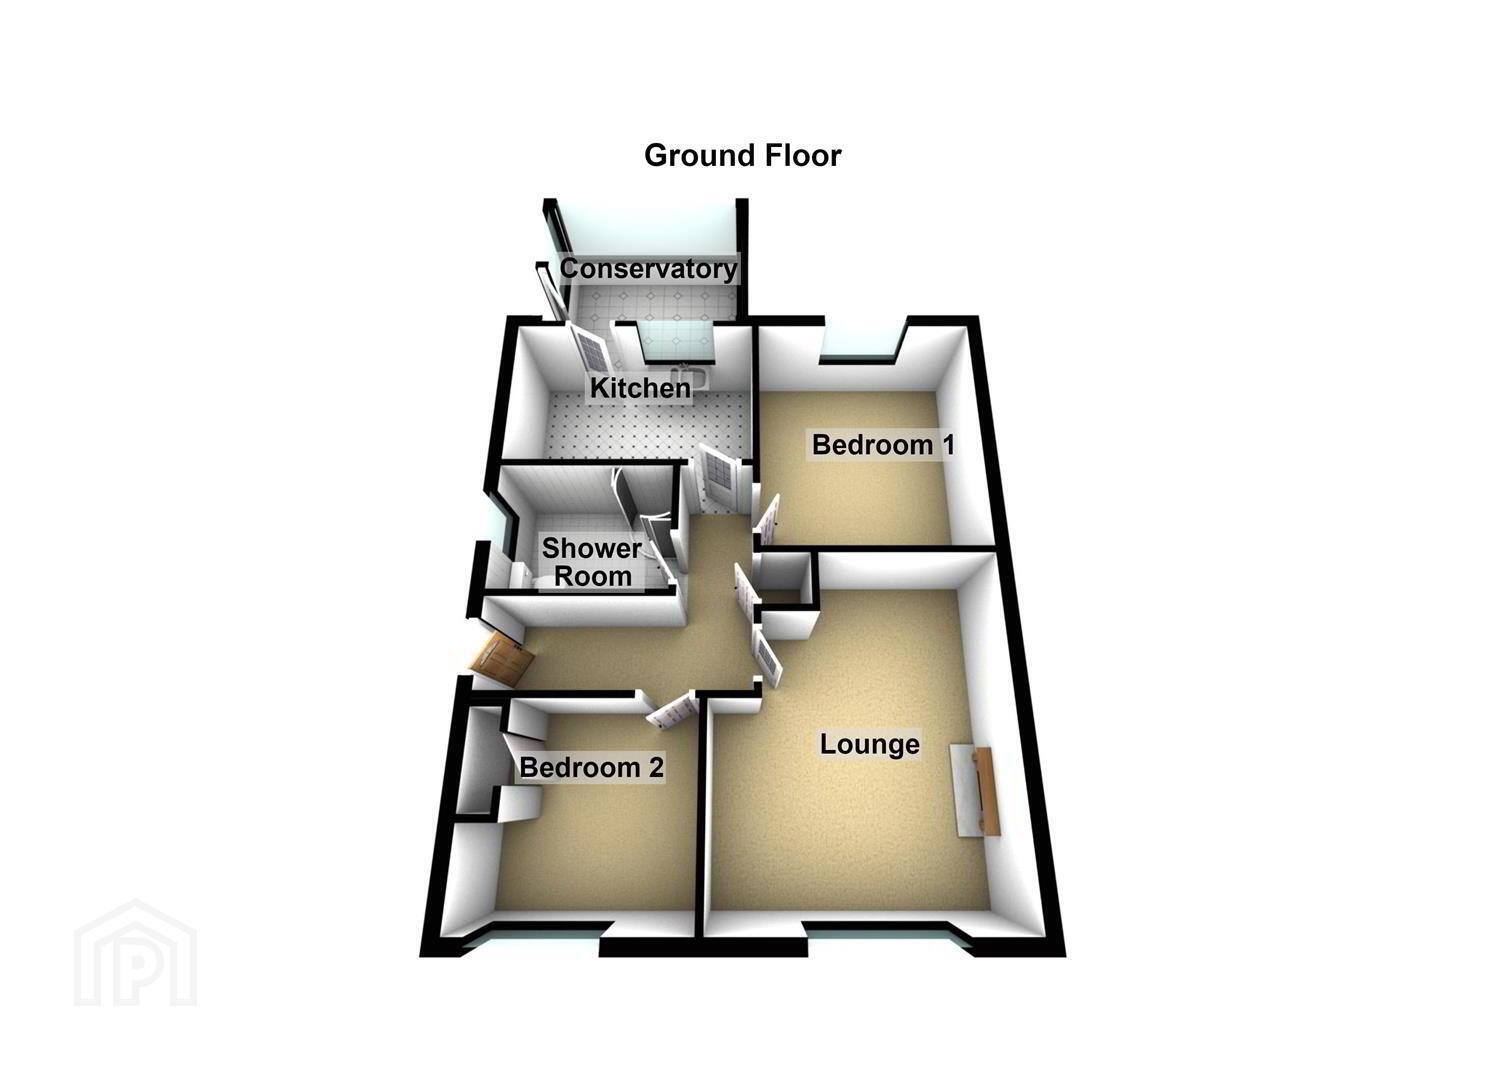
Situated on a fantastic level site, just off the Beechill Road in Newtownbreda, this semi detached bungalow comprises two bedrooms, spacious lounge, fitted kitchen with access to conservatory and a modern shower suite. In addition the property benefits from a gas heating system and double glazed windows. Outside there is a tarmac driveway with ample off street parking. There are also well maintained garden areas to both the front and rear in lawn. Located within a convenient and sought after location, this property would be an excellent purchase for those hoping to downsize or a equally good purchase for those wanting to take their first steps on to the property ladder.
- The accommodation comprises
- Pvc double glazed door leading to the entrance hall.
- Entrance hall
- Storage / gas boiler. Access to the roof space.
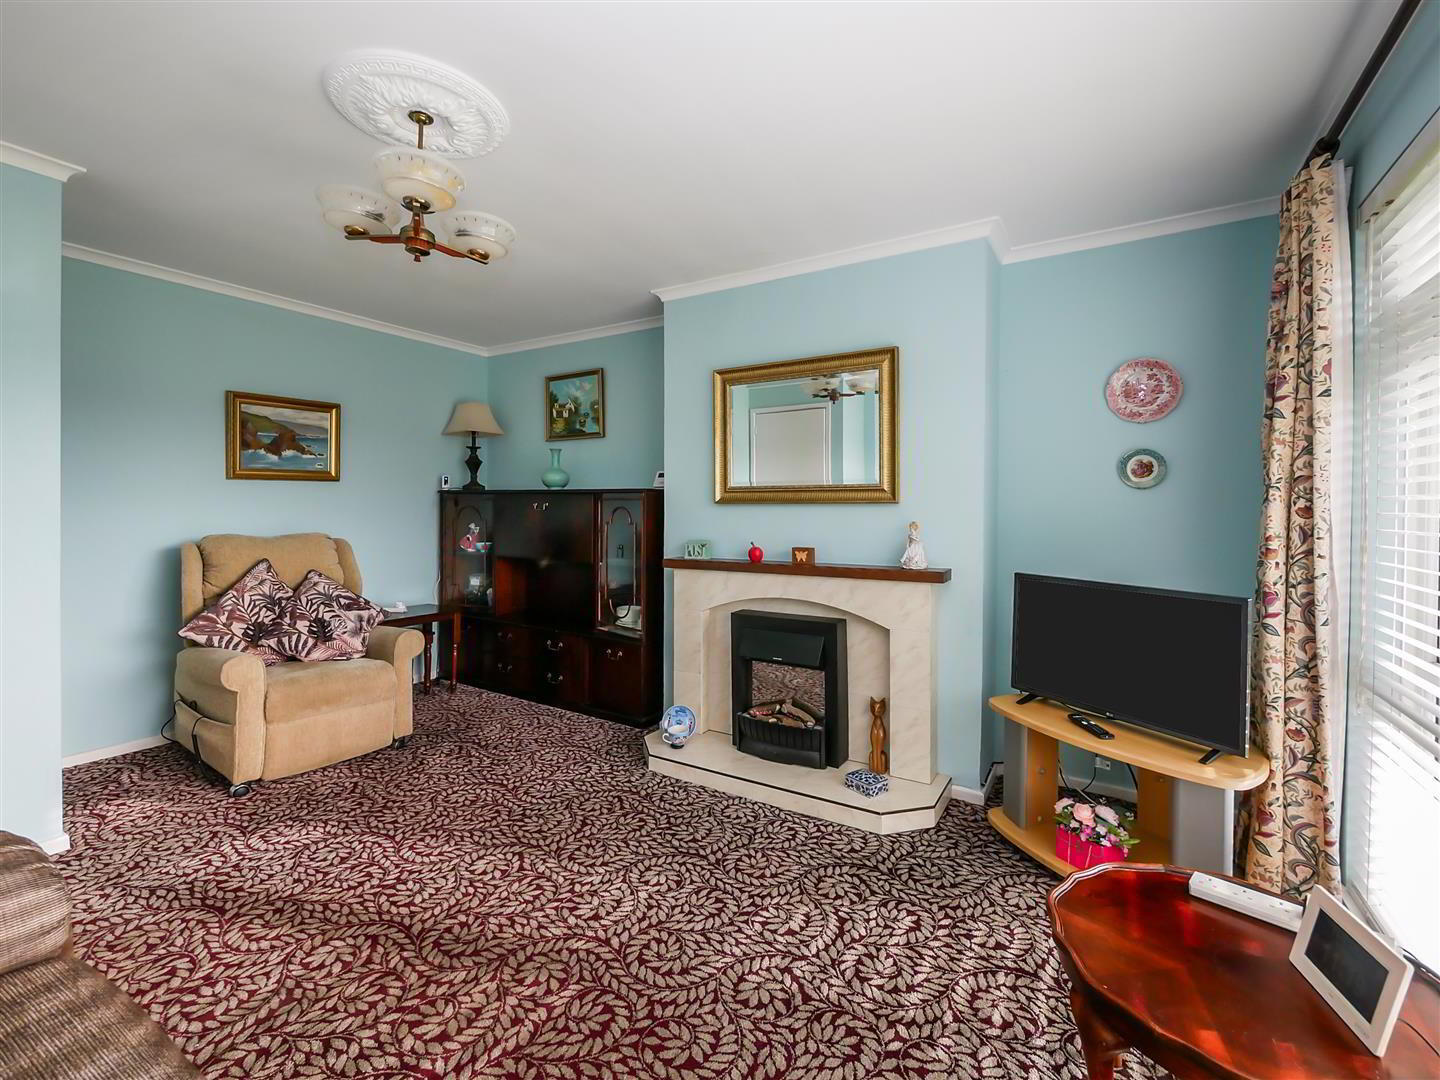
- Lounge 4.11m x 3.15m (13'6 x 10'4)
- Tiled fireplace with raised tiled hearth.
- Additional lounge image
- Kitchen 3.25m x 2.36m (10'8 x 7'9)
- Range of high and low level units, single drainer sink unit with mixer taps, formica work surfaces, part tiled walls, cooker and fridge space, plumbed for washing machine.
- Conservatory 3.28m x 2.18m (10'9 x 7'2)
- Tiled floor.
- Bedroom 1 3.43m x 2.84m (11'3 x 9'4)
- Bedroom 2 2.67m x 2.06m (8'9 x 6'9)
- Built in robes.
- Shower room 1.83m x 1.63m (6'0 x 5'4)
- White suite comprising corner shower cubicle with chrome shower fittings, low flush w/c, pedestal wash hand basin, fully tiled walls.
- Outside
- Tarmac driveway with ample off street parking for 2+ cars
- Front garden
- Well maintained garden to the front laid in lawn, with a range of plants, trees and shrubs.
- Rear garden
- Garden to the rear laid in lawn, range of plants, trees and shrubs.
- Rear elevation
Travel Time From This Property

Important PlacesAdd your own important places to see how far they are from this property.
Agent Accreditations



Marketed by Ulster Property Sales (Forestside)
+44 28 9064 1264




