
SALE AGREED
SALE AGREED
SALE AGREED
SALE AGREED
SALE AGREED
SALE AGREED
SALE AGREED
SALE AGREED
SALE AGREED
SALE AGREED
SALE AGREED
SALE AGREED
SALE AGREED
SALE AGREED
SALE AGREED
SALE AGREED
SALE AGREED
SALE AGREED
12 Ashmount Gardens, Lisburn, BT27 5DA
Mid-Terrace House
Sale agreed
Property Overview
Status
Sale Agreed
Style
Mid-Terrace House
Property Features
Tenure
Not Provided
Energy Rating
Broadband Speed Checker
*³
In partnership with
Property Financials
Price
Last listed at Offers Around £99,950
Rates
£542.93 pa*¹

Marketed by Bill McCann Estate Agency
+44 28 9266 6222

Propertynews Currency Partner - helping you transfer money for property purchases in Ireland & Northern Ireland. Speak to an expert
Additional Information
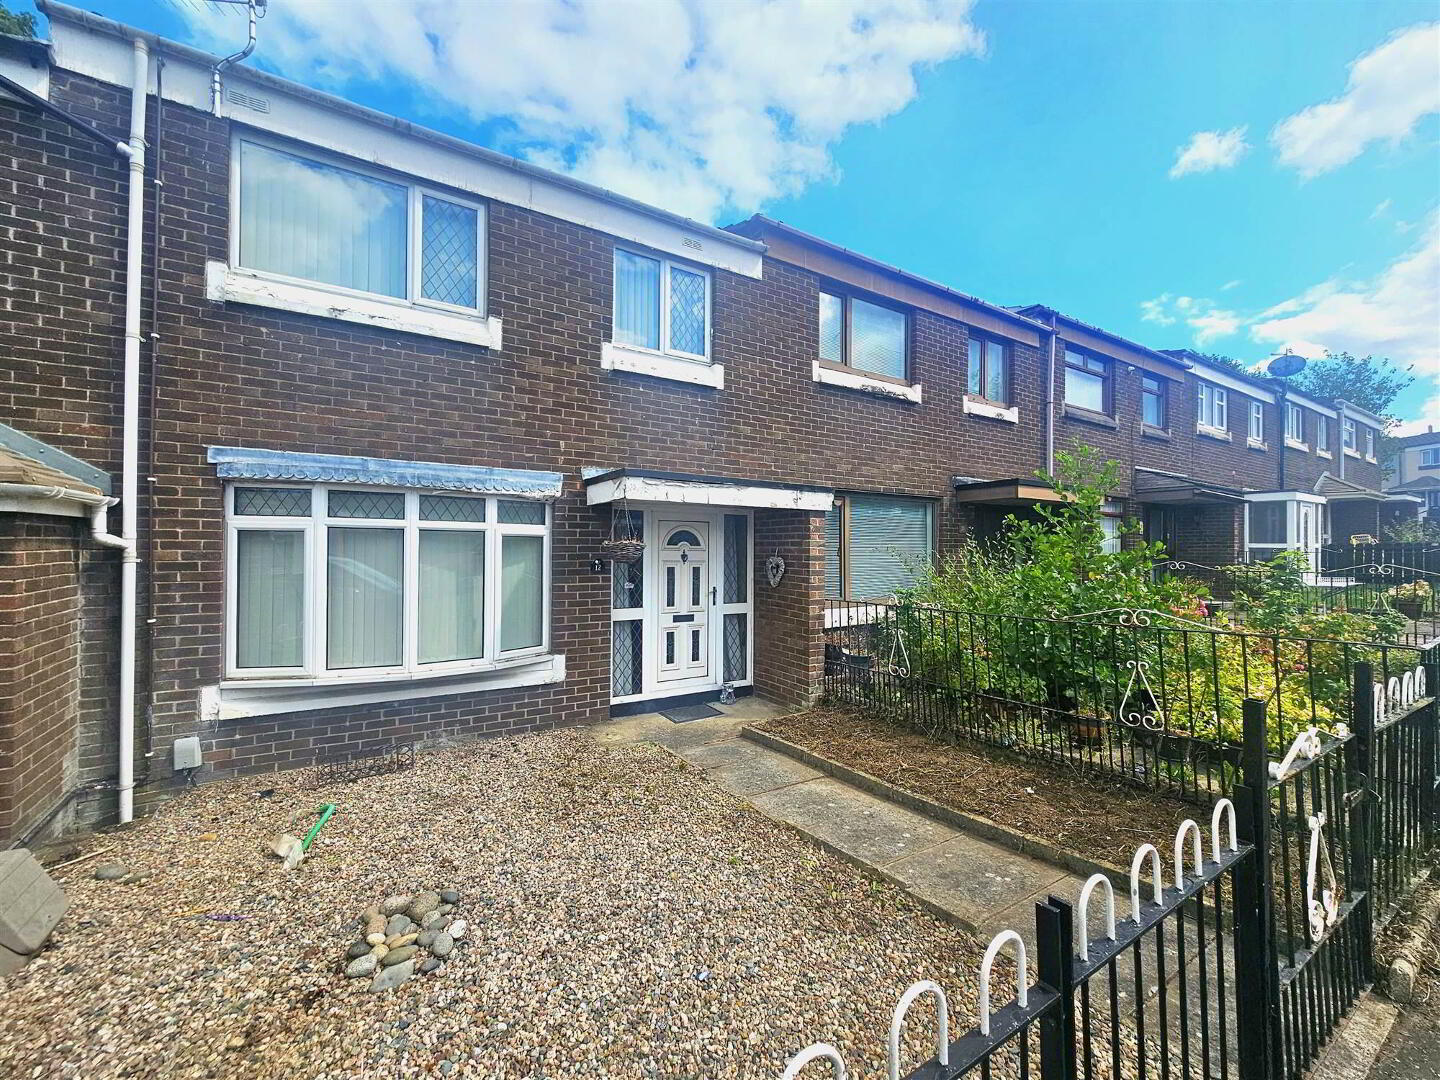
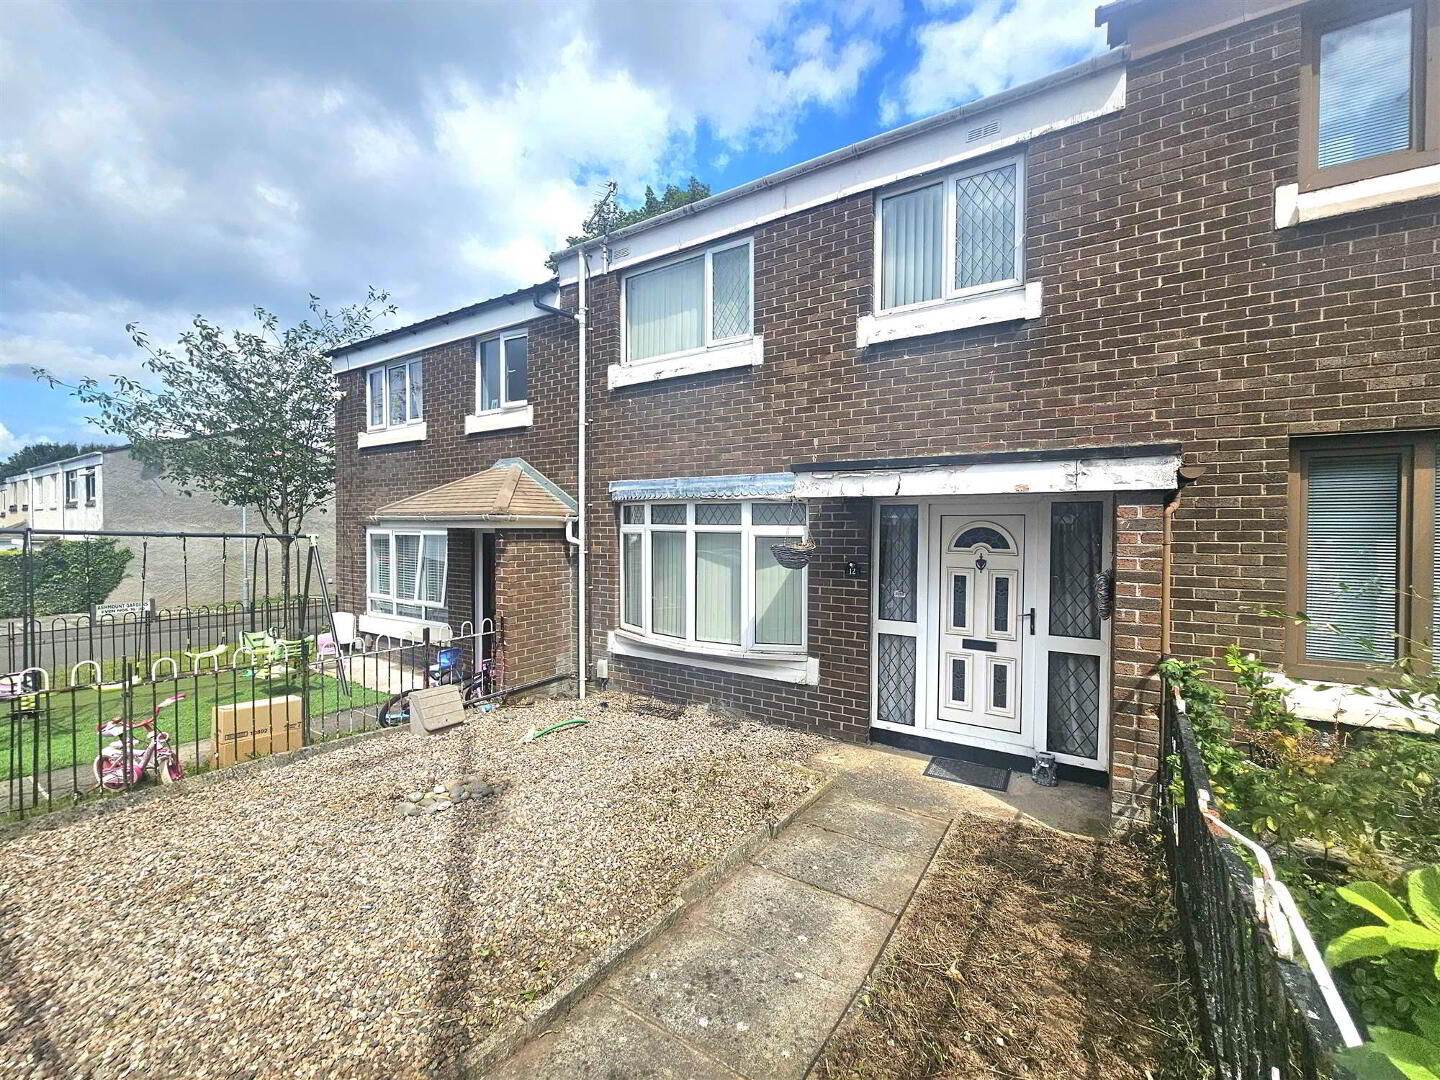
An affordable mid terrace property in the convenient Ashmount Gardens. Benefitting from being within walking distance of all amenities as well as transport links the house is certain to be very popular with first time buyers and investors.
Lounge.
Kitchen/Dining room.
3 Bedrooms and a Shower room.
Gas Central Heating.
White PVC Double Glazed Windows and external doors.
Location; Off Hill Hall Road.
Lounge.
Kitchen/Dining room.
3 Bedrooms and a Shower room.
Gas Central Heating.
White PVC Double Glazed Windows and external doors.
Location; Off Hill Hall Road.
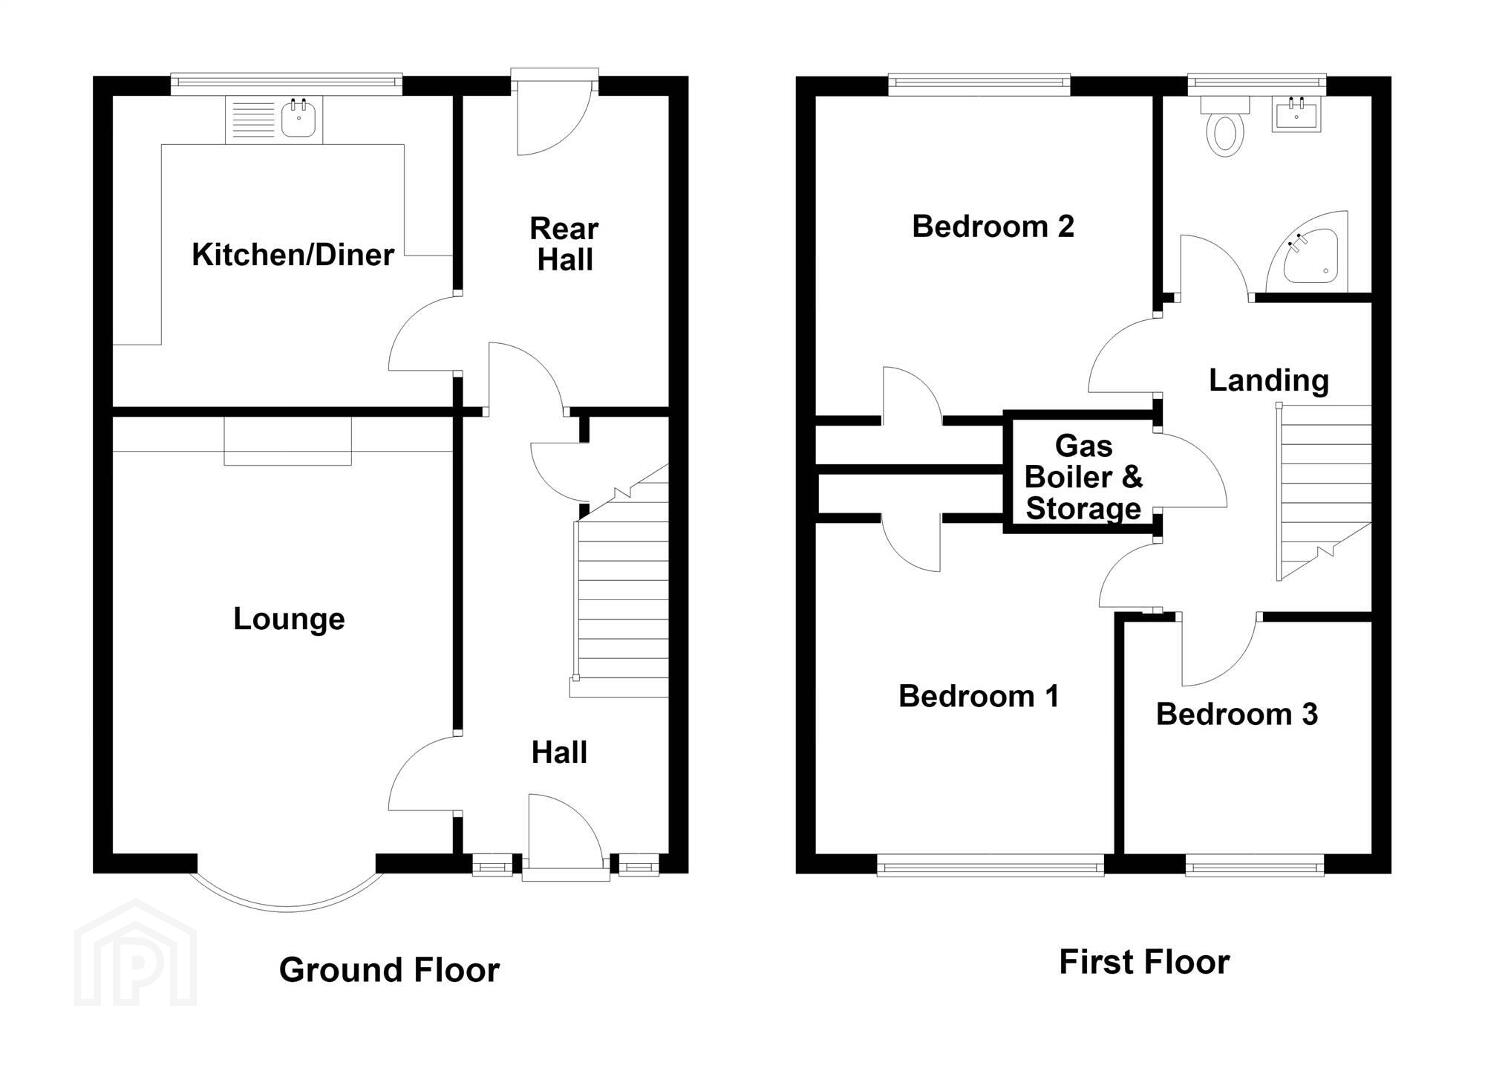
Ground Floor
- HALL:
- PVC front door with double glazed insets. Double panel radiator. Stairs to first floor. Understairs storage.
- LOUNGE:
- 3.51m x 4.5m (11' 6" x 14' 9")
Double panel radiator. Electric fire. - KITCHEN/DINING AREA:
- 3.5m x 3.19m (11' 6" x 10' 6")
Single panel radiator. Tiled splashback. Stainless steel sink unit with mixer tap and drainer. Built-in electric hob. Double oven. Dishwasher. Space for washing machine. Space for fridge/freezer. - REAR HALL:
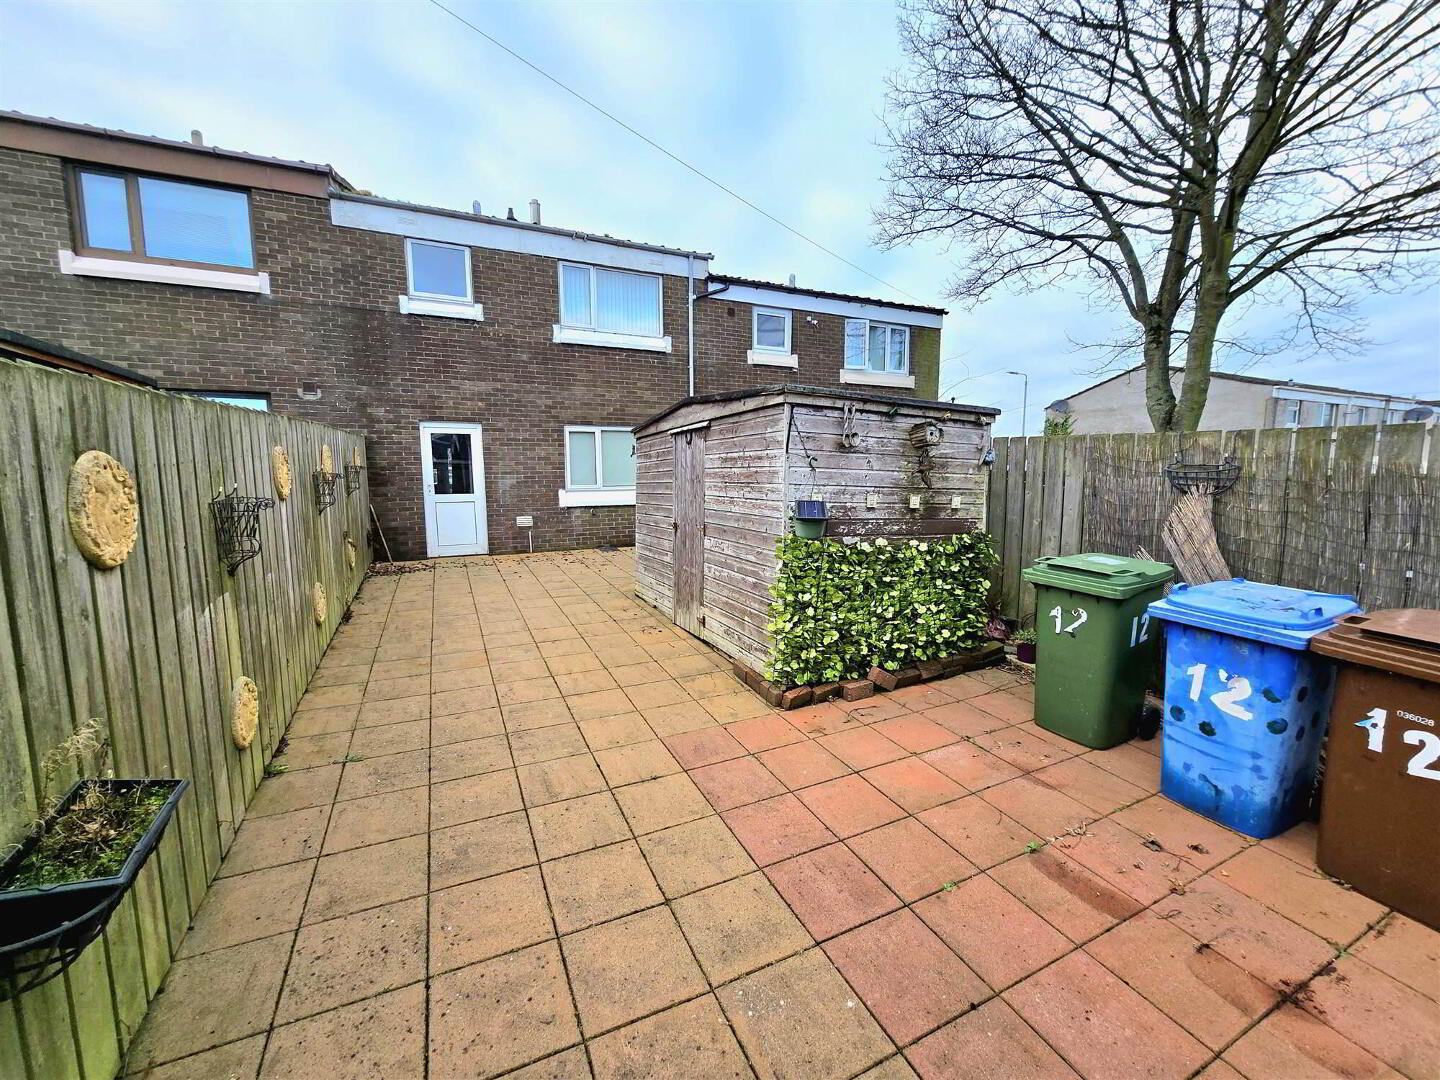
- PVC rear door with double glazed inset.
First Floor
- LANDING:
- Closet with gas boiler. Roof space access.
- SHOWER ROOM:
- 2.02m x 1.67m (6' 8" x 5' 6")
Fully tiled. Ladder style heated towel rail. Pedestal wash hand basin with mixer tap. Shower cubicle with electric shower. - BEDROOM (2):
- 3.29m x 3.19m (10' 10" x 10' 6")
Single panel radiator. Built-in wardrobe. - BEDROOM (1):
- 3.29m x 3.82m (10' 10" x 12' 6")
Single panel radiator. Built-in wardrobe. - BEDROOM (3):
- 2.37m x 2.9m (7' 9" x 9' 6")
Single panel radiator. Built-in wardrobe.
OUTSIDE
- Rear
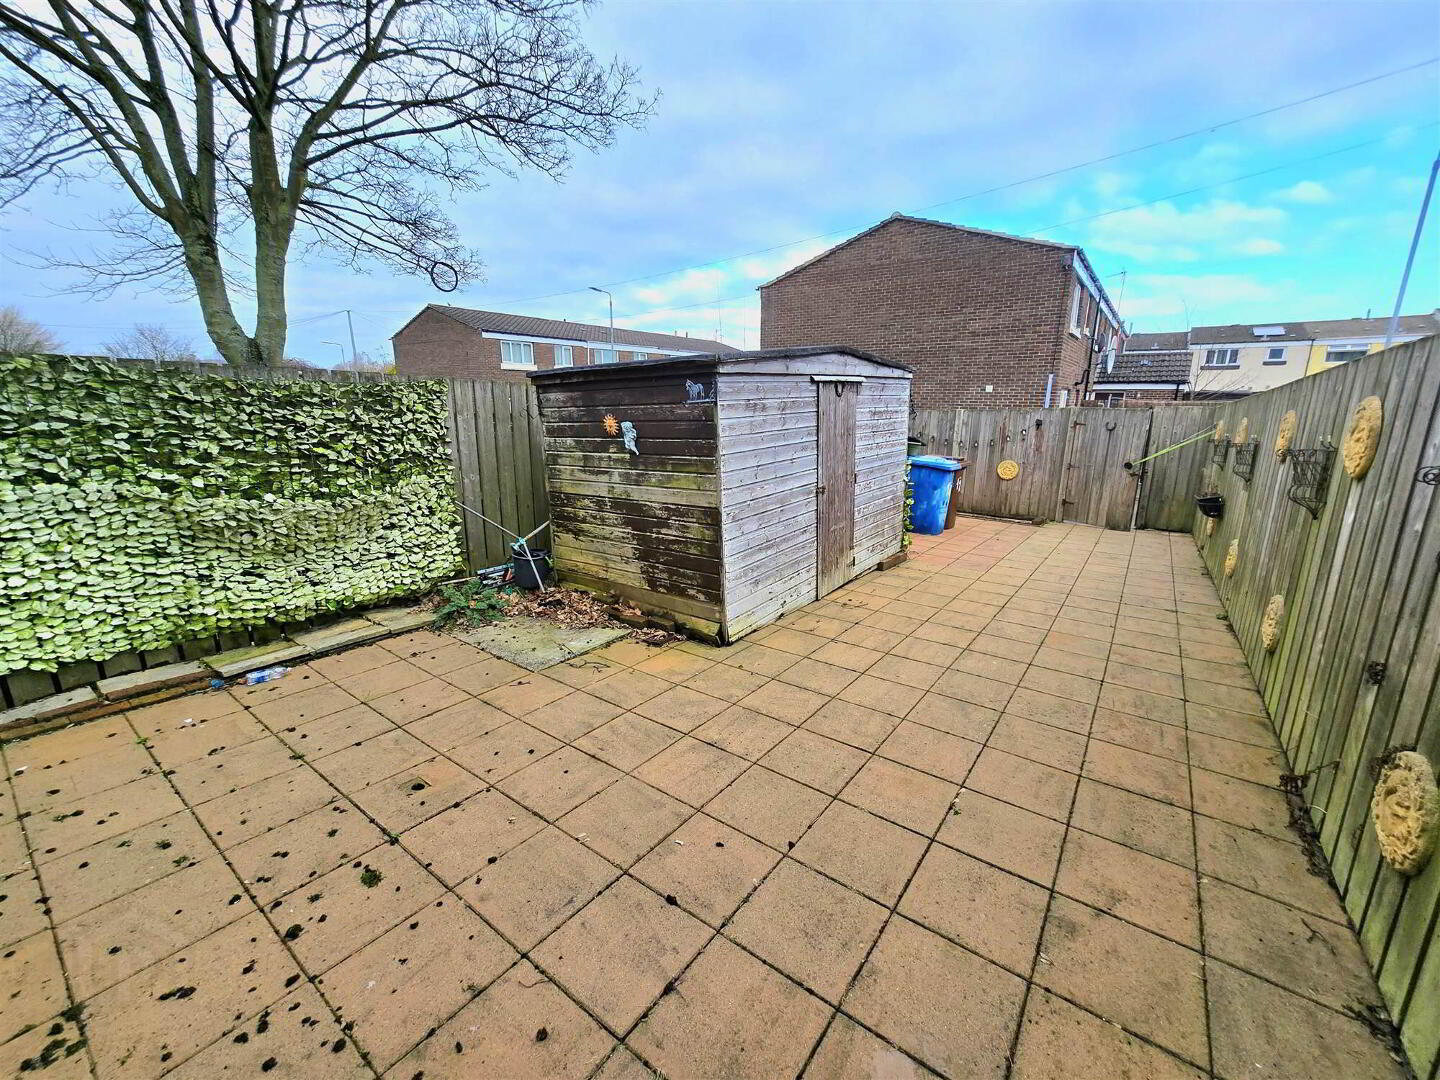
Water tap. Flagged patio area. Bordered by wooden fence with gate to rear bin access.
Front
Flagged path to sheltered front door. Pebbled to front. Bordered by metal fence with metal gate.
Directions
Off Hill Hall Road.
Travel Time From This Property

Important PlacesAdd your own important places to see how far they are from this property.
Agent Accreditations


Marketed by Bill McCann Estate Agency
+44 28 9266 6222




