For sale
Added 1 day ago
12 Ascaill Breen, Dún Chormaic, Cashel, E25X766
3 Bed Semi-Detached House
Asking Price €285,000
Property Overview
Status
For Sale
Style
Semi-Detached House
Bedrooms
3
Bathrooms
3
Property Features
Size
115 sq m (1,237.8 sq ft)
Tenure
Not Provided
Energy Rating
Property Financials
Stamp Duty
€2,850*²

Marketed by Maher Auctioneers
PSR Licence: 003798
+353 62 61221

Propertynews Currency Partner - helping you transfer money for property purchases in Ireland & Northern Ireland. Speak to an expert
Additional Information
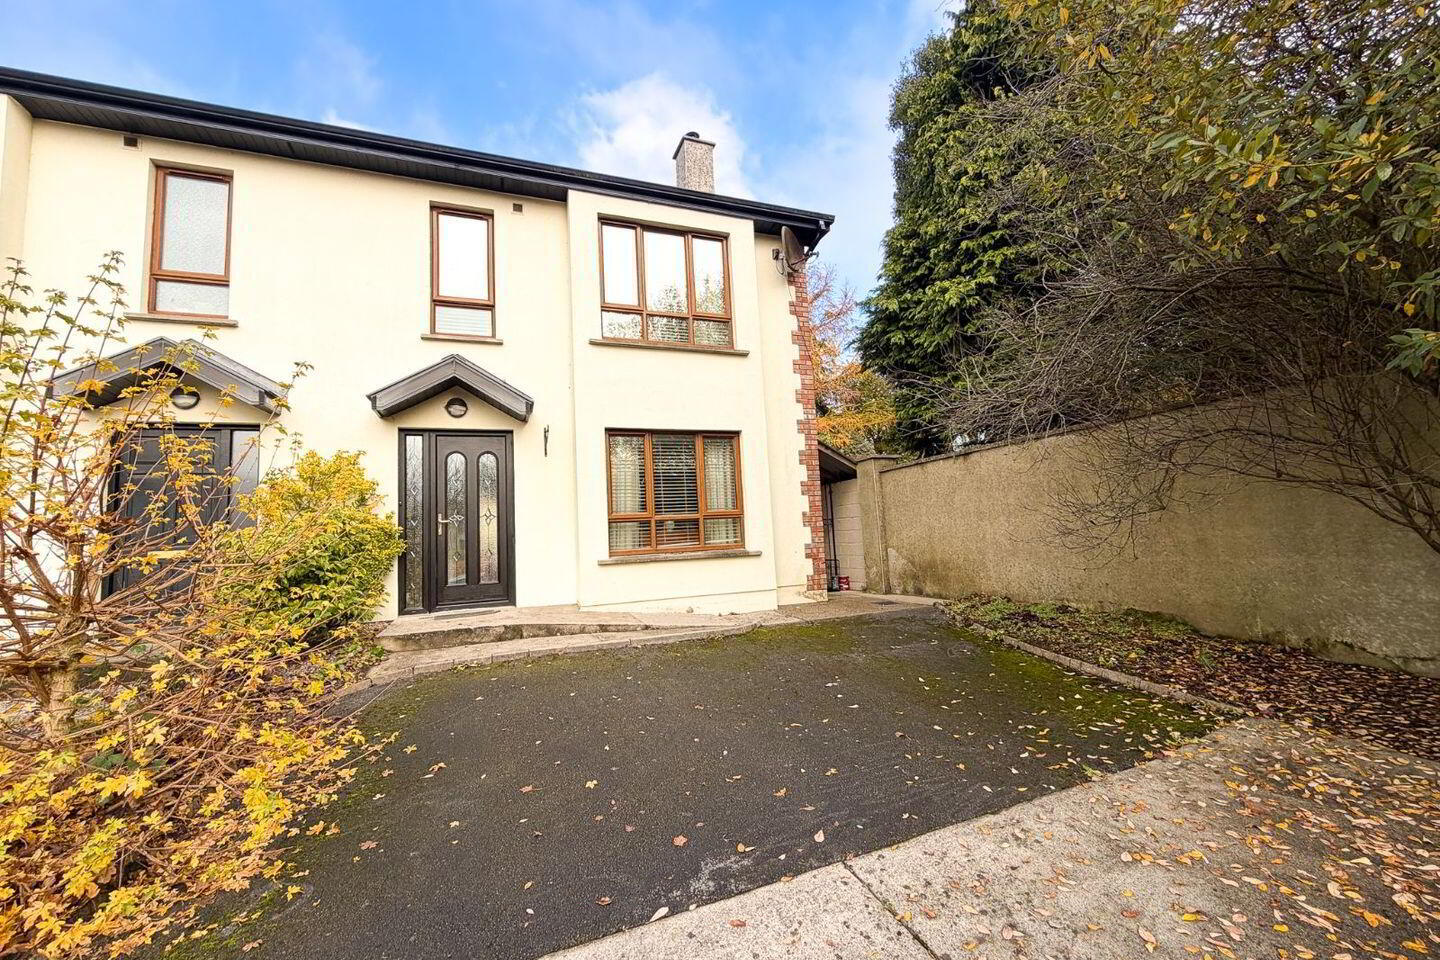
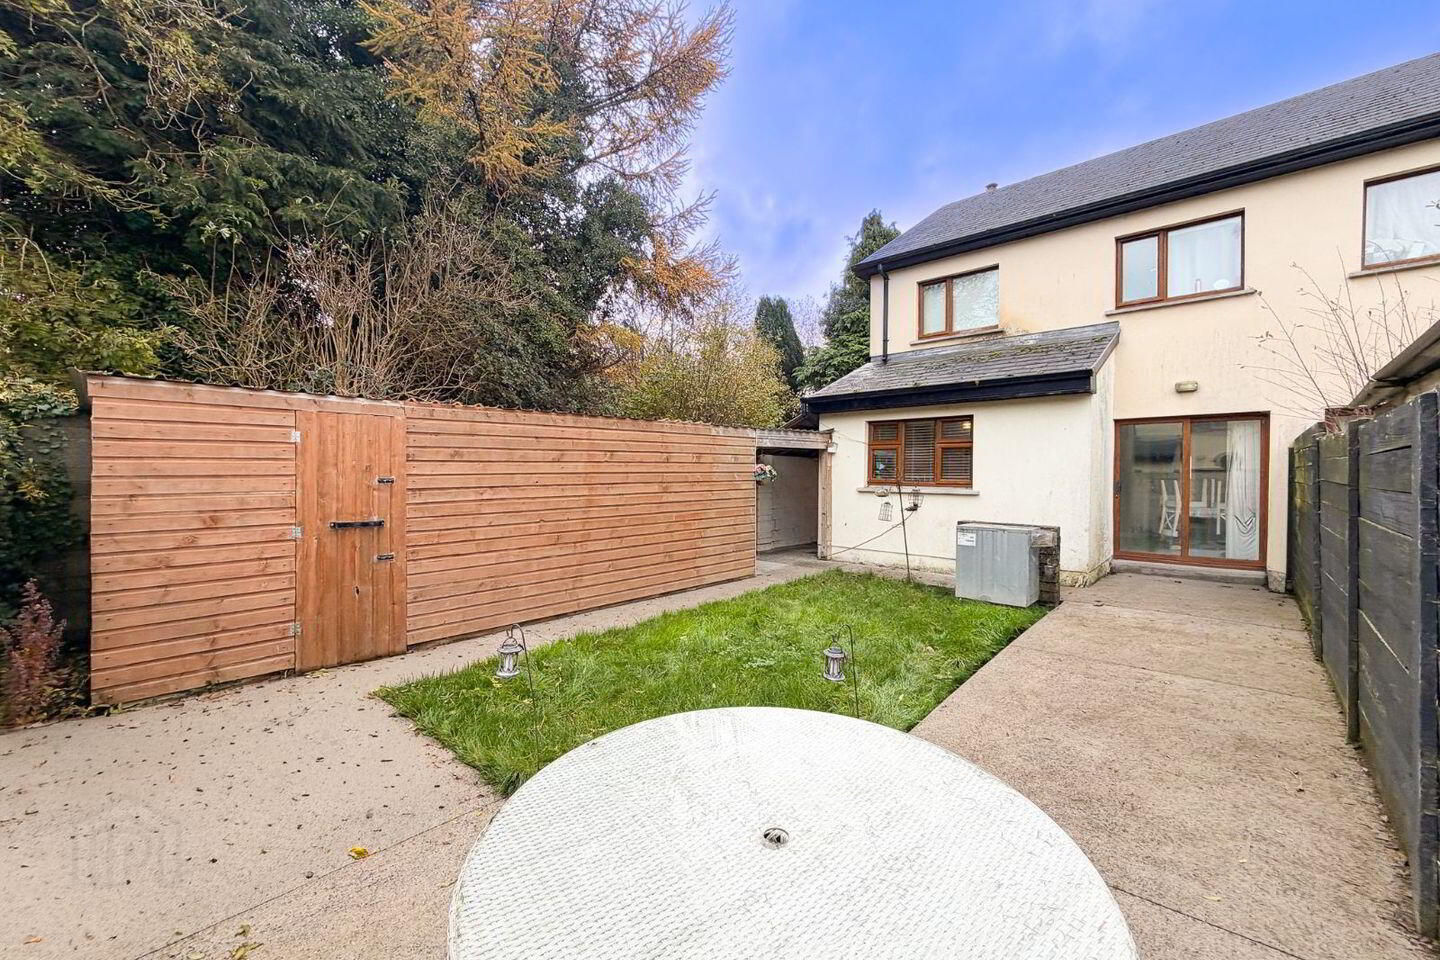
Maher Auctioneers are delighted to present 12 Ascail Breen, Cashel, to the market. This spacious and well-laid-out three-bedroom residence offers generous living accommodation over two floors, extending to approximately 114.8 sq.m. (1,235 sq.ft.).
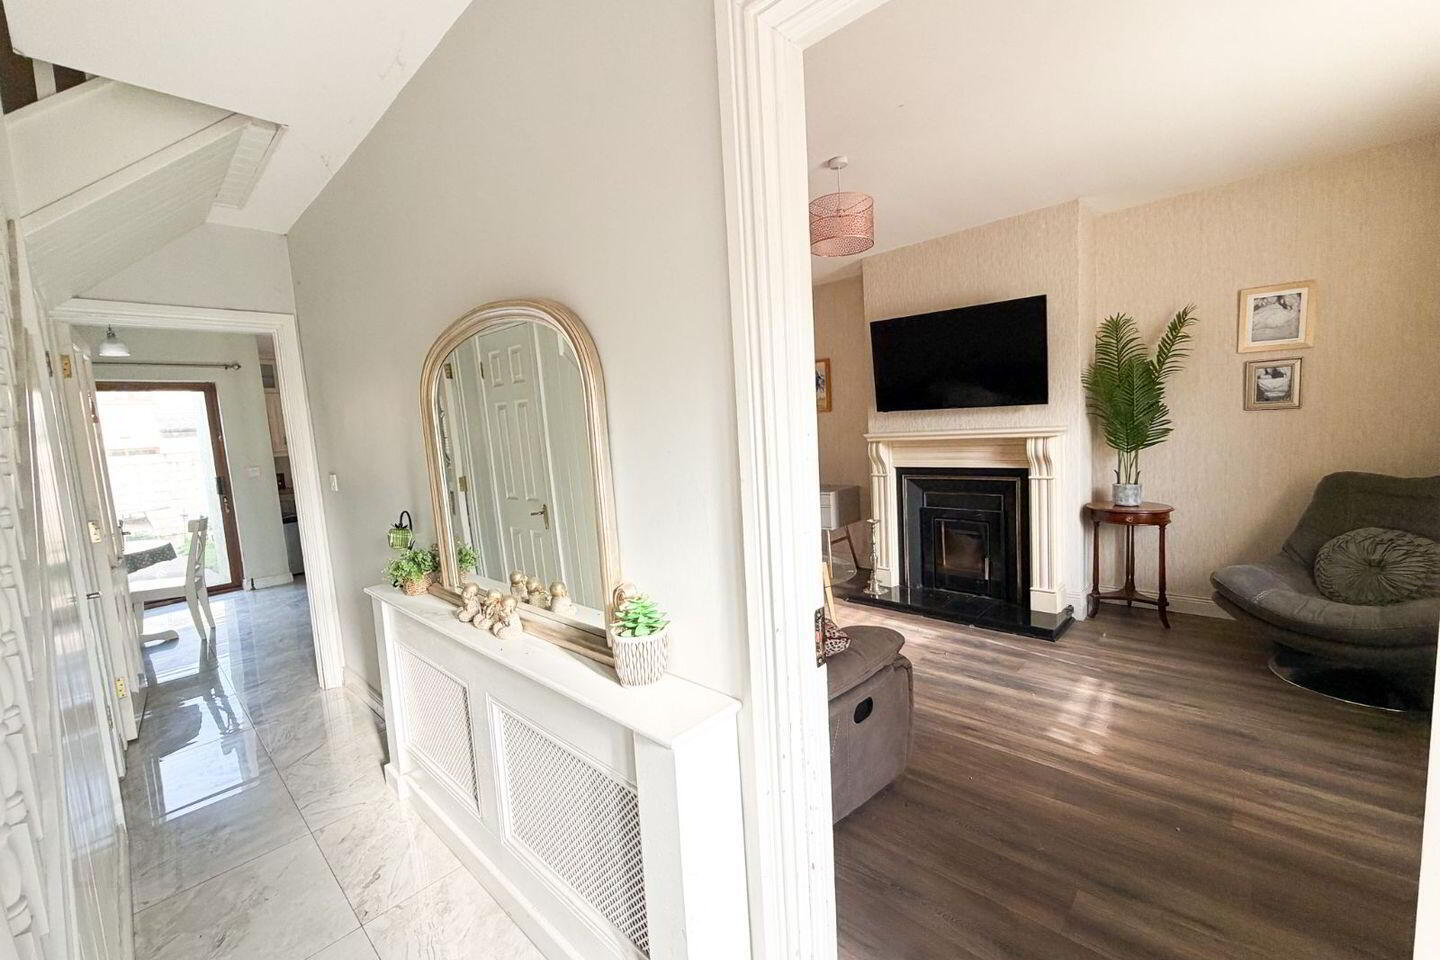
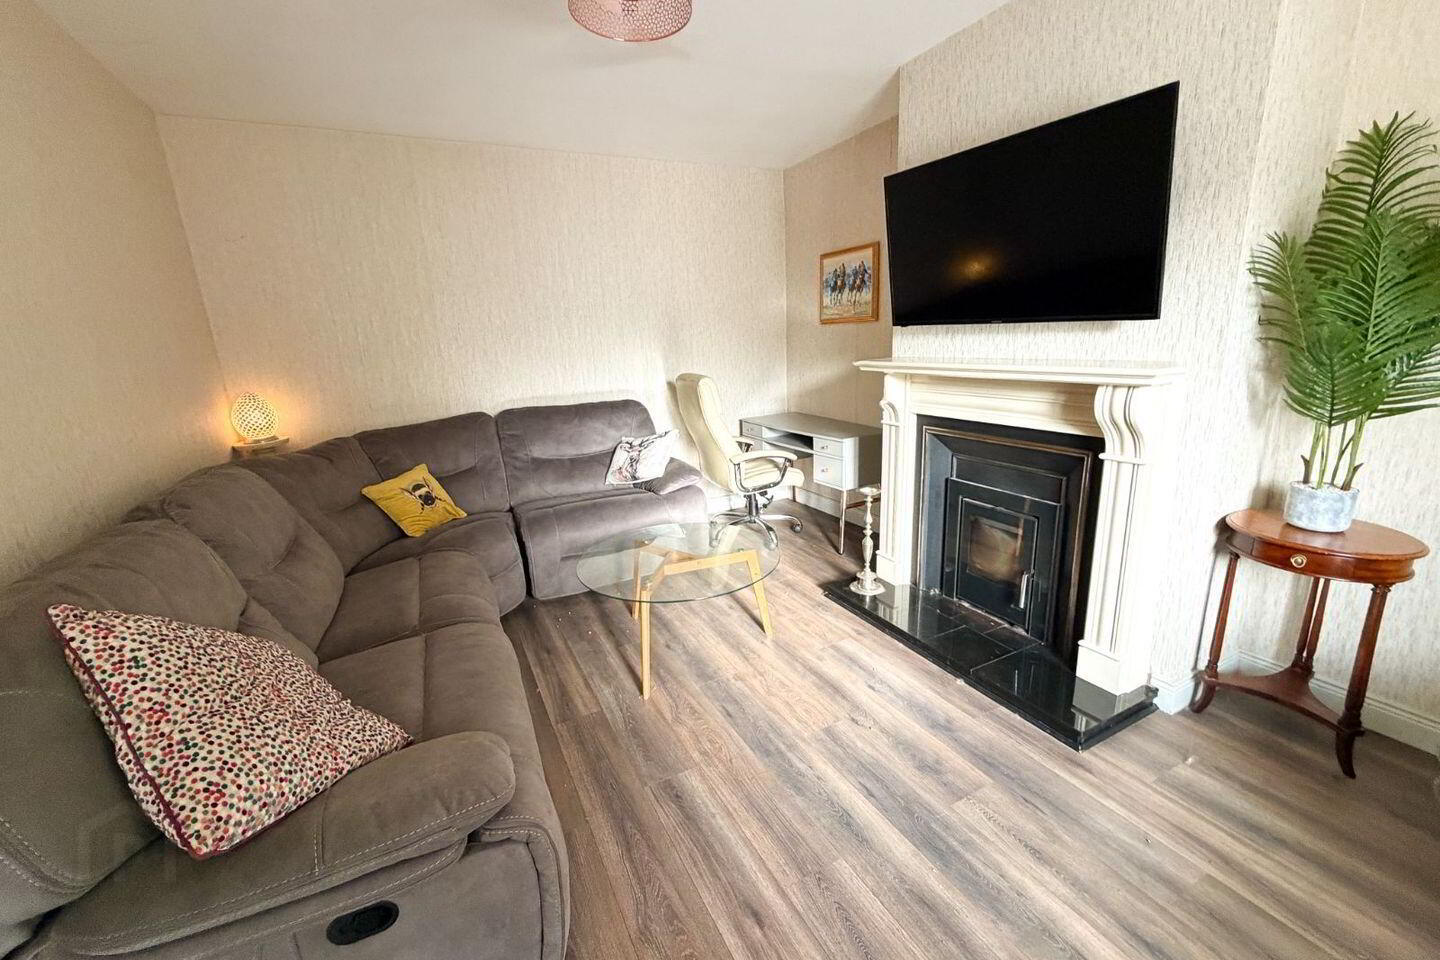
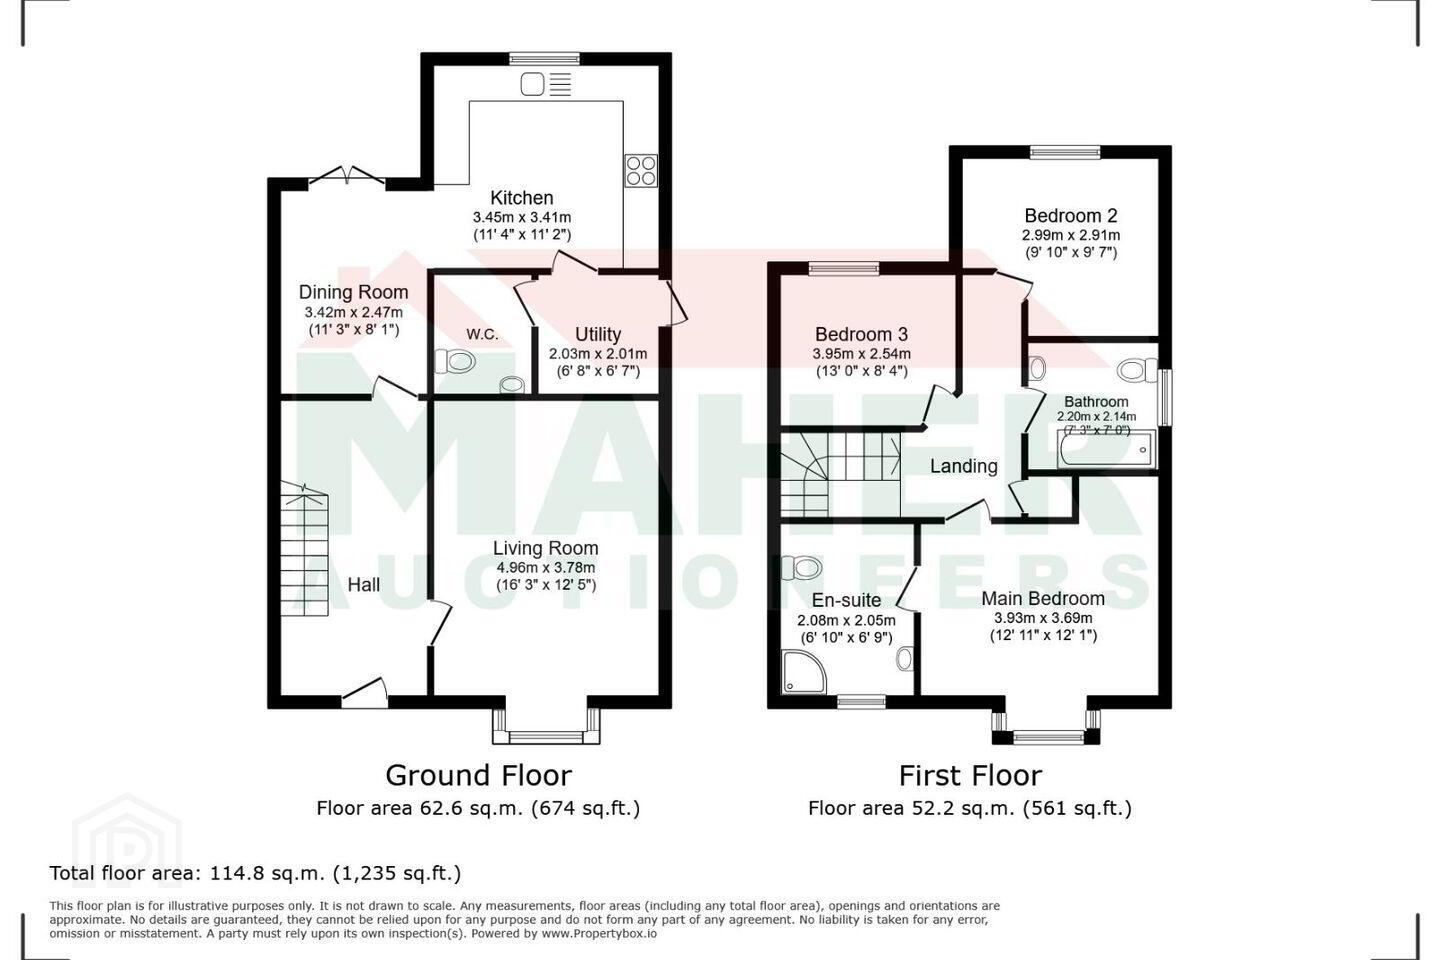
The ground floor comprises an entrance hall, a bright and spacious living room, a separate dining room, kitchen, utility room and downstairs W.C. The layout provides excellent living space, with the added convenience of a separate utility room and guest toilet.
Upstairs, there are three well-proportioned bedrooms, including a main bedroom with en-suite bathroom. A family bathroom and landing complete the first-floor accommodation.
Situated in the popular town of Cashel, the property enjoys a convenient location within easy reach of local schools, shops, supermarkets, sporting facilities and all the amenities Cashel has to offer. The M8 motorway is also easily accessible, making this an ideal location for commuters.
This property would make an excellent family home or investment opportunity, offering spacious accommodation in a convenient and established residential location.
Key Features
- Three spacious bedrooms, main bedroom en-suite
- Approx. 114.8 sq.m. (1,235 sq.ft.) of accommodation
- Separate living room and dining room
- Kitchen with adjoining utility room
- Downstairs W.C. and family bathroom
- Convenient location close to Cashel town centre
Accommodation
**Ground Floor**
Entrance Hall
Living Room – 4.96m x 3.78m
Dining Room – 3.42m x 2.47m
Kitchen – 3.45m x 3.41m
Utility Room – 2.03m x 2.01m
W.C.
**First Floor**
Main Bedroom – 3.93m x 3.69m
En-Suite – 2.08m x 2.05m
Bedroom 2 – 2.99m x 2.91m
Bedroom 3 – 3.95m x 2.54m
Bathroom – 2.20m x 2.14m
**Total Floor Area:** Approx. 114.8 sq.m. (1,235 sq.ft.)
For any further inquiries, feel free to reach out to our Sales Team via email or phone.
Please note that we have not tested any appliances, fixtures, fittings, or services, and interested parties are encouraged to carry out their own investigations regarding their functionality. All measurements are approximate, and photographs are provided for guidance only.
**Viewing strictly by appointment only through Maher Auctioneers,.**
PSRA Licence No. 003798
BER Details
BER Rating: C1
BER No.: 110888474
Energy Performance Indicator: 161.9 kWh/m²/yr
Travel Time From This Property

Important PlacesAdd your own important places to see how far they are from this property.
Agent Accreditations
Not Provided

Marketed by Maher Auctioneers
PSR Licence: 003798
+353 62 61221


