12 Arlington Drive, Blacks Road, Belfast, BT10 0NQ
4 Bed Detached House
Offers Over £389,950
Property Overview
Status
For Sale
Style
Detached House
Bedrooms
4
Bathrooms
3
Receptions
3
Property Features
Tenure
Not Provided
Energy Rating
Broadband Speed Checker
*³
In partnership with
Property Financials
Stamp Duty
Rates
£2,110.71 pa*¹
Typical Mortgage


Marketed by Ulster Property Sales (Andersonstown)
+44 28 9060 5200

Propertynews Currency Partner - helping you transfer money for property purchases in Ireland & Northern Ireland. Speak to an expert
Additional Information
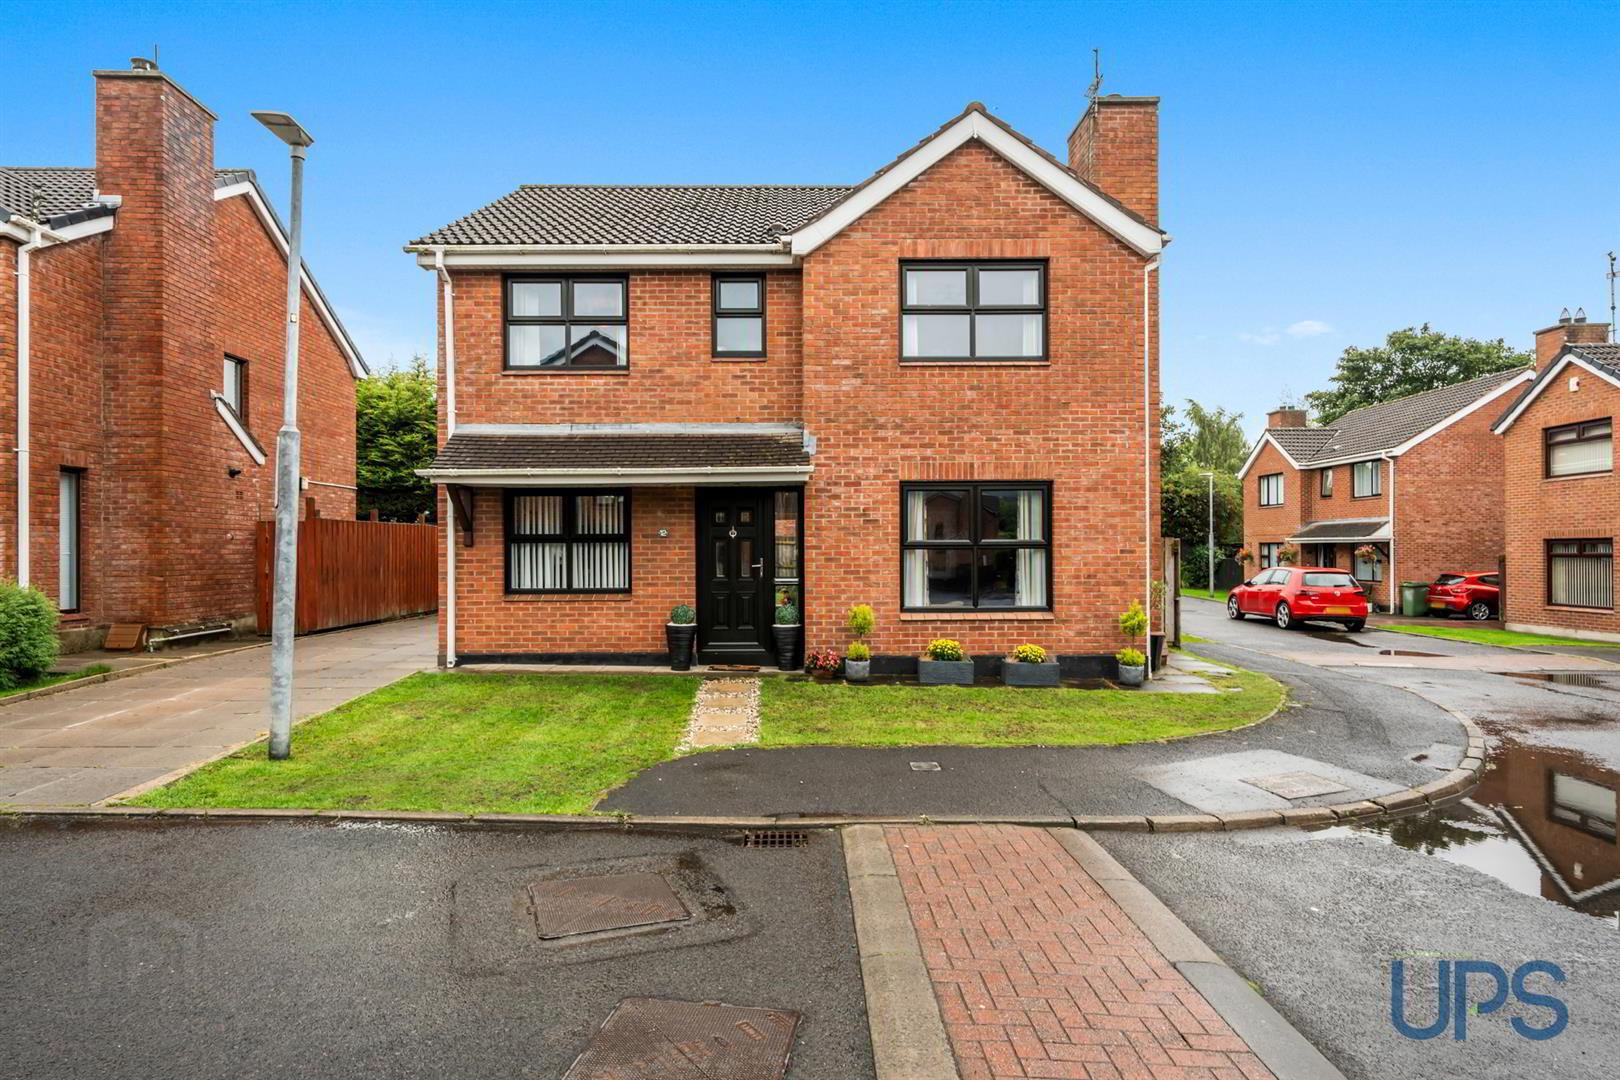
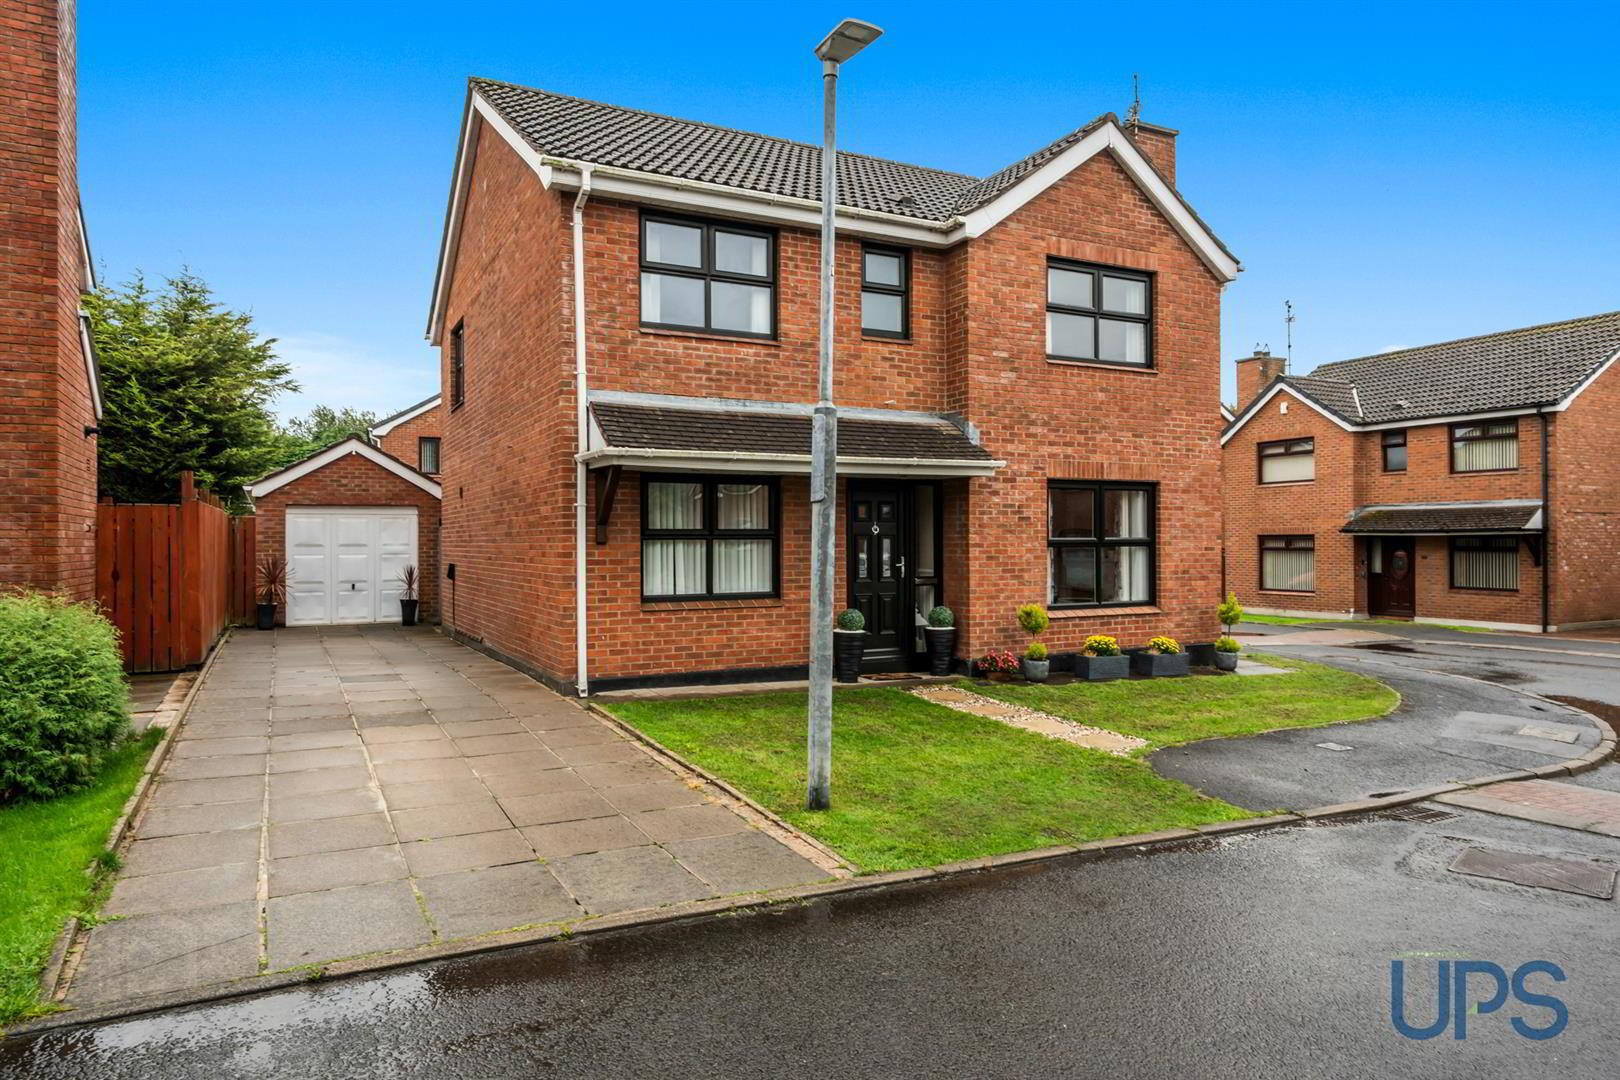
- An unique opportunity to acquire an impressive red brick extended detached family home that commands a superior corner position
- Four excellent bright double bedrooms / Principle bedroom with ensuite shower room
- Three separate reception rooms to include an extended family room open to:
- Fitted kitchen open to a casual dining area.
- Newly installed luxury fitted white bathroom suite.
- Downstairs cloakroom / w.c.
- Upvc Double glazed windows / gas fired central heating.
- Large detached garage.
- Private and secure corner site.
- Fantastic detached family home offering superb everyday convenience / Well worth visit.
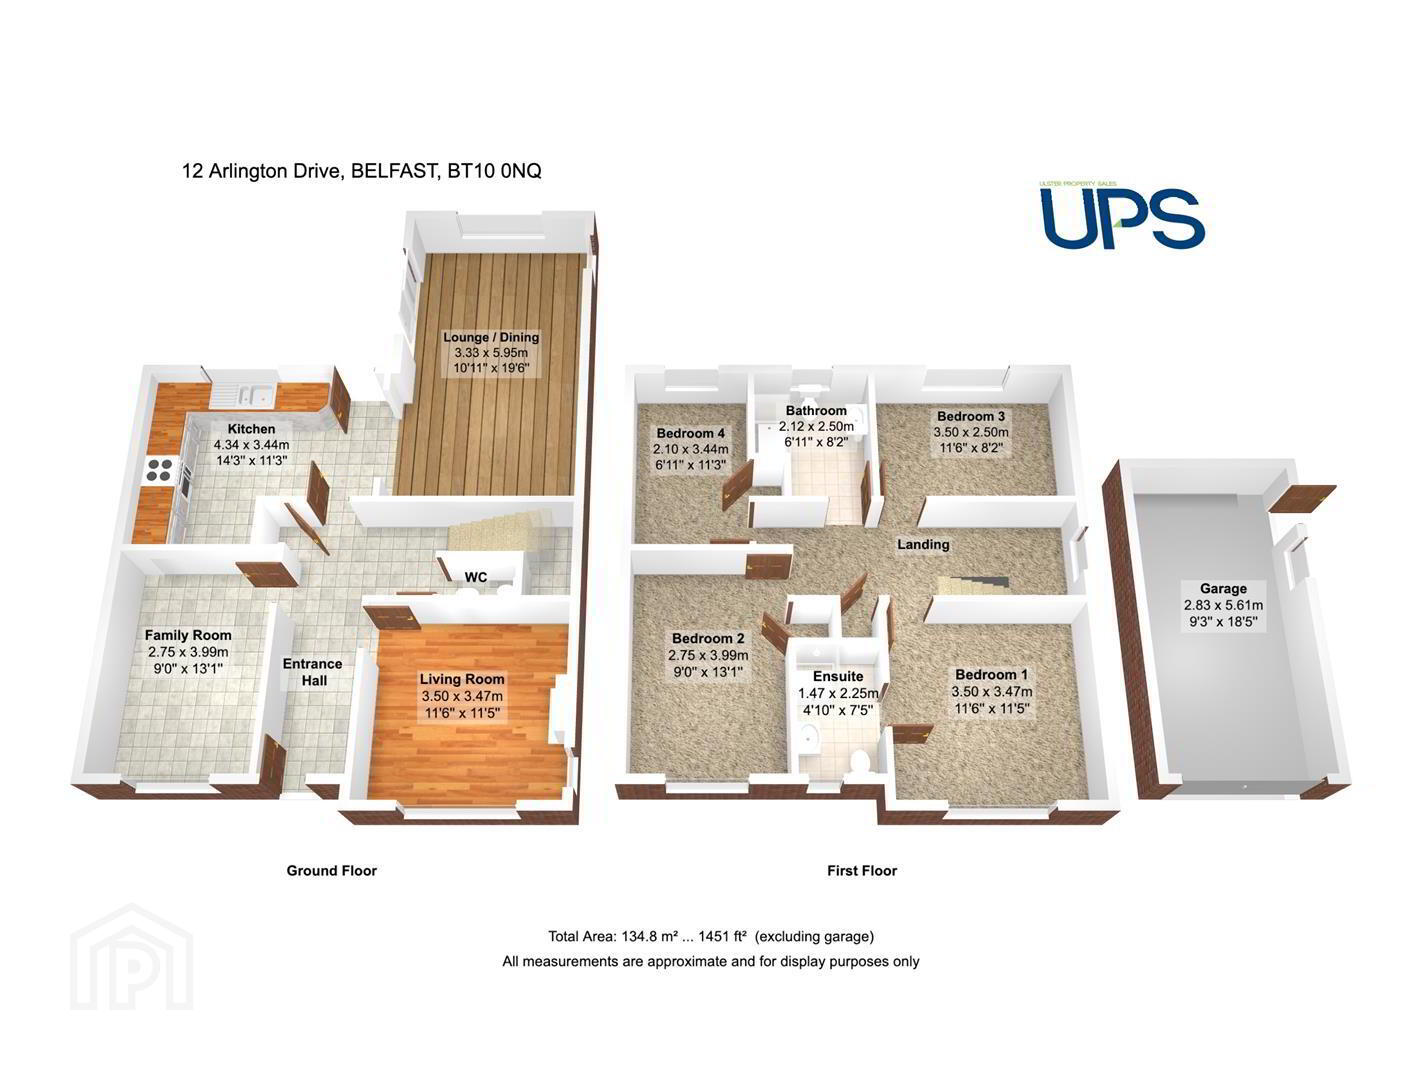
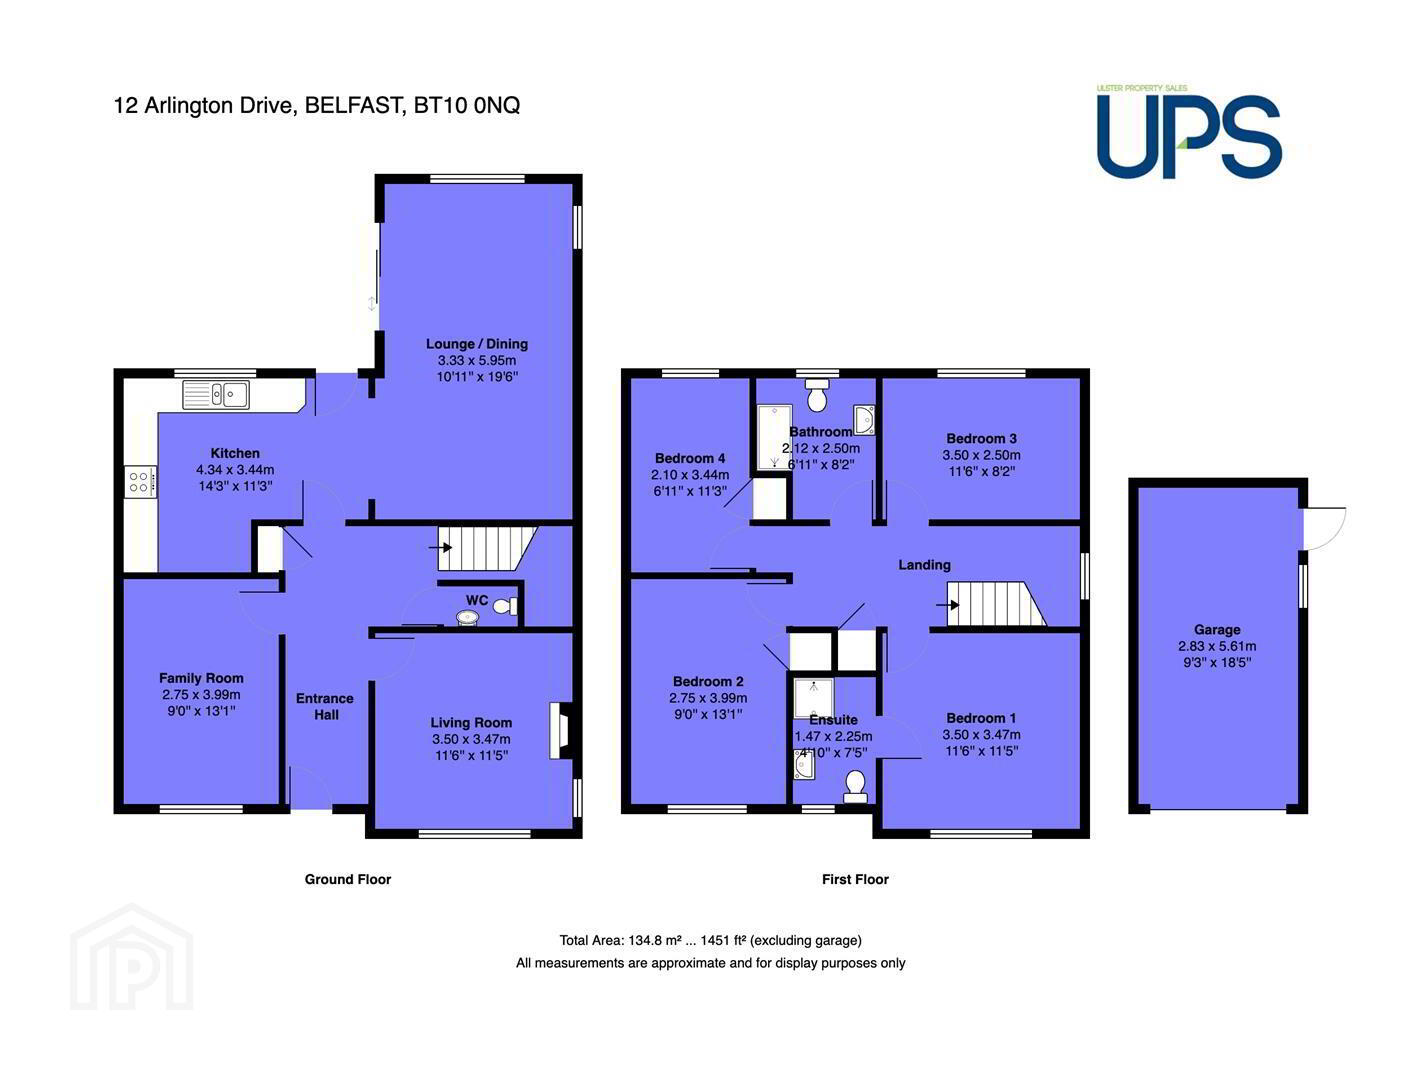
Extending to approximately 1,451 sq ft, this beautifully presented home offers well-appointed and versatile accommodation, complemented by an EPC rating of C-70.
The property comprises four bright and spacious double bedrooms, including a principal bedroom with a newly installed luxury ensuite shower room. There are three separate reception rooms, including an extended living space which opens to a fitted kitchen with a casual dining area, creating an ideal setting for both everyday family life and entertaining.
Further accommodation includes a recently installed luxury white shower suite and a convenient downstairs cloakroom/wc.
Additional features include feature ebony uPVC double glazing, eaves and fascia also in uPVC, gas-fired central heating system, feature floor coverings, internal doors and fresh decoration throughout.
The location offers superb everyday convenience, being situated just off the established and highly sought-after Blacks Road, with a wide range of leading schools, local shops and transport links close at hand. The Upper Lisburn Road and major road network are also readily accessible, making this an ideal location for both families and commuters.
A magnificent detached family home offering generous accommodation, excellent presentation in a highly sought after convenient location. Only on a full internal inspection can one truly appreciate all this exceptional property has to offer. This home will not disappoint. Early viewing is highly recommended.
- GROUND FLOOR
- OPEN ENTRANCE PORCH
- To;
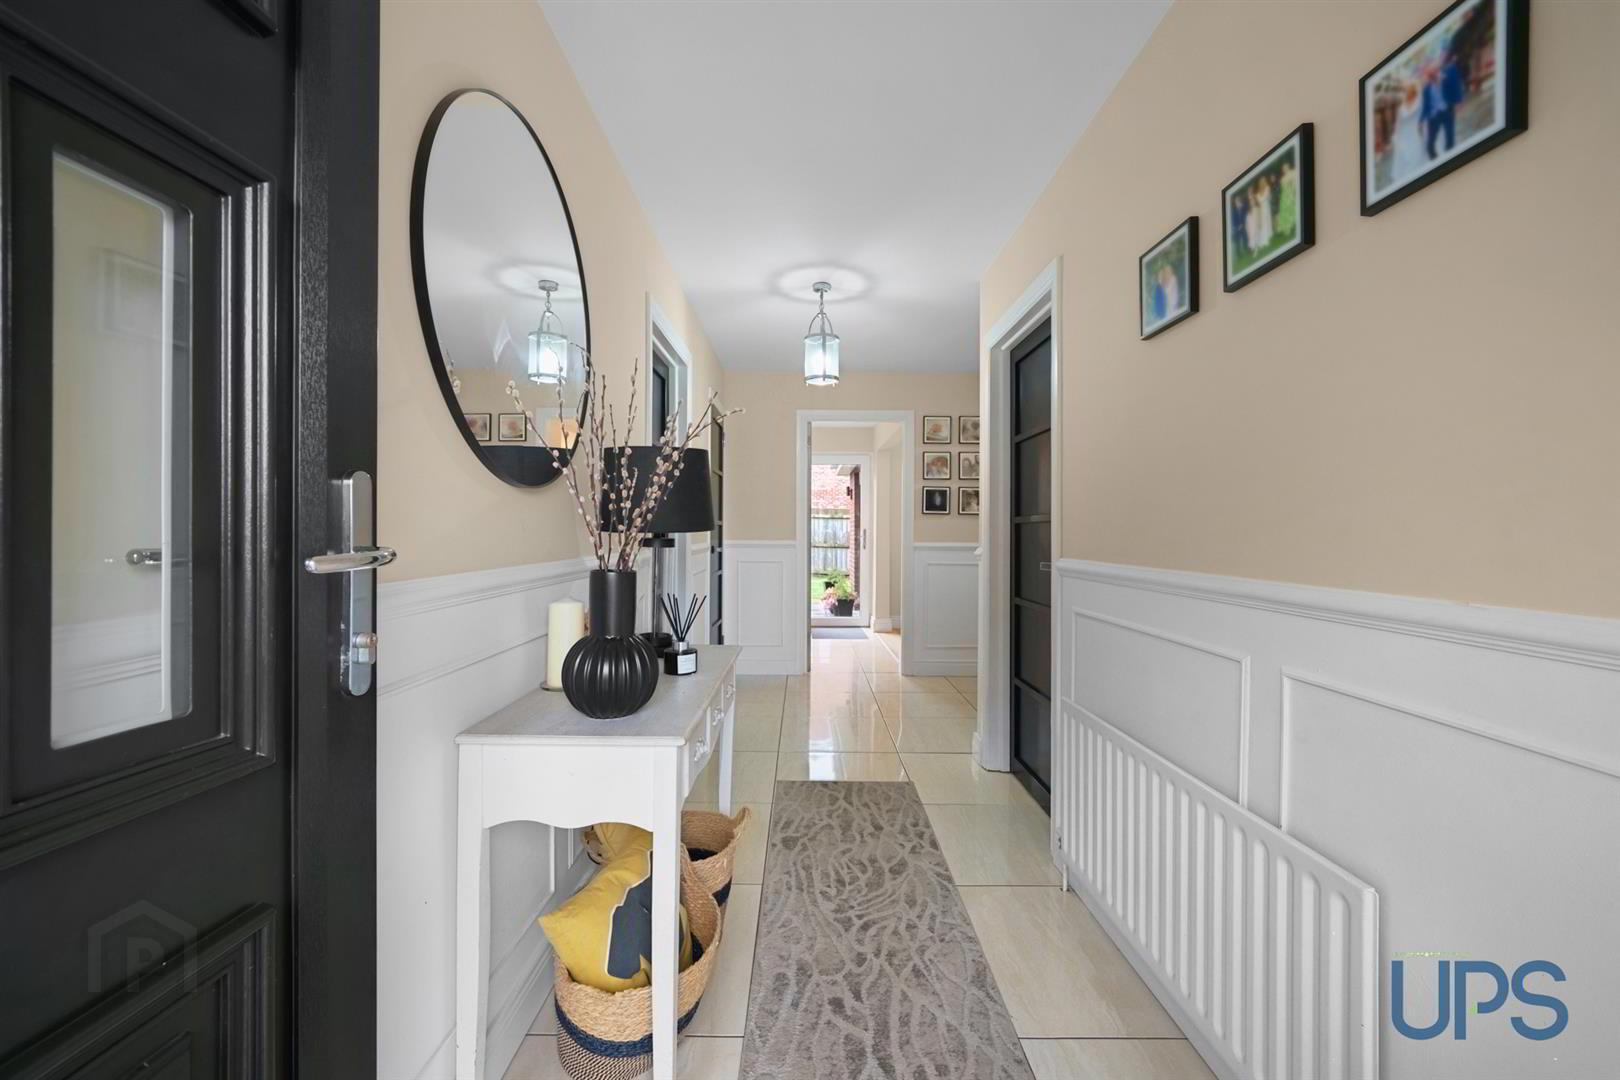
- ENTRANCE HALL
- Ceramic tiled floor, feature wall paneling, cloaks understairs, feature internal doors.
- SEPARATE W.C.
- Low flush w.c, wash hand basin, ceramic tiled floor.
- LOUNGE 11'10 x 11'5
- Feature fireplace with inset and hearth, wooden effect strip floor.
- LIVING ROOM 13'9 x 9'7
- Feature flooring, wall paneling.
- FITTED KITCHEN / DINING AREA 14'3 x 11'3
- Range of high and low level units, formica work surfaces, overhead extractor hood, single drainer stainless steel sink unit, plumbed for dishwasher. Upvc double glazed back door. Open to
- EXTENDED FAMILY ROOM 20'0 x 11'6
- Wooden effect strip floor, feature window.
- FIRST FLOOR
- PRINCIPLE BEDROOM 1 11'11 x 11'8
- NEWLY INSTALLED LUXURY ENSUITE SHOWER ROOM
- Shower cubicle with electric shower unit, vanity unit, wash hand basin, low flush w.c. Feature wall tiling and flooring.
- BEDROOM 2 12'10 x 9'3
- Built-in robes.
- BEDROOM 3 11'3 x 6'11
- built-in robes.
- BEDROOM 4 11'6 x 8'3
- NEWLY INSTALLED LUXURY WHITE BATHROOM SUITE
- Contemporary fitted feature shower enclosure, vanity unit, wash hand basin, low flush w.c, feature wall tiling and flooring.
- OUTSIDE
- Corner site, gardens to rear, private and secure, lawned and fenced, outside light and tap. Feature flagged driveway.
- DETACHED GARAGE 18'11 x 10'0
- Up and over door, light and power, plumbed for washing machine.
- Bullets: Impressive, extended detached.
Four good bedrooms.
Master bedroom with ensuite.
Three reception rooms.
Fitted kitchen / dining area.
White bathroom suite.
Downstairs w.c.
Double glazing.
Oil fired central heating.
Detached garage.
Immediate possession.
Travel Time From This Property

Important PlacesAdd your own important places to see how far they are from this property.
Agent Accreditations



Marketed by Ulster Property Sales (Andersonstown)
+44 28 9060 5200




