
11F Glassillan Grove, Greenisland, Carrickfergus, BT38 8TE
2 Bed Apartment / Flat
Offers Over £89,950
Property Overview
Status
For Sale
Style
Apartment / Flat
Bedrooms
2
Bathrooms
1
Receptions
1
Property Features
Tenure
Not Provided
Energy Rating
Broadband Speed Checker
*³
Property Financials
Stamp Duty
Rates
£370.49 pa*¹
Typical Mortgage


Marketed by Reeds Rains (Carrickfergus)
+44 28 9335 1727

Propertynews Currency Partner - helping you transfer money for property purchases in Ireland & Northern Ireland. Speak to an expert
Additional Information
- Two Bedrooms
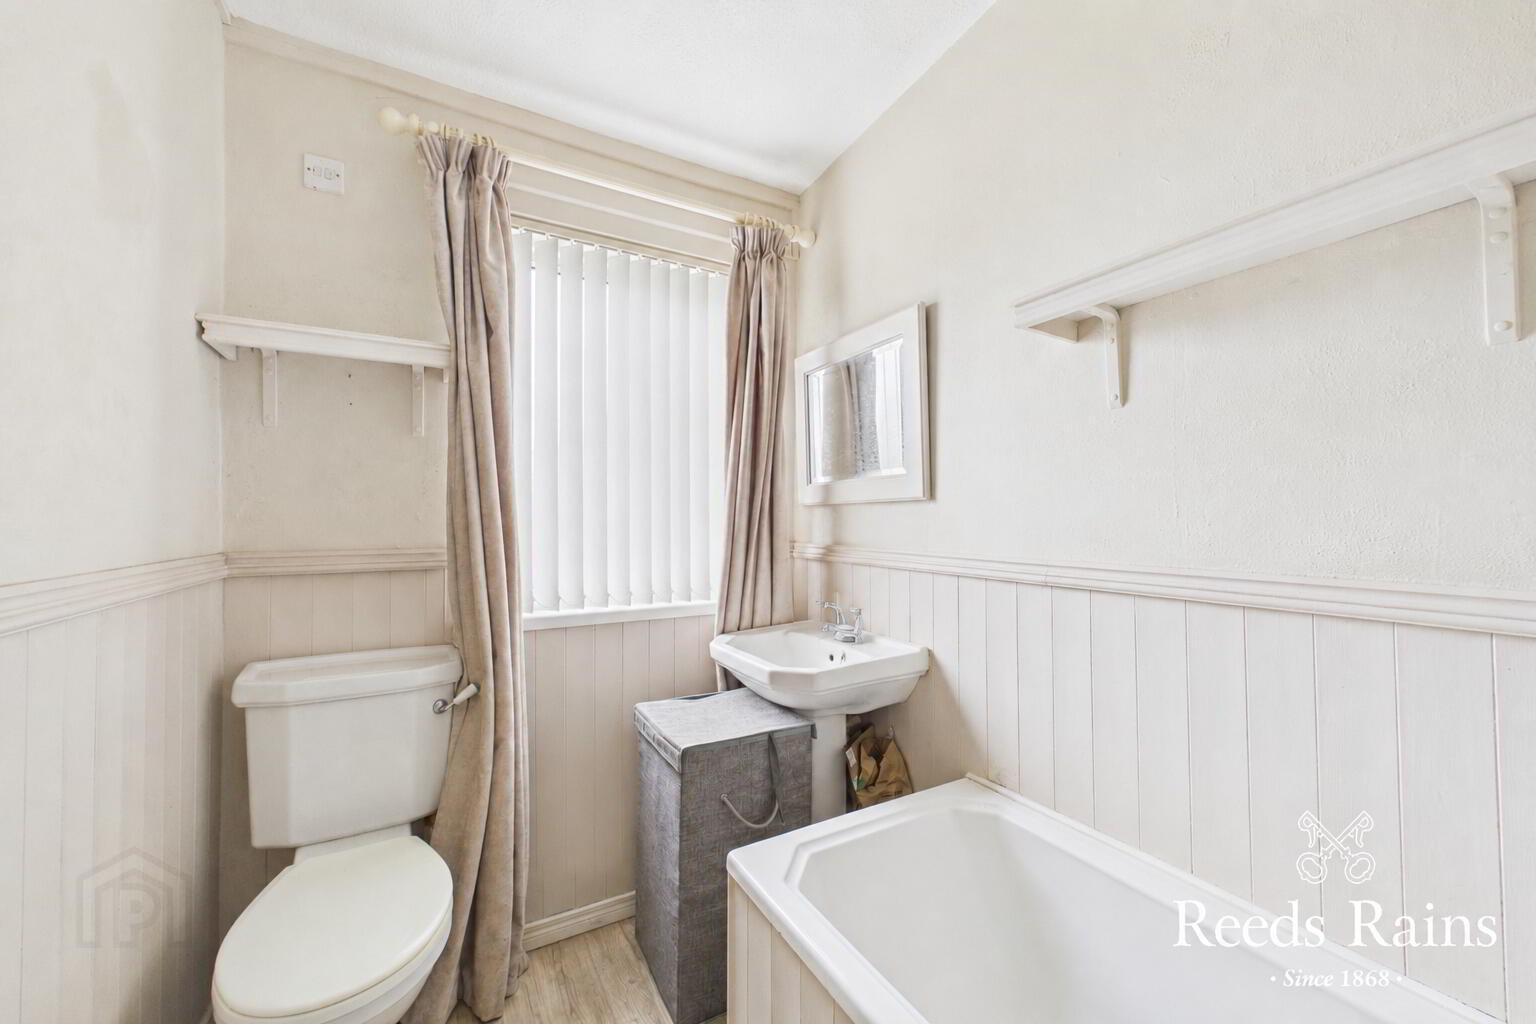
- White Bathroom Suite
- Private Enclosed Balcony
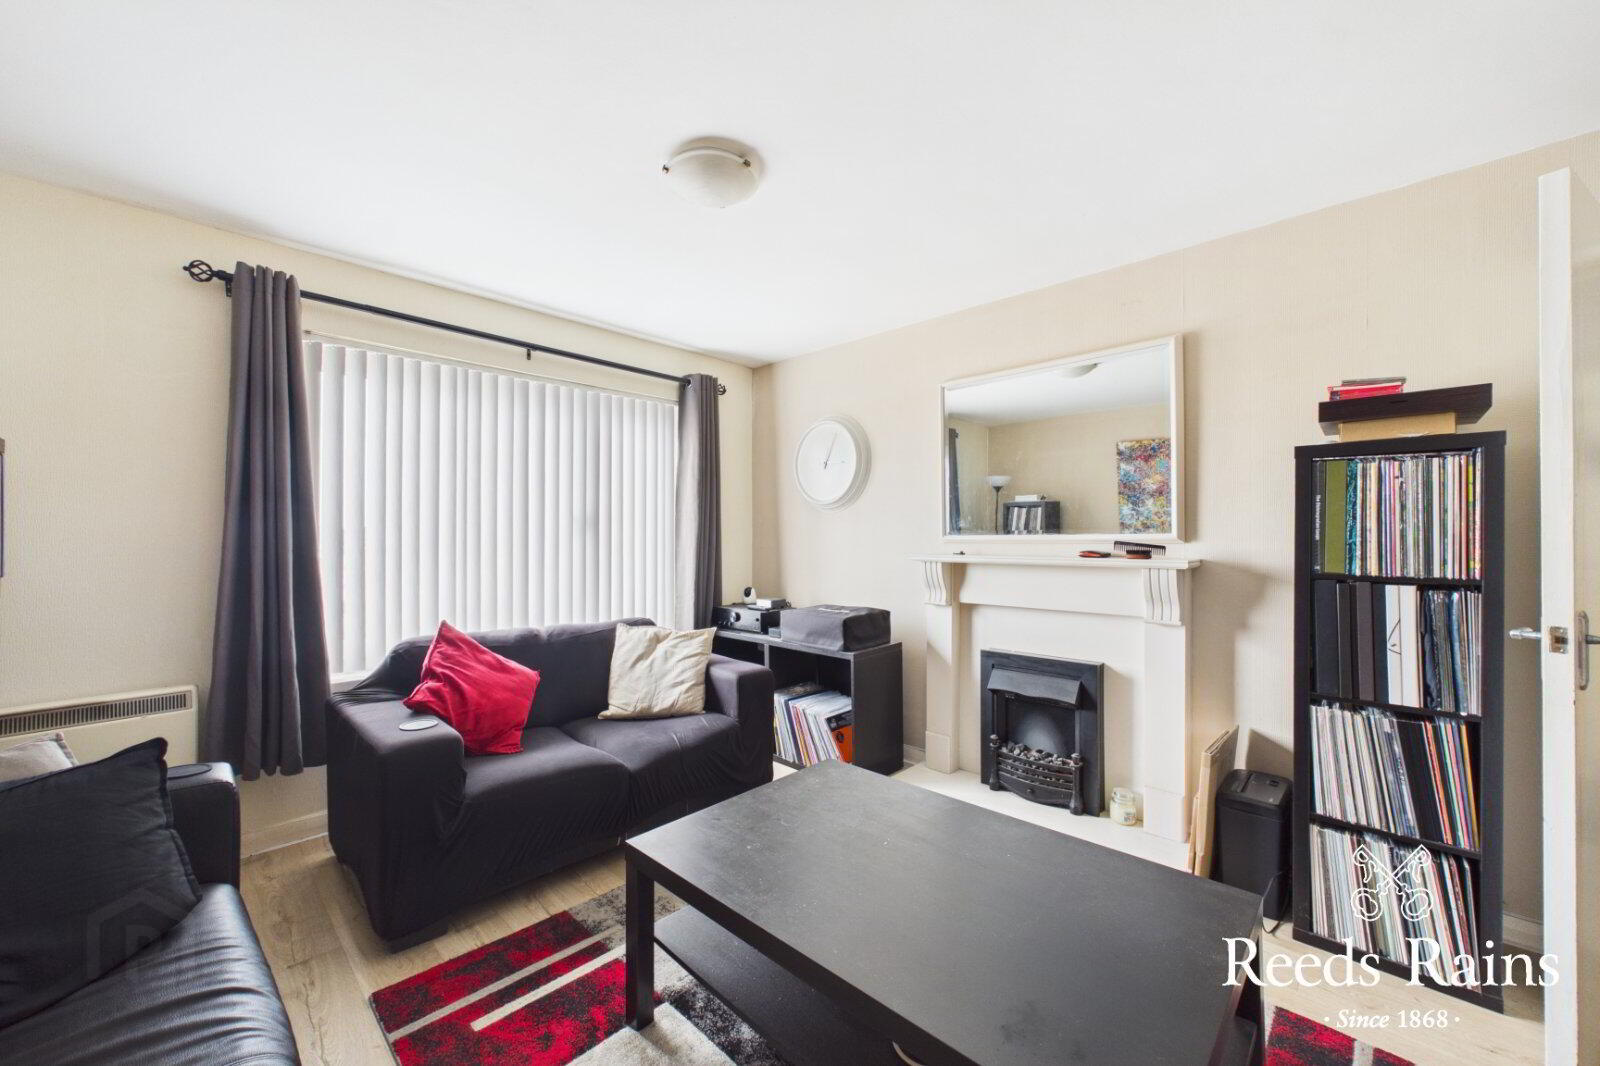
- Spacious Lounge
- Built-In Storage
- Convenient Commuting Location
- Close To Local Amenities
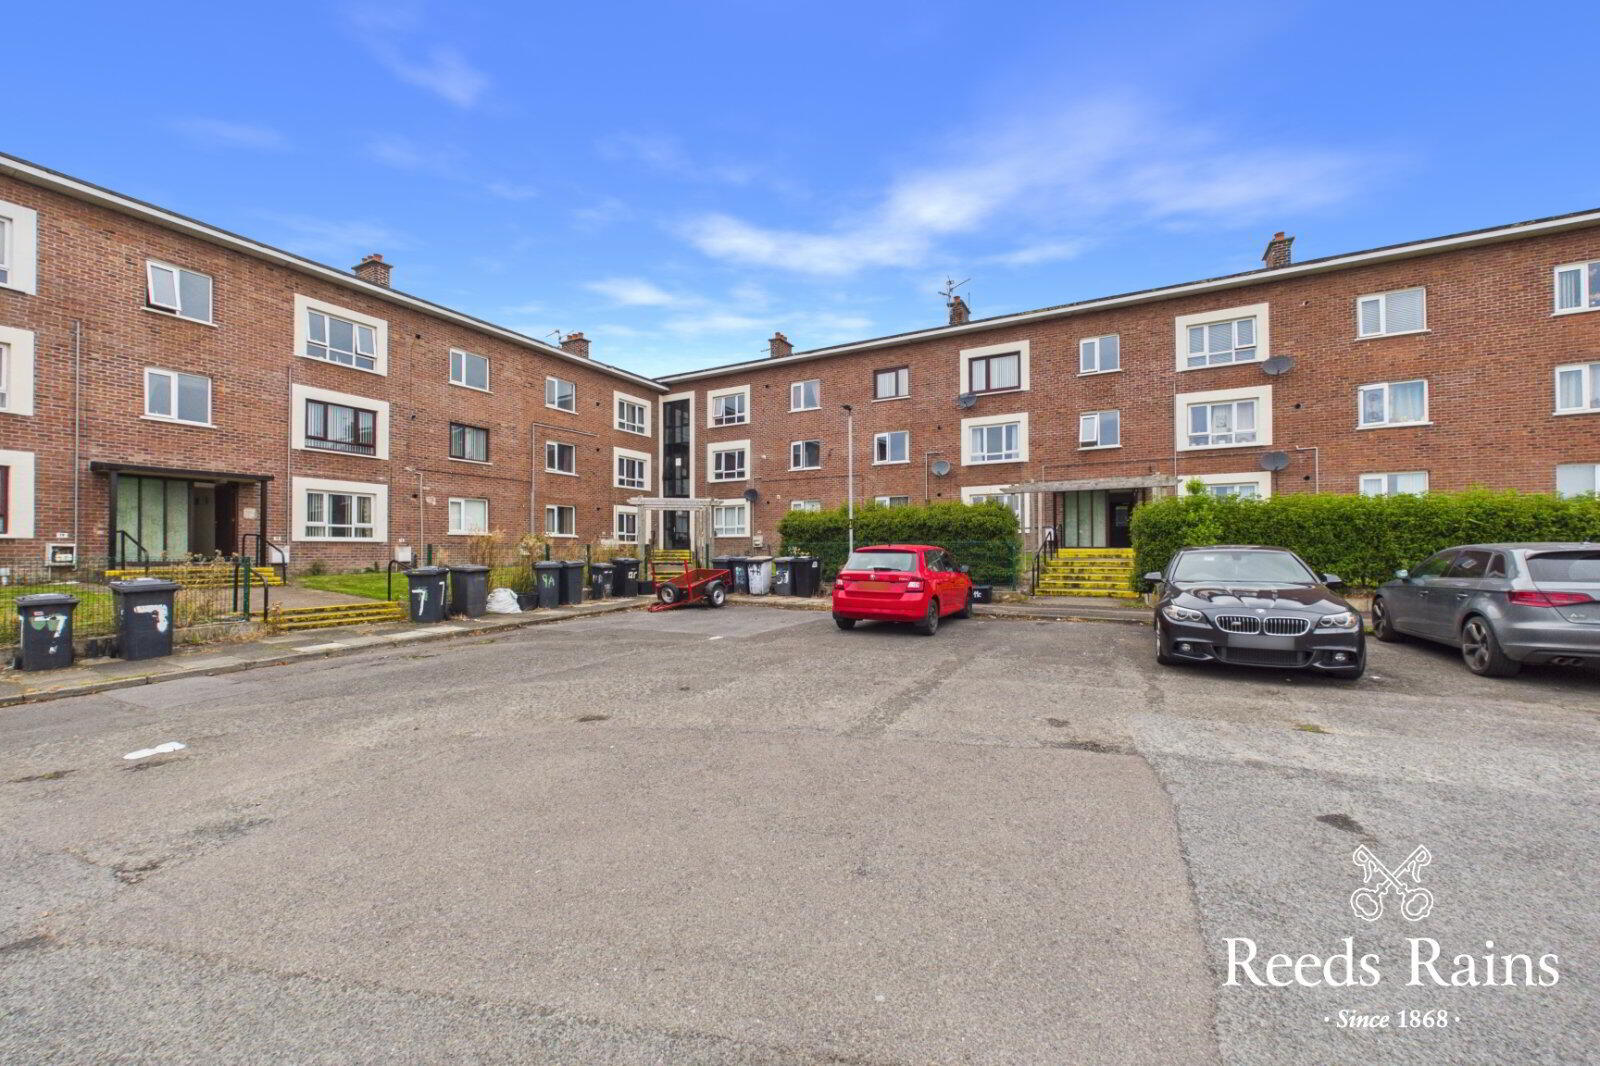
- Generous Parking To Front
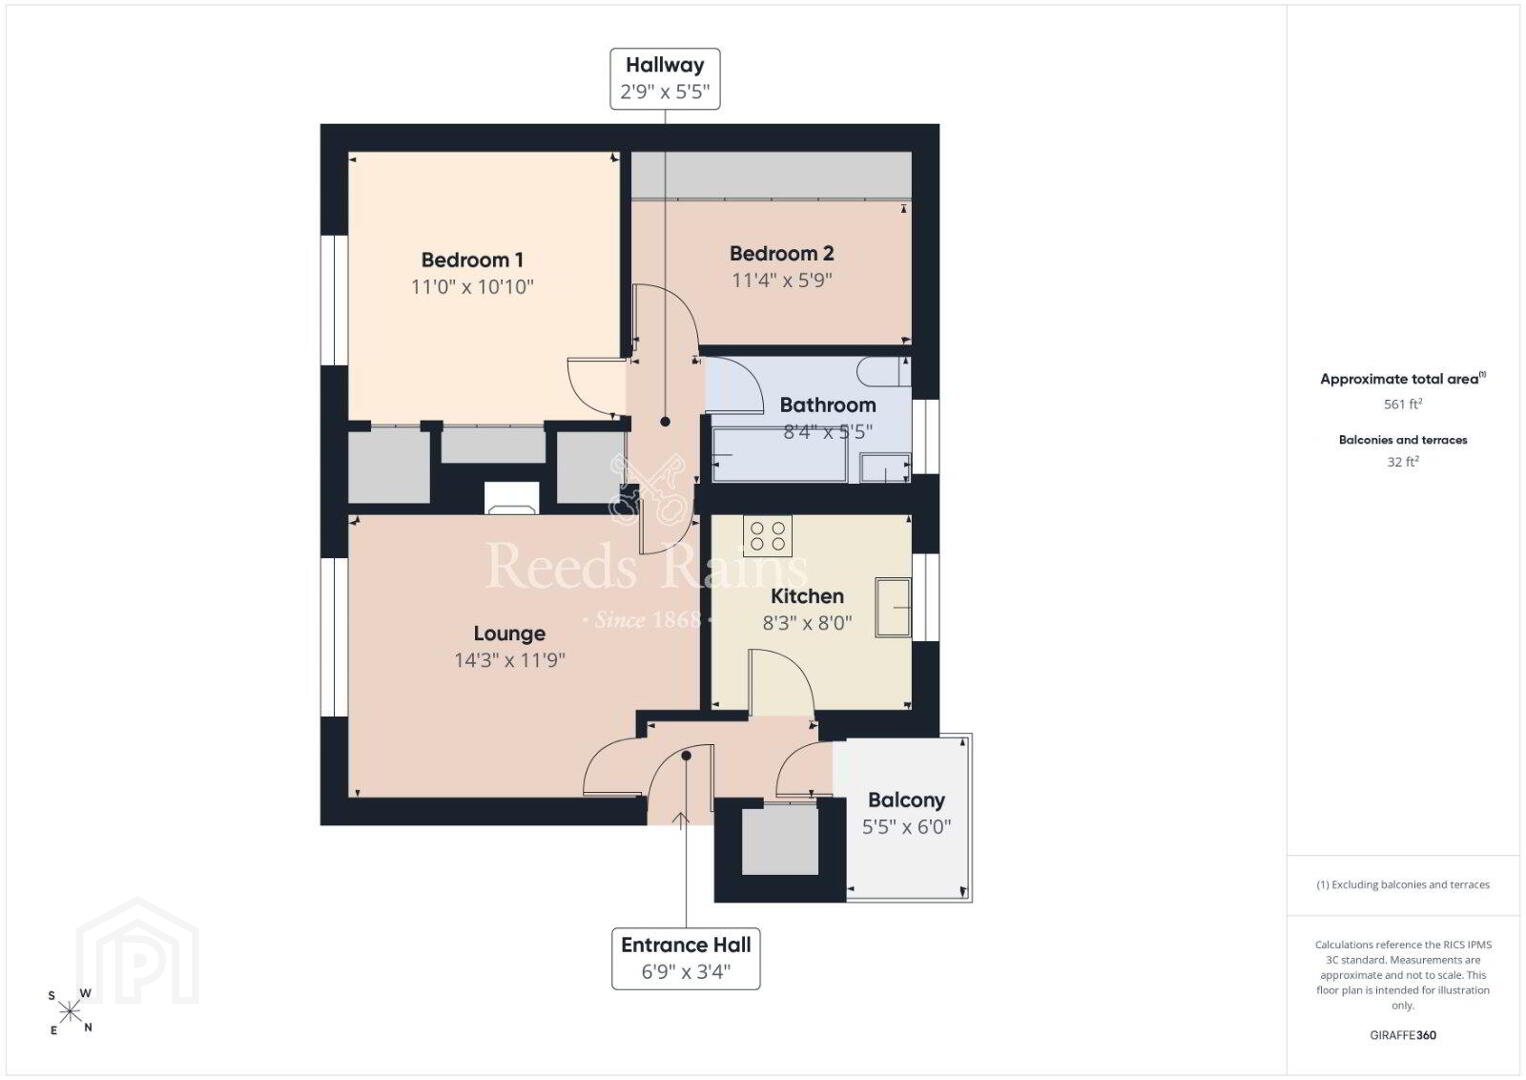
This second floor two-bedroom flat offers comfortable accommodation in a convenient location, ideal for first-time buyers, young professionals or investors.
The property comprises two well-proportioned bedrooms featuring built in storage. To the rear, there is the added benefit of a small enclosed balcony, providing a private outdoor space.
Ideally positioned for commuters, the property is conveniently located close to the local train stop, while the nearby A2 Shore Road provides excellent access to Belfast and surrounding areas. With local amenities and transport links within easy reach, this property represents an excellent opportunity for those seeking a conveniently located apartment.
- Description
- This second floor two-bedroom flat offers comfortable accommodation in a convenient location, ideal for first-time buyers, young professionals or investors. The property comprises two well-proportioned bedrooms featuring built in storage. To the rear, there is the added benefit of a small enclosed balcony, providing a private outdoor space. Ideally positioned for commuters, the property is conveniently located close to the local train stop, while the nearby A2 Shore Road provides excellent access to Belfast and surrounding areas. With local amenities and transport links within easy reach, this property represents an excellent opportunity for those seeking a conveniently located apartment.
- Communal Entrance Hall
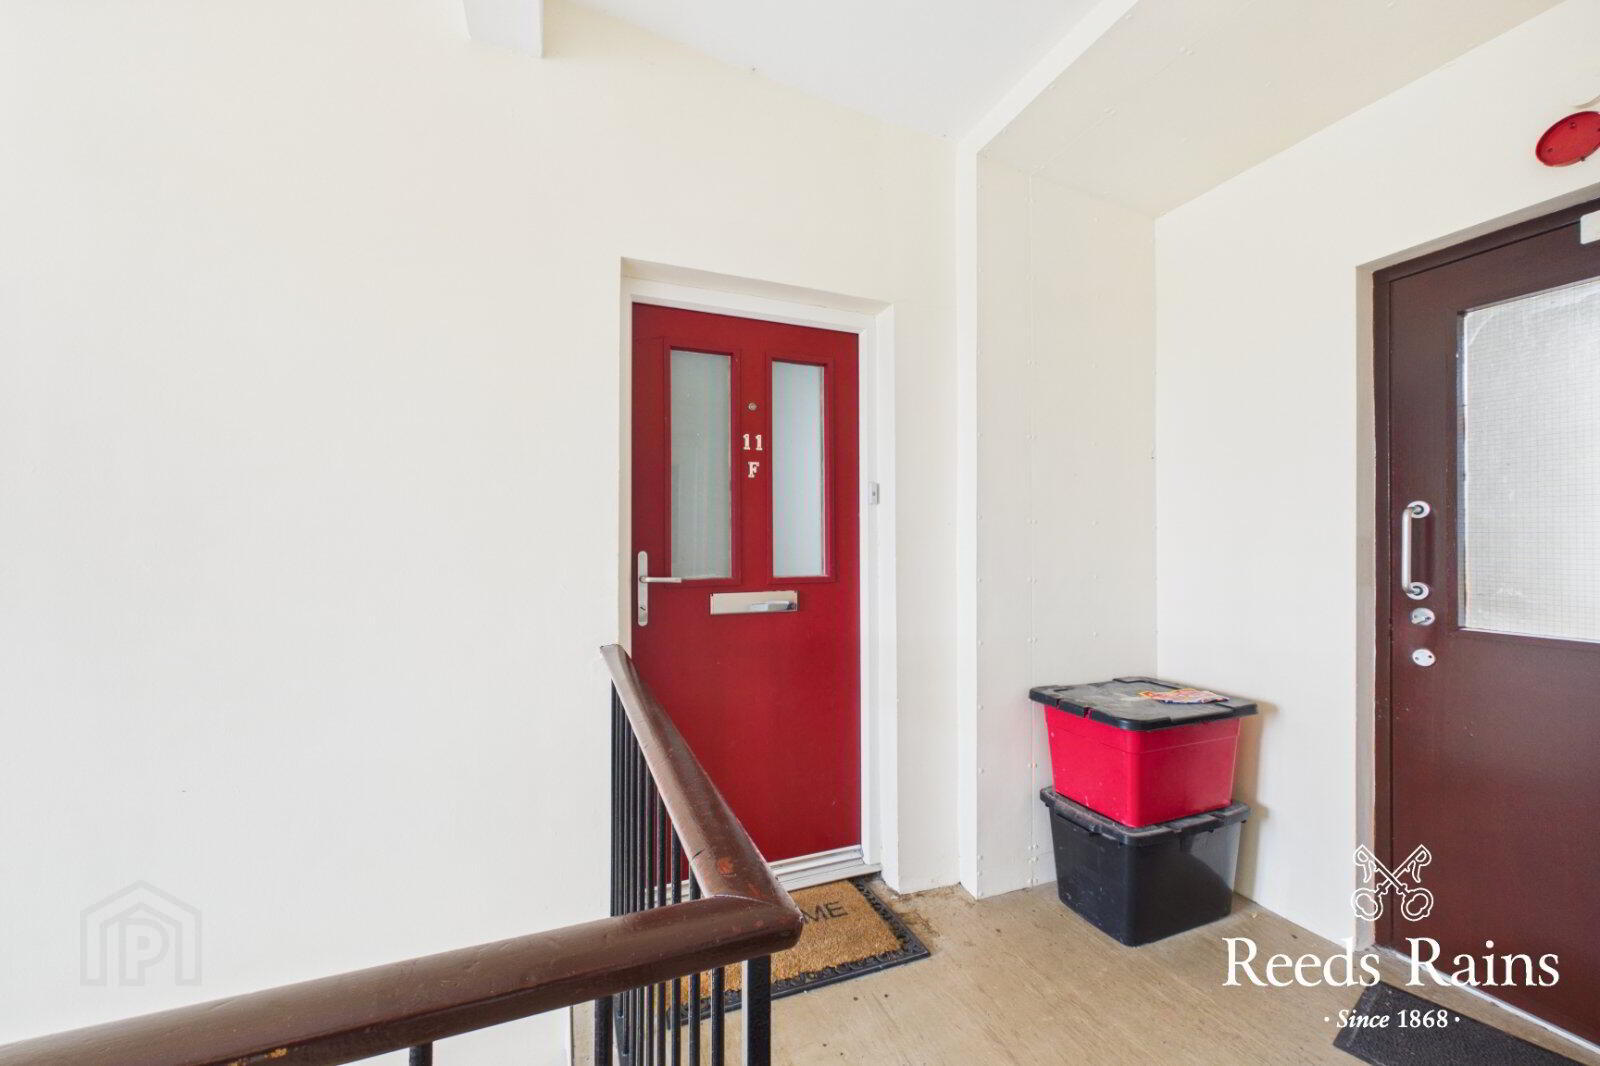
- Please note this property does not have lift facilities. Property is located on the second floor.
- Entrance Hall
- Laminate wood flooring. Door leading to:
- Balcony
- 1.65m x 1.83m (5'5" x 6'0")
Enclosed balcony off main entrance hall. - Lounge
- 4.34m x 3.58m (14'3" x 11'9")
Electric fire with surround and hearth. Laminate wood flooring. - Kitchen
- 2.51m x 2.44m (8'3" x 8'0")
Range of high and low fitted units. Stainless steel single bowl sink and drainer with mixer tap. - Bedroom 1
- 3.35m x 3.3m (11'0" x 10'10")
Laminate wood flooring. Built in storage cupboard. - Bedroom 2
- 3.45m x 1.75m (11'4" x 5'9")
Laminate wood flooring. Built in storage cupboard. - Bathroom
- 2.54m x 1.65m (8'4" x 5'5")
White three piece bathroom suite comprising of panelled bath with handheld shower attachment, pedestal wash hand basin and low flush W.C. - Customer Due Diligence
- As a business carrying out estate agency work, we are required to verify the identity of both the vendor and the purchaser as outlined in the following: The Money Laundering, Terrorist Financing and Transfer of Funds (Information on the Payer) Regulations 2017 - https://www.legislation.gov.uk/uksi/2017/692/contents. To be able to purchase a property in the United Kingdom all agents have a legal requirement to conduct Identity checks on all customers involved in the transaction to fulfil their obligations under Anti Money Laundering regulations. We outsource this check to a third party and a charge will apply of £30 + VAT for a single purchaser or £50 + VAT per couple.
Travel Time From This Property

Important PlacesAdd your own important places to see how far they are from this property.
Agent Accreditations




Marketed by Reeds Rains (Carrickfergus)
+44 28 9335 1727




