For sale
Added 1 day ago
119 Mount Eagles Avenue, Stewartstown Road, Dunmurry, Belfast, BT17 0GN
3 Bed Semi-detached House
Offers Over £204,950
Property Overview
Status
For Sale
Style
Semi-detached House
Bedrooms
3
Bathrooms
1
Receptions
1
Property Features
Size
100.1 sq m (1,077 sq ft)
Tenure
Not Provided
Energy Rating
Broadband Speed Checker
*³
In partnership with
Property Financials
Stamp Duty
Rates
£1,055.36 pa*¹
Typical Mortgage


Marketed by Ulster Property Sales (Andersonstown)
+44 28 9060 5200

Propertynews Currency Partner - helping you transfer money for property purchases in Ireland & Northern Ireland. Speak to an expert
Additional Information
- Superb home with planning permission granted for a detached single-storey gymnasium and office outbuilding of approximately 40 sq. m to the rear garden.
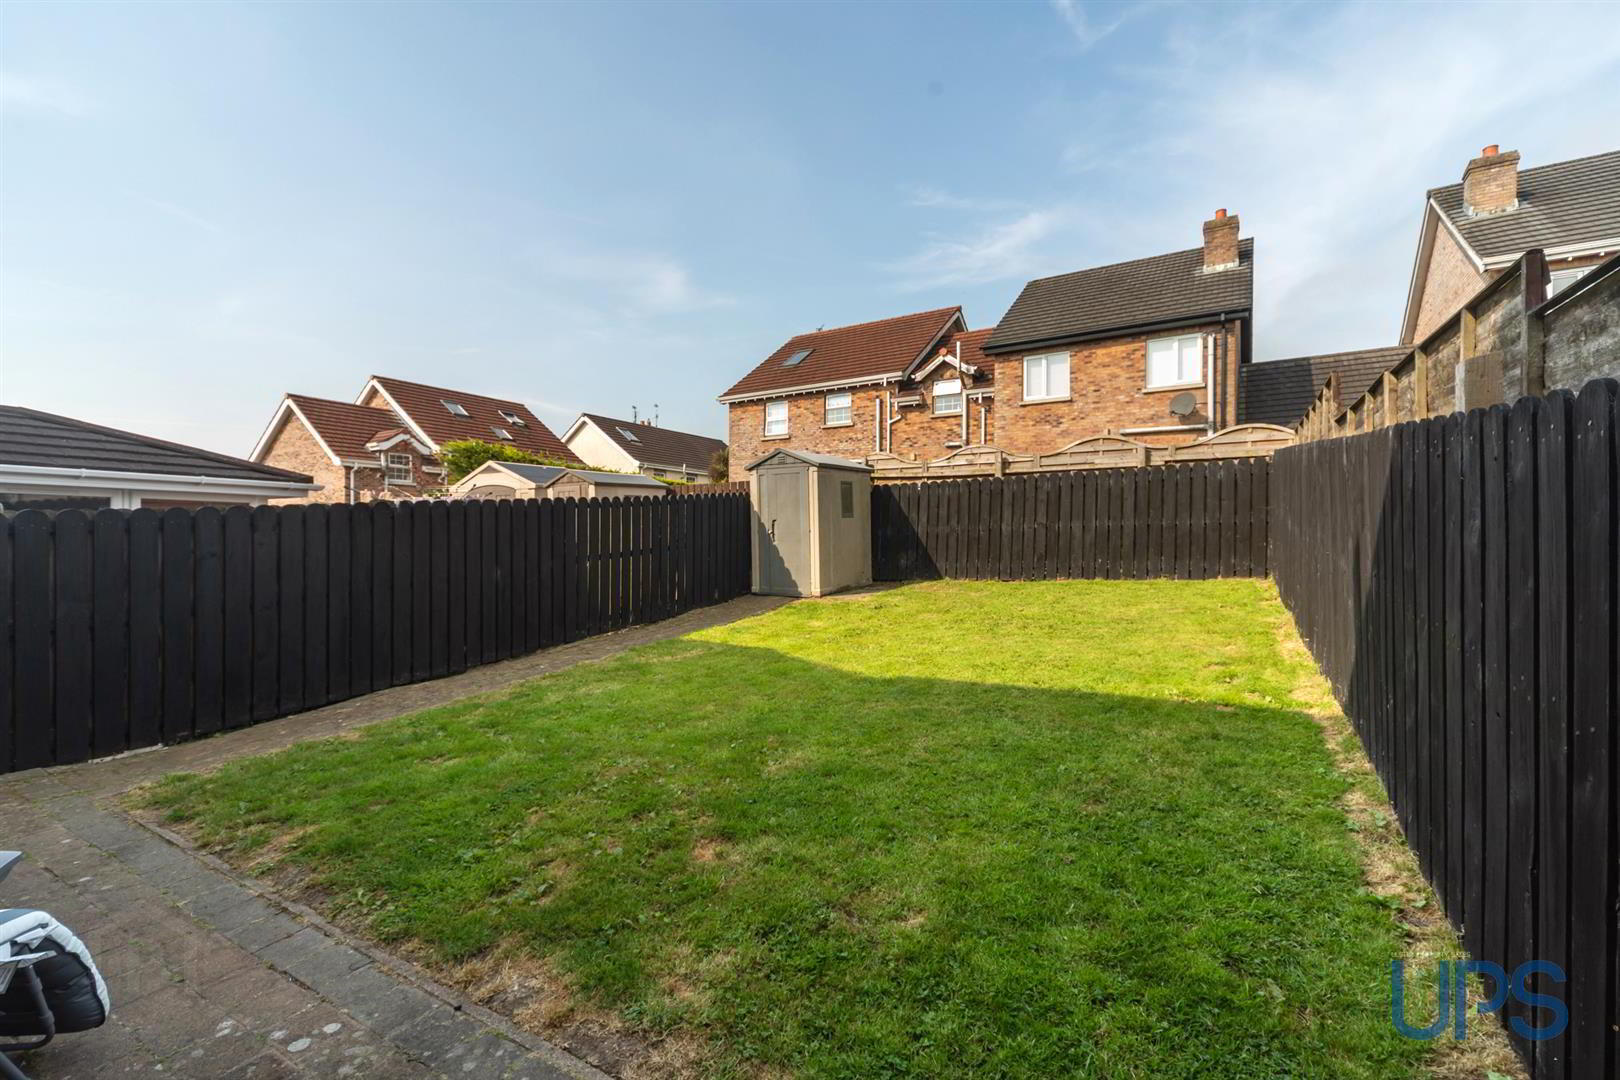
- Large, privately enclosed rear garden with additional patio area, enjoying a bright and sought-after southerly aspect.
- Three good-sized bedrooms.
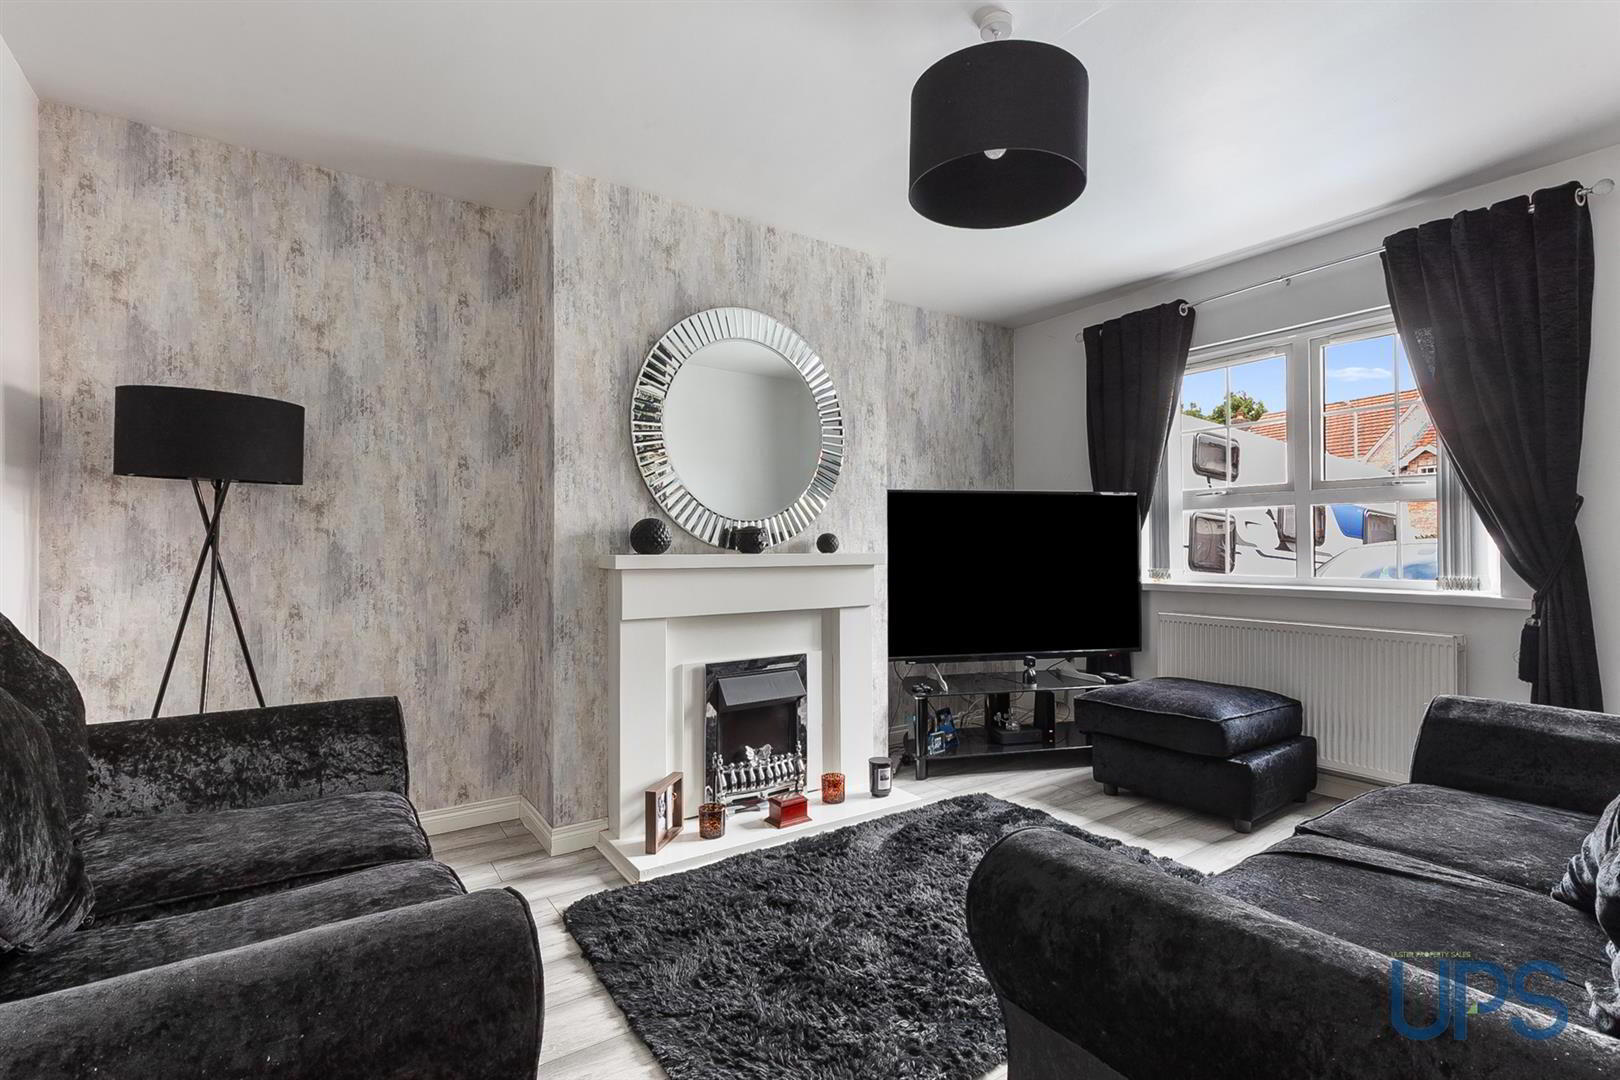
- Bright and airy living room.
- Fitted kitchen open plan to a sizeable dining and entertaining area, with double doors leading directly to the rear garden.
- Convenient downstairs W.C.
- Upgraded white bathroom suite with large shower cubicle, bath and recessed spotlights.
- Gas-fired central heating, uPVC double glazing and a higher-than-average energy rating (EPC C74).
- Ideally located close to a wide range of schools, shops and transport links, including the Glider service, arterial routes and the motorway network.
- Early viewing is strongly recommended for this beautiful home, ideally positioned within this highly sought-after location.
A particularly noteworthy feature of this property is the planning permission already granted for the construction of a detached single-storey outbuilding to the rear garden, extending to approximately 40 sq. m. The approved plans state that the proposed outbuilding is to provide a gymnasium and office, offering excellent additional space for those working from home, pursuing fitness, or requiring versatile accommodation separate from the main house (Planning Application No. LA04/2025/1397/F).
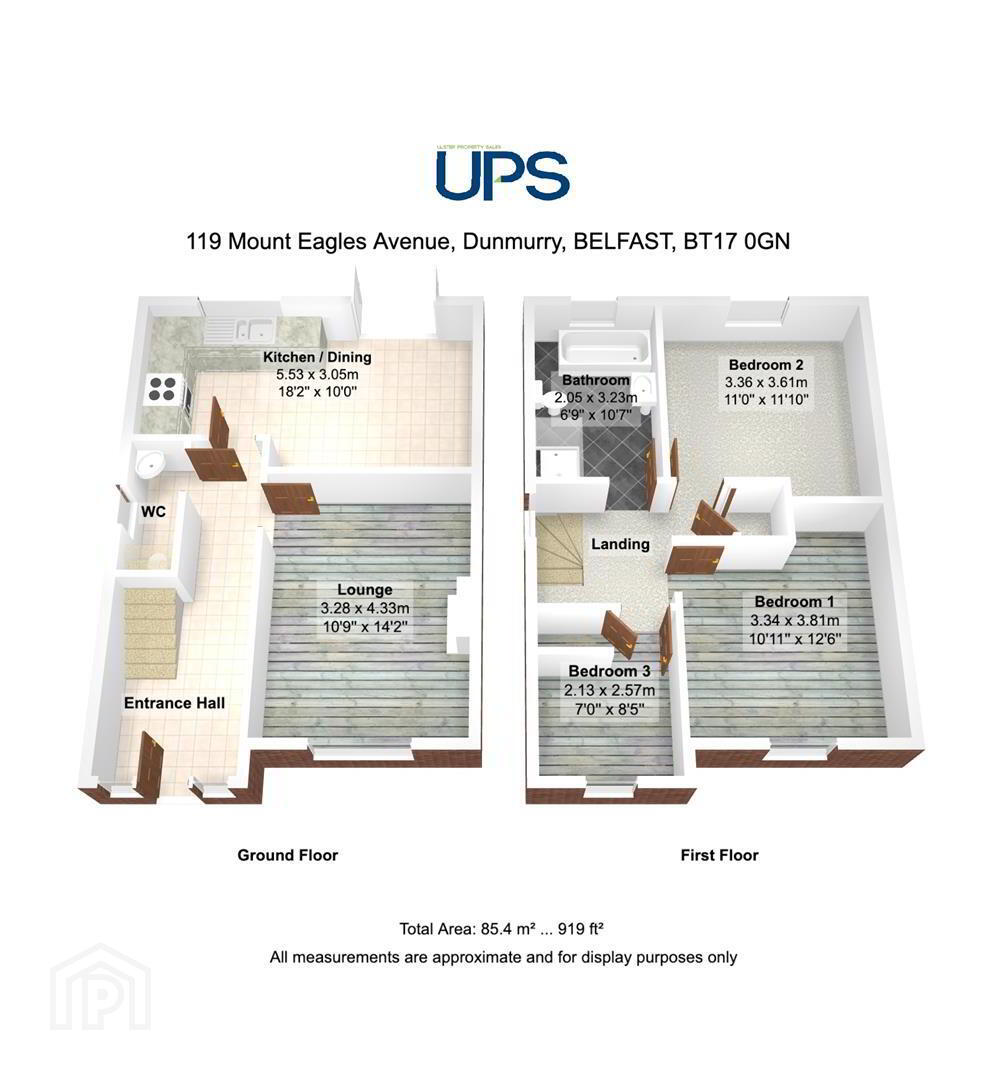
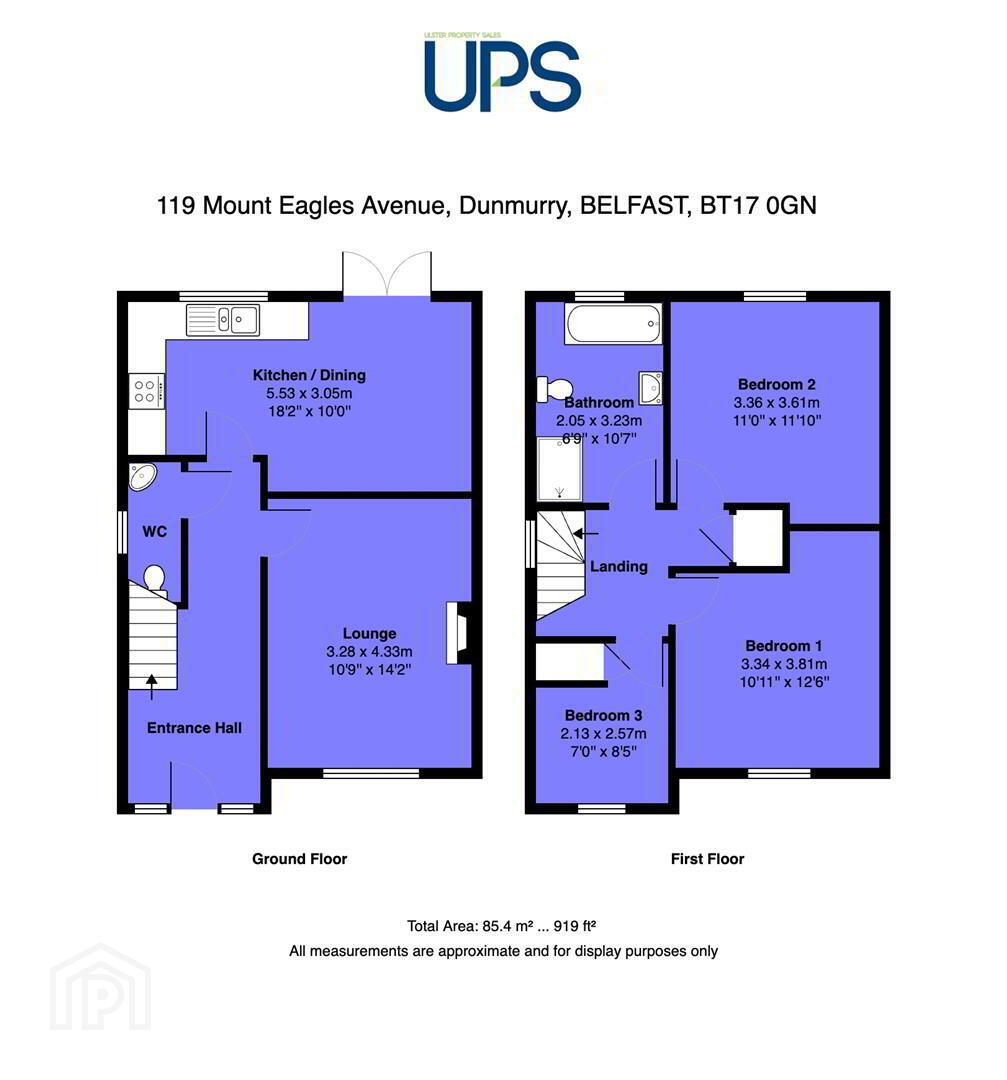
The first floor offers three good-sized bedrooms together with a sizeable upgraded white bathroom suite, refurbished approximately three years ago, and a useful storage cupboard on the landing.
On the ground floor, a spacious and welcoming entrance hall provides access to a convenient downstairs W.C. and leads through to a bright and airy living room. To the rear, the fitted kitchen is open plan to a generous dining and entertaining area, with uPVC double-glazed double doors opening onto the enclosed rear garden.
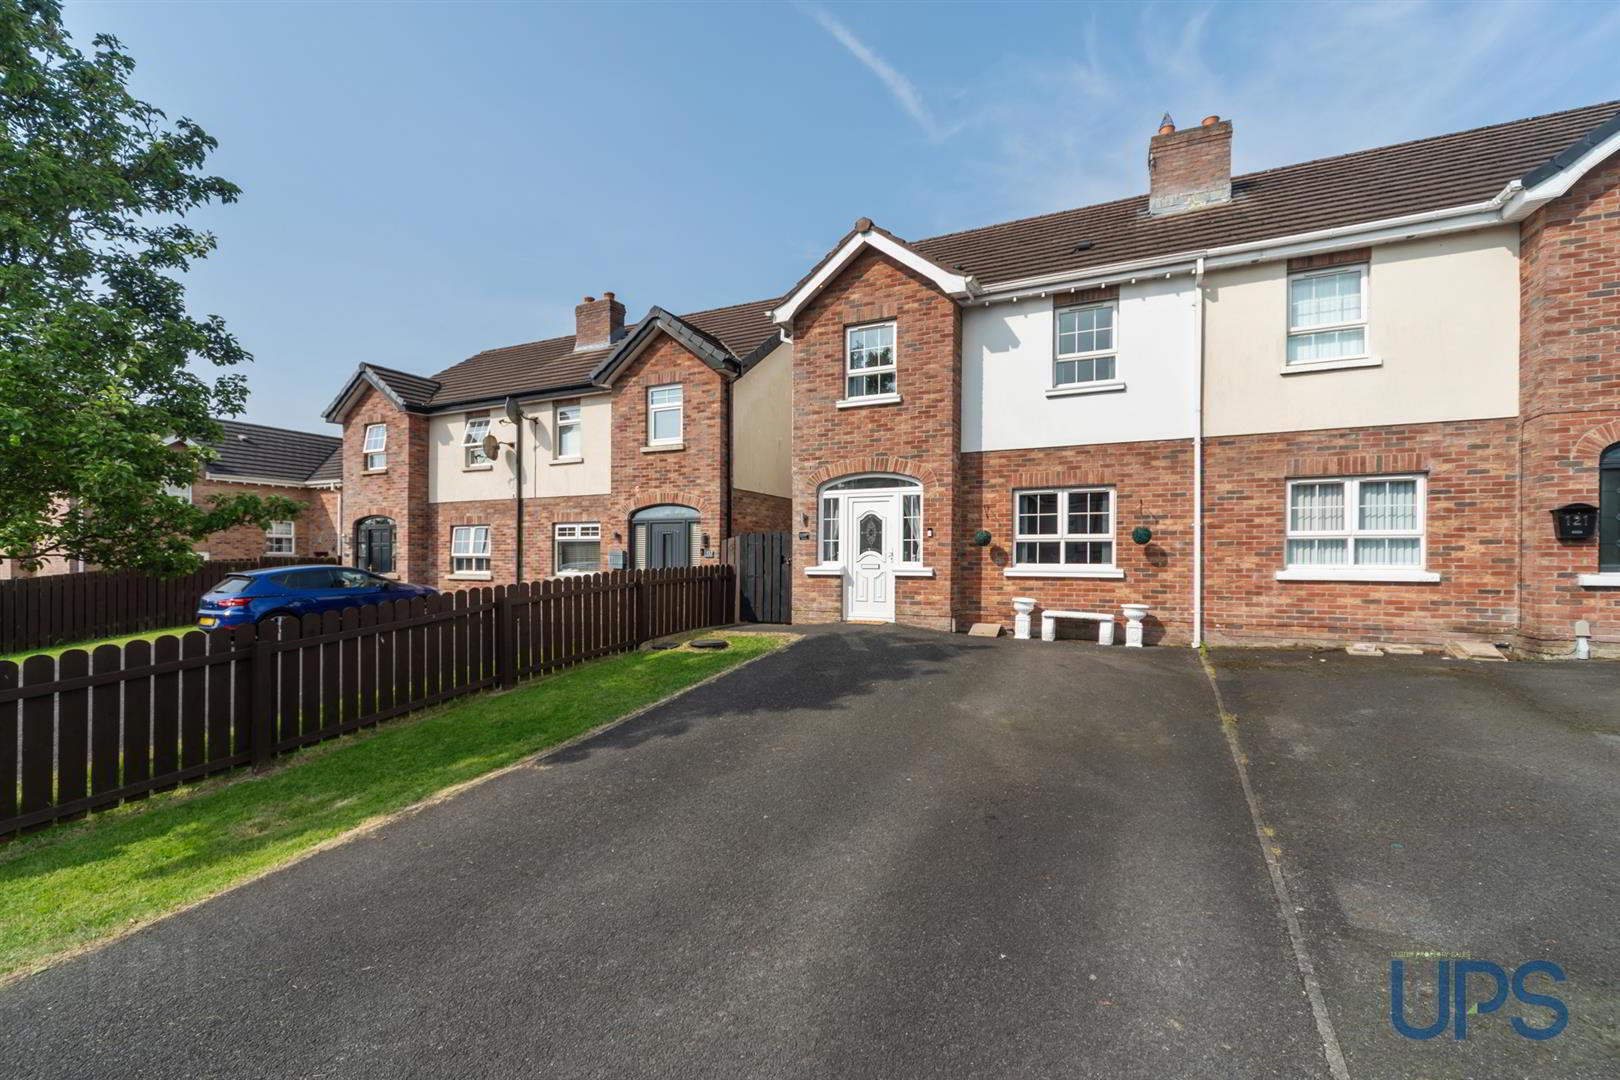
Externally, the property benefits from off-road parking to the front, while the good-sized, privately enclosed rear garden enjoys a highly desirable southerly aspect and features an additional brick-paviour patio area and outside tap, creating an ideal space for outdoor entertaining and family enjoyment.
Further benefits include gas-fired central heating, uPVC double glazing throughout and an excellent Energy Performance Certificate rating of C74, reflecting the home's efficiency.
A beautifully presented home in a highly convenient and sought-after location, Viewing advised!
- GROUND FLOOR
- Upvc double glazed front door to spacious and welcoming entrance hall, wooden effect stripped floor.
- DOWNSTAIRS W.C.
- Low-flush W.C, pedestal wash hand basin.
- LIVING ROOM
- Wooden effect stripped floor.
- KITCHEN / DINING AREA
- The kitchen is fitted with a range of high- and low-level units, complemented by a stainless steel 1½-bowl sink with single drainer. It features a built-in hob with under-oven, a stainless steel extractor hood, partially tiled walls, a tiled floor, and recessed spotlights. The space is open plan to a sizeable dining and entertaining area, with uPVC double-glazed French doors opening onto a bright, enclosed, good-sized rear garden that enjoys a southerly aspect.
- FIRST FLOOR
- Storage cupboard on landing.
- Bedroom 1
- BEDROOM 2
- BEDROOM 3
- UP-GRADED WHITE BATHROOM SUITE
- The contemporary family bathroom is fitted with a large shower cubicle featuring a thermostatically controlled shower, a panelled bath with telephone-style hand shower, a low-flush WC, and a wall-hung wash hand basin with integrated storage. Additional features include a heated towel rail, recessed spotlights, and PVC panelled walls and ceiling.
- OUTSIDE
- Off-road parking to the front of the property. To the rear is a good-sized, privately enclosed garden enjoying a bright southerly aspect, complete with an additional brick-paviour patio and an outside tap. Planning permission has been granted for a detached single-storey outbuilding with a total approved floor area of approximately 40 sq. m. The approved plans state that the proposed outbuilding is to provide a gymnasium and office, offering exceptional potential for those working from home, pursuing fitness, or requiring additional versatile space (Planning Application No. LA04/2025/1397/F).
Travel Time From This Property

Important PlacesAdd your own important places to see how far they are from this property.
Agent Accreditations



Marketed by Ulster Property Sales (Andersonstown)
+44 28 9060 5200




