For sale
Added 15 hours ago
118 Seacliff Road, Bangor, BT20 5EZ
4 Bed Terrace House
Asking Price £525,000
Property Overview
Status
For Sale
Style
Terrace House
Bedrooms
4
Bathrooms
2
Receptions
2
Property Features
Tenure
Not Provided
Energy Rating
Broadband Speed Checker
*³
In partnership with
Property Financials
Stamp Duty
Rates
£2,248.65 pa*¹
Typical Mortgage


Marketed by Simon Brien (North Down)
+44 28 9042 8989

Propertynews Currency Partner - helping you transfer money for property purchases in Ireland & Northern Ireland. Speak to an expert
Additional Information
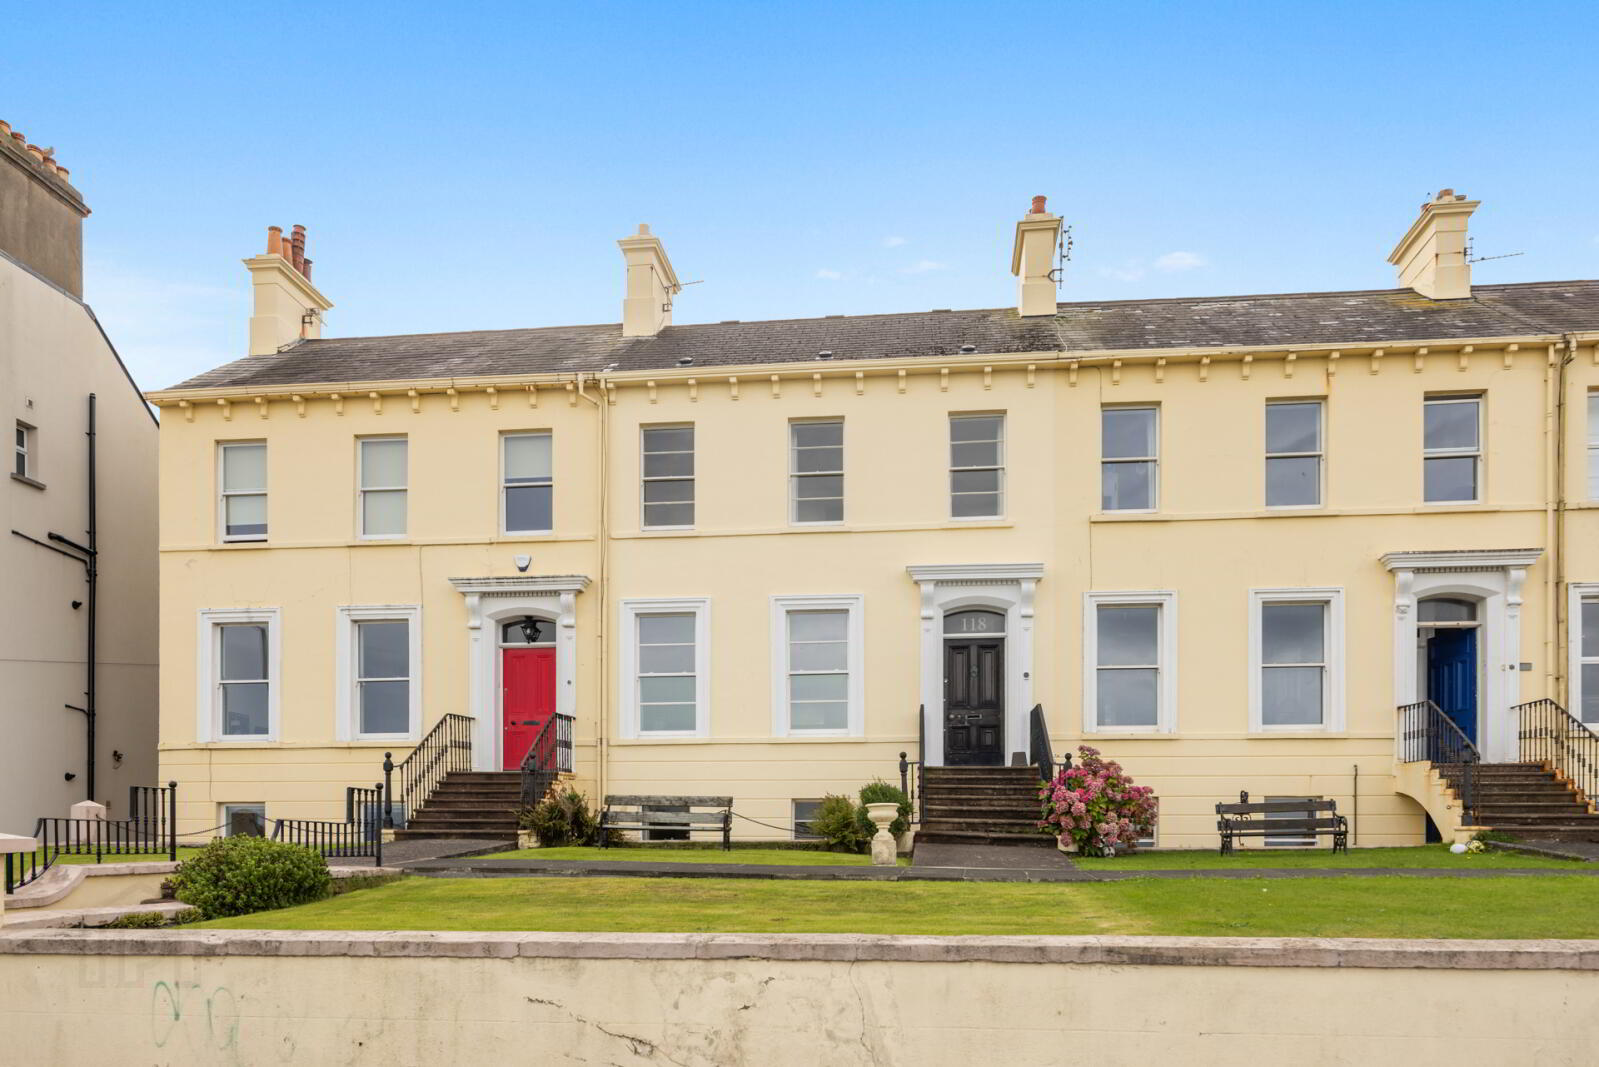
- Attractive Victorian family home in a highly sought-after coastal location
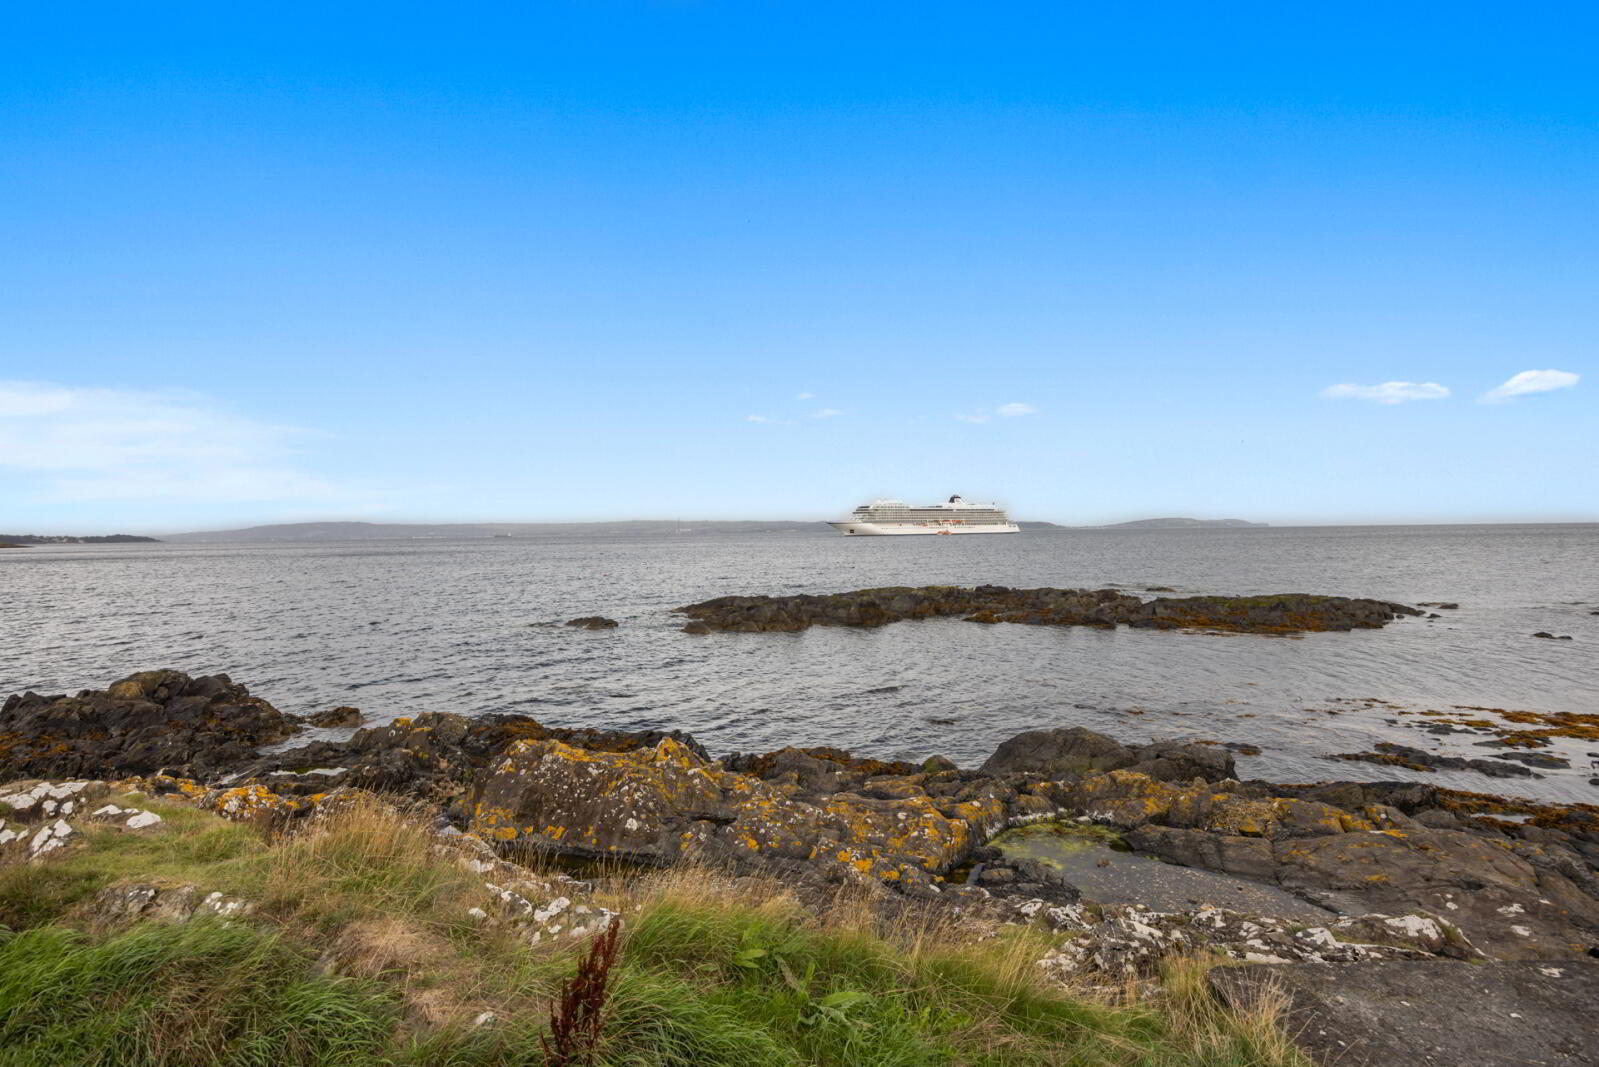
- Exceptional elevated site with panoramic views across Belfast Lough, the Long Hole, the Irish Sea and the Antrim coastline
- Wealth of charm and character throughout
- Period features including ornate cornicing
- Spacious accommodation extending to three floors
- Impressive entrance hall and elegant drawing room
- Fitted kitchen with casual dining space
- French doors leading to a decked patio area
- Three well-proportioned first-floor bedrooms
- Large family bathroom
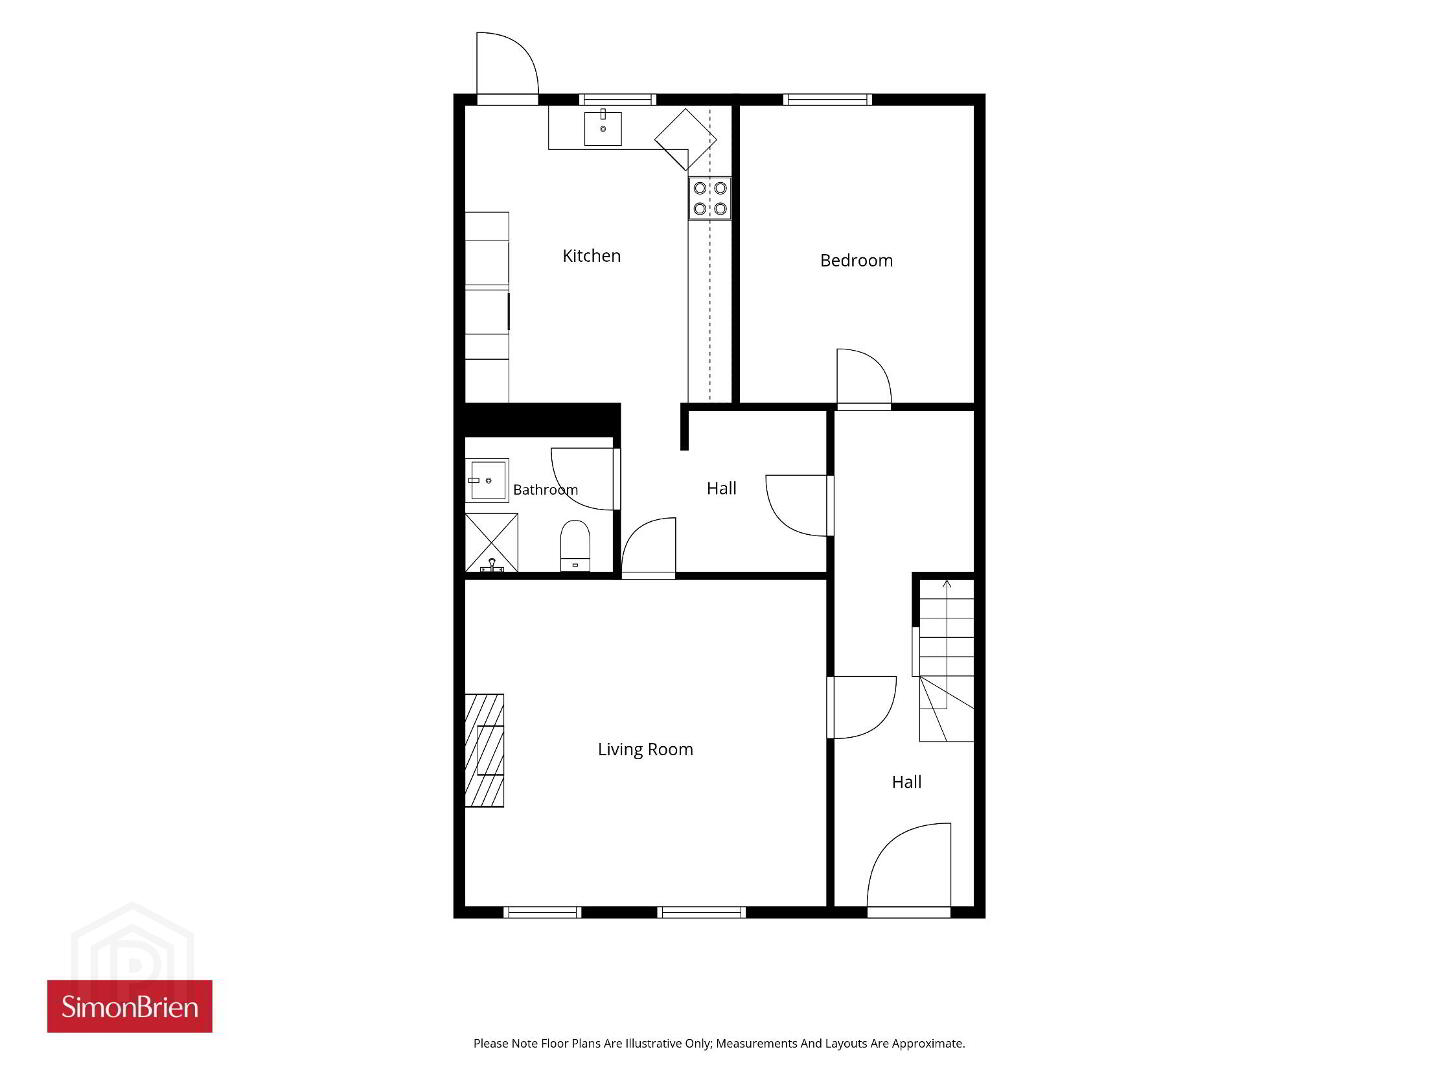
- Lower ground floor with separate entrance, offering excellent potential for independent living accommodation
- Additional bedroom, reception room, shower room and kitchen on lower ground floor
- Flexible accommodation suitable for a variety of family needs
- Front garden laid in lawns, enjoying the stunning coastal outlook
- Private rear yard
- Opportunity to modernise and add value
- Within walking distance of coastal walks and local amenities
- Close to Royal Ulster Yacht Club, Ballyholme Yacht Club and Bangor Golf Club
- Convenient access to Bangor town centre
- Rare opportunity to create a superb home in one of Bangor's most desirable addresses
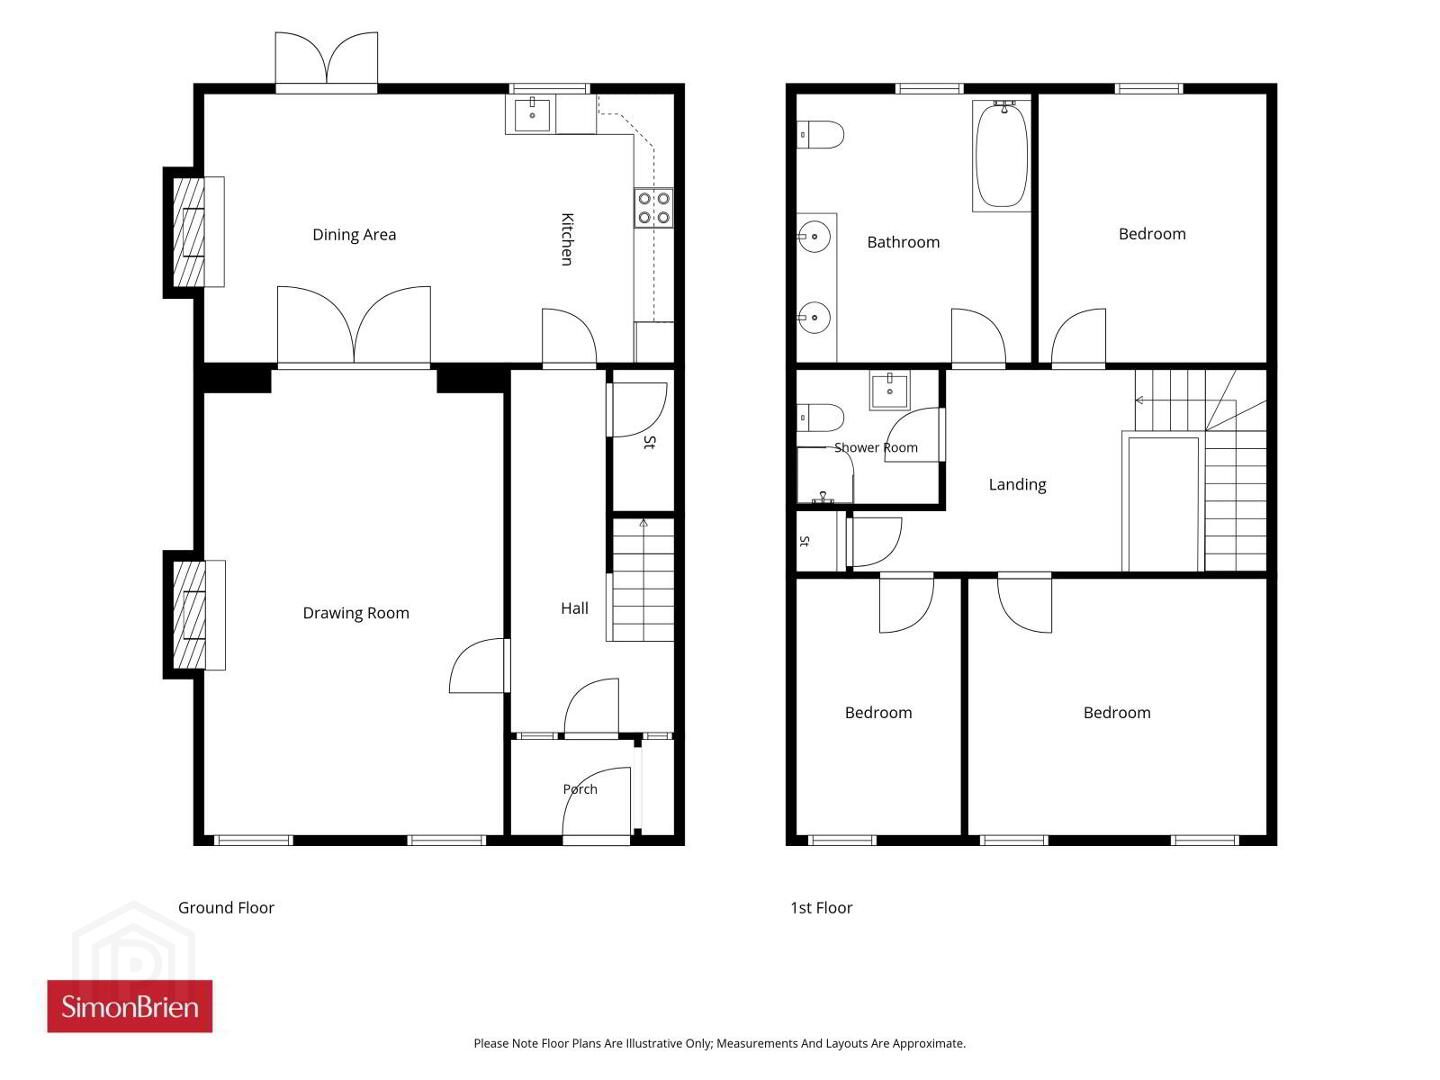
Retaining a number of appealing period features, including ornate cornicing, the property offers spacious accommodation extending over three floors. The ground floor comprises an impressive entrance hall, a stunning drawing room and a fitted kitchen with ample space for casual dining. French doors lead directly to a decked patio area.
On the first floor there are three well-proportioned bedrooms and a large family bathroom. The lower ground floor, which benefits from its own separate entrance, provides a further bedroom, reception room, shower room and kitchen, offering excellent flexibility for a variety of uses. Access is also provided to a private paved yard. To the front, a garden laid in lawns takes full advantage of the property's elevated position.
While requiring modernisation, the property presents a fantastic opportunity for purchasers to update and create a superb home in a highly sought-after coastal location.
Conveniently located close to a wealth of local amenities, including Royal Ulster Yacht Club, Ballyholme Yacht Club, Bangor Golf Club, the Jamaica Inn, scenic coastal walks and Bangor town centre, the property combines an enviable setting with excellent convenience.
Offering generous accommodation, character and breathtaking sea views, this is a rare opportunity to acquire a home with enormous potential in one of Bangor's most desirable addresses. Early viewing is highly recommended.
- Ground Floor
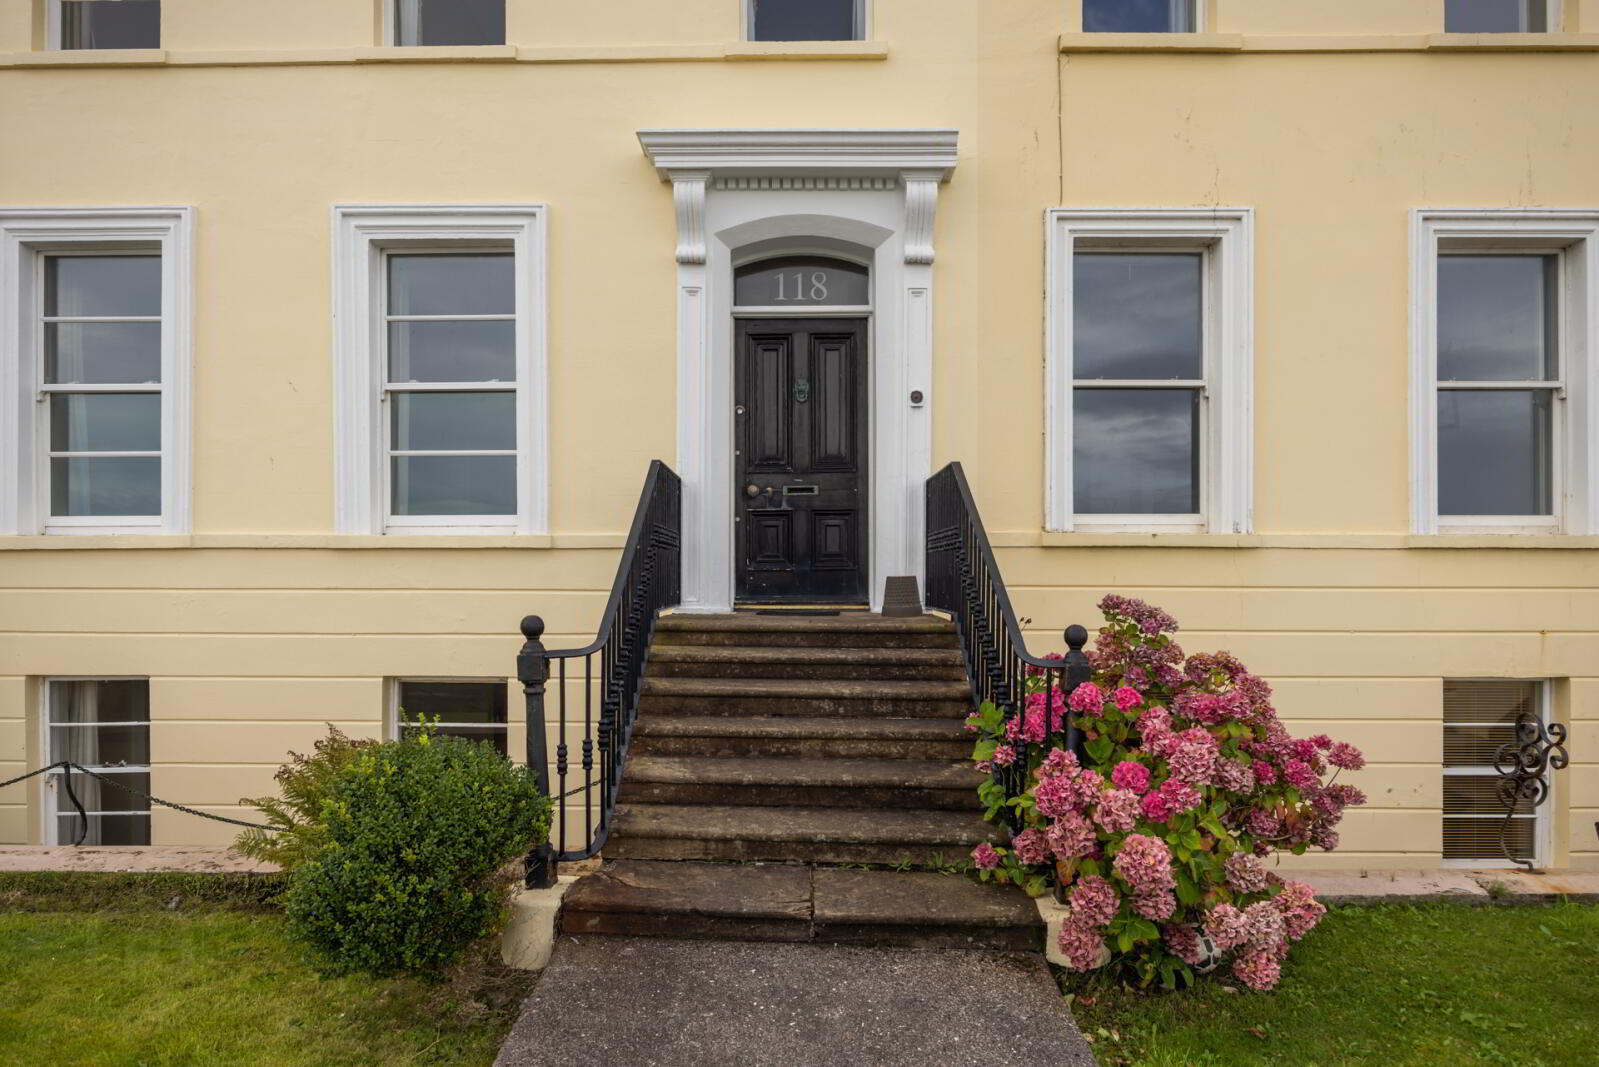
- Original hardwood front door with top light over.
- Reception Porch
- Corniced ceiling, original inner door to:
- Reception Hall
- Ornate corniced ceiling, ceiling rose, corbels, feature staircase with attractive Newel post and spindles to first floor. Access to lower level.
- Drawing Room
- 6.32m x 4.5m (20'9" x 14'9")
Ornate corniced ceiling, ceiling rose, picture rail, window seats and shutters. Marble fireplace with cast iron and bronze inset and open fire, sea views, original timber folding doors to: - Kitchen/Dining
- 7m x 4.01m (23'0" x 13'2")
High and low level solid units with laminate work surfaces, space for fridge freezer and cooker, plumbed for washing machine, marble fireplace with cast iron and bronze inset and open fire, ornate corniced ceiling, picture rail, ceiling rose, uPVC double glazed front door to decking and garden. - First Floor
- Spacious Landing
- Ornate corniced ceiling, picture rail, Hotpress with copper cylinder and built in storage area, feature stained glass roof light.
- Bedroom 1
- 4.01m x 3.43m (13'2" x 11'3")
Corniced ceiling, picture rail. Outlook to garden. - Bedroom 2
- 4.37m x 3.68m (14'4" x 12'1")
Corniced ceiling, picture rail, sea views. - Bedroom 3
- 3.53m x 2.5m (11'7" x 8'2")
Corniced ceiling, picture rail, sea views. - Shower Room
- Low flush WC, wash hand basin with chrome mixer taps and tiled splashback, fully tiled shower cubicle with electric shower unit.
- Bathroom
- 4.01m x 3.43m (13'2" x 11'3")
Free standing bath with chrome mixer taps, twin wash hand basins with chrome mixer taps, corniced ceiling, picture rail, partly tiled walls, bidet, concealed cistern WC. - Lower Level
- Hardwood front door.
- Reception Hall
- Access to Ground Floor via staircase.
- Living Room
- 4.95m x 4.47m (16'3" x 14'8")
Sea views, open fire. - Shower Room
- Low flush WC, shower cubicle, pedestal wash hand basin.
- Kitchen
- 4.2m x 3.58m (13'9" x 11'9")
Low level units, wood work surfaces, gas fired boiler, hardwood door to enclosed rear yard, single drainer stainless steel sink unit. - Bedroom
- 4.04m x 3.23m (13'3" x 10'7")
- Outside
- Front garden laid in lawn. Enclosed courtyard and decked patio area.
Travel Time From This Property

Important PlacesAdd your own important places to see how far they are from this property.
Agent Accreditations




Marketed by Simon Brien (North Down)
+44 28 9042 8989




