SALE AGREED
SALE AGREED
SALE AGREED
SALE AGREED
SALE AGREED
SALE AGREED
SALE AGREED
SALE AGREED
SALE AGREED
SALE AGREED
SALE AGREED
SALE AGREED
SALE AGREED
SALE AGREED
SALE AGREED
SALE AGREED
SALE AGREED
SALE AGREED
SALE AGREED
SALE AGREED
SALE AGREED
SALE AGREED
SALE AGREED
SALE AGREED
SALE AGREED
SALE AGREED
SALE AGREED
SALE AGREED
SALE AGREED
SALE AGREED
SALE AGREED
SALE AGREED
SALE AGREED
SALE AGREED
SALE AGREED
SALE AGREED
SALE AGREED
SALE AGREED
SALE AGREED
SALE AGREED
SALE AGREED
SALE AGREED
SALE AGREED
SALE AGREED
SALE AGREED
SALE AGREED
SALE AGREED
SALE AGREED
SALE AGREED
SALE AGREED
SALE AGREED
SALE AGREED
SALE AGREED
SALE AGREED
SALE AGREED
SALE AGREED
SALE AGREED
SALE AGREED
SALE AGREED
SALE AGREED
SALE AGREED
SALE AGREED
SALE AGREED
SALE AGREED
SALE AGREED
SALE AGREED
SALE AGREED
SALE AGREED
SALE AGREED
SALE AGREED
SALE AGREED
SALE AGREED
SALE AGREED
SALE AGREED
SALE AGREED
SALE AGREED
SALE AGREED
SALE AGREED
SALE AGREED
SALE AGREED
SALE AGREED
SALE AGREED
SALE AGREED
SALE AGREED
SALE AGREED
SALE AGREED
SALE AGREED
SALE AGREED
SALE AGREED
SALE AGREED
SALE AGREED
SALE AGREED
SALE AGREED
SALE AGREED
SALE AGREED
SALE AGREED
SALE AGREED
SALE AGREED
SALE AGREED
SALE AGREED
SALE AGREED
SALE AGREED
SALE AGREED
SALE AGREED
SALE AGREED
117 Somerton Road, Belfast, BT15 4DH
3 Bed Semi-Detached House
Sale agreed
Property Overview
Status
Sale Agreed
Style
Semi-Detached House
Bedrooms
3
Bathrooms
1
Receptions
2
Property Features
Tenure
Not Provided
Energy Rating
Heating
Gas
Broadband Speed Checker
*³
Property Financials
Price
Last listed at Offers Over £279,950
Rates
£1,457.40 pa*¹

Marketed by Ulster Property Sales (Cavehill)
+44 28 9072 9270

Propertynews Currency Partner - helping you transfer money for property purchases in Ireland & Northern Ireland. Speak to an expert
Additional Information
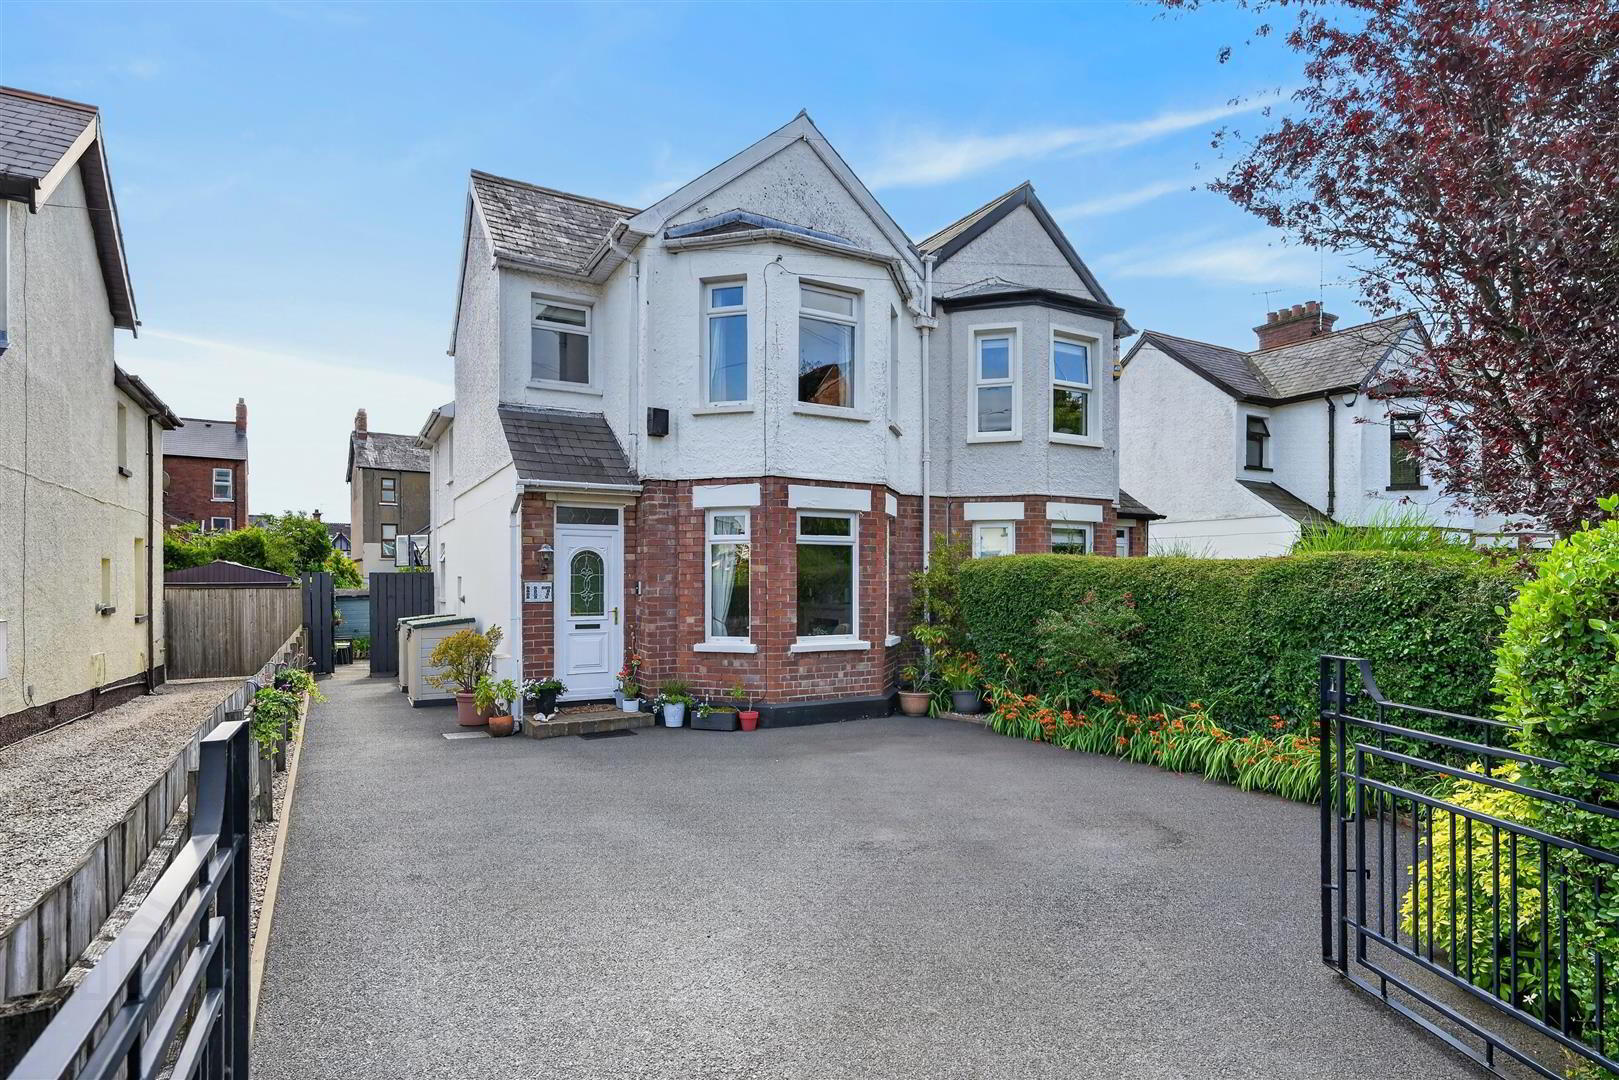
- Magnificent Double Extended Semi Detached Villa
- 3 Bedrooms 2+ Reception Rooms
- Modern Fitted Kitchen With Dining
- Classic White Bathroom Suite
- Upvc Double Glazed Windows
- Pvc Fascia Eaves/Replacement Rainwater Goods
- Gas Fired Central Heating
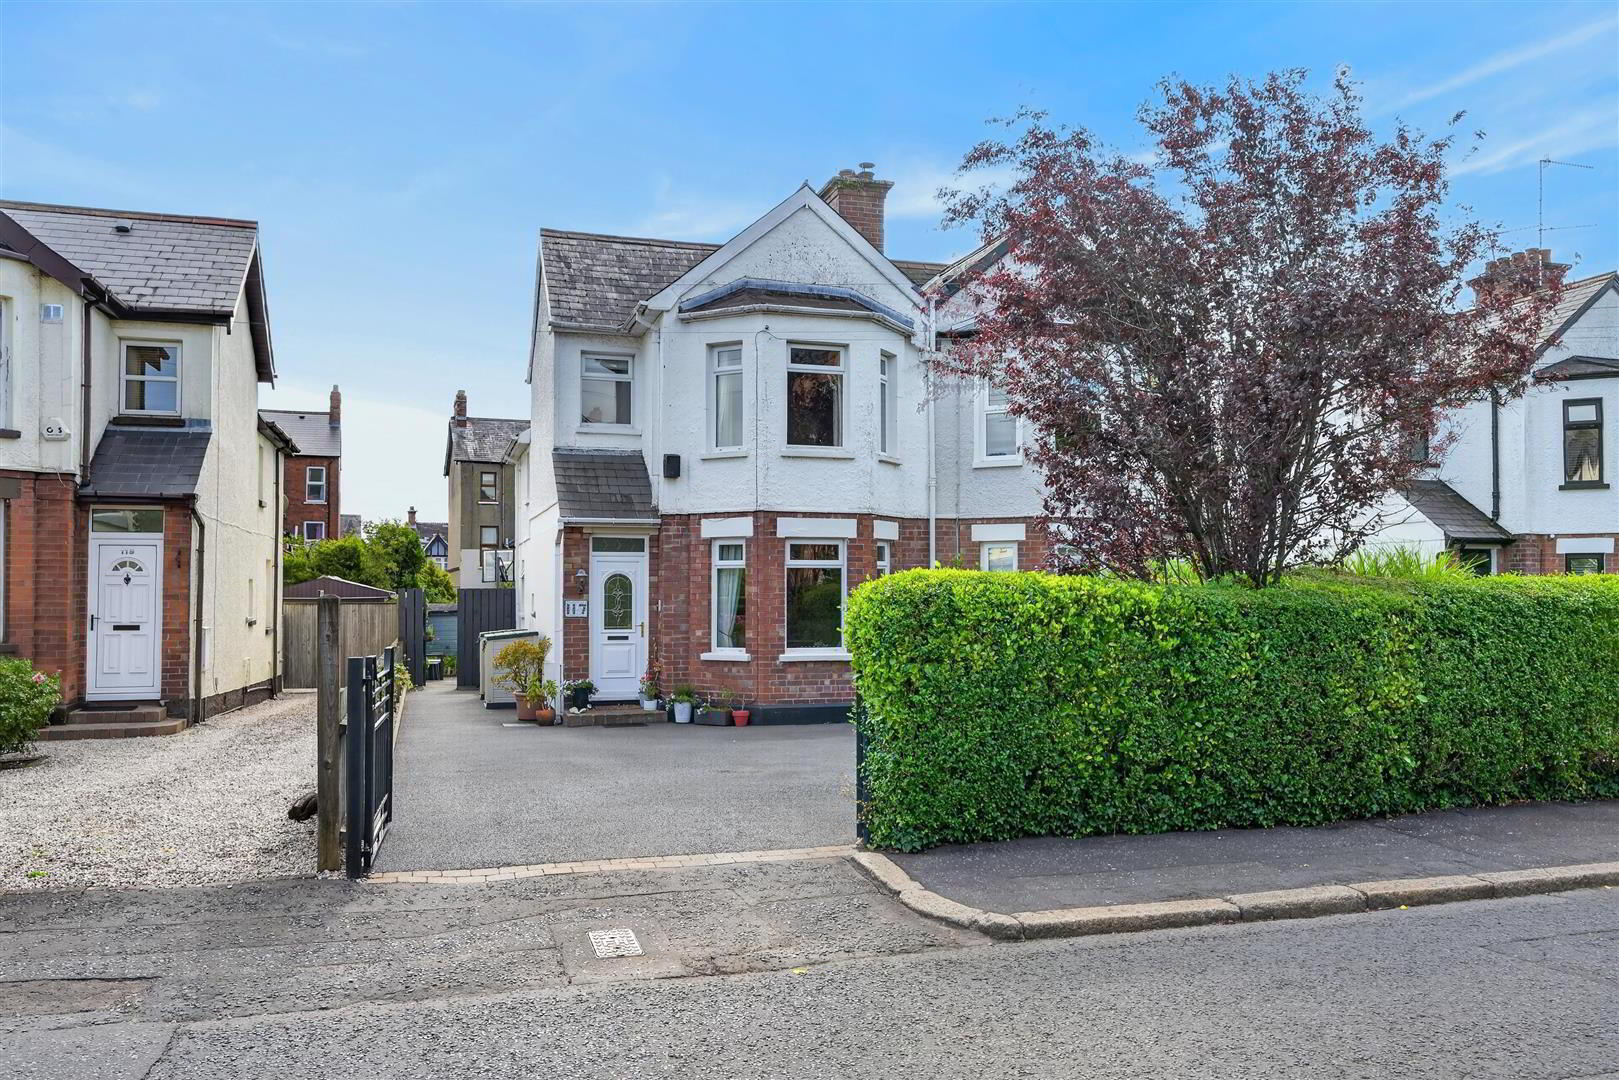
- Ample Driveway Parking
- Generous Private Rear Gardens
- Most Sought After Location
An exceptional fine home maintained to a high standard holding a superb site within this highly regarded and much admired residential location. The generously proportioned accommodation comprises 3 bedrooms with principal into bay, 2+ reception rooms with lounge into bay, fitted kitchen incorporating built-in oven and hob and classic white bathroom suite. The dwelling further offers uPvc double glazed windows, pvc fascia and eaves, replacement rainwater goods, gas fired central heating. Generous private rear gardens with ample car parking to front combines with the most sought after location with leading schools, public transport and excellent local shopping all within easy walking distance - Early Viewing is highly recommended.
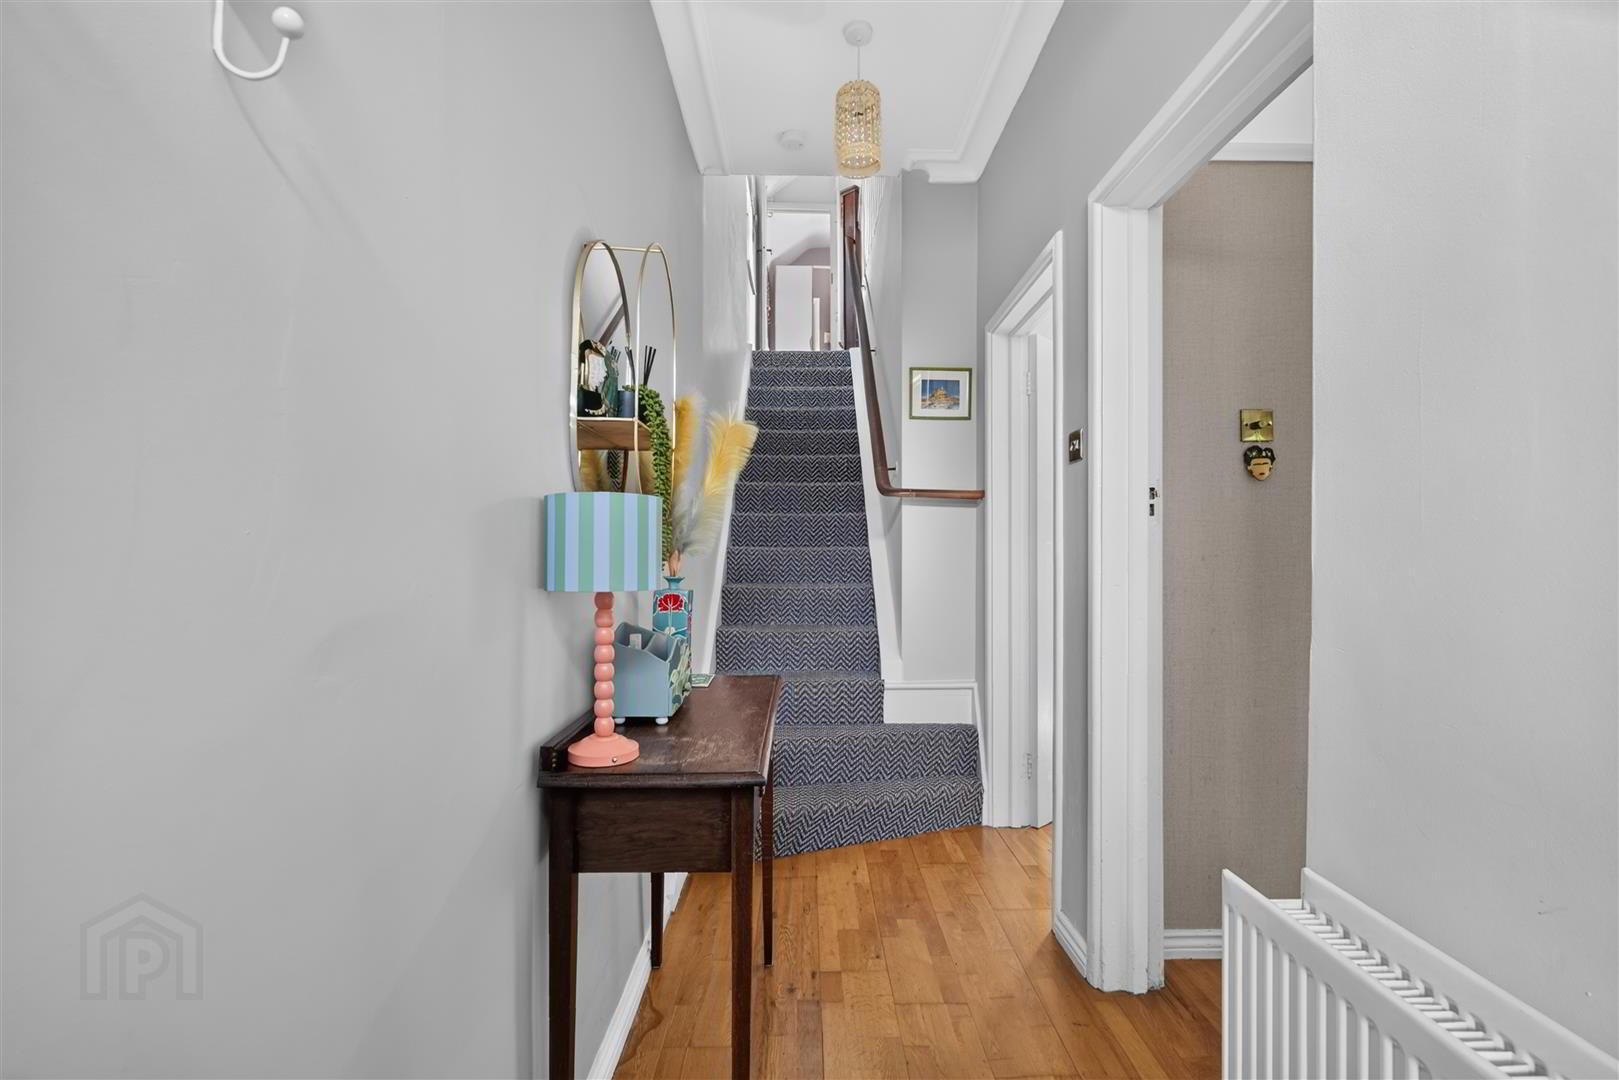
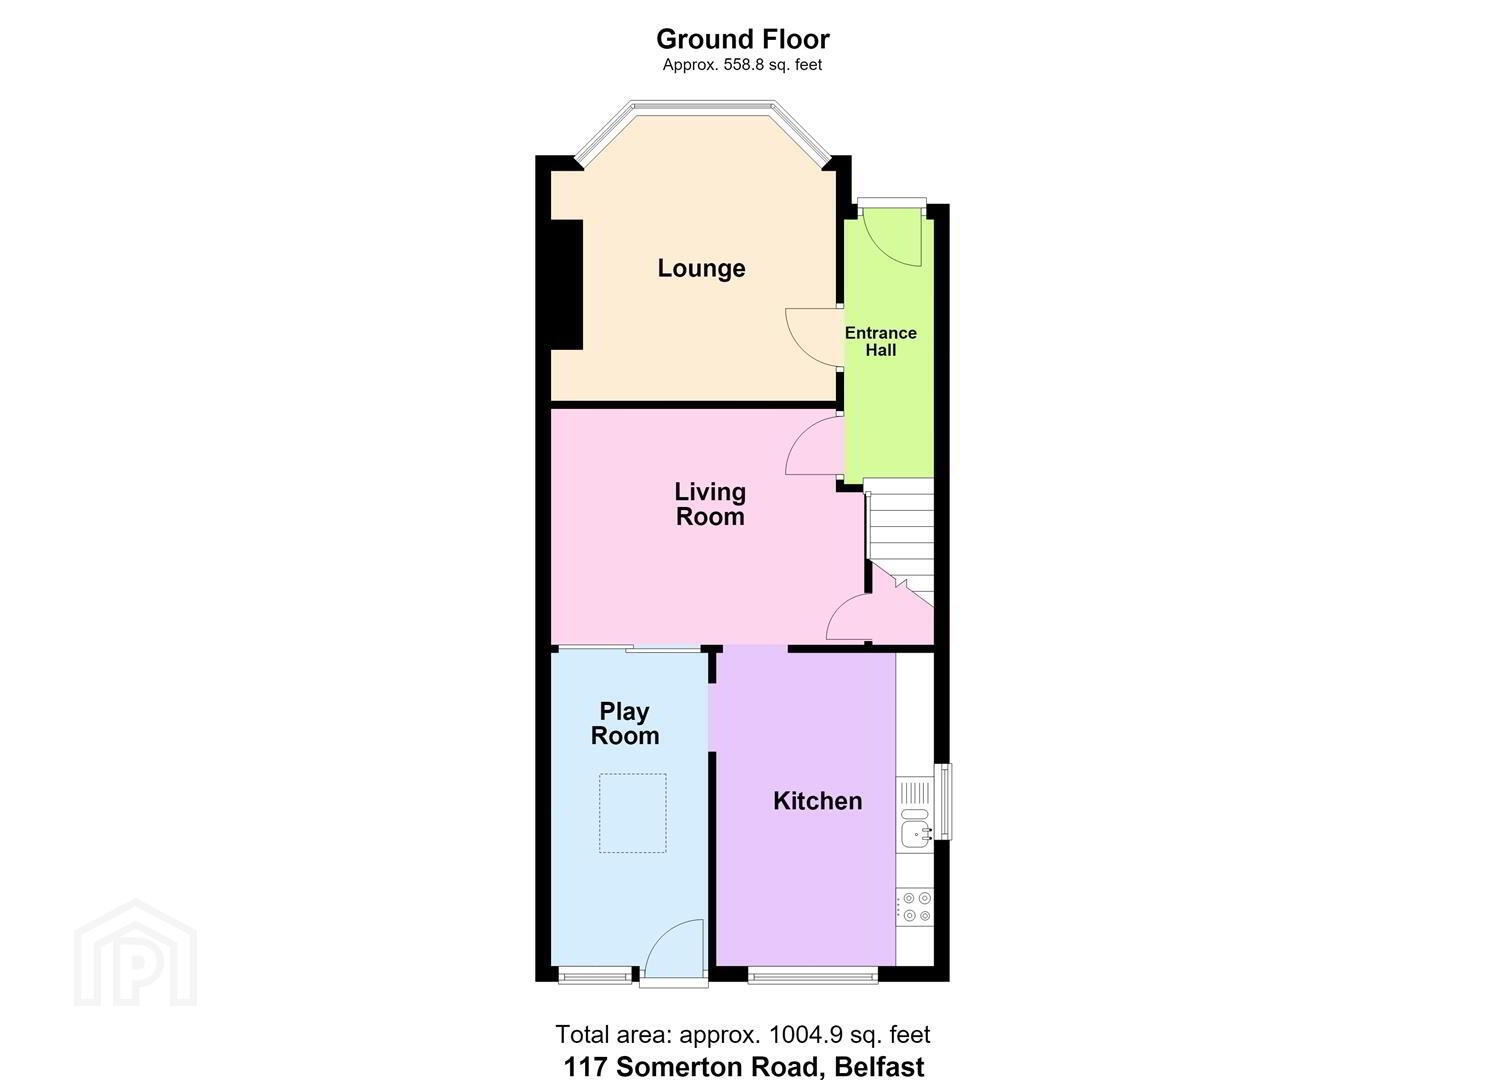
- Entrance Hall
- Upvc double glazed entrance door, wood laminate floor, double panelled radiator.
- Lounge 3.99 x 3.66 into bay (13'1" x 12'0" into bay)
- Attractive fireplace with tiled inset, picture rail, wood laminate floor, built in storage with shelving above, double panelled radiator.
- Dining Room 3.99 x 3.33 (13'1" x 10'11")
- Wood laminate floor, understairs storage, picture rail, double panelled radiator.
Double Doors To: - Family Room 4.17 x 1.75 (13'8" x 5'8")
- Wood laminate floor, double panelled radiator, pvc door to rear.
- Kitchen 4.06 x 2.79 (13'3" x 9'1")
- Single drainer stainless steel sink unit, extensive range of high and low level units, formica worktops, built- in under oven and ceramic hob, stainless steel canopy extractor fan, plumbed for washing machine, fridge/freezer space, partly tiled walls, ceramic tiled floor, double panelled radiator.
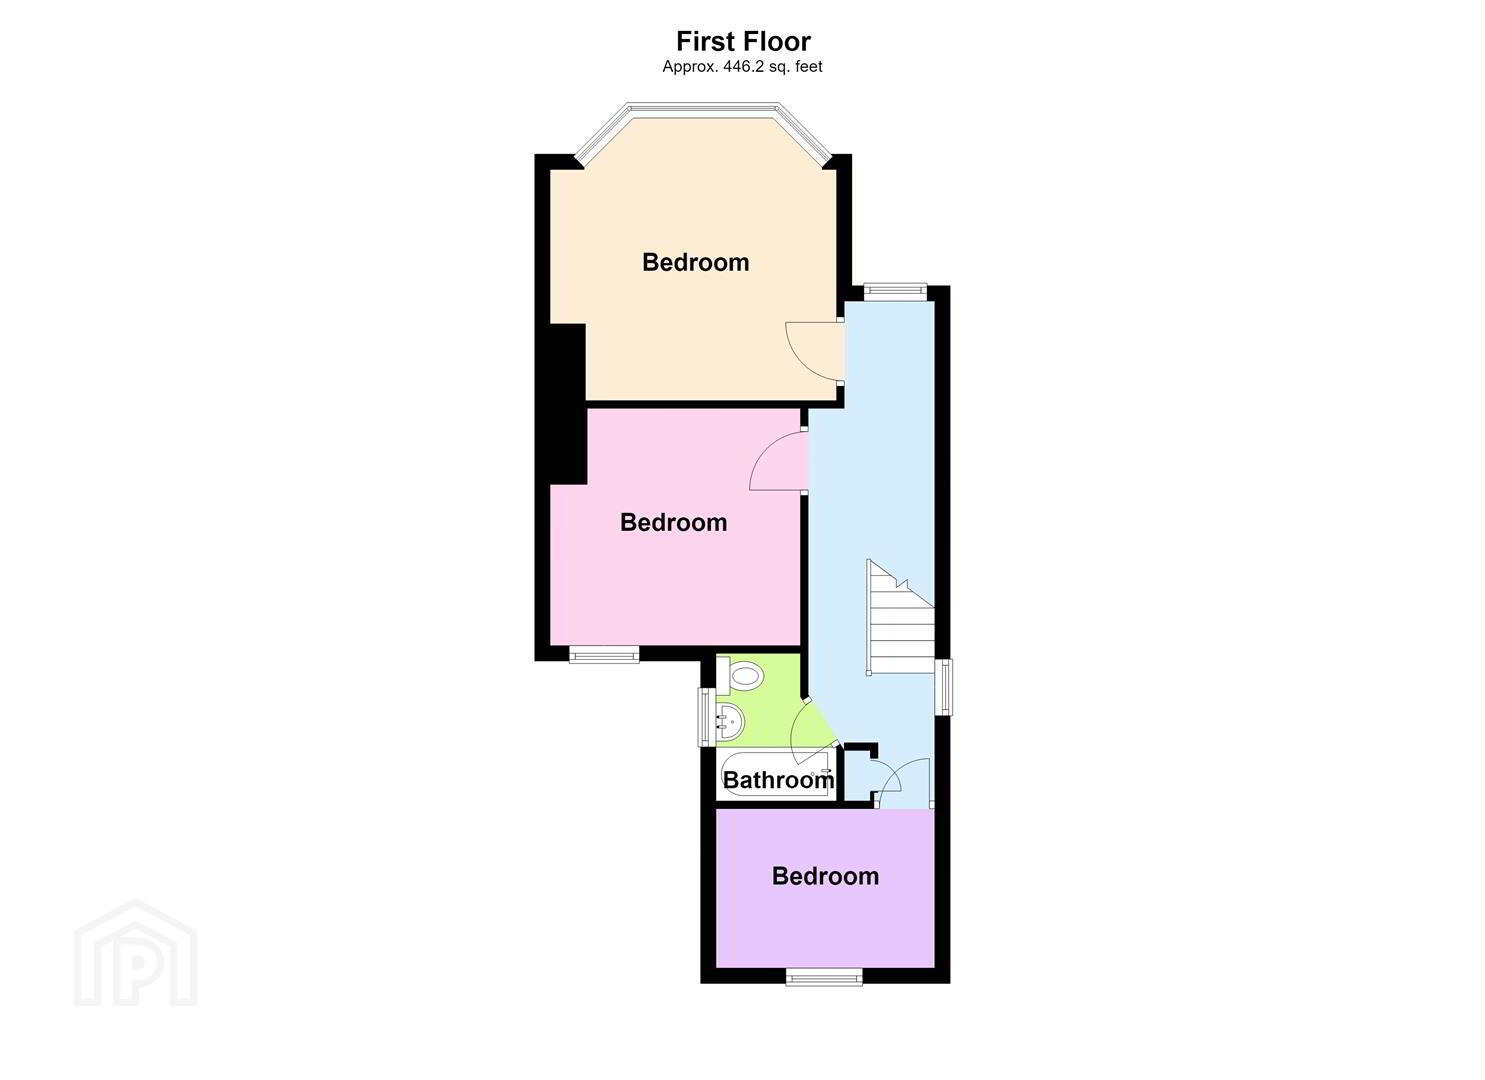
- First Floor
- Landing, panelled radiator, access to floored roofspace via folding ladder.
- Bathroom
- Classic white bathroom suite comprising panelled bath, shower screen, thermostatically controlled shower unit, pedestal wash hand basin, low flush wc, fully tiled walls, ceramic tiled floor, panelled radiator.
- Bedroom 4.04 x 3.94 into bay (13'3" x 12'11" into bay)
- Recessed lighting, double panelled radiator.
- Bedroom 3.20 x 3.12 (10'5" x 10'2")
- Built-in robes, panelled radiator.
- Bedroom 2.87 x 1.91 (9'4" x 6'3")
- Panelled radiator.
- Outside
- Hard landscaped front in tarmac with driveway parking, shrubs and mature hedging. Rear garden in mature lawn, shrubs and flowerbeds, patio area, outside light and tap, double power sockets, decked seating area.
Travel Time From This Property

Important PlacesAdd your own important places to see how far they are from this property.
Agent Accreditations



Marketed by Ulster Property Sales (Cavehill)
+44 28 9072 9270




