117 Finaghy Road South, Belfast, BT10 0BZ
4 Bed Detached House
Guide Price £420,000
Property Overview
Status
For Sale
Style
Detached House
Bedrooms
4
Bathrooms
1
Receptions
2
Property Features
Tenure
Not Provided
Energy Rating
Broadband Speed
*³
Property Financials
Stamp Duty
Rates
£2,160.96 pa*¹
Typical Mortgage


Contact Ulster Property Sales (Lisburn Road)
+44 28 9066 1929

Propertynews Currency Partner - helping you transfer money for property purchases in Ireland & Northern Ireland. Speak to an expert
Additional Information
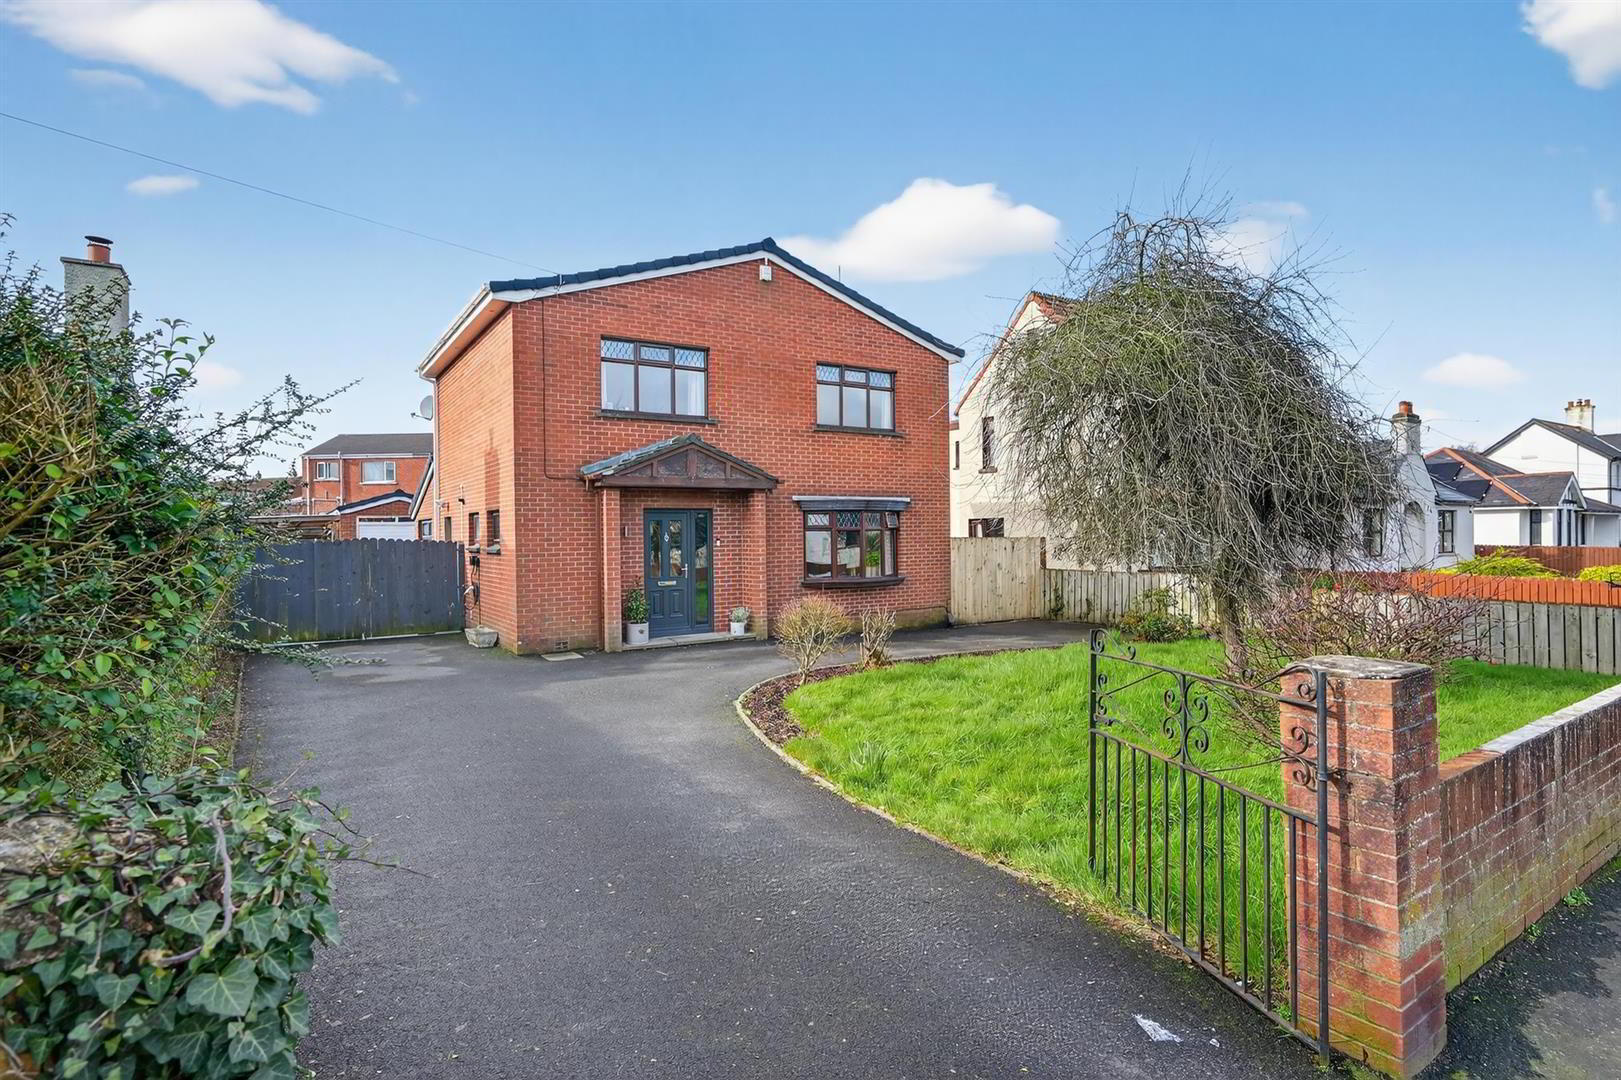
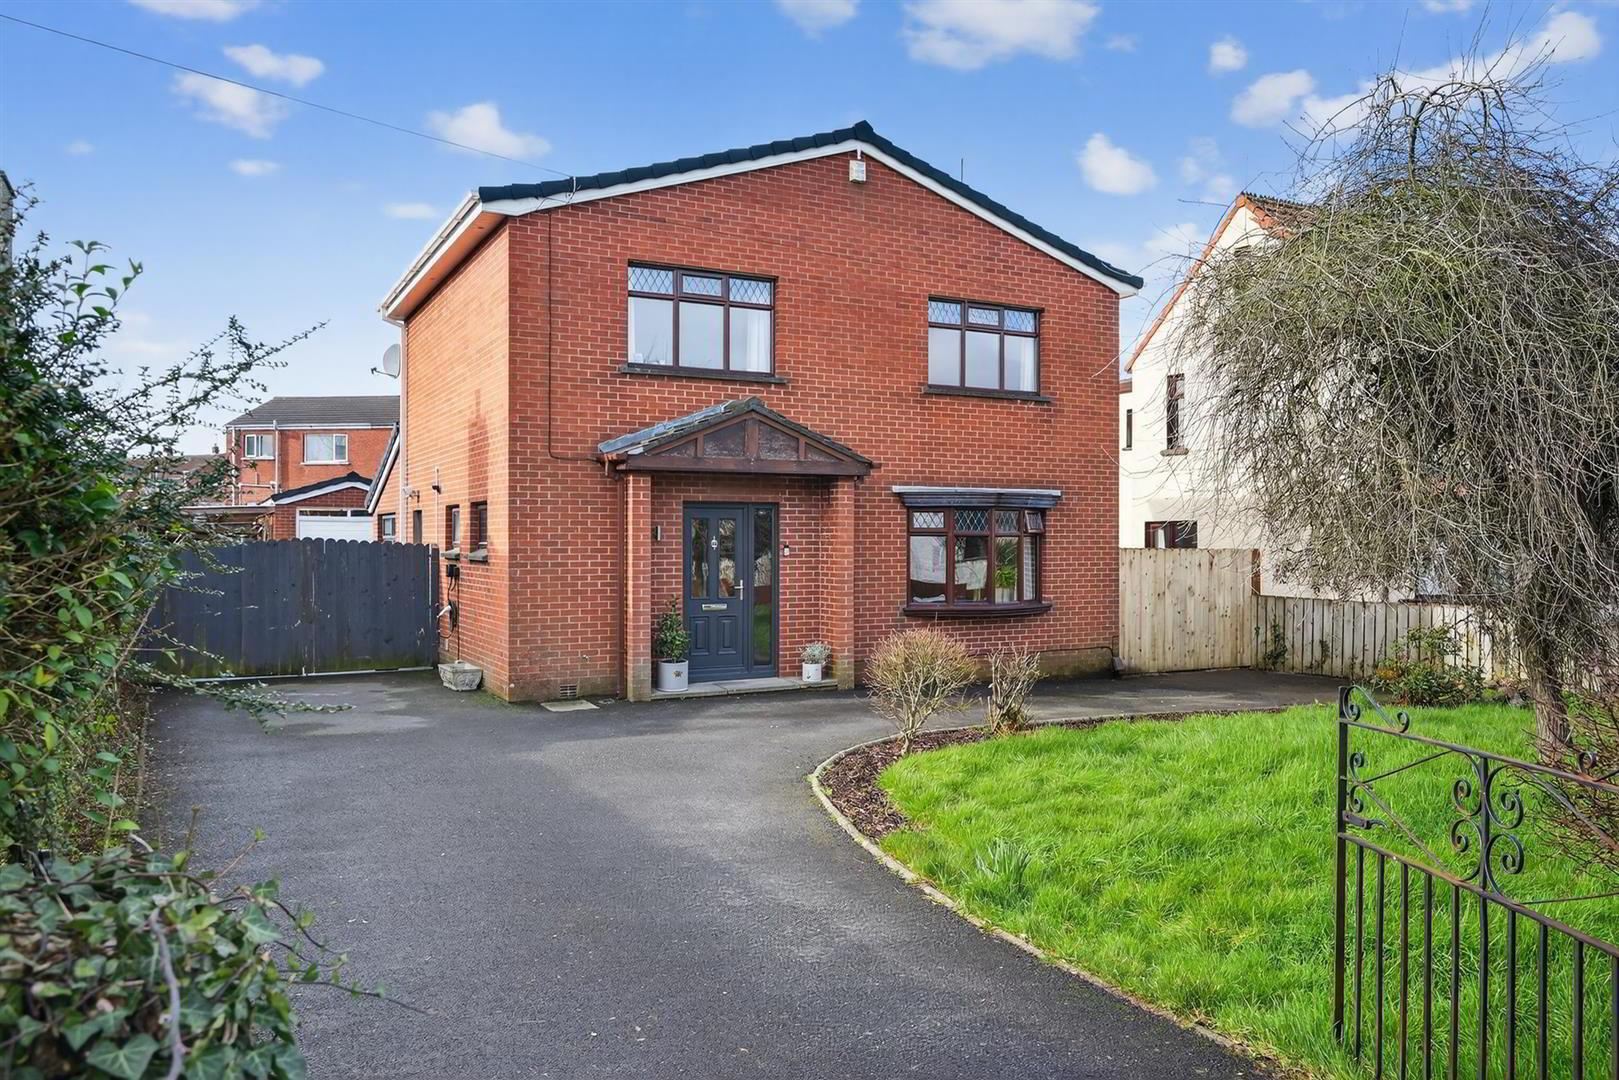
- Beautifully Presented, Extended Detached Home
- Four Excellent Bedrooms
- Lounge With Double Doors Leading To Second Reception Room
- Well Fitted Kitchen With Island Open Plan To Dining Area
- Contemporary Bathroom Suite
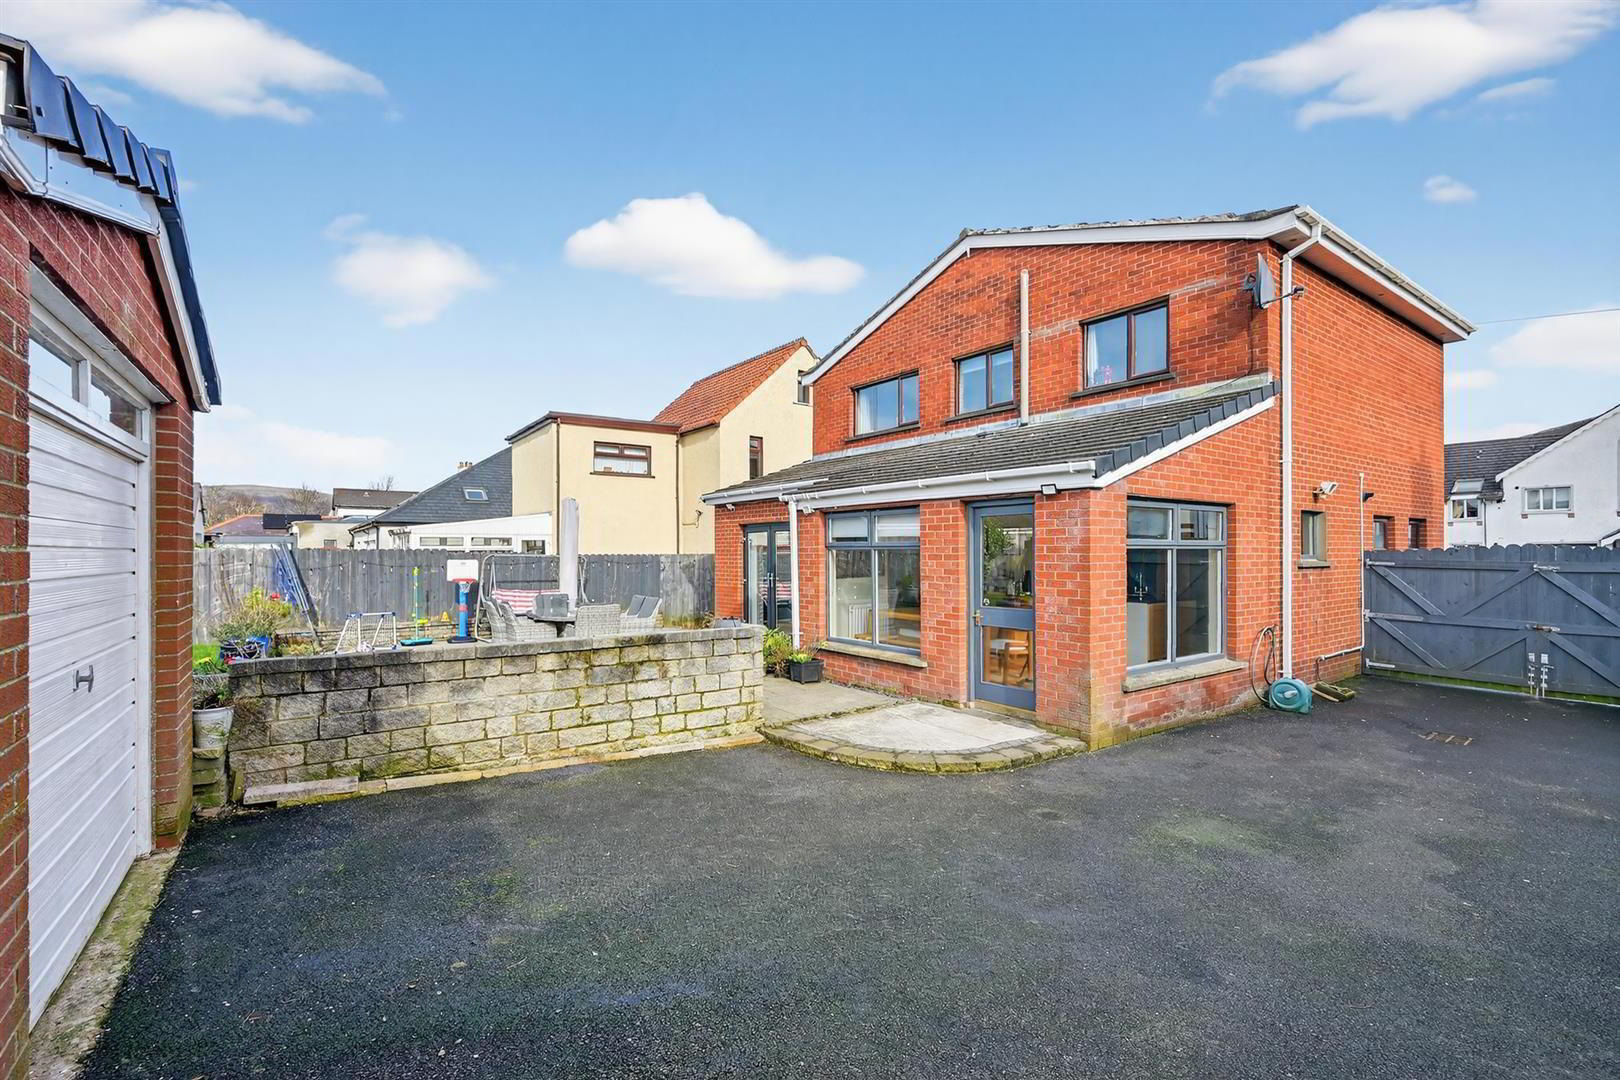
- Detached Garage & Spacious Driveway Providing Ample Parking
- South Facing Garden In Lawn With Patio Area, Front Garden Area In Lawn
- Within Close Proximity To A Range Of Leading Schools & Excellent Transport Links
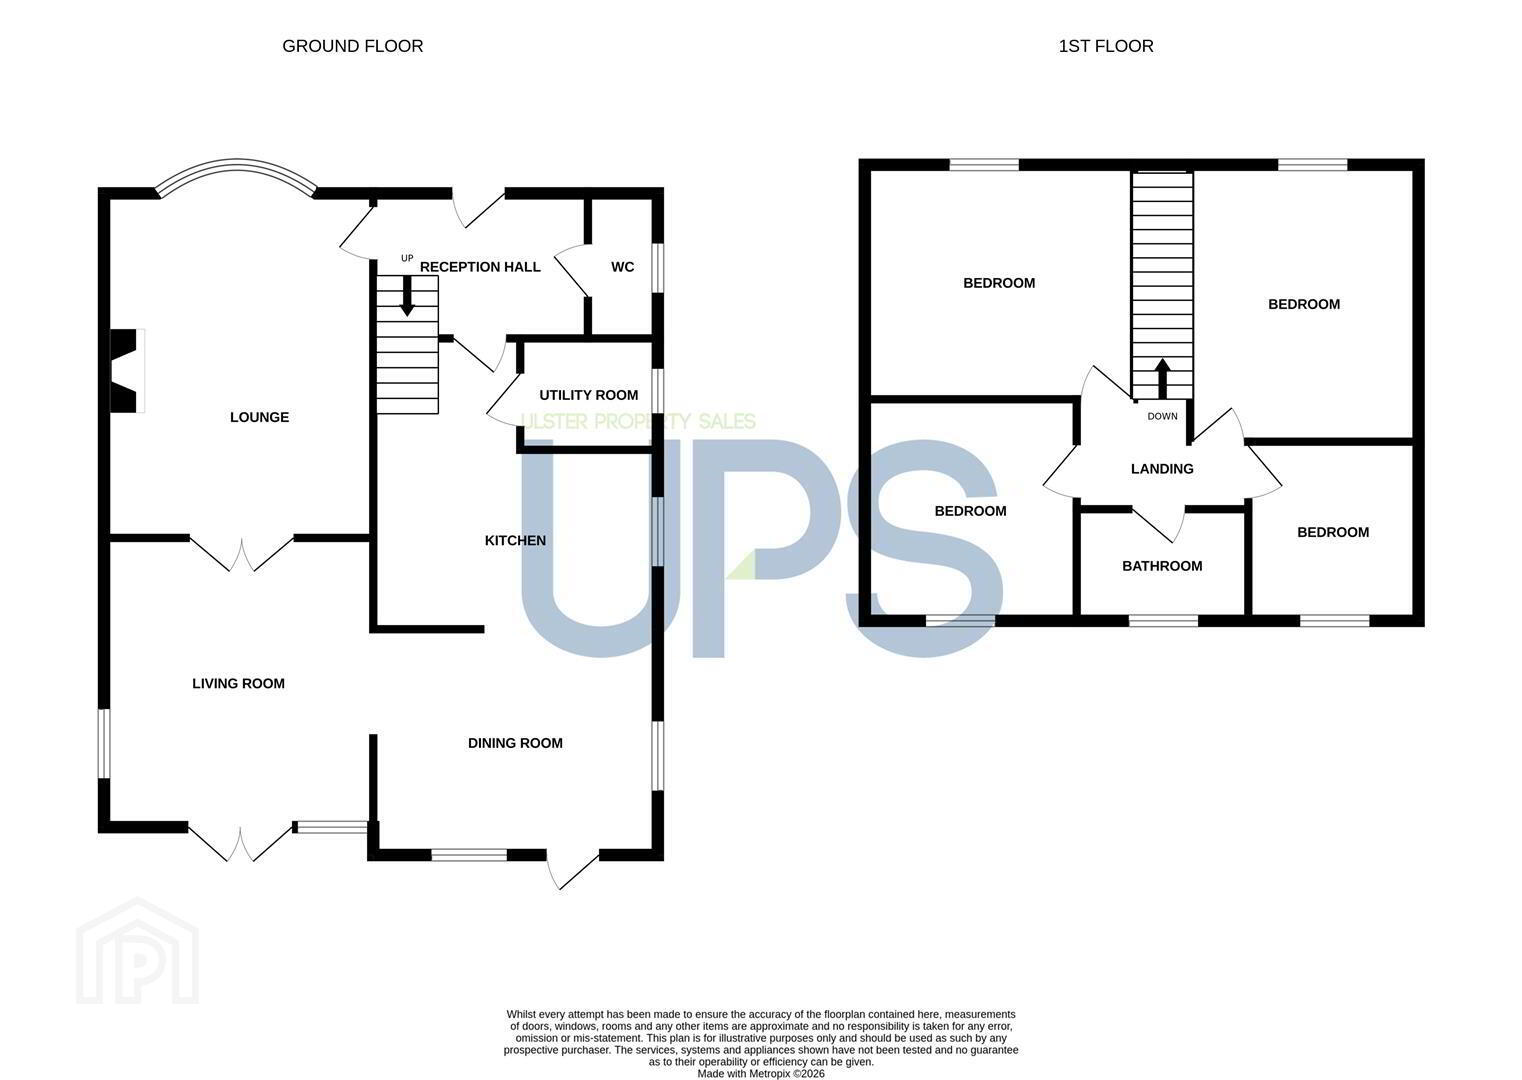
This impressive detached property provides an excellent family home located in a most convenient location. Bright and spacious, the property is well presented and finished to a high standard throughout. The accommodation comprises front reception room with feature fireplace and bay window, living room with an open aspect to spacious kitchen / dining, downstairs W.C, four bedrooms and contemporary bathroom. Gas fired central heating and PVC double glazing are both in place. Outside the property boasts a large south facing rear in lawn with patio area, spacious driveway to front and detached garage. Close to local shops and other amenities including bus stops, train station & leading schools, this property will appeal to a wide range of buyers so early viewing is advised.
- THE ACCOMMODATION COMPRISES
- ON THE GROUND FLOOR
- ENTRANCE
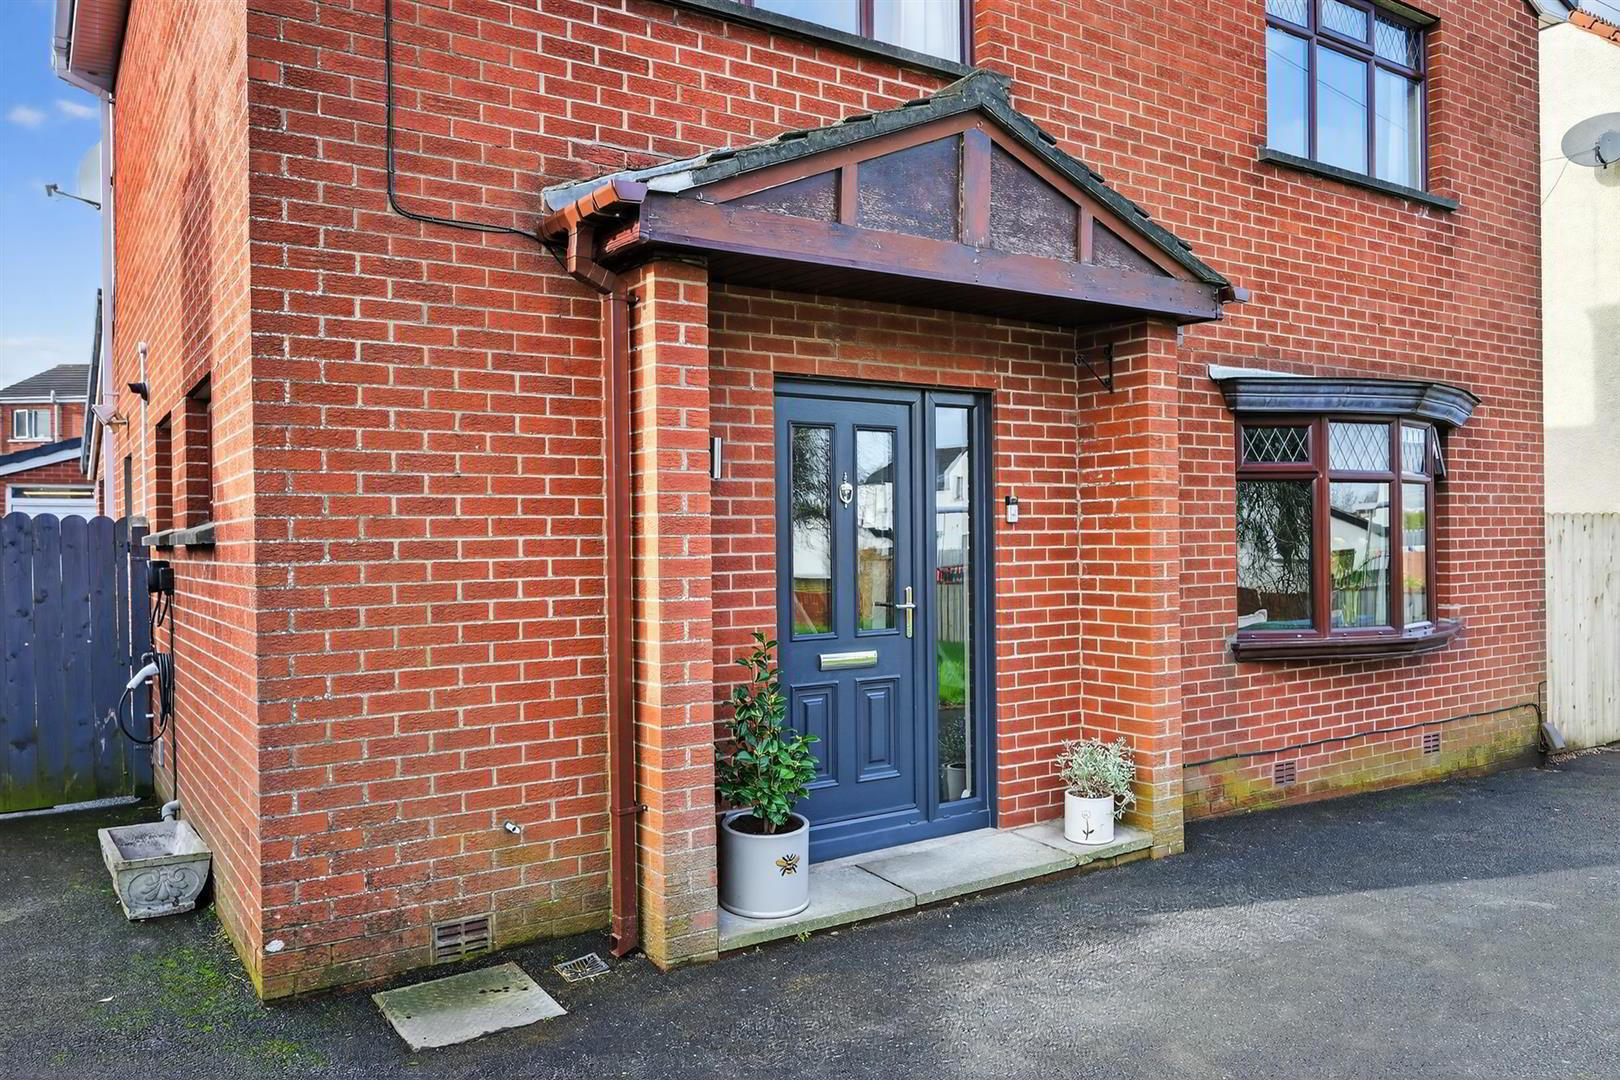
- Front door with glass panels.
- RECEPTION HALL
- Wooden floor.
- LOUNGE 5.0 x 3.9 (16'4" x 12'9")
- Inset contemporary open fire with stone inset and raised tiled hearth. Double doors leading to living room.
- LIVING ROOM 4.2. x 4.0 (13'9". x 13'1")
- Double PVC doors leading to garden.
- KITCHEN 4.2 x 3.9 (13'9" x 12'9")
- Extensive range of high and low level units, island unit with stainless steel sink unit, stainless steel extractor fan, tiled flooring, part tiled walls, recessed spotlighting.
- DINING AREA 3.9 x 3.1 (12'9" x 10'2")
- UTILITY ROOM 2.0 x 1.6 (6'6" x 5'2")
- Plumbed for washing machine & tumble dryer. Gas boiler.
- W.C
- Pedestal wash hand basin, low flush W.C.
- ON THE FIRST FLOOR
- Storage off landing.
- BEDROOM ONE 3.92 x 3.4 (12'10" x 11'1")
- Wooden floor.
- BEDROOM TWO 3.8 x 3.3 (12'5" x 10'9")
- BEDROOM THREE 3.2 x 3.0 (10'5" x 9'10")
- Wooden floor.
- BEDROOM FOUR 2.6 x 2.4 (8'6" x 7'10")
- Wooden floor.
- BATHROOM
- White suite comprising low flush W.C, pedestal wash hand basin, panel bath, walk in shower.
- OUTSIDE
- Enclosed south facing rear garden in lawn, patio area, spacious front providing ample parking, garden area to front in lawn.
- DETACHED GARAGE 7.0 x 3.0 (22'11" x 9'10")
- Plumbed & wired.
Travel Time From This Property

Important PlacesAdd your own important places to see how far they are from this property.
Agent Accreditations

Not Provided

Contact Ulster Property Sales (Lisburn Road)
+44 28 9066 1929




