
For sale
Added 1 day ago
1168 Wheatfield Upper, Ardclough, Straffan, W23K765
3 Bed Bungalow
Asking Price €370,000
Property Overview
Status
For Sale
Style
Bungalow
Bedrooms
3
Bathrooms
1
Property Features
Size
77 sq m (828.8 sq ft)
Tenure
Not Provided
Energy Rating
Property Financials
Stamp Duty
€3,700*²

Marketed by French Estates
PSR Licence: 002373
+353 1 624 2320

Propertynews Currency Partner - helping you transfer money for property purchases in Ireland & Northern Ireland. Speak to an expert
Additional Information
- c. 836 sq. ft (77.59 m²)
- Built 1985
- 7 mins drive to N7 & 13 mins drive to N4
- Spacious vehicular access to the side
- Ample parking
- Extended kitchen cum dining cum living room
- Double glazed windows throughout
- Large block built shed with electricity
- Within walking distance from St. Anne's Primary School, GAA Club
- Walking distance to Ardclough Village
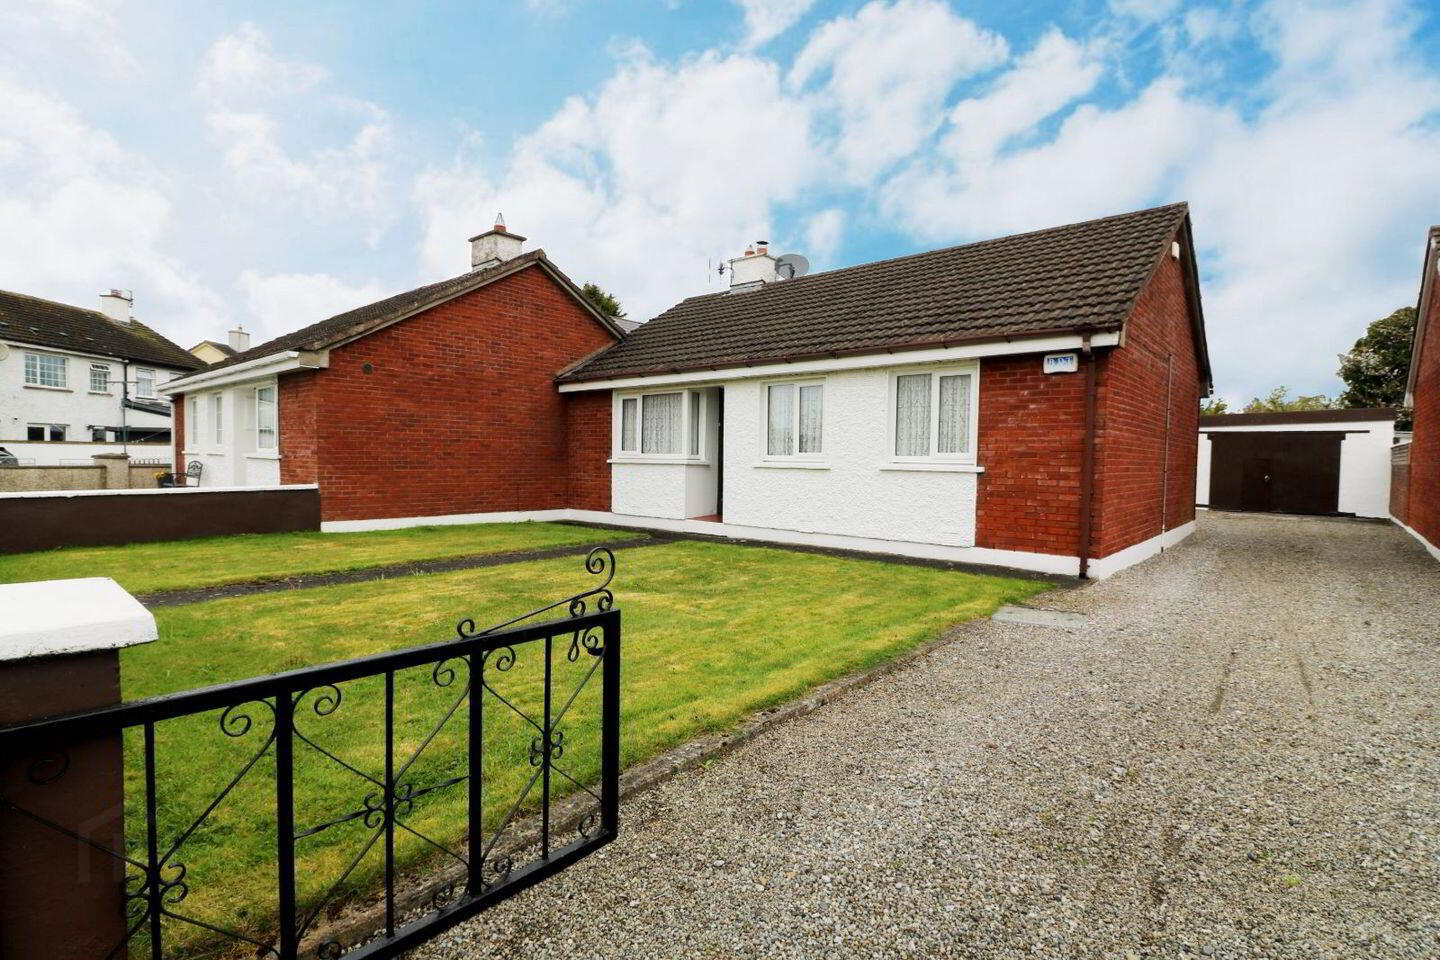
THREE BEDROOM SEMI-DETACHED BUNGALOW WITH DETACHED GARAGE
Situated in the heart of Ardclough Village, 26 Kilometres from Dublin in one of the most sought-after residential addresses in Kildare, French Estates are delighted to present this spacious and attractive family home to the market. The light filled accommodation comprises of an entrance hallway leading to a sitting room, a spacious open plan kitchen cum dining room, three bedrooms, a family bathroom and a large detached garage with electricity to the rear which has huge potential to convert to a multitude of uses. 1168 Wheatfield is superbly located 5km from Celbridge, 11km from the University town of Maynooth and 13km from Naas, between two strategic transportation corridors, the N4 and the N7 highlighting the convenience of this location. Ardclough is located less than 5 minutes away from both the world renowned K Club and boutique hotel and country retreat of Lyons Estate. This residence offers the discerning buyer a country, tranquil lifestyle with immediate access to a quaint village and its strategic proximity to the M4 and M7 means you will be in Dublin City Centre by car in 35 minutes and with the commuter rail service in Hazelhatch will have you in Heuston Station in 20 minutes.
Accommodation
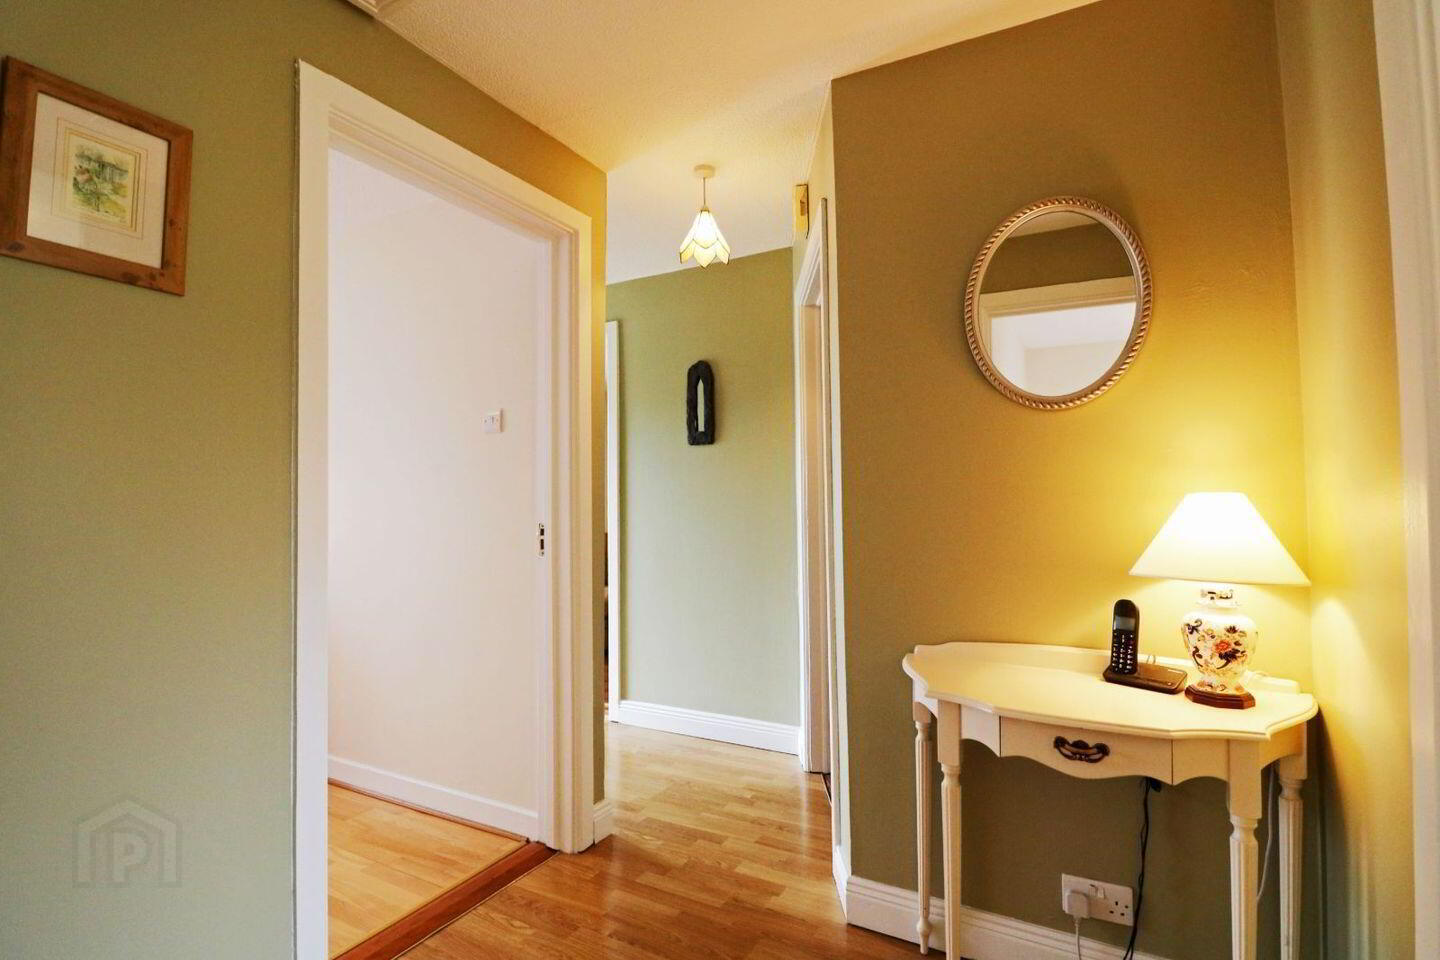
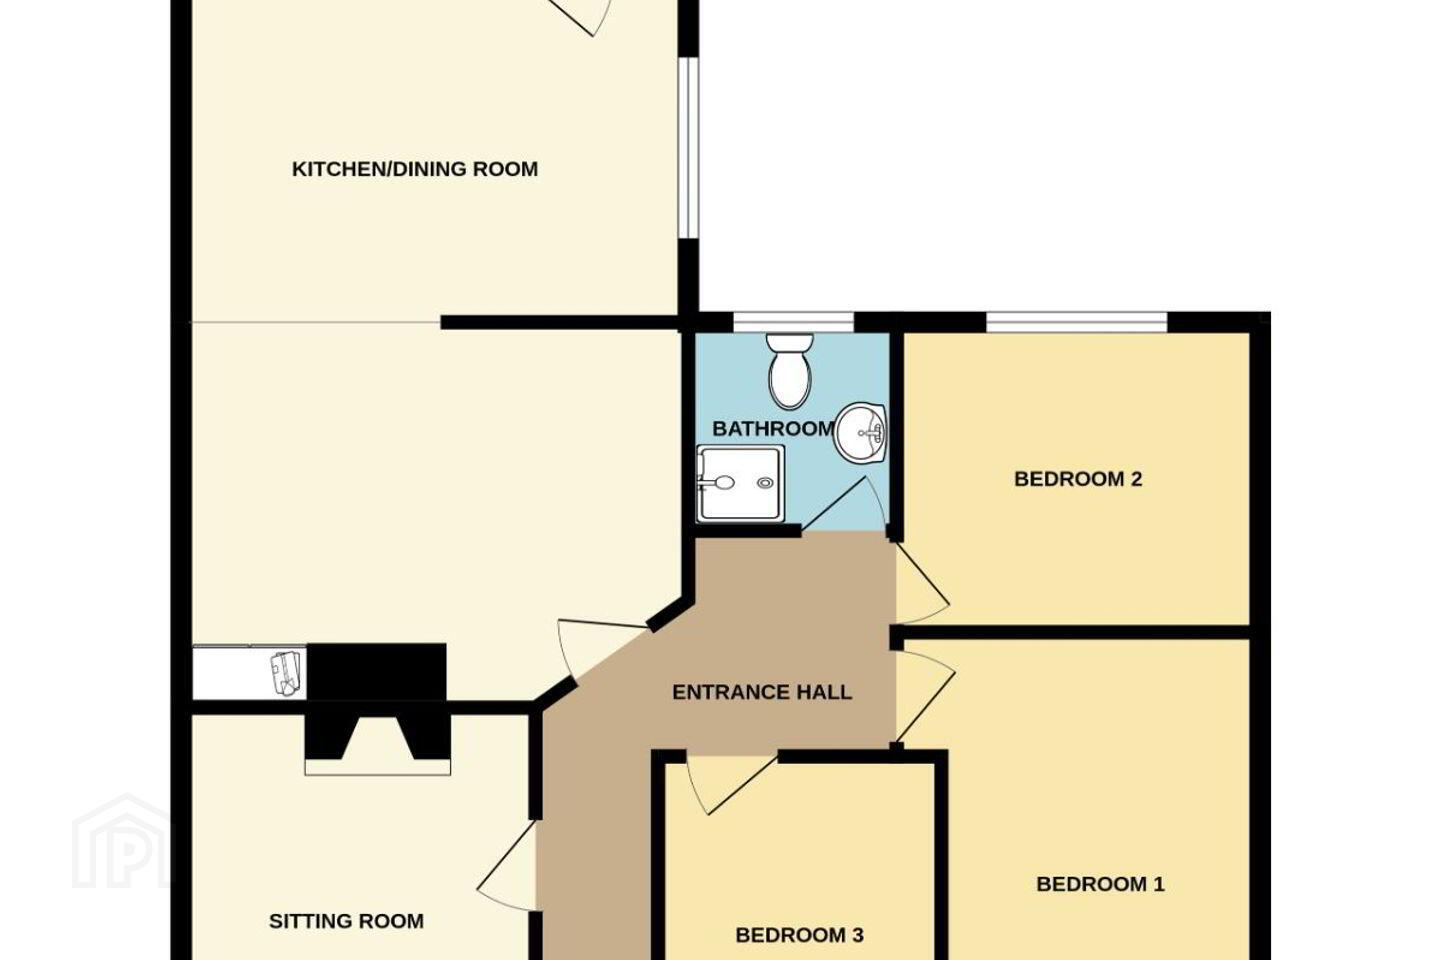
Entrance Hallway: 3.17 m x 2.85 m
Accessed via a porch, a bright entrance hallway provides central access to all rooms with laminate wood flooring.
Living Room: 3.35 m x 2.95 m
Spacious light filled living room overlooking the front garden with a feature fireplace with an open fire and laminate wood flooring.
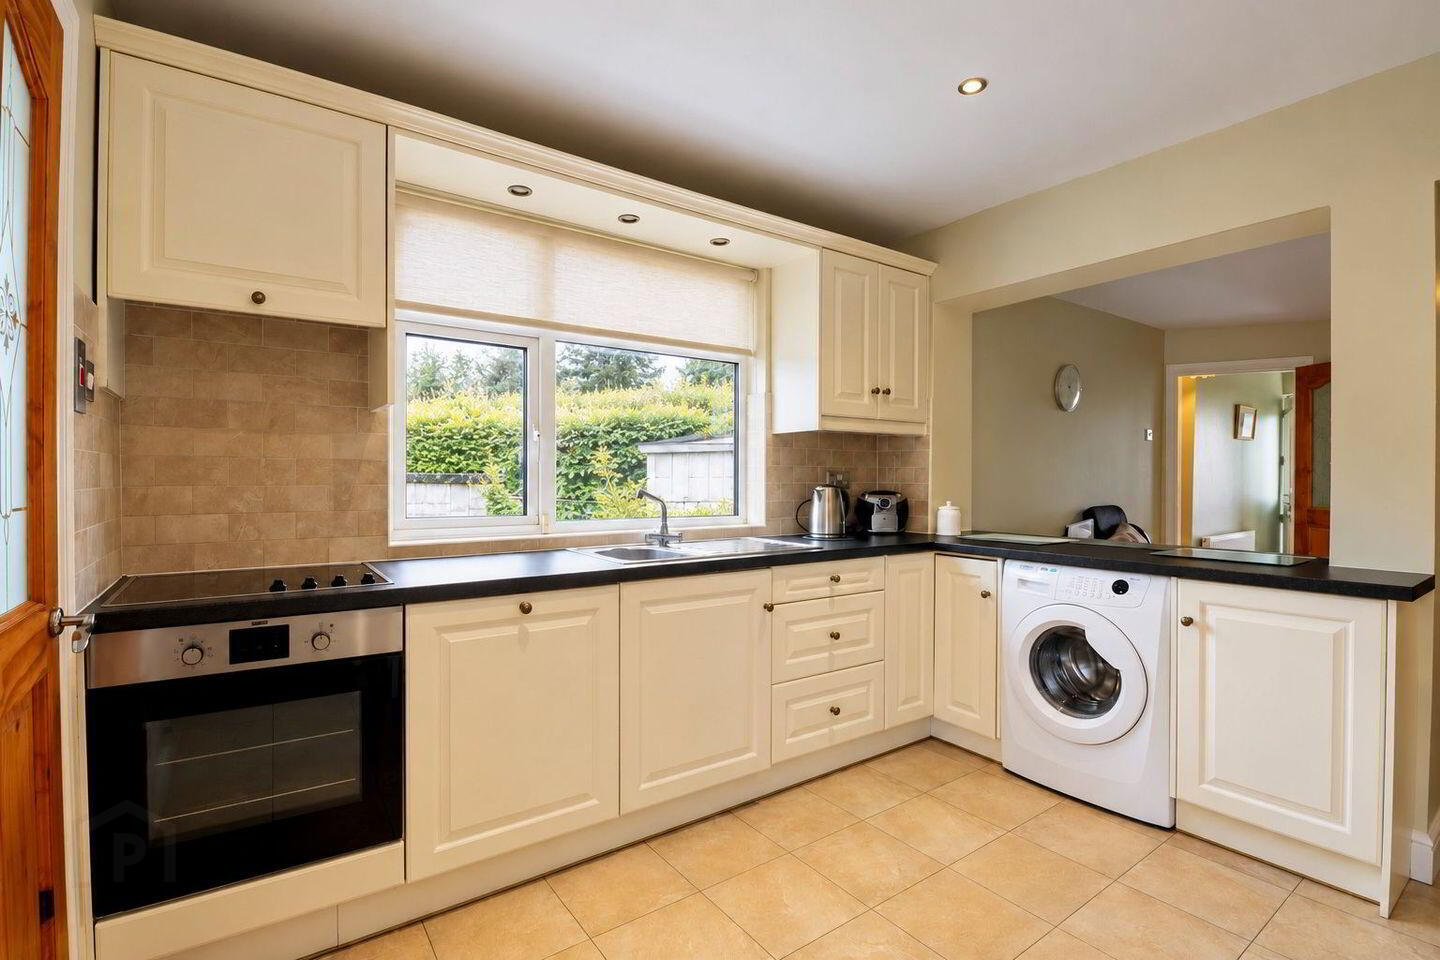
Kitchen cum Dining cum Living Room: 7.20 m x 4.40 m
Large open plan contemporary kitchen cum dining room including a fully fitted kitchen with wall and base units, tiled splash backs, recessed spotlights and a tiled floor. Provides access to the utility room. The dining room contains a solid fuel stove and laminate wood flooring.
Utility: 1.82 m x 1.69 m
Provides access to the rear garden with storage presses and tiled flooring.
Accommodation
Bedroom 1: 3.17 m x 2.71 m
Double bedroom over looking the rear garden with laminate wood flooring.
Bedroom 2: 4.04 m x 3.19 m
Large, light filled double bedroom overlooking the front garden with laminate wood flooring.
Bedroom 3: 2.97 m x 2.28 m
Spacious single bedroom overlooking the front garden with laminate wood flooring.
Family Bathroom: 1.79 m x 1.73 m
Part tiled with a white three piece suite including wc, whb, a shower cubical with an electric Triton AS2000XT shower and tiled flooring.
Gardens:
Large private gardens lined with mature trees, a mix of herbaceous plants and trees with a sunny aspect. Vehicular access . With outside lights.
Rear Garage: 8.62 m x 5.08 m
A detached, block-built garage to the rear features a fully wired electricity supply, offering immense potential for conversion into a mutitude of uses.
Included in Sale:
Curtains, blinds, integrated appliances and light fittings.
BER: E
Services
● Alarmed
● OFCH & Solid fuel stove
● Mains water & electricity
Travel Time From This Property

Important PlacesAdd your own important places to see how far they are from this property.
Agent Accreditations
Not Provided

Marketed by French Estates
PSR Licence: 002373
+353 1 624 2320




