
Click here to view the video
Click here to view the video
Click here to view the video
For sale
Added 1 day ago
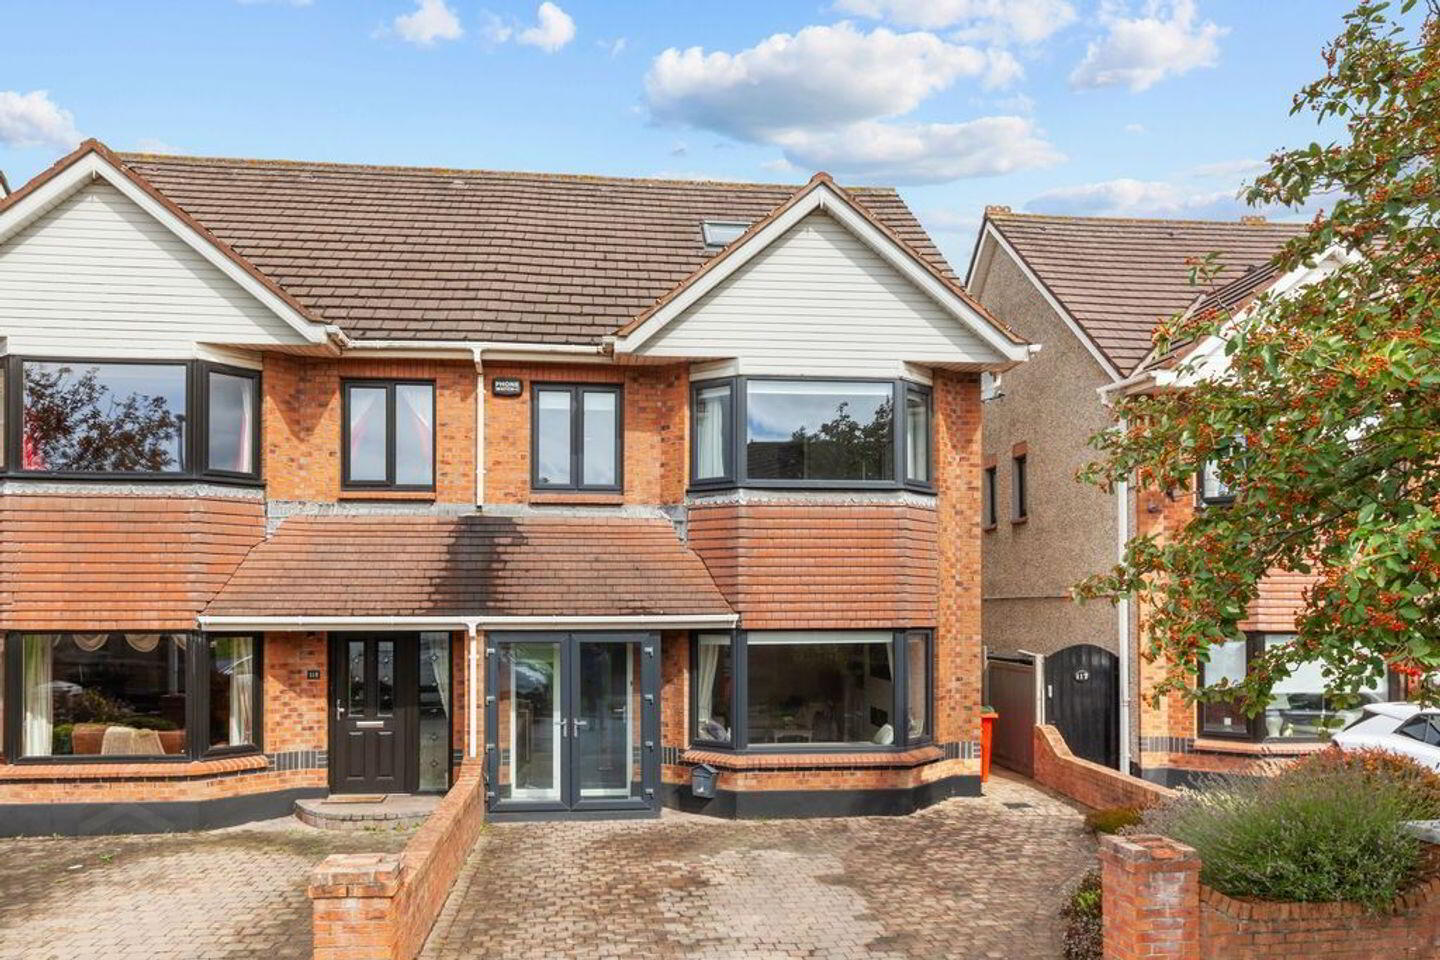
116 Grattan Lodge, Balgriffin, Balgriffin, D13N886
4 Bed Semi-Detached House
Asking Price €575,000
Property Overview
Status
For Sale
Style
Semi-Detached House
Bedrooms
4
Bathrooms
3
Property Features
Size
130 sq m (1,399.3 sq ft)
Tenure
Not Provided
Energy Rating
Property Financials
Stamp Duty
€5,750*²

Marketed by Gallagher Quigley
PSR Licence: 002278
+353 1 818 3000

Propertynews Currency Partner - helping you transfer money for property purchases in Ireland & Northern Ireland. Speak to an expert
Additional Information
Grattan Lodge is a modern cul-de-sac development of attractive, spacious 4 and 5-bedroom semi-detached family homes, set within a cleverly designed residential scheme incorporating two generous green open spaces, providing an ideal environment for families and children to enjoy.
This mature and highly convenient location is situated just off the Hole in the Wall Road, with a host of local amenities and services within easy walking distance. The area is exceptionally well served by both primary and secondary schools, while Donaghmede and Clarehall Shopping Centres are also close by. The M50 and M1 motorways are readily accessible, as is Dublin Airport, making this an ideal location for commuters and families alike.
No. 116 is an exceptional family home which has been refurbished and modernised by the current owners with great flair, style and meticulous attention to detail. Presented in excellent condition throughout, this beautiful home offers bright, spacious and exceptionally well-appointed accommodation extending to approximately 130 sq. m., excluding the converted attic.
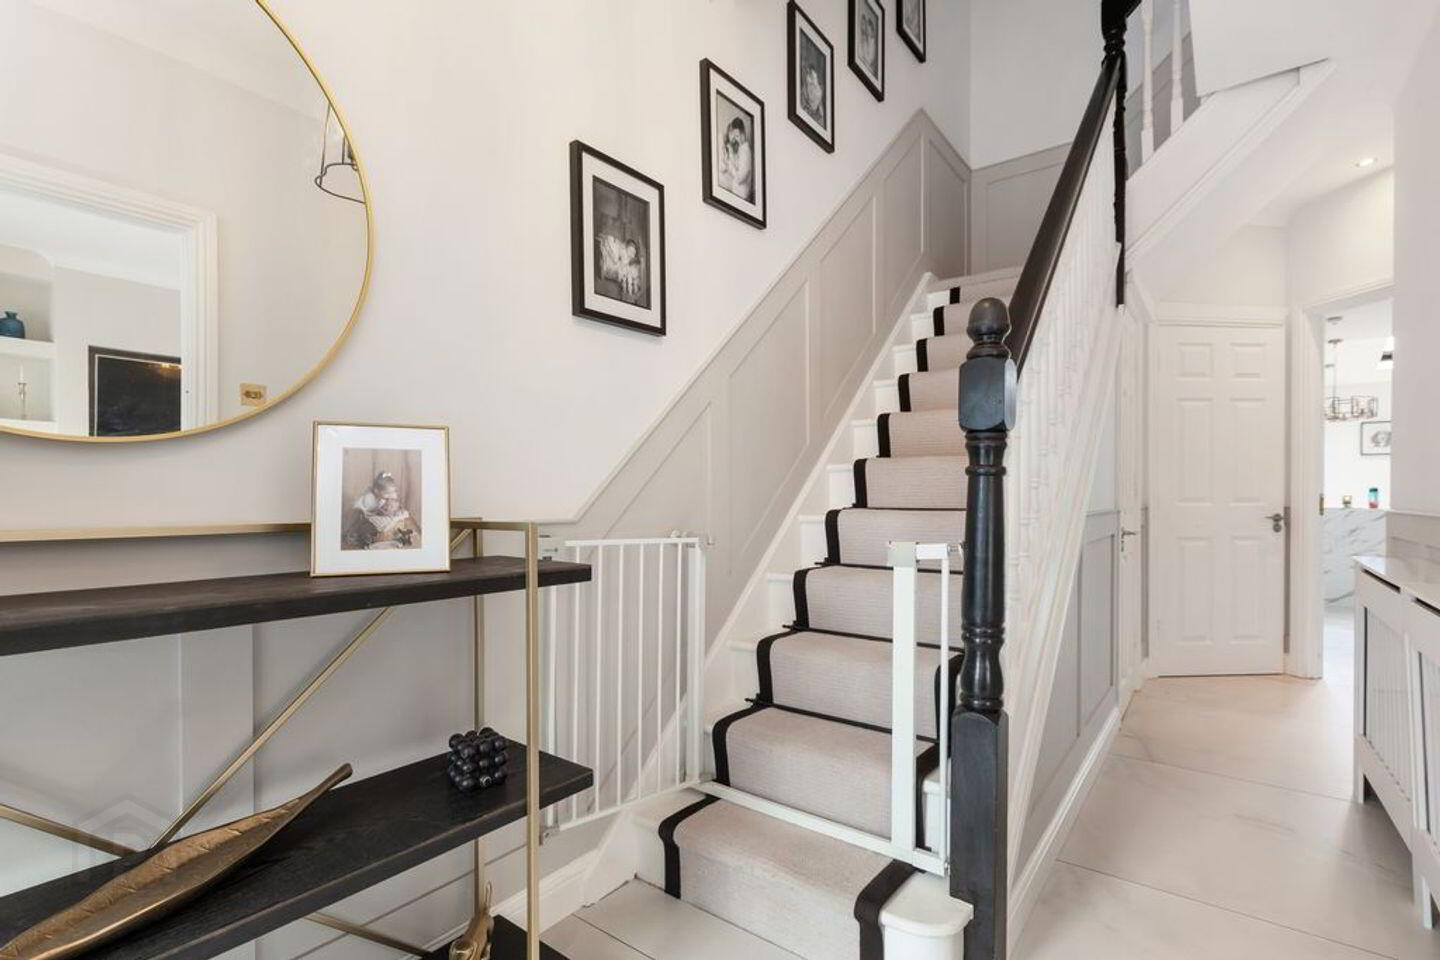
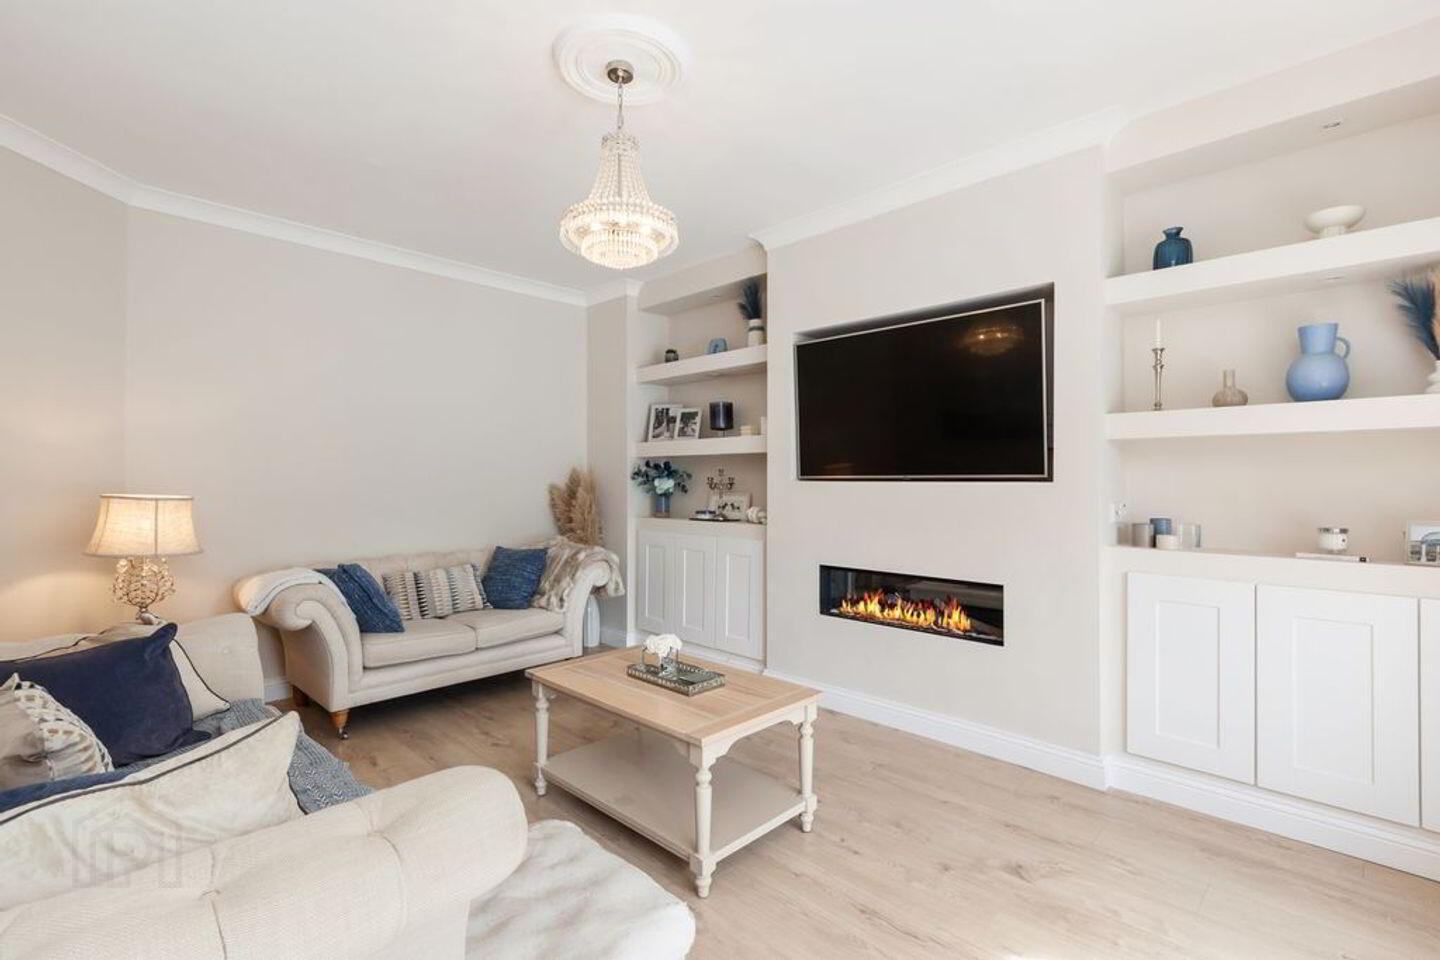
On entering, you are greeted by a welcoming reception hallway with convenient cloakroom and guest WC. To the front is a well-proportioned living room, while to the rear lies the real heart of the home — an impressive open-plan kitchen, dining and living space. This superb room is flooded with natural light from the skylights and benefits from direct access to the beautifully landscaped rear garden.
Upstairs, a generous landing leads to four well-proportioned bedrooms, with the main bedroom featuring a stylish ensuite. A modern family bathroom completes the first-floor accommodation. There is also a staircase from the landing leading to a converted attic space, currently used as a store room, with the added benefit of a separate shower room.
The quality and attention to detail throughout this home are immediately apparent. Features include a stunning contemporary kitchen with a large central island, attractive built-in shelving in the living room, modern fitted wardrobes, stylish and recently updated bathroom suites, and a low-maintenance rear garden complete with artificial lawn.
This is a superb turnkey family home, combining generous accommodation, contemporary finishes and a convenient location within a mature and established development.
Viewing is highly recommended to fully appreciate the quality, space and excellent standard of presentation this exceptional home has to offer.
Exceptional 4-bedroom semi-detached family home in a mature and popular cul-de-sac development.
BER B3
A wide range of local amenities and services within easy walking distance.
Excellent choice of primary and secondary schools close by.
Convenient to Donaghmede and Clarehall Shopping Centres.
Easy access to the M50 and M1 motorways.
Dublin Airport is also within easy reach.
Bright and spacious accommodation extending to approximately 130 sq. m., excluding the converted attic.
Stunning contemporary kitchen with large central island.
Skylights provide excellent natural light to the open-plan living space.
Converted attic providing a useful additional store room, together with a separate shower room.
Attractive built-in shelving in the living room.
Gas-fired central heating.
Double-glazed UPVC windows.
Low-maintenance, easy-care landscaped rear garden with artificial lawn.
Turnkey property requiring little or no further expenditure.
A superb home combining space, style, quality and convenience.
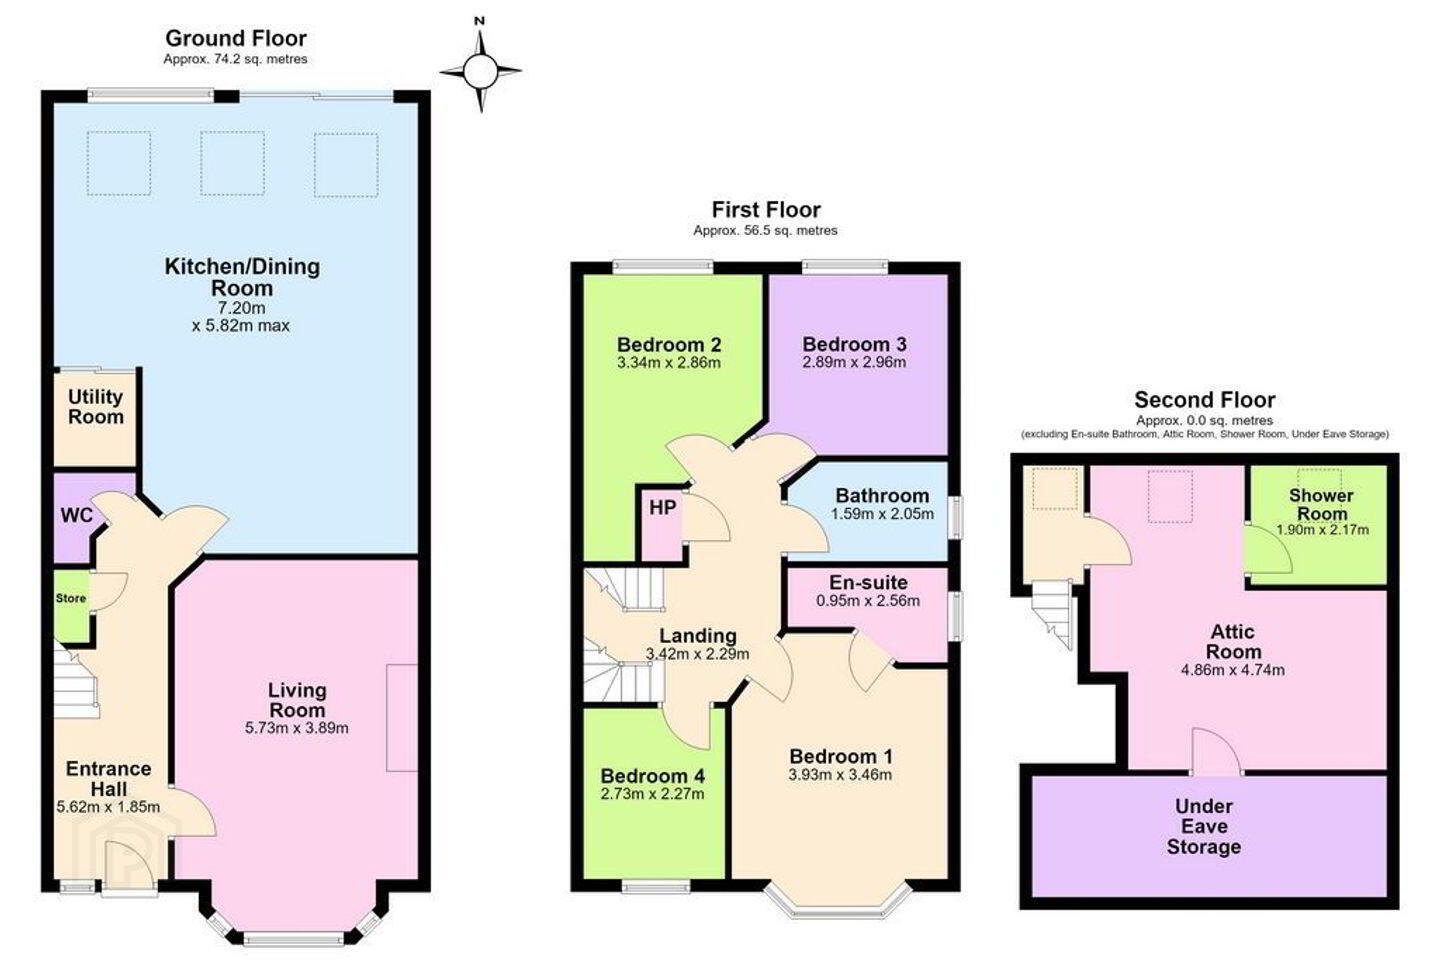
Accommodation
Entrance Hall 5.62m x 1.85m
Living Room 5.73m x 3.89m
Kitchen/ Dining Room 7.2m x 5.82m
Utility Room
WC
Store
Landing 3.42m x 2.29m
Bedroom 1 3.93m x 3.46m
En-Suite 0.95m x 2.56m
Bedroom 2 3.34m x 2.86m
Bedroom 3 2.89m x 2.96m
Bedroom 4 2.73m x 2.27m
Bathroom 1.59m x 2.05m
Hot Press
Attic Room 4.86m x 4.74m
Under Eave Storage
Shower Room 1.9m x 2.17m
Travel Time From This Property

Important PlacesAdd your own important places to see how far they are from this property.
Agent Accreditations
Not Provided

Marketed by Gallagher Quigley
PSR Licence: 002278
+353 1 818 3000




