For sale
Relisted 3 days ago
116 Colinvale, Poleglass, Belfast, BT17 0JW
2 Bed Terrace House
Offers Around £129,950
Property Overview
Status
For Sale
Style
Terrace House
Bedrooms
2
Bathrooms
1
Receptions
1
Property Features
Tenure
Not Provided
Energy Rating
Broadband Speed Checker
*³
In partnership with
Property Financials
Stamp Duty
Rates
£753.83 pa*¹
Typical Mortgage


Marketed by Ulster Property Sales (Andersonstown)
+44 28 9060 5200

Propertynews Currency Partner - helping you transfer money for property purchases in Ireland & Northern Ireland. Speak to an expert
Additional Information
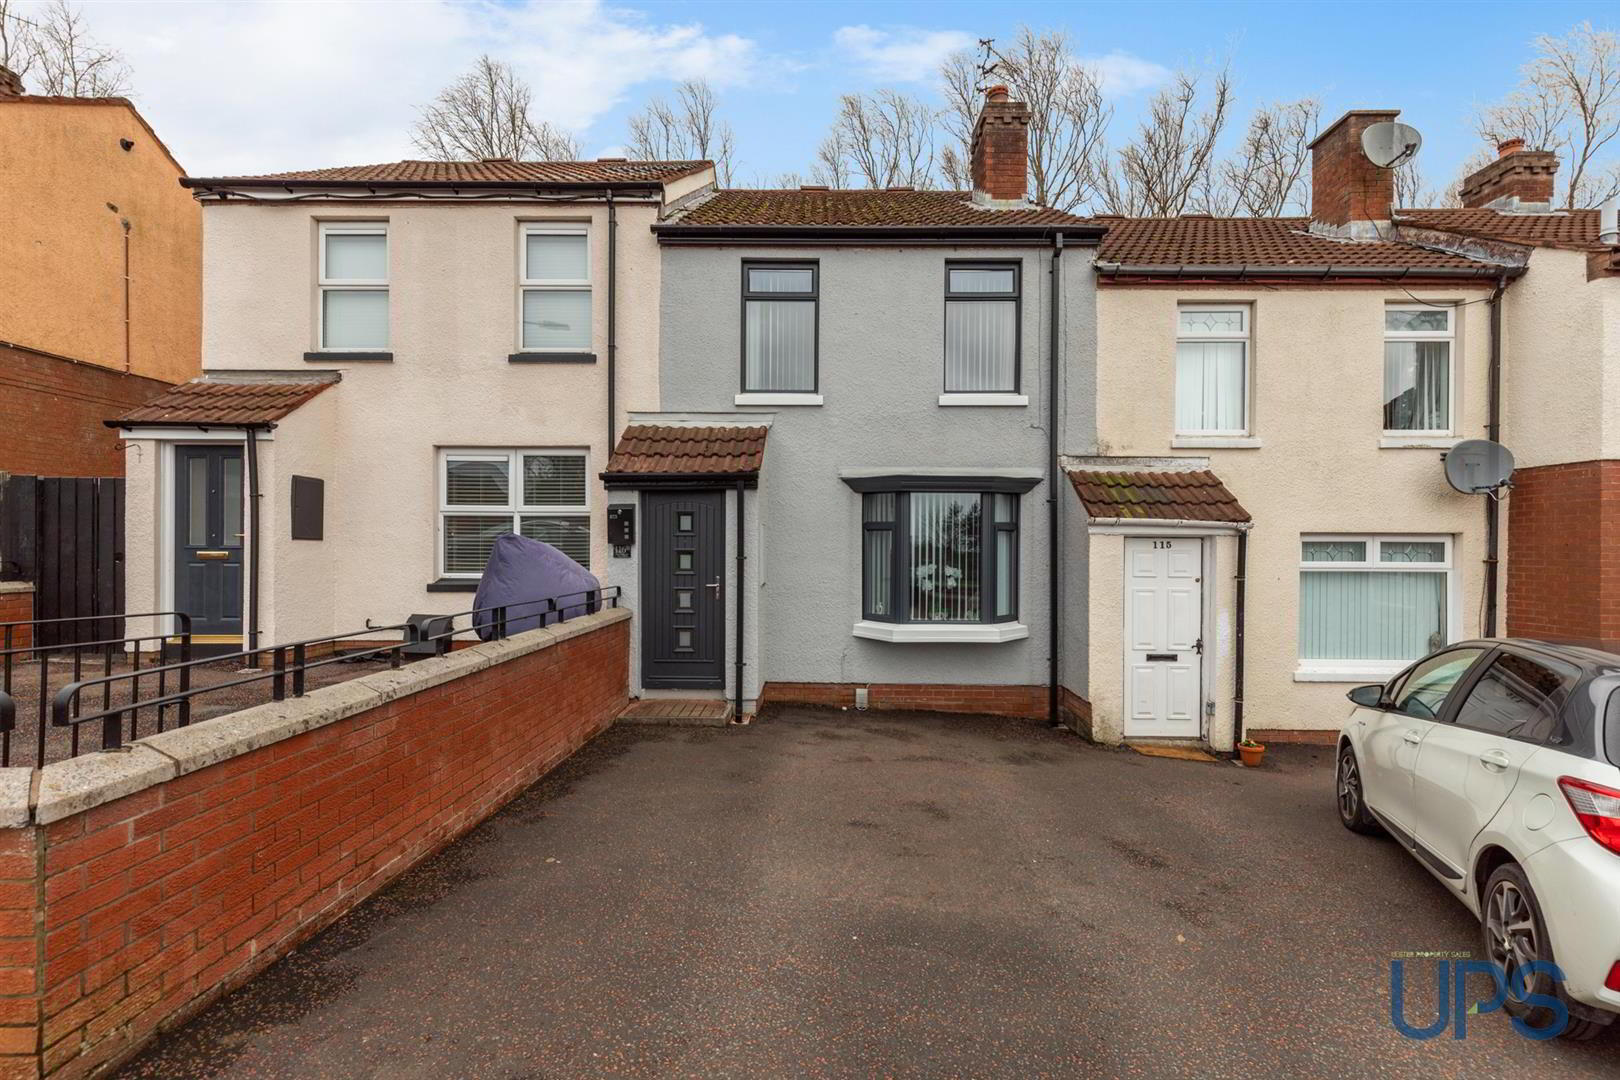
- A striking mid-terrace home beautifully tucked away in a quiet cul-de-sac, backing onto Colinglen Forest Park and enjoying a mature, green backdrop.
- Two bedrooms, including a spacious principal bedroom featuring dual windows, spotlights, and a built-in robe.
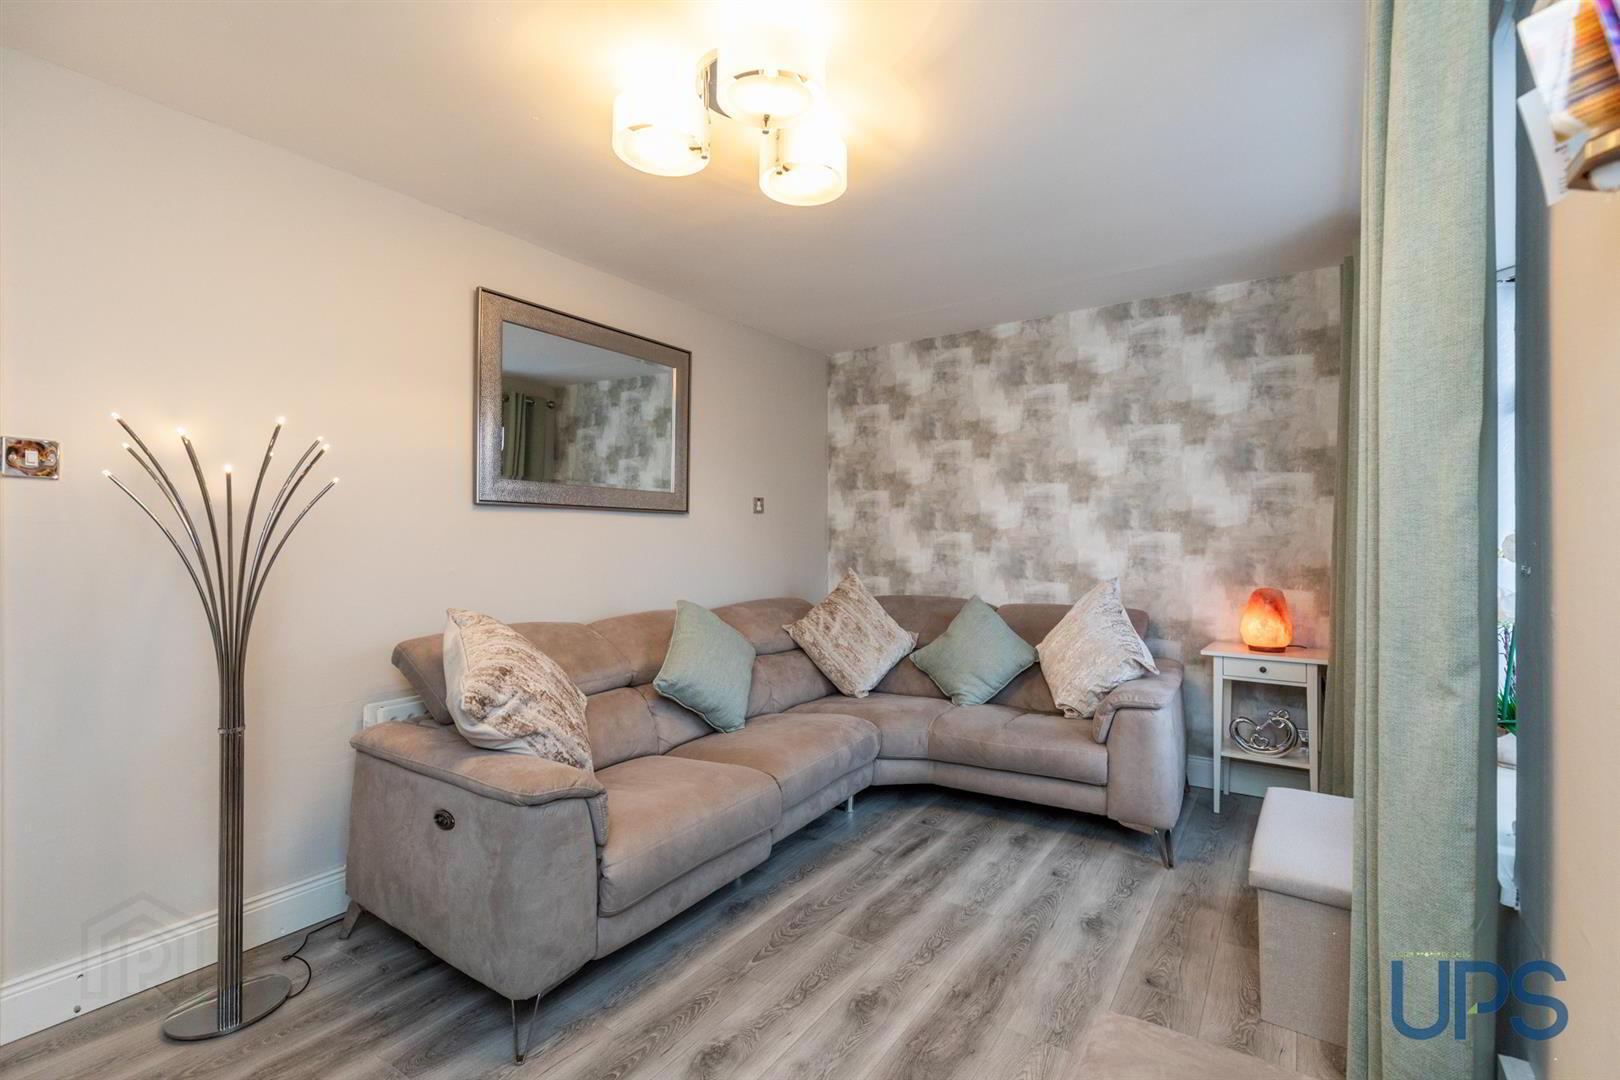
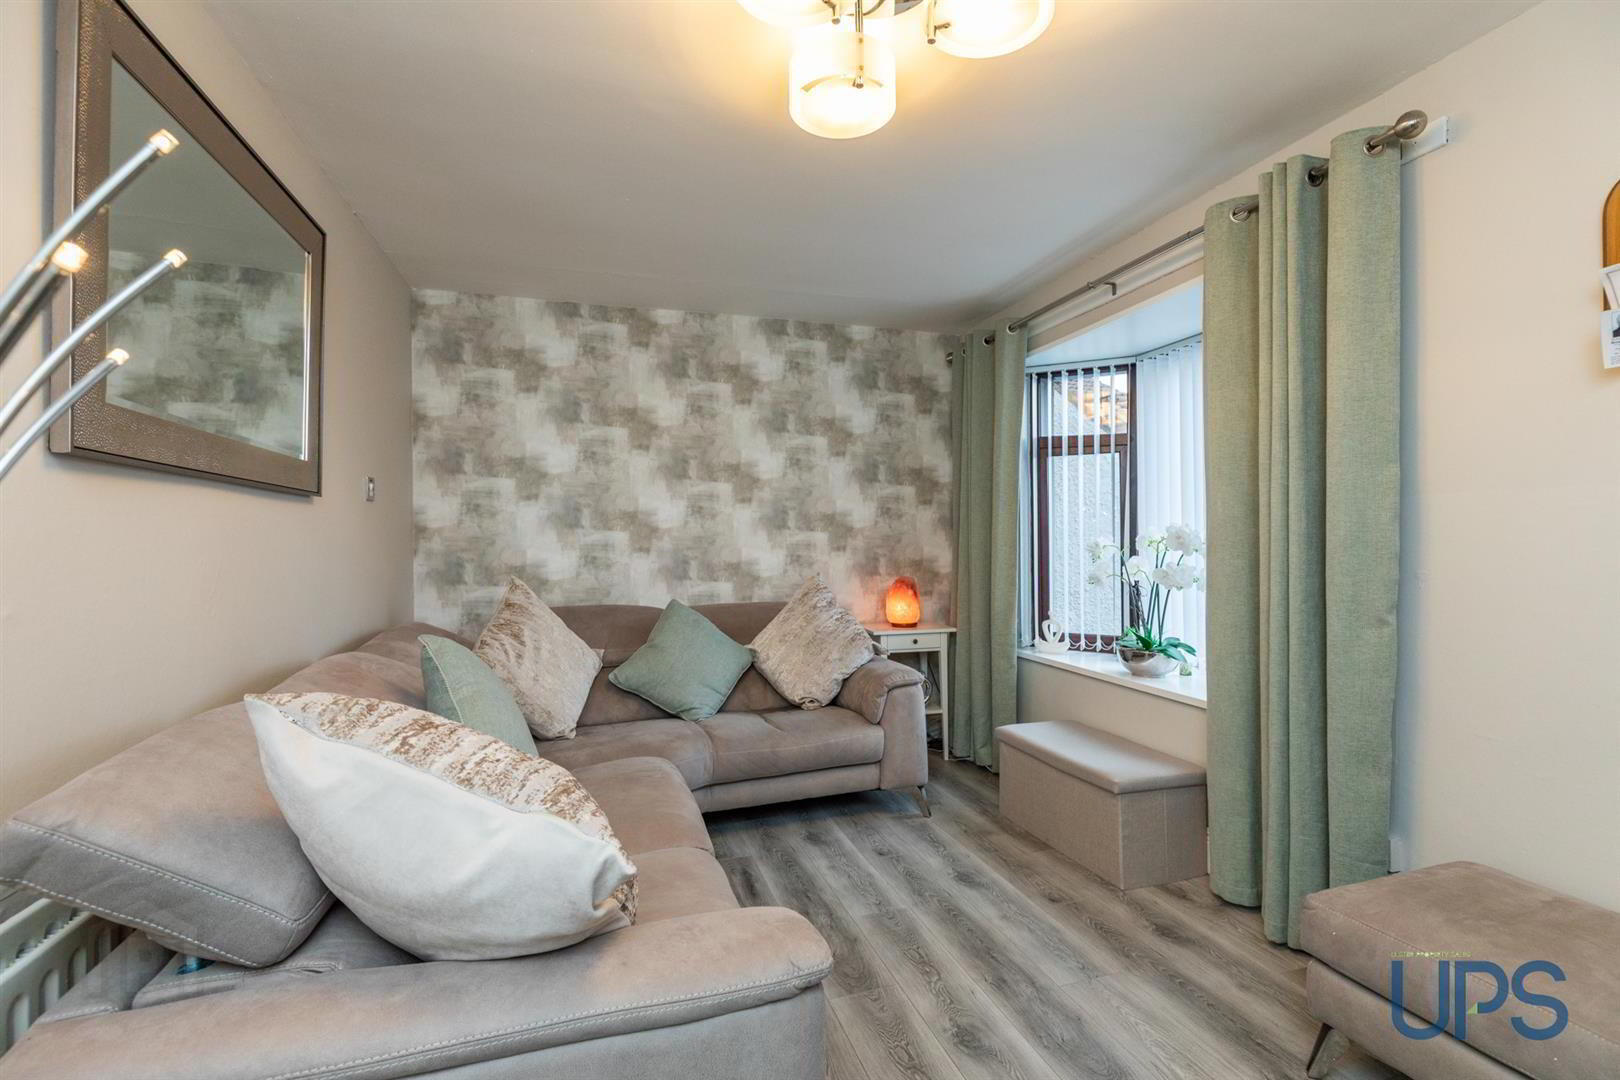
- Bright and airy living room featuring a bay window.
- Luxury high-gloss fitted kitchen open-plan to a spacious dining and entertaining area.
- Luxurious white bathroom suite featuring a bath, separate shower cubicle, and beautiful tiling.
- Oil-fired central heating and UPVC double glazing. Roof-space access via pulldown ladder, fully floored with lighting and power sockets, providing excellent storage.
- Off-road parking and a privately enclosed, low-maintenance rear garden with attractive views of mature trees and greenery.
- Beautifully presented throughout, this home offers easy access to numerous nearby schools, shops, transport links, and the Glider service.
- Conveniently located close to both Belfast and Lisburn, with easy access to arterial routes, the wider motorway network, and a wealth of amenities in Andersonstown.
- Early viewing strongly recommended!
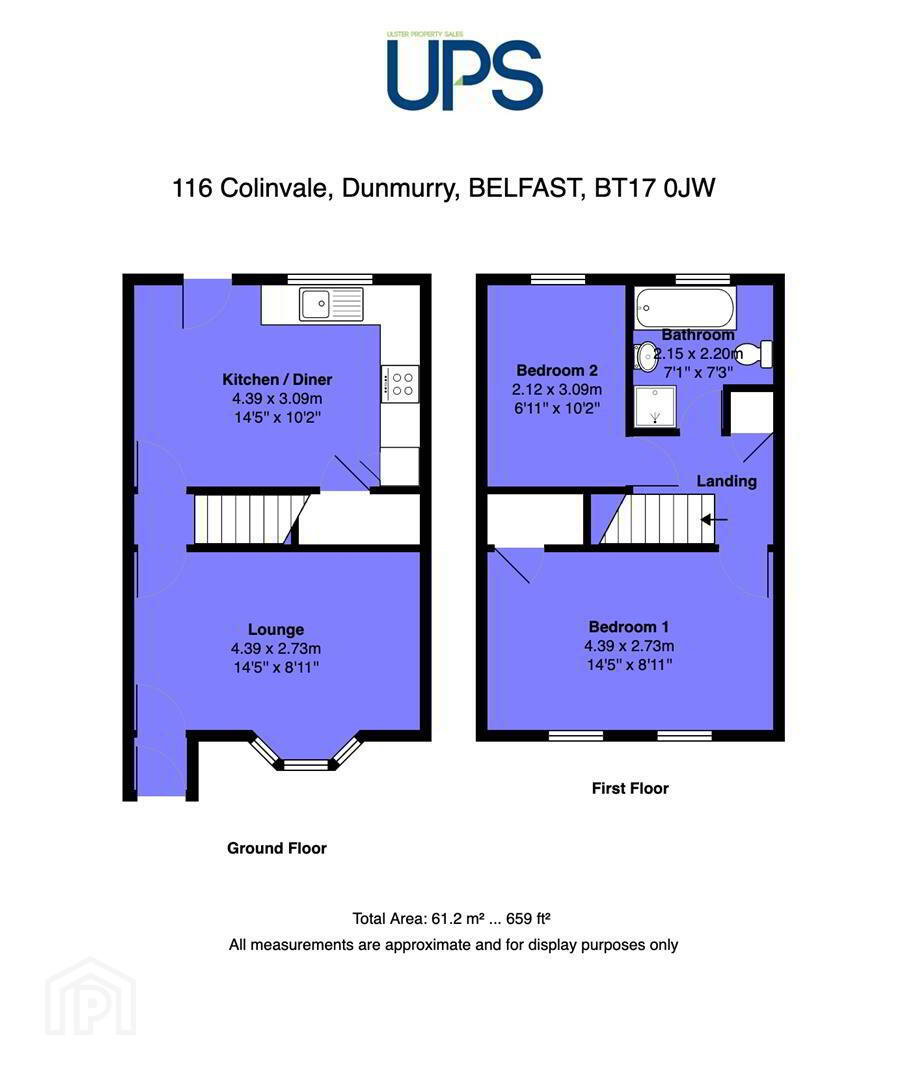
The home offers fashionable, well-presented accommodation, and backs onto Colin Glen, providing a superb green backdrop with mature trees. The accommodation is briefly outlined below.
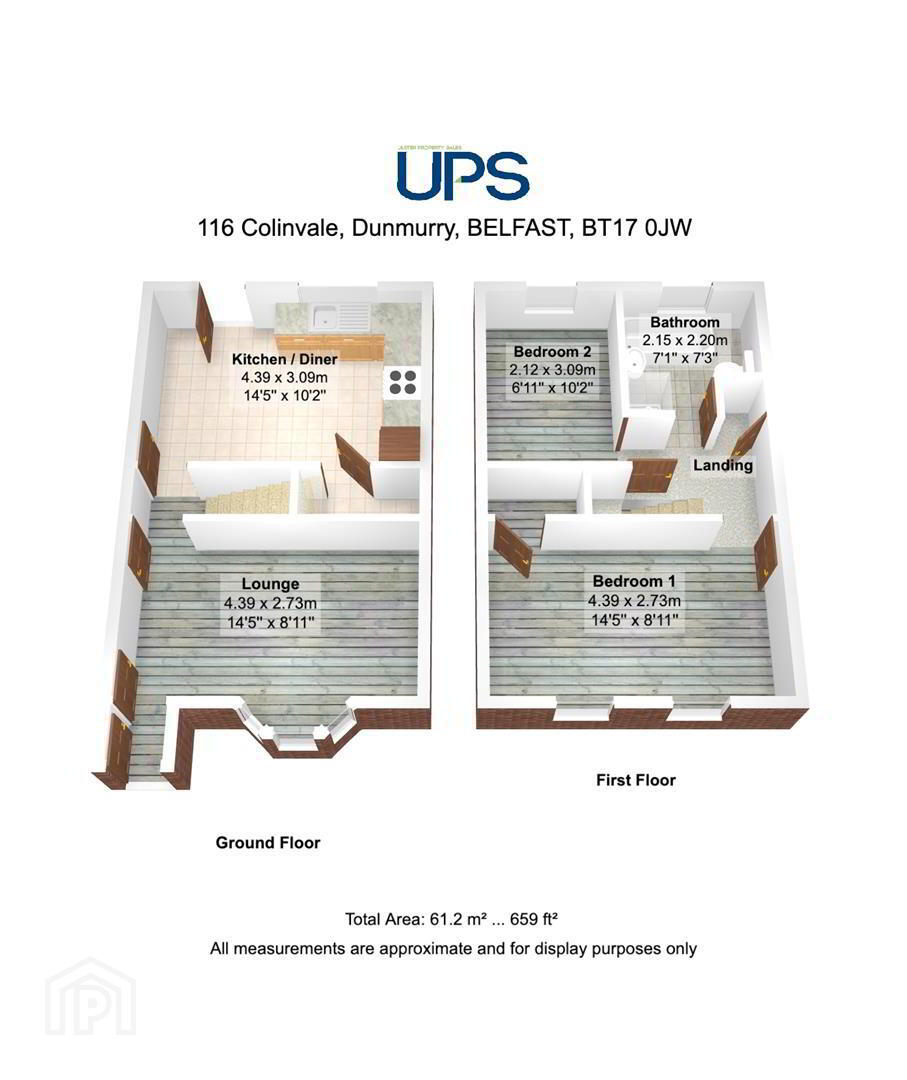
On the first floor, there are two bedrooms, including a spacious principal bedroom featuring dual windows, spotlights, and a built-in robe. The luxury white bathroom suite includes a bath, a separate shower cubicle, and attractive tiling.
The ground floor comprises a welcoming entrance porch leading to a bright and airy living room with a bay window. There is also an eye-catching, high-gloss fitted kitchen, open plan to a generous dining and entertaining area.
The Glider service is close by, and the property has been beautifully maintained and presented. We have no hesitation in recommending an early viewing to avoid disappointment.
- GROUND FLOOR
- Upvc double glazed front door to;
- ENTRANCE PORCH
- Wooden effect strip floor, inner door to;
- LIVING ROOM 4.50m x 2.84m (14'9 x 9'4)
- Wooden effect strip floor, bay window.
- HIGH GLOSS LUXURY KITCHEN / DINING AREA 4.47m x 3.33m (14'8 x 10'11)
- Range of high and low level units, single drainer stainless steel sink unit, plumbed for washing machine, built-in oven, built-in hob, stainless steel extractor fan, kick board lighting, beautiful tiled floor, excellent storage cupboard, open plan to sizeable dining space, Upvc double glazed back door.
- FIRST FLOOR
- LANDING
- Storage cupboard.
- BEDROOM 1 4.45m x 3.02m (14'7 x 9'11)
- Dual windows, spotlights, built-in robes.
- BEDROOM 2 3.28m x 2.34m (10'9 x 7'8)
- Wooden-effect strip flooring. Access to roof space via pulldown ladder, fully floored with lighting and power sockets, offering excellent storage.
- LUXURY WHITE BATHROOM SUITE
- Bath, separate shower cubicle, electric shower unit, low flush w.c, wash hand basin and storage unit, chrome effect sanitary ware, chrome effect towel warmer, beautiful tiled walls and floor.
- OUTSIDE
- Privately enclosed, low maintenance rear garden, beautiful views over mature trees, attractive green back drop.
Travel Time From This Property

Important PlacesAdd your own important places to see how far they are from this property.
Agent Accreditations



Marketed by Ulster Property Sales (Andersonstown)
+44 28 9060 5200




