For sale
Added 10 hours ago
114 Silversprings Court, Silversprings, T23R2PW
3 Bed Semi-Detached House
Asking Price €295,000
Property Overview
Status
For Sale
Style
Semi-Detached House
Bedrooms
3
Bathrooms
1
Property Features
Size
91 sq m (979.5 sq ft)
Tenure
Not Provided
Energy Rating
Heating
Gas
Property Financials
Stamp Duty
€2,950*²

Marketed by DNG O’Connor Finn
PSR Licence: 003905
+353 21 489 7300

Propertynews Currency Partner - helping you transfer money for property purchases in Ireland & Northern Ireland. Speak to an expert
Additional Information
- Three-bedroom semi-detached property
- Gas Fired Central Heating
- Solid Wooden Fitted Kitchen with Belfast Sink
- Solid fuel open fire
- Side storage room with access from the front and back of property
- Lovely bright conservatory
- Well-established residential development enjoying a convenient location within easy reach of Cork City Centre.
- Convenient city access, nearby schools, public transport and all local amenities
- Year of Construction 1979
Spacious Three-Bedroom Semi-Detached Home with Converted Garage, Conservatory & Sunny Rear Garden
Fiona Waldron of DNG O'Connor Finn is delighted to present 114 Silver Springs Court, a well-presented three-bedroom semi-detached home offering generous and versatile accommodation, complemented by a converted garage/utility, bright conservatory and an attractive, low-maintenance rear garden.
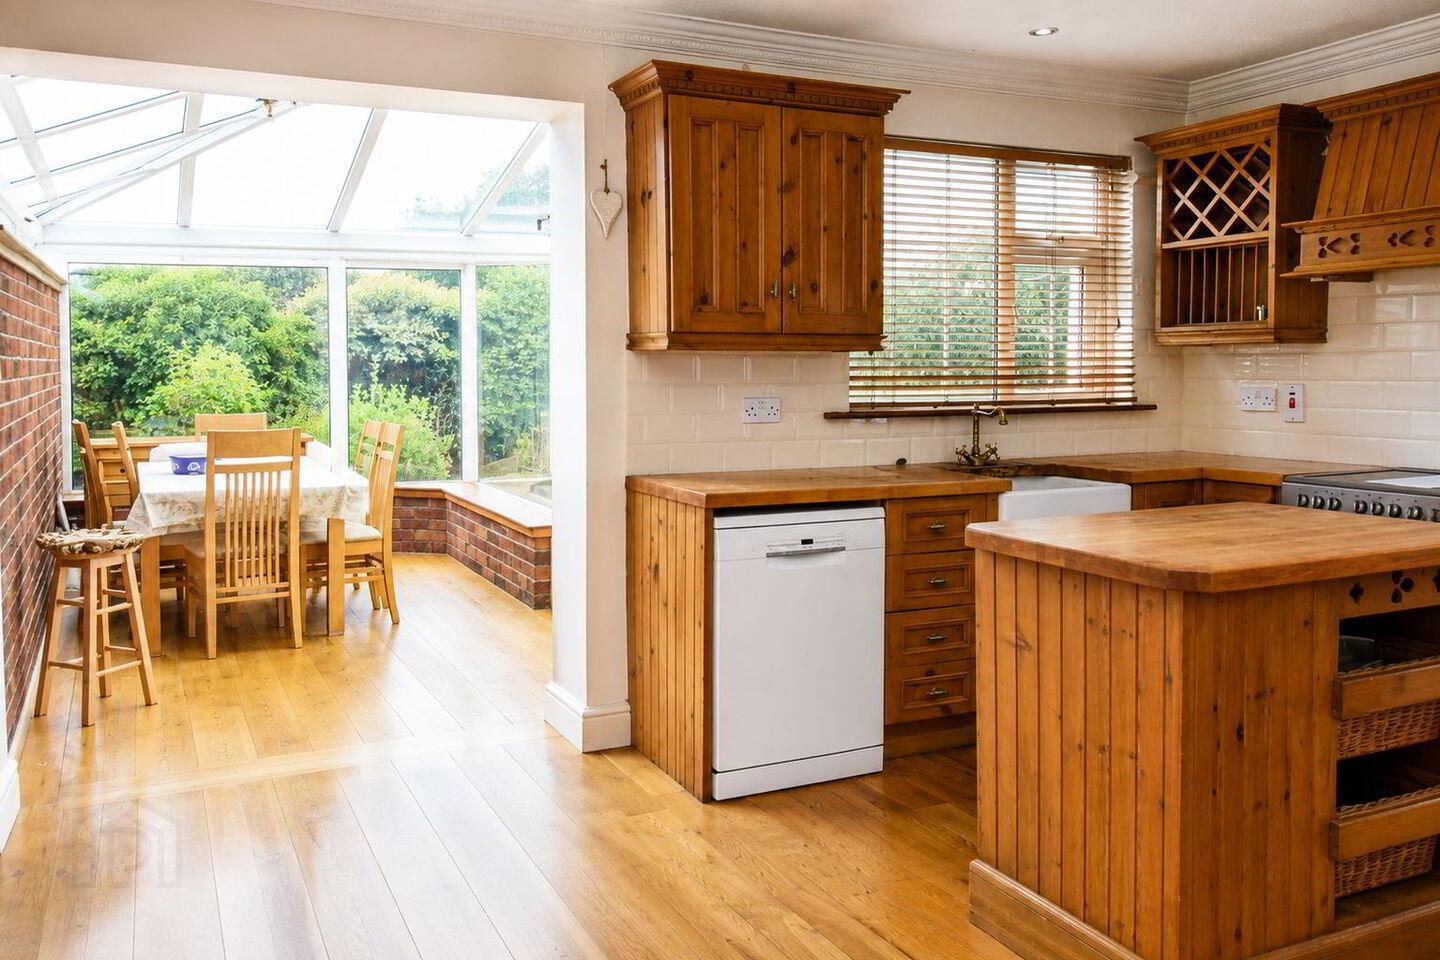
The property offers a comfortable and practical layout with excellent living space. Notable features include a beautiful solid wood fitted kitchen with matching island, Belfast sink and solid-fuel open fireplace, while the adjoining conservatory provides a bright additional reception space overlooking the rear garden.
Outside, a substantial decking area enjoys excellent sunlight and provides an ideal setting for outdoor dining and entertaining.
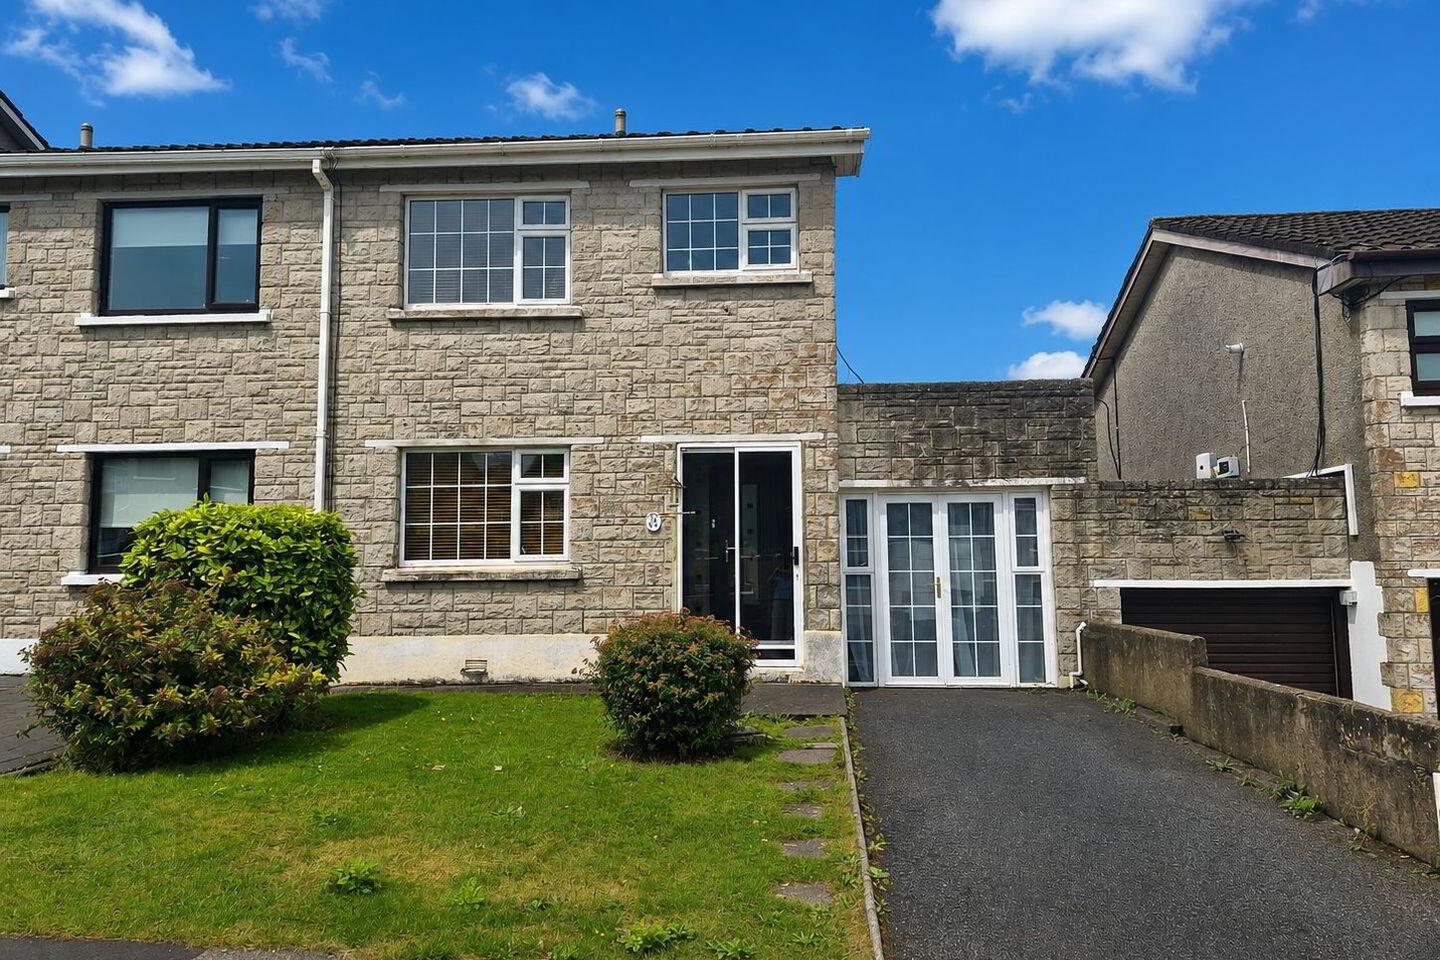
To the front, the property benefits from a lawned garden with mature shrubs and off-street parking for one car.
Accommodation
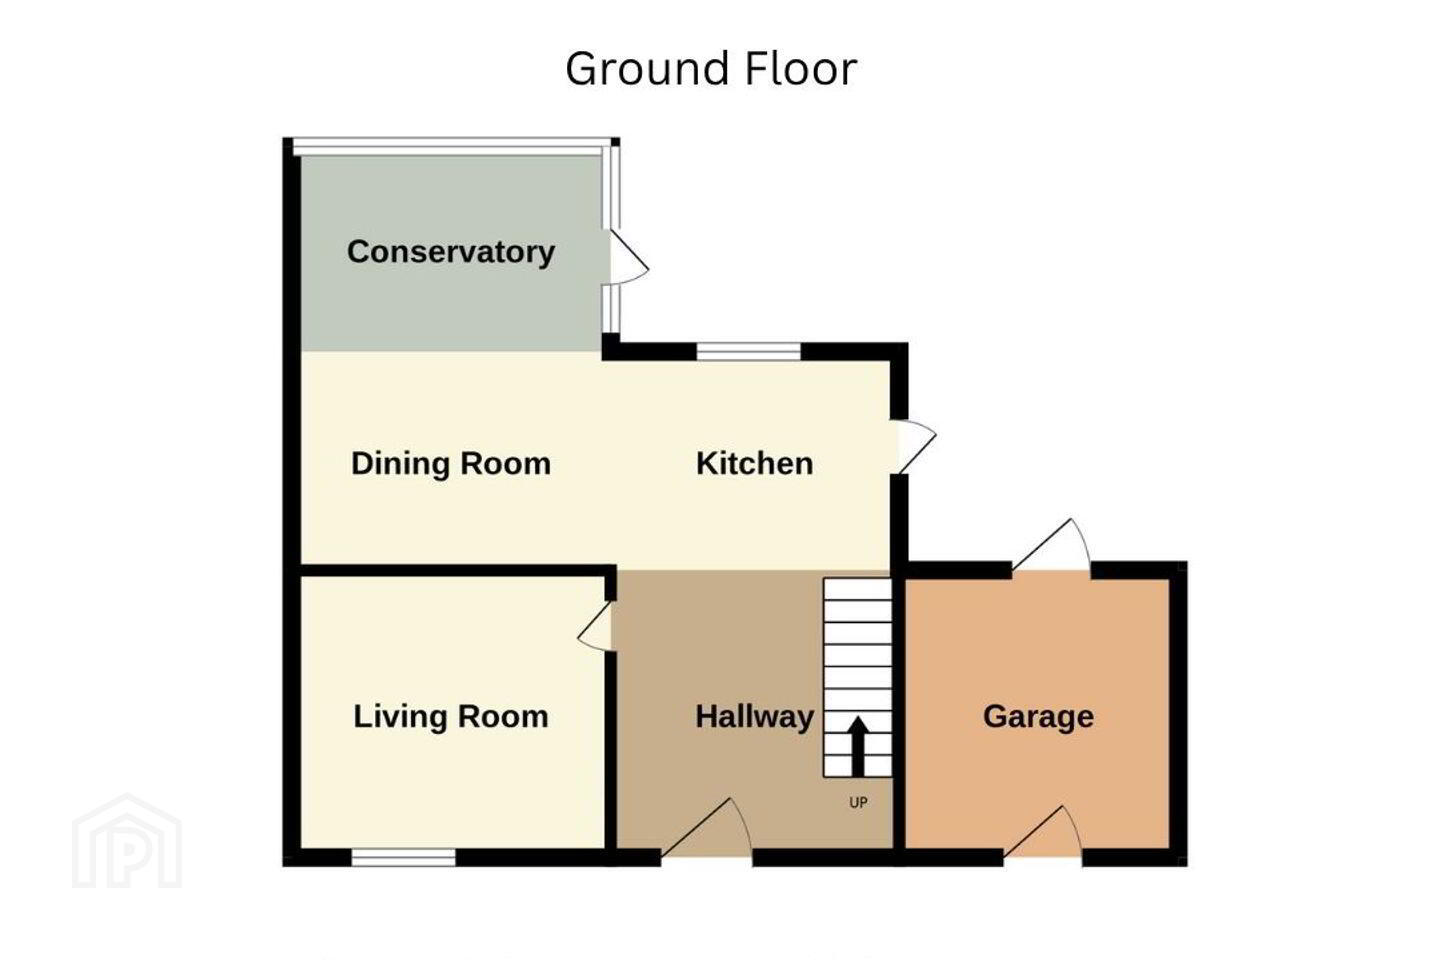
Entrance Hallway – Approx. 4.37m x 1.78m
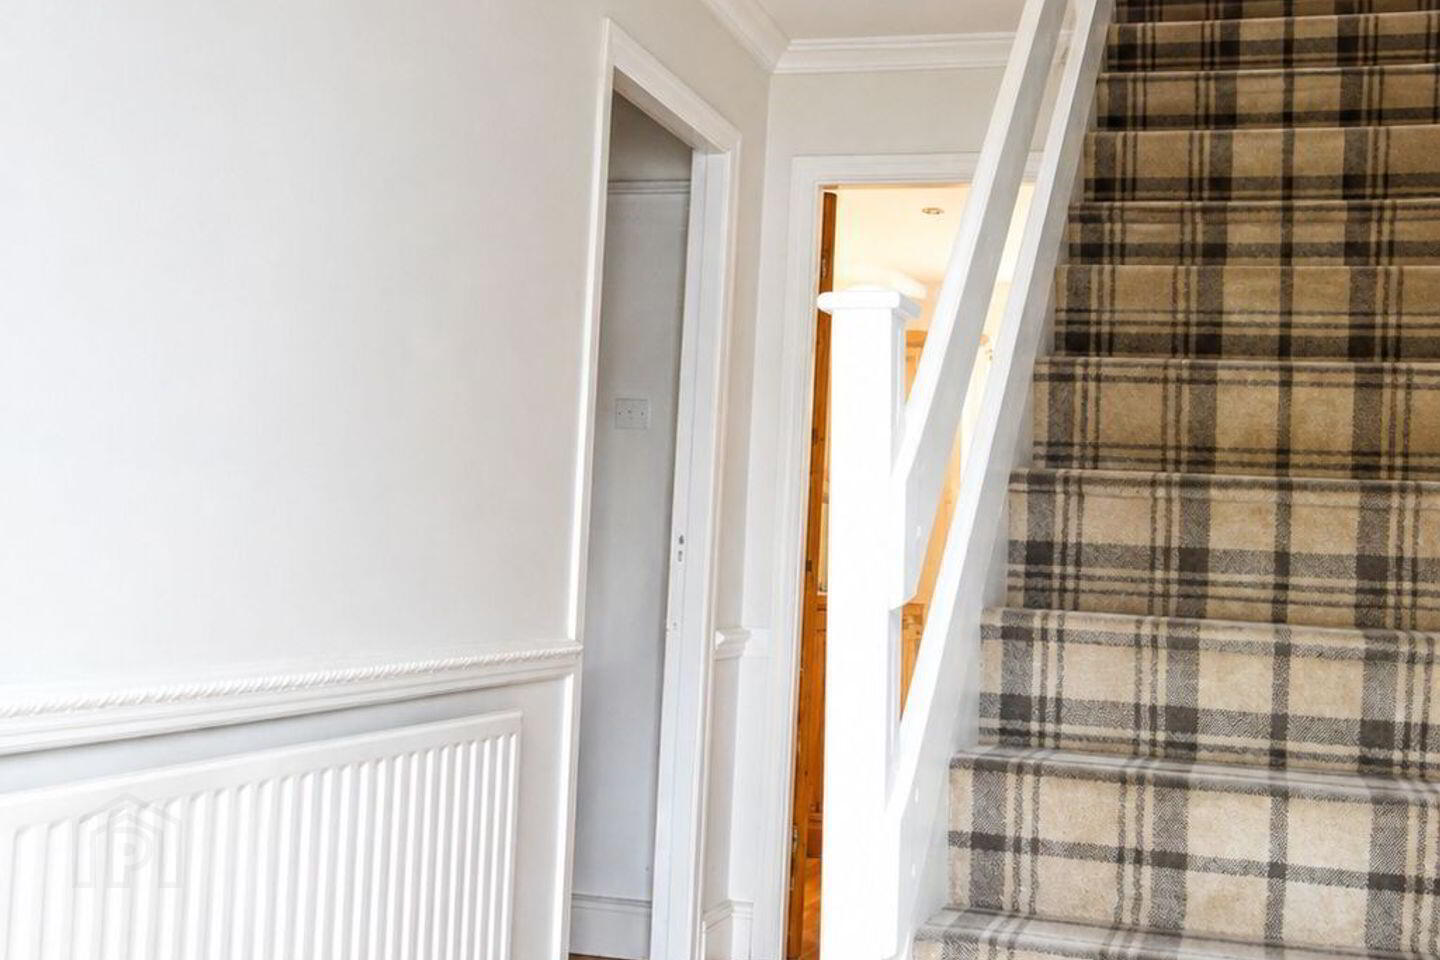
The property is entered through a composite front door with inset glass panels. The welcoming entrance hallway features wooden flooring, coving, radiator and useful understairs storage.
Living Room – Approx. 3.10m x 4.64m
A comfortable front-facing reception room featuring wooden flooring, coving, radiator and window with wooden Venetian blind.
Kitchen – Approx. 4.10m x 5.27m
The impressive kitchen is a standout feature of the property and offers excellent space for both everyday family living and entertaining.
It features a beautiful solid wood fitted kitchen with matching solid wood island unit and Belfast sink. A rear-facing window overlooks the garden, while a side door provides direct access to the decking area.
Wooden flooring runs throughout and continues seamlessly into the conservatory. A solid-fuel open fireplace creates a warm and characterful focal point, while the room also benefits from a radiator.
Conservatory – Approx. 4.73m x 2.62m
A bright and versatile additional living space enjoying attractive views over the rear garden.
The conservatory features extensive glazing, a glass roof and solid-block wall, allowing an abundance of natural light into the room. Sliding patio doors open directly onto the decking and garden, creating an excellent connection between the indoor and outdoor living spaces.
Wooden flooring continues through from the kitchen.
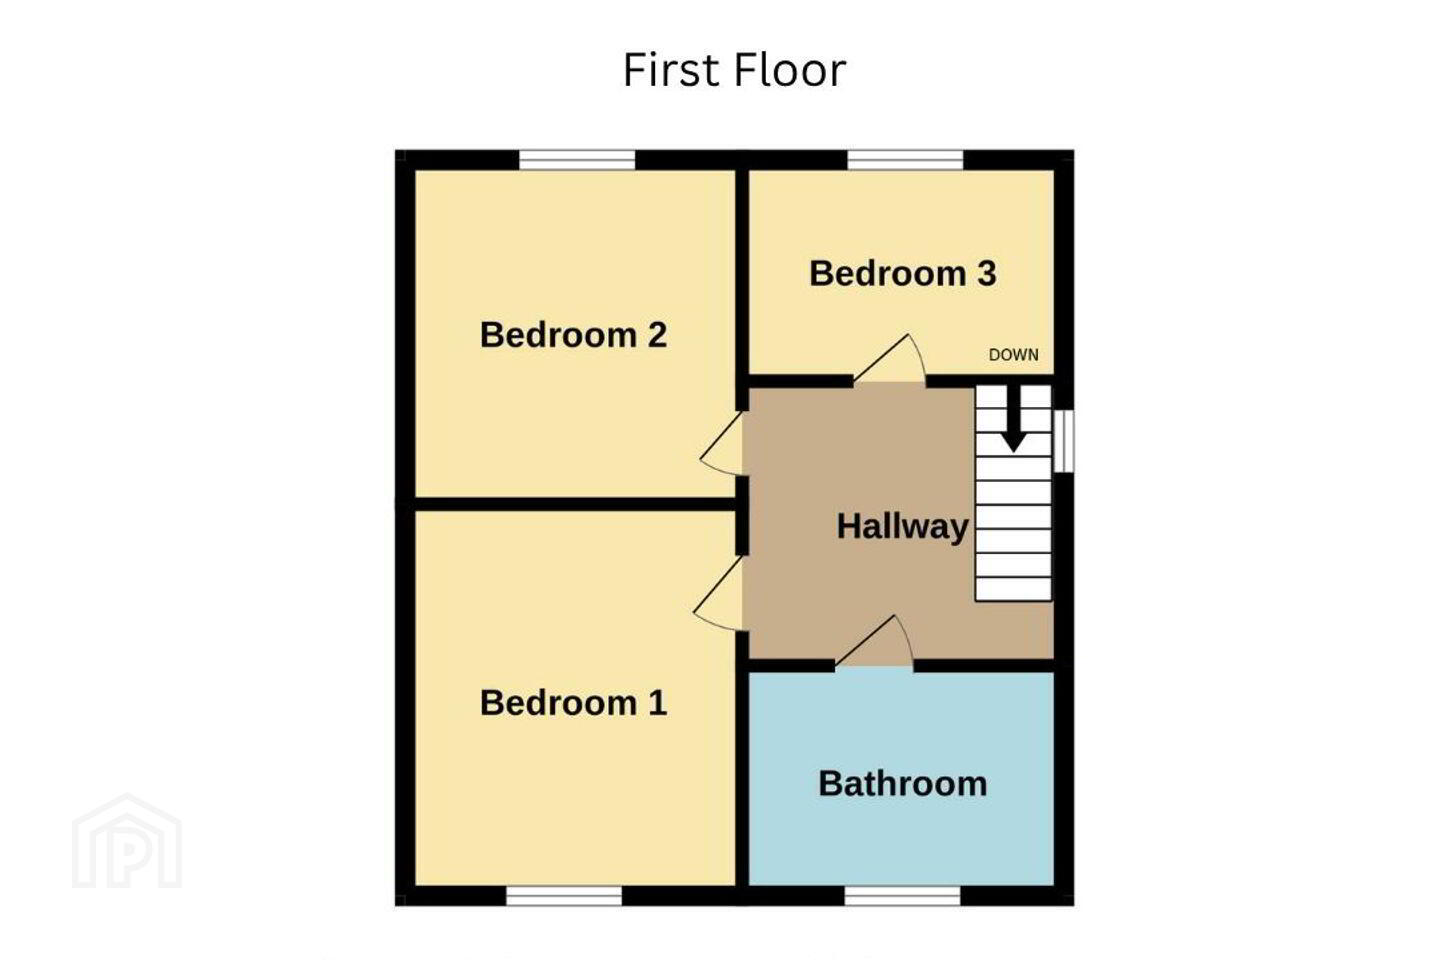
First Floor
The stairs and landing are fully carpeted, with attic access provided from the landing.
Bedroom 1 – Approx. 3.18m x 4.19m
Spacious front-facing bedroom featuring wooden flooring, window with Venetian blind, built-in storage, built-in wardrobes and a dedicated dressing-table area.
Bedroom 2 – Approx. 2.72m x 4.22m
Generously proportioned rear-facing bedroom with painted wooden flooring and a window overlooking the back of the property.
Bedroom 3 – Approx. 3.11m x 2.15m
Rear-facing bedroom featuring painted solid pine wooden flooring and a window overlooking the rear of the property.
Bathroom – Approx. 2.17m x 1.81m
Fully tiled bathroom with tiled flooring and floor-to-ceiling wall tiling. The suite comprises a white wash hand basin, WC and corner shower enclosure with Mira electric shower.
Additional features include four recessed ceiling lights, a chrome wall-mounted heated towel rail and frosted front-facing window.
Garage/ Utility – Approx. 2.47m x 4.63m
The converted garage provides useful and versatile storage space while retaining double-door access to the front.
The space can also be accessed from the rear and houses a Logic gas boiler.
It is plumbed for both a washing machine and dryer, adding valuable utility space separate from the main accommodation.
Rear access leads directly towards the garden and decking area.
Outside
To the front is a lawned garden with mature shrubs together with off-street parking for one car.
The rear garden is a particularly attractive feature of the property. Designed with ease of maintenance in mind, it features a substantial wooden decking area which enjoys excellent sunlight and creates a wonderful sun trap.
Mature hedging provides excellent privacy and an attractive established backdrop. With direct access from both the kitchen and conservatory, the garden is ideally suited to outdoor dining, entertaining or simply relaxing in the sunshine.
BER Details
BER Rating: C
BER No.: 111696050
Energy Performance Indicator: Not provided
Travel Time From This Property

Important PlacesAdd your own important places to see how far they are from this property.
Agent Accreditations
Not Provided

Marketed by DNG O’Connor Finn
PSR Licence: 003905
+353 21 489 7300




