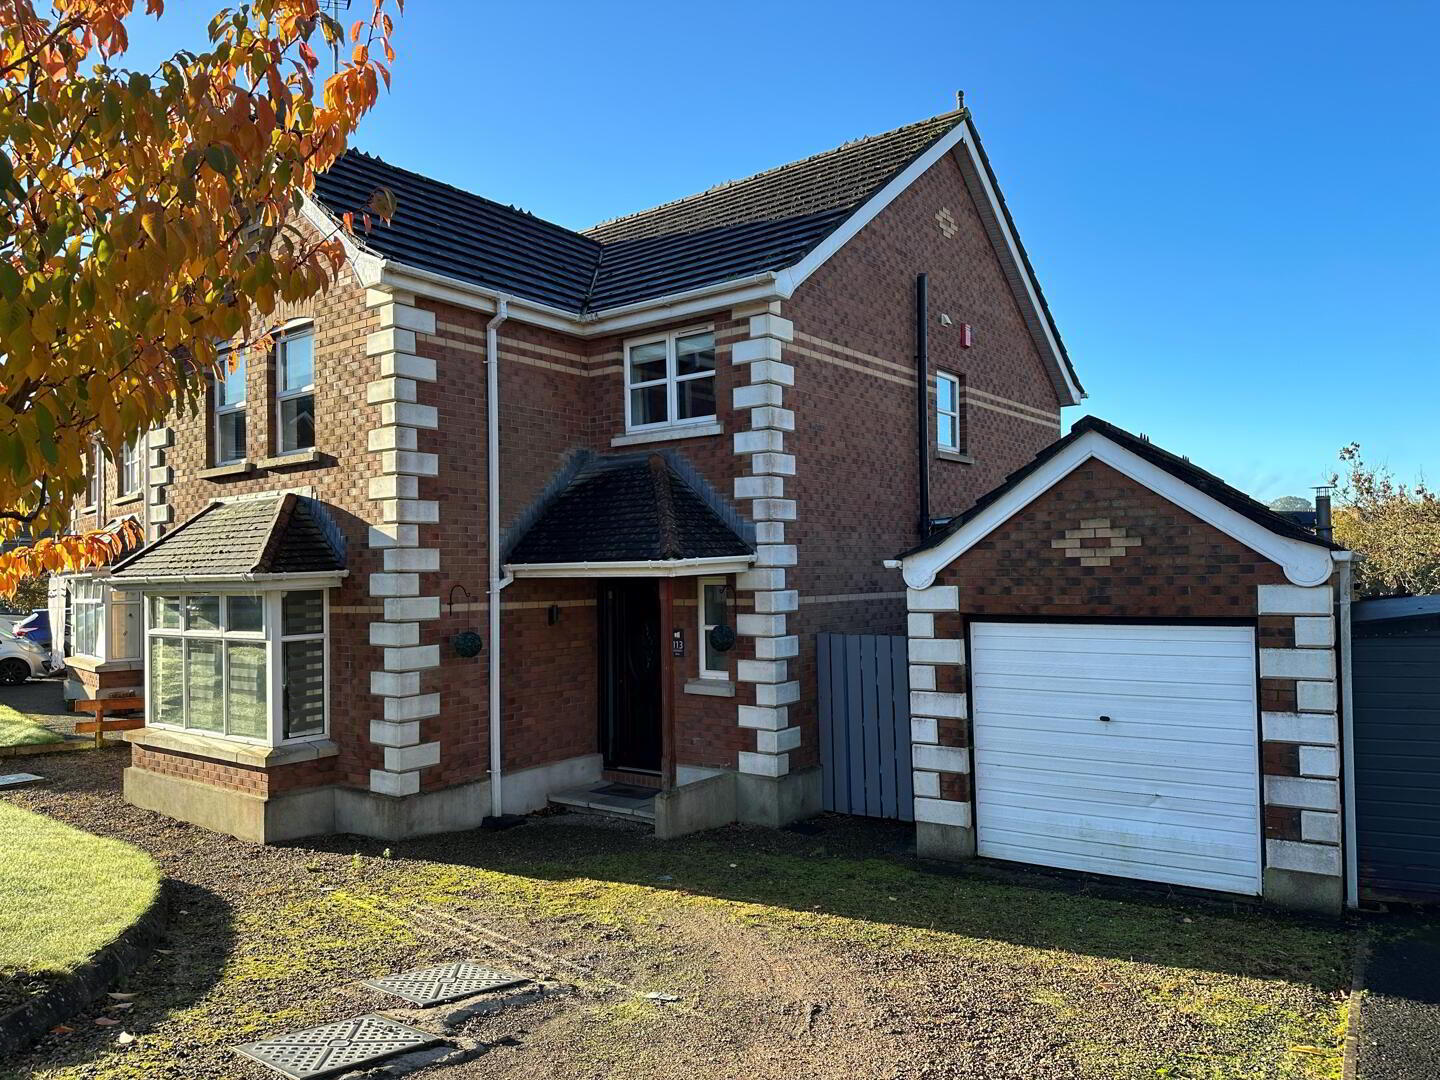
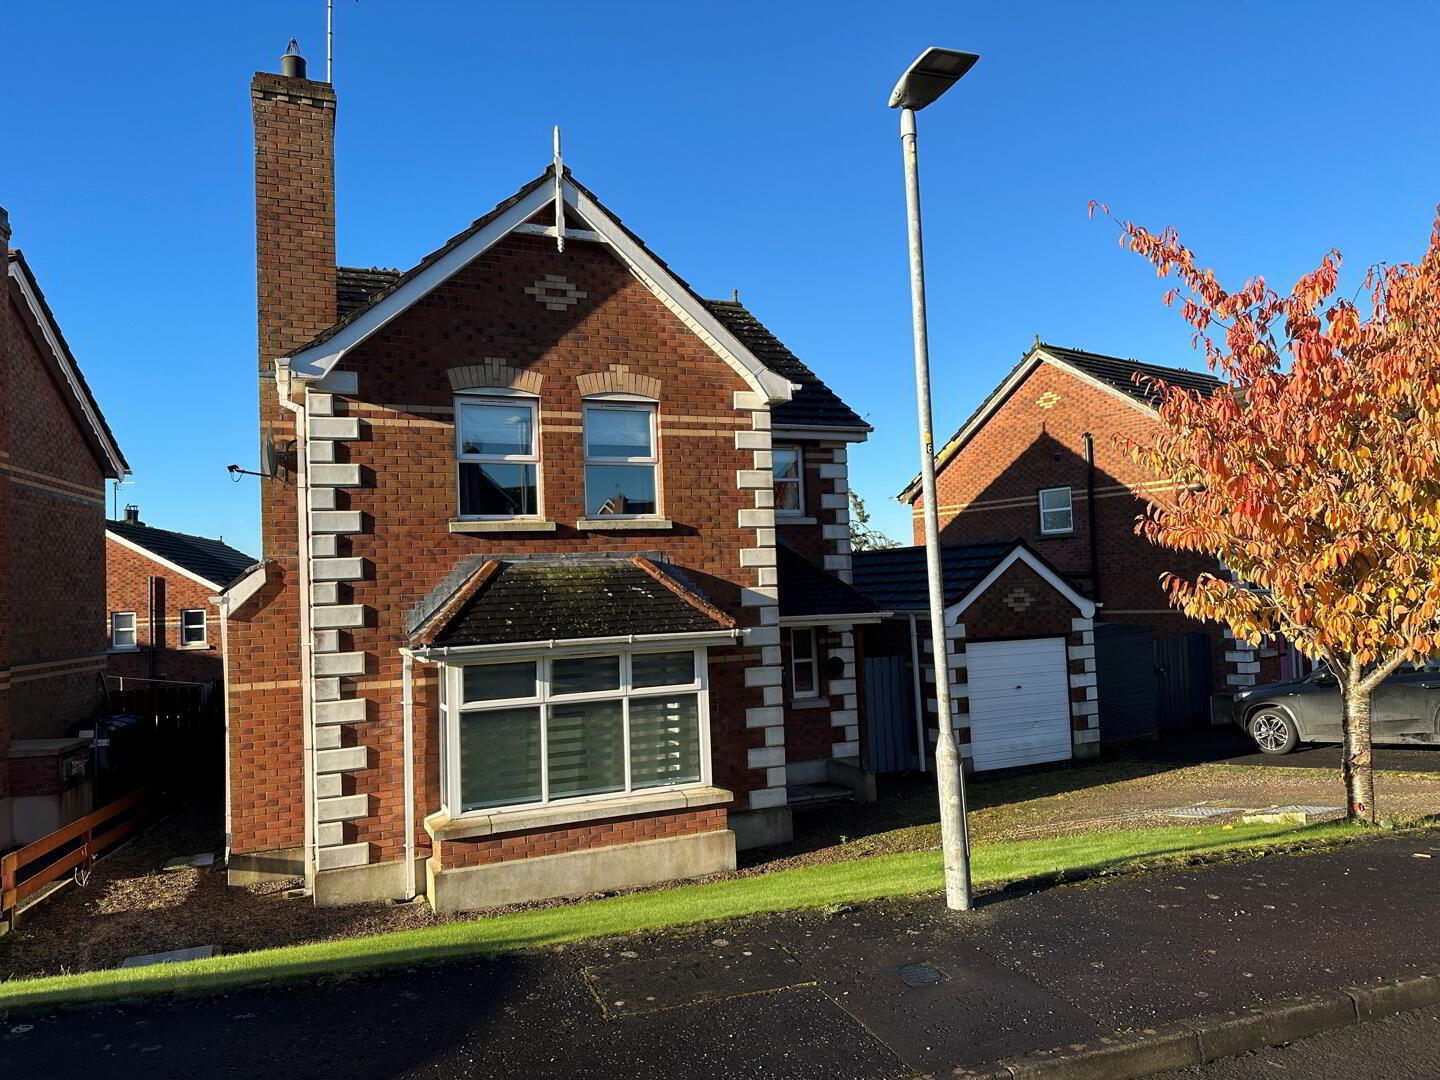

113 Whitethorn Brae, Dromore, Kinallen, BT25 2DH
4 Bed Detached House
Offers Around £255,000
Property Overview
Status
For Sale
Style
Detached House
Bedrooms
4
Bathrooms
2
Receptions
1
Property Features
Tenure
Not Provided
Energy Rating
Heating
Oil
Broadband Speed Checker
*³
In partnership with
Property Financials
Stamp Duty
Rates
£1,481.09 pa*¹
Typical Mortgage


Marketed by Property Partners
+44 28 9269 3800

Propertynews Currency Partner - helping you transfer money for property purchases in Ireland & Northern Ireland. Speak to an expert
Additional Information
- 4 Bedrooms (Master with Ensuite Shower Room)
- Large Lounge
- Kitchen with Dining Area
- Utility Room
- White bathroom suite
- Separate Downstairs WC
- UPVC double glazed windows
- Oil Fired Central Heating
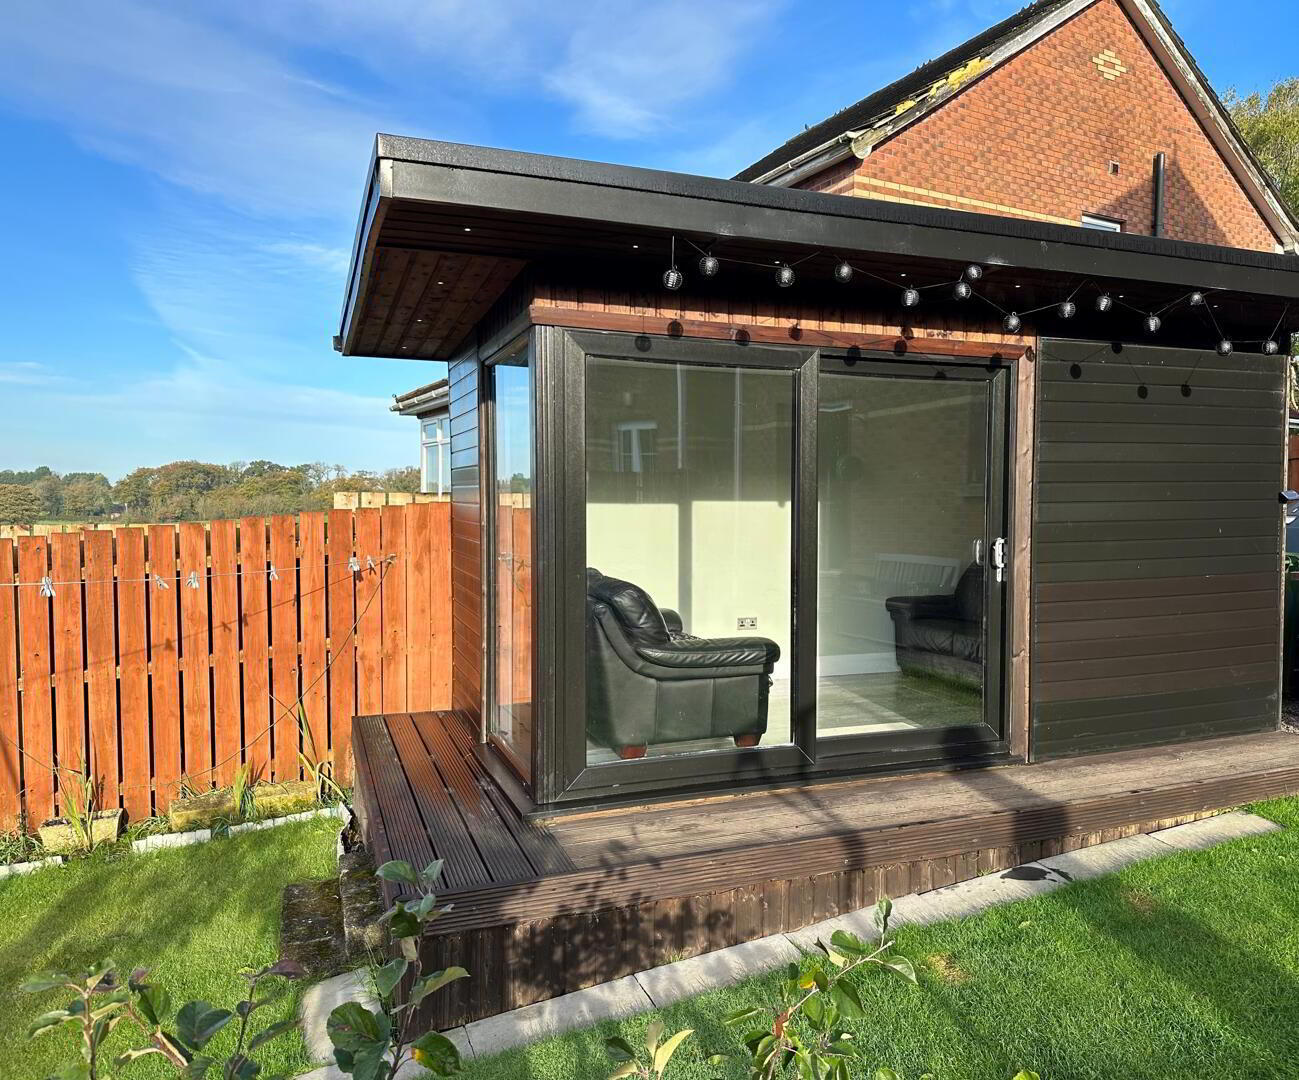
- Garden room.
Upon entering, you are welcomed into a spacious reception room, which serves as a wonderful gathering space for family and friends. The layout of the house is designed to provide a warm and inviting atmosphere, making it easy to entertain guests or enjoy quiet evenings at home.
The property boasts two bathrooms, ensuring that morning routines run smoothly for everyone in the household. This feature is particularly beneficial for larger families or those who appreciate the convenience of having multiple facilities.
The surrounding area of Kinallen is known for its picturesque landscapes and community spirit, making it an excellent choice for families and individuals alike. With local amenities and schools within easy reach, this location offers both tranquillity and accessibility.
In summary, this detached house on Whitethorn Brae presents a fantastic opportunity for those looking to settle in a welcoming community. With its generous living space and thoughtful design, it is a property that promises to meet the needs of modern family life. Do not miss the chance to make this lovely house your new home.
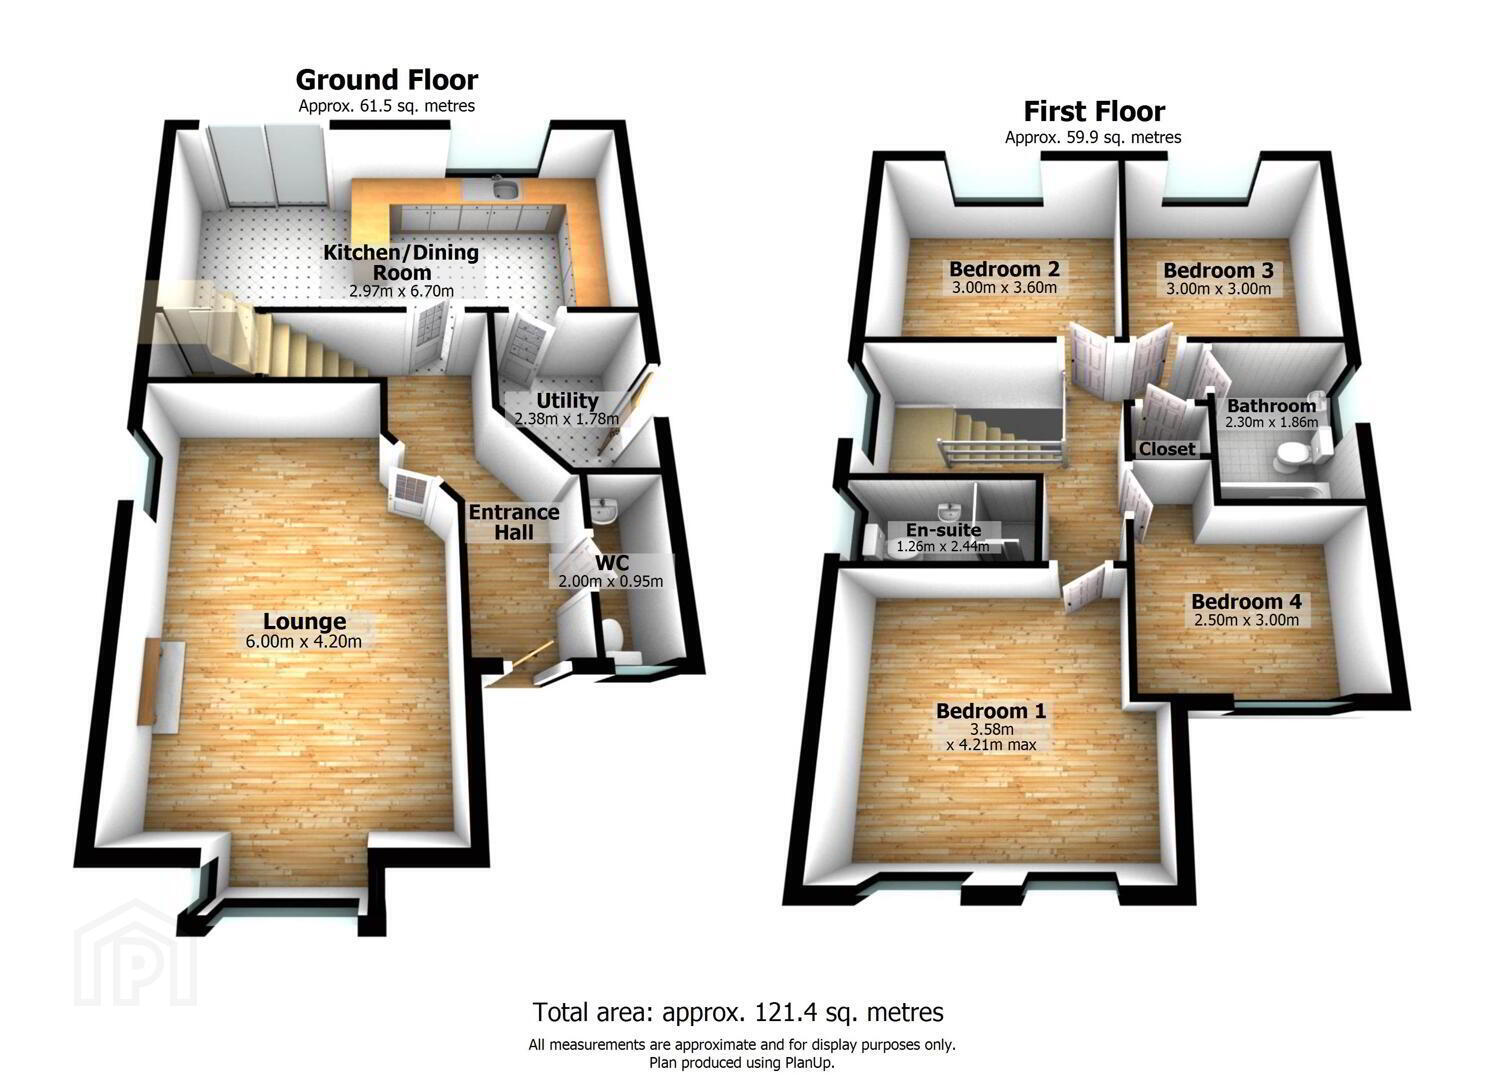
- Entrance Hall 4.57m x 1.45m)
- Laminate flooring. 1 double power point. 1 double panel radiator.
- Cloakroom with white WC and wash hand basin
- Kitchen with Dining Area 6.71 x 3m
- Range of high and low level units. Built-in appliances include, IGNIS hob and under oven. SMEG dishwasher, Extractor hood. 1/2 bowl stainless steel sink unit. Tiled floor in kitchen. Laminate floor in dining area. 1 double panel radiator. 4 double power points.
- Utility Room 2.38 x 1.78
- Tiled floor. Plumbed automatic washing machine, 1 double power point. Vented for tumble dryer.
- Landing
- 1 single panel radiator. Hot press with immersion heater. 1 double power point.
- Master bedroom 3.58 x 4.24
- Laminate flooring, 1 single panel radiator. 2 double power points.
- Ensuite shower room 2.45 x 1.27
- Double shower cubicle with Mira electric shower wc and wash hand basin. UPVC cladding to walls and ceiling. Spotlights. Heated towel radiator.
- Bedroom 2 3.62 x 3.05
- 2 double power points. 1 double panel radiator. Wooden flooring.
- Bedroom 3 3m x 2.49m
- Laminate flooring. 1 single panel radiator. 1 double power point.
- Bedroom 4 3m x 2.70
- Wooden flooring. 2 double power points. 1 single panel radiator.
- Bathroom 2.32 x 1.88
- White suite comprising bath with mixer taps and shower attachment. WC and wash hand basin. Partly tiled walls. Tiled floor. 1 single panel radiator.
- Outside
- Garage 6.15m x 2.87m
- Oil fired boiler. 1 double power point.
- Garden room 4.01 x 2.20
- Ideal for home working or as a family den. 2 double power points. Electric heater. Recessed external and internal spotlights.
- Outside security lighting
- Outside tap. Fully enclosed south west rear garden with patio area. Neat front garden.
Travel Time From This Property

Important PlacesAdd your own important places to see how far they are from this property.
Agent Accreditations




Marketed by Property Partners
+44 28 9269 3800




