


For sale
Updated 4 hours ago
112 Summerhill, Banbridge, BT32 3GF
3 Bed Detached House
Offers Around £220,000
Property Overview
Status
For Sale
Style
Detached House
Bedrooms
3
Bathrooms
2
Receptions
2
Property Features
Size
112.9 sq m (1,215 sq ft)
Tenure
Freehold
Energy Rating
Heating
Gas
Broadband Speed Checker
*³
In partnership with
Property Financials
Stamp Duty
Rates
£1,261.67 pa*¹
Typical Mortgage


Marketed by Quinn Estate Agents
+44 28 4062 2226

Propertynews Currency Partner - helping you transfer money for property purchases in Ireland & Northern Ireland. Speak to an expert
Additional Information
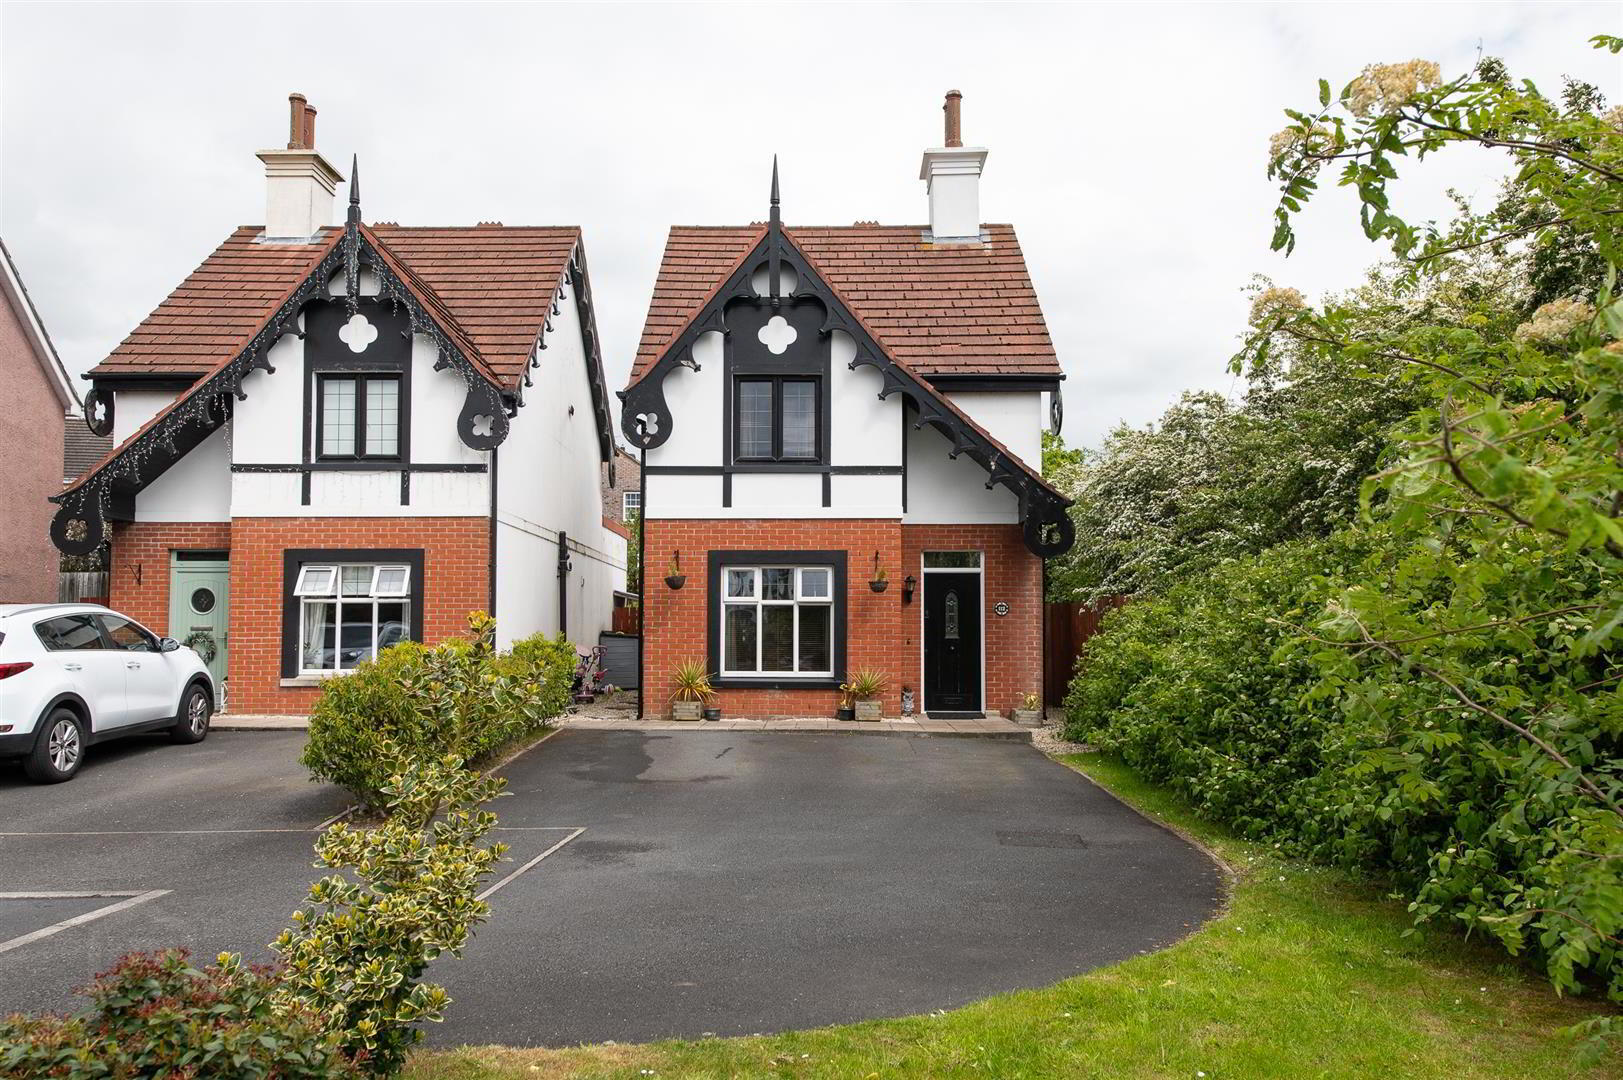
- Detached Home Approx 1215 Sq Ft
- Three Bedrooms, Master Ensuite
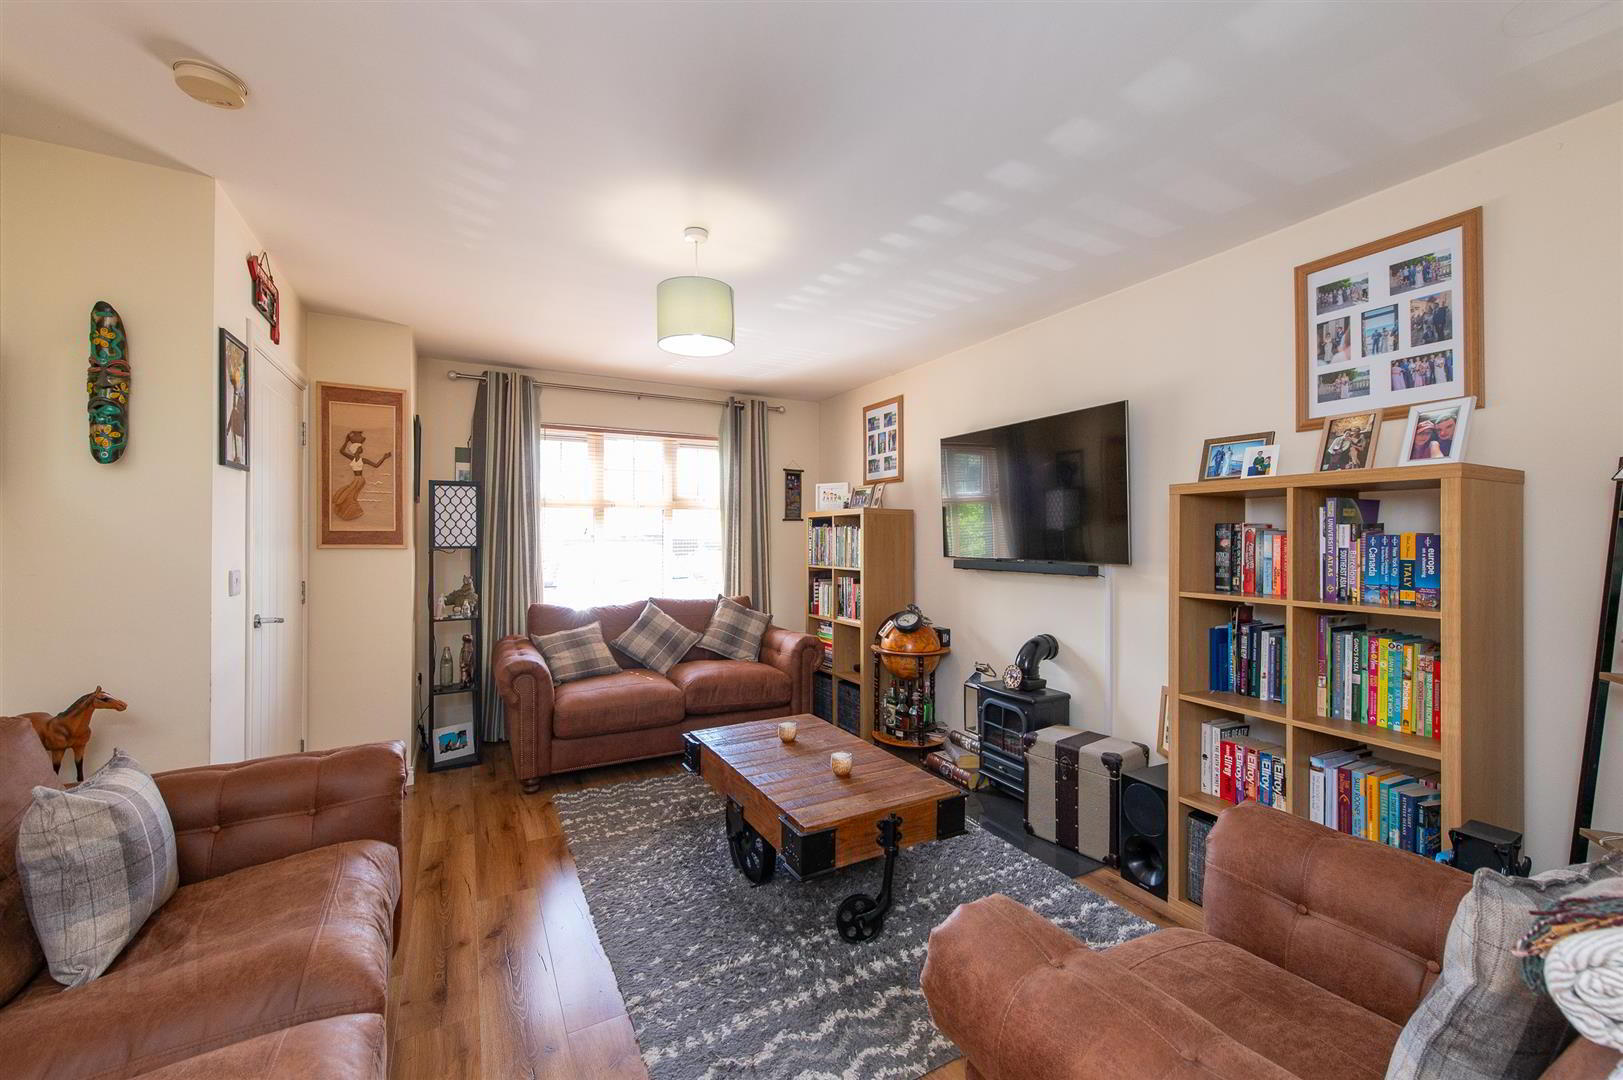
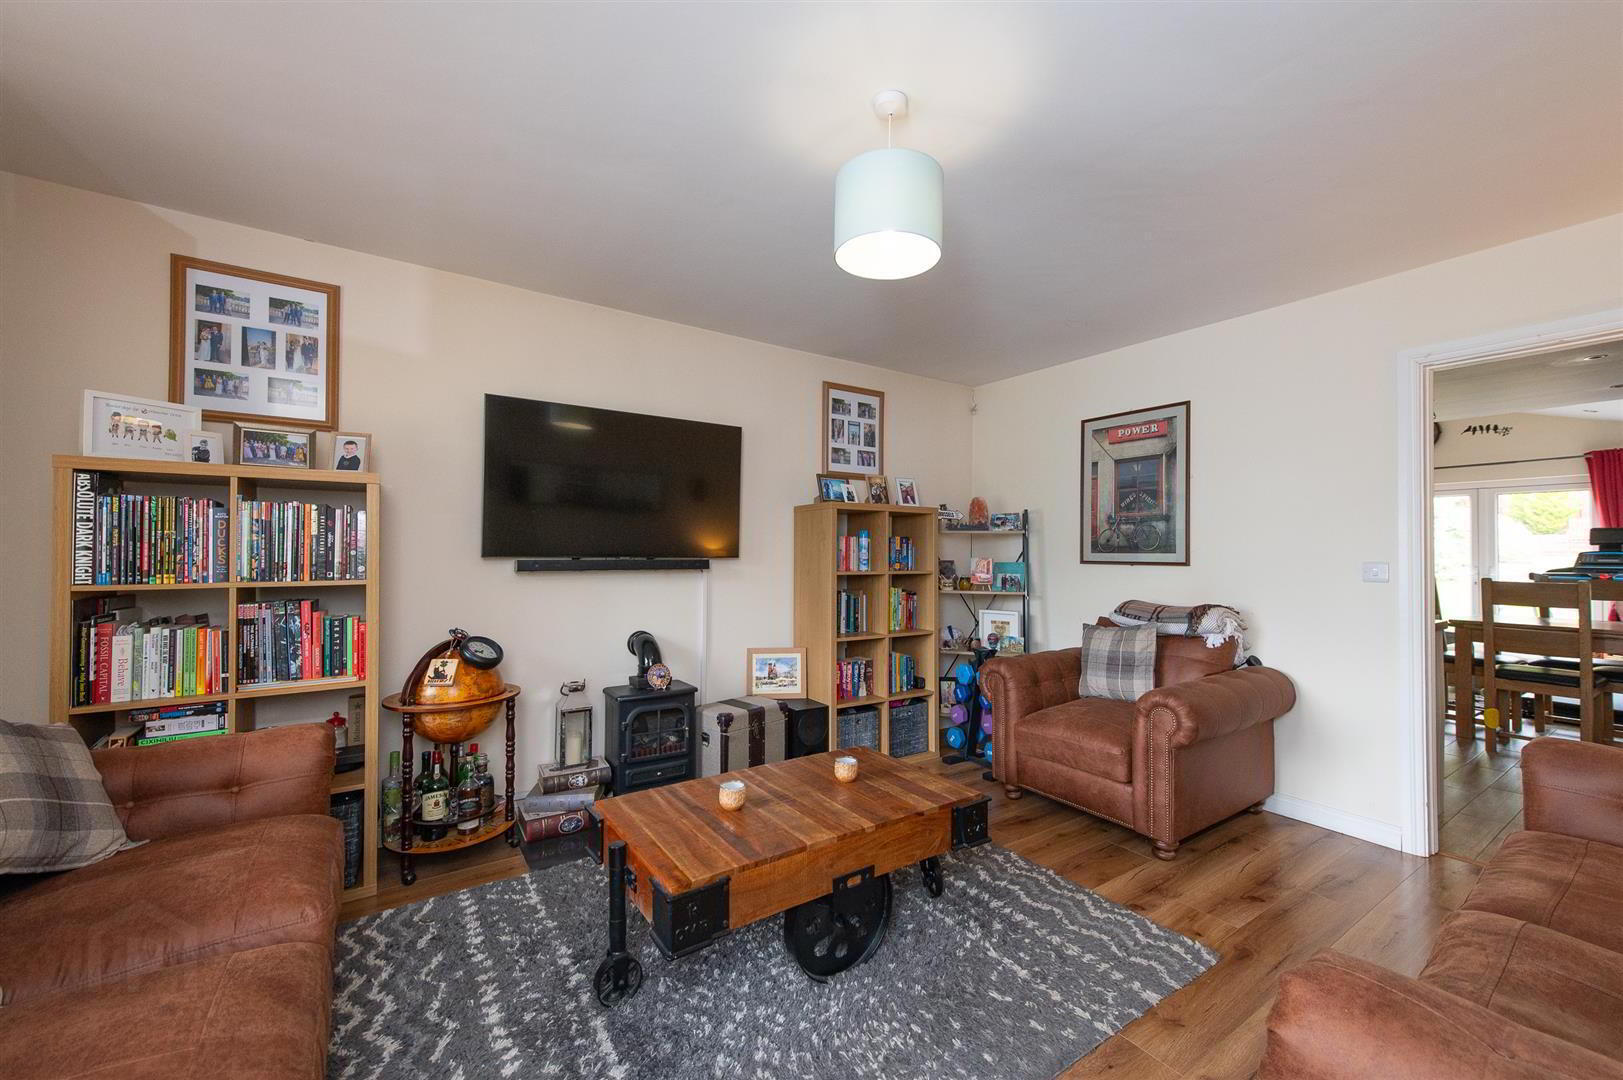
- Spacious Lounge
- Modern Kitchen, Open Plan to Sun Room Area
- Separate Utility & Ground Floor W.C
- First Floor Bathroom with Free Standing Bath
- Gas Heating
- Double Tarmac Driveway
- Property is Close to A1 Carriageway
With a generous living space of 1,215 square feet, this residence features two inviting reception rooms, providing ample space for relaxation and entertaining guests. The well-designed layout ensures that each room flows seamlessly into the next, creating a warm and welcoming atmosphere throughout the home.
The property boasts three well-proportioned bedrooms, each offering a peaceful retreat for rest and relaxation. Additionally, there are two bathrooms, which provide convenience for busy mornings and ensure that everyone has their own space.
Situated in a desirable area of Banbridge, this home is close to local amenities, schools, and parks, making it an excellent choice for families. The surrounding neighbourhood is known for its friendly community and easy access to transport links, allowing for convenient travel to nearby towns and cities.
In summary, 112 Summerhill is a modern detached house that combines comfort, style, and practicality. With its spacious rooms and prime location, this property is sure to appeal to a wide range of buyers. Do not miss the opportunity to make this lovely house your new home.
- GROUND FLOOR
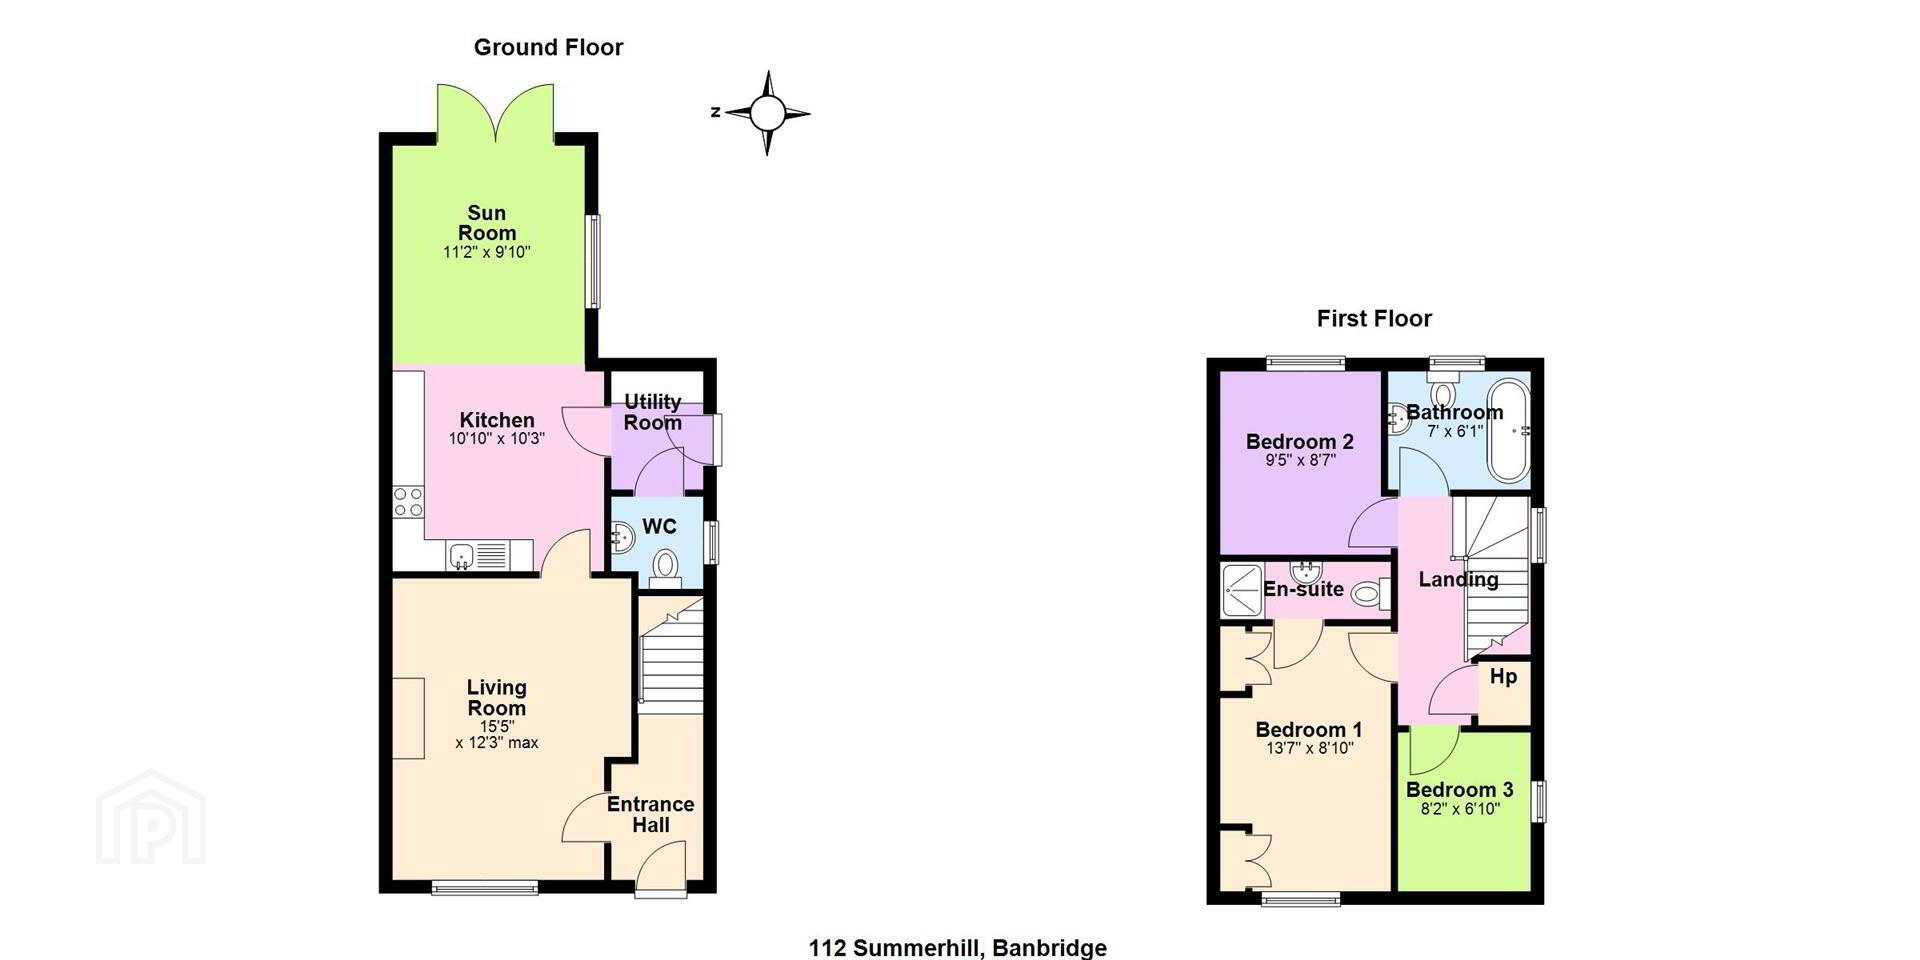
- Entrance hallway with access to the first floor leading into spacious Lounge with laminate flooring. Modern fitted Kitchen with wood effect tiled flooring & recessed lighting throughout with Kitchen comprising integrated Hob, Oven and Dishwasher with space for free standing Fridge Freezer. Sun room area again with the wood effect tiled flooring and double patio doors leading to outside space. Separate utility room with space for Washing Machine & Dryer with access to the ground floor W.C.
- FIRST FLOOR
- Stairs and landing laid with carpets with landing providing access to the Hot Press & Loft ladder installed with some boarding laid on loft floor. Bedroom one with built in ward robes & carpet laid with benefit of Ensuite. Bedroom two with carpet laid and rear facing aspect. Bedroom three with carpet laid and front facing aspect. Bathroom with tiled flooring, recessed lights and comprising free standing Bath, W.C and wall hung wash hand basin.
- OUTSIDE
- Double tarmac driveway allowing a couple of cars to park. To the rear you have a fully private and enclosed garden with well maintained grass lawn, mature shrubs and hedging and elevated paved patio area for getting the evening sun.
- MORTGAGE ADVICE
- If you require financial advice on the purchase of this property, please do not hesitate to contact Laura McGeown @ Ritchie & McLean Mortgage Solutions on 07716819003 alternatively you can email [email protected]
- CONTACT
- If you require a viewing please get in contact via phone Leanne on 02840622226/07703612260 or email - [email protected]
Travel Time From This Property

Important PlacesAdd your own important places to see how far they are from this property.
Agent Accreditations





Marketed by Quinn Estate Agents
+44 28 4062 2226




