SALE AGREED
SALE AGREED
SALE AGREED
SALE AGREED
SALE AGREED
SALE AGREED
SALE AGREED
SALE AGREED
SALE AGREED
SALE AGREED
SALE AGREED
SALE AGREED
SALE AGREED
SALE AGREED
SALE AGREED
SALE AGREED
SALE AGREED
SALE AGREED
SALE AGREED
SALE AGREED
SALE AGREED
SALE AGREED
SALE AGREED
SALE AGREED
SALE AGREED
SALE AGREED
SALE AGREED
SALE AGREED
SALE AGREED
SALE AGREED
SALE AGREED
SALE AGREED

SALE AGREED
SALE AGREED
SALE AGREED
SALE AGREED
SALE AGREED
SALE AGREED
SALE AGREED
SALE AGREED
SALE AGREED
SALE AGREED
SALE AGREED
SALE AGREED
SALE AGREED
SALE AGREED
SALE AGREED
SALE AGREED
SALE AGREED
SALE AGREED
SALE AGREED
SALE AGREED
SALE AGREED
SALE AGREED
SALE AGREED
SALE AGREED
SALE AGREED
SALE AGREED
SALE AGREED
SALE AGREED
SALE AGREED
SALE AGREED
SALE AGREED
SALE AGREED
SALE AGREED
SALE AGREED
SALE AGREED
SALE AGREED
SALE AGREED
SALE AGREED
SALE AGREED
SALE AGREED
SALE AGREED
SALE AGREED
SALE AGREED
SALE AGREED
SALE AGREED
SALE AGREED
SALE AGREED
SALE AGREED
SALE AGREED
SALE AGREED
SALE AGREED
SALE AGREED
SALE AGREED
SALE AGREED
SALE AGREED
SALE AGREED
SALE AGREED
SALE AGREED
SALE AGREED
SALE AGREED
SALE AGREED
SALE AGREED
SALE AGREED
SALE AGREED
SALE AGREED
SALE AGREED
SALE AGREED
SALE AGREED
SALE AGREED
SALE AGREED
112 Lurgan Road, Magheralin, BT67 0QP
2 Bed Bungalow
Sale agreed
Property Overview
Status
Sale Agreed
Style
Detached Bungalow
Bedrooms
2
Bathrooms
1
Receptions
1
Property Features
Tenure
Not Provided
Energy Rating
Heating
Oil
Broadband Speed Checker
*³
Property Financials
Price
Last listed at Offers Around £225,000
Rates
£1,645.65 pa*¹

Marketed by Robert Wilson Estate Agents (Lurgan)
+44 28 3832 1344

Propertynews Currency Partner - helping you transfer money for property purchases in Ireland & Northern Ireland. Speak to an expert
Additional Information
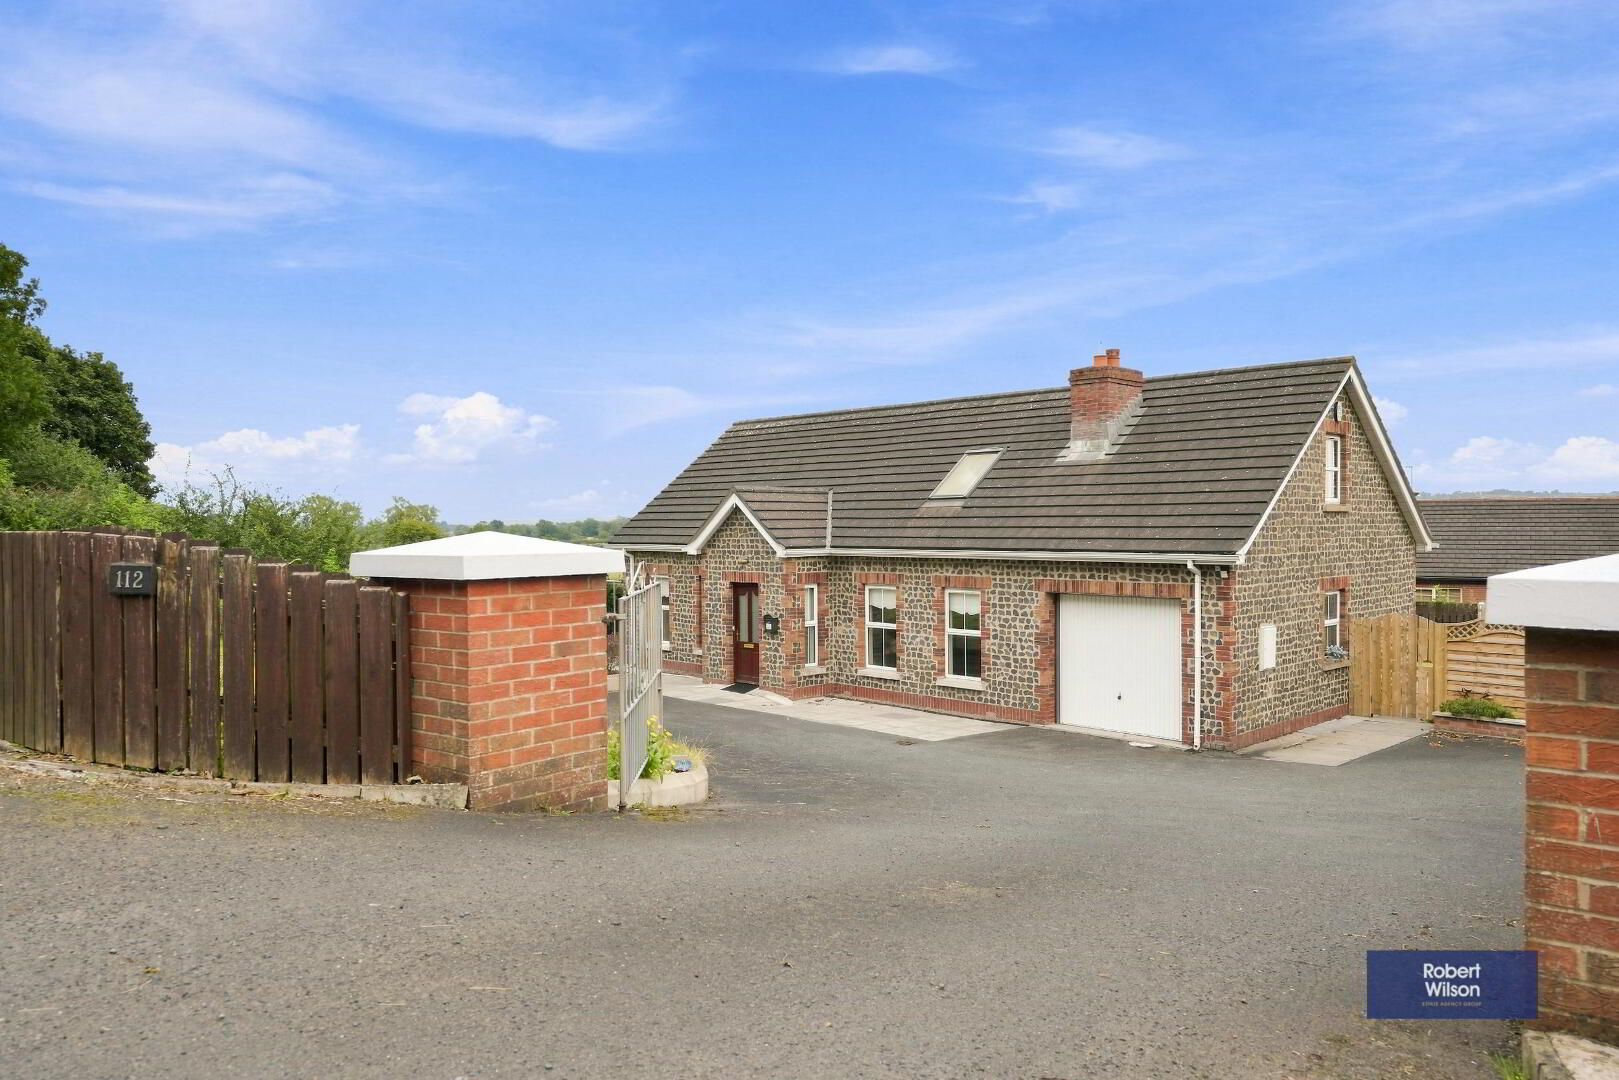
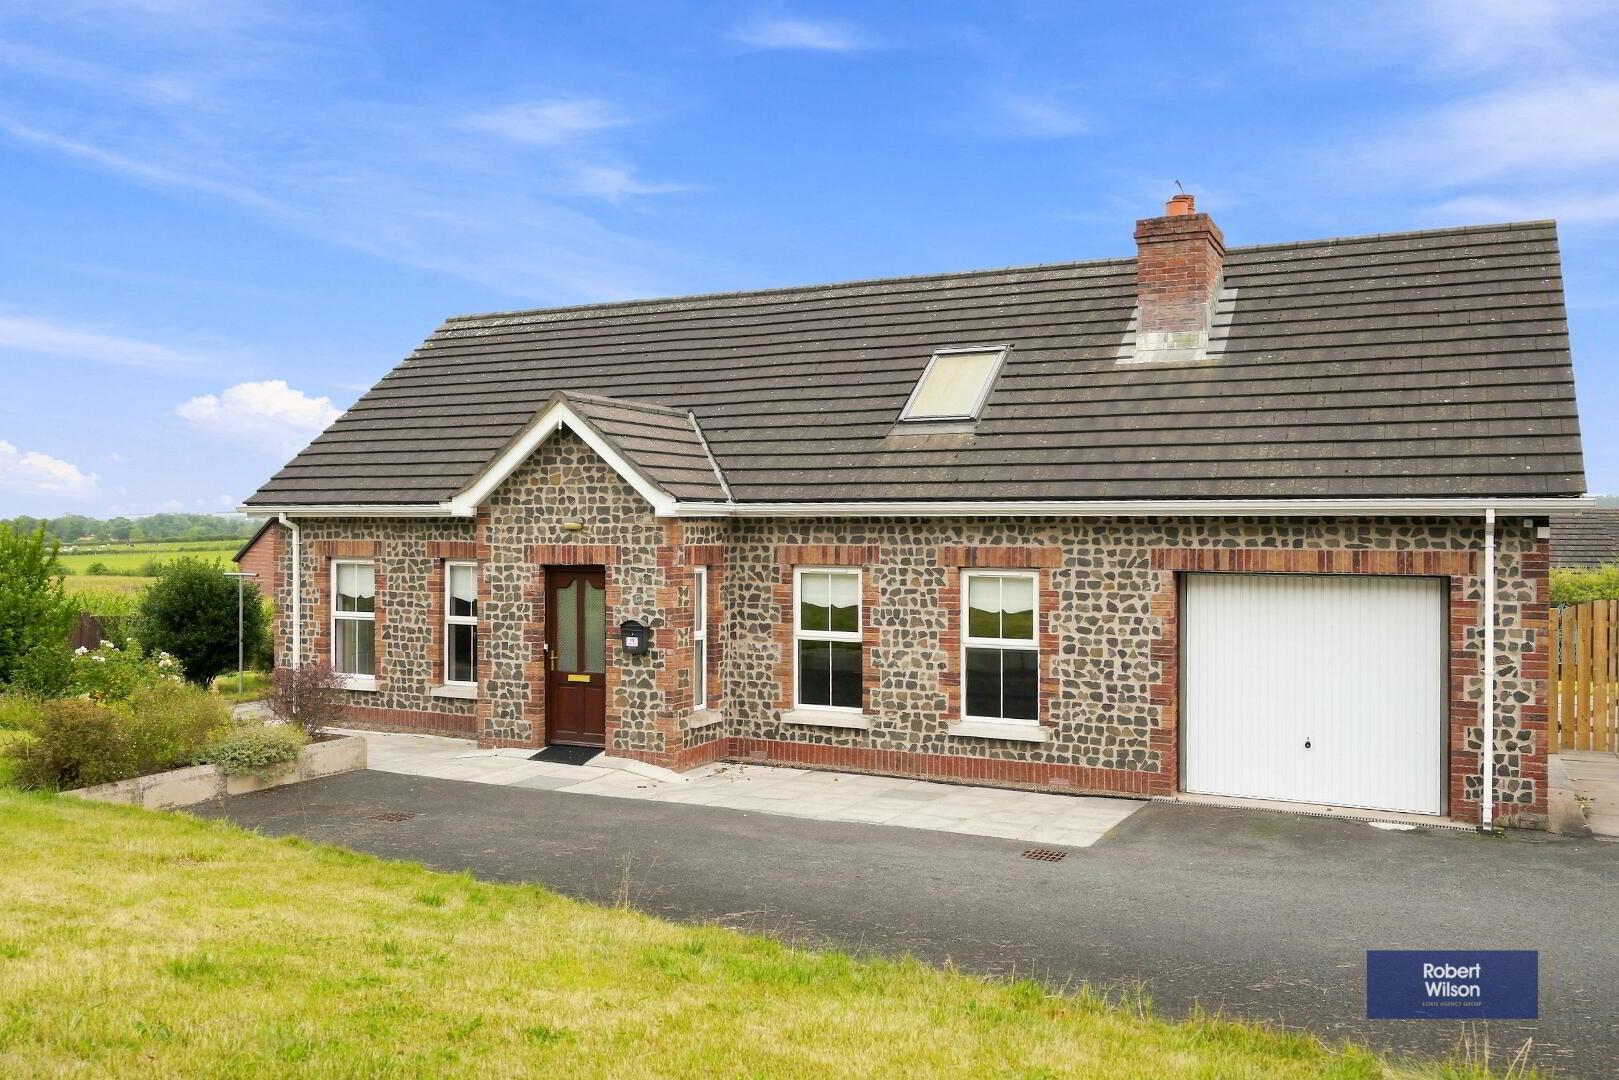
A fantastic opportunity to purchase this exceptionally well-presented detached bungalow, occupying an excellent site on the Moira side of Magheralin. Conveniently positioned on the main bus route, the property offers quick and easy access to Lurgan, Moira and the M1 motorway interchange.
Internally, the accommodation comprises two spacious bedrooms and is ideally suited to those looking to downsize. In addition planning approval has been passed for a further bedroom and ensuite on the first floor subject to building regulation
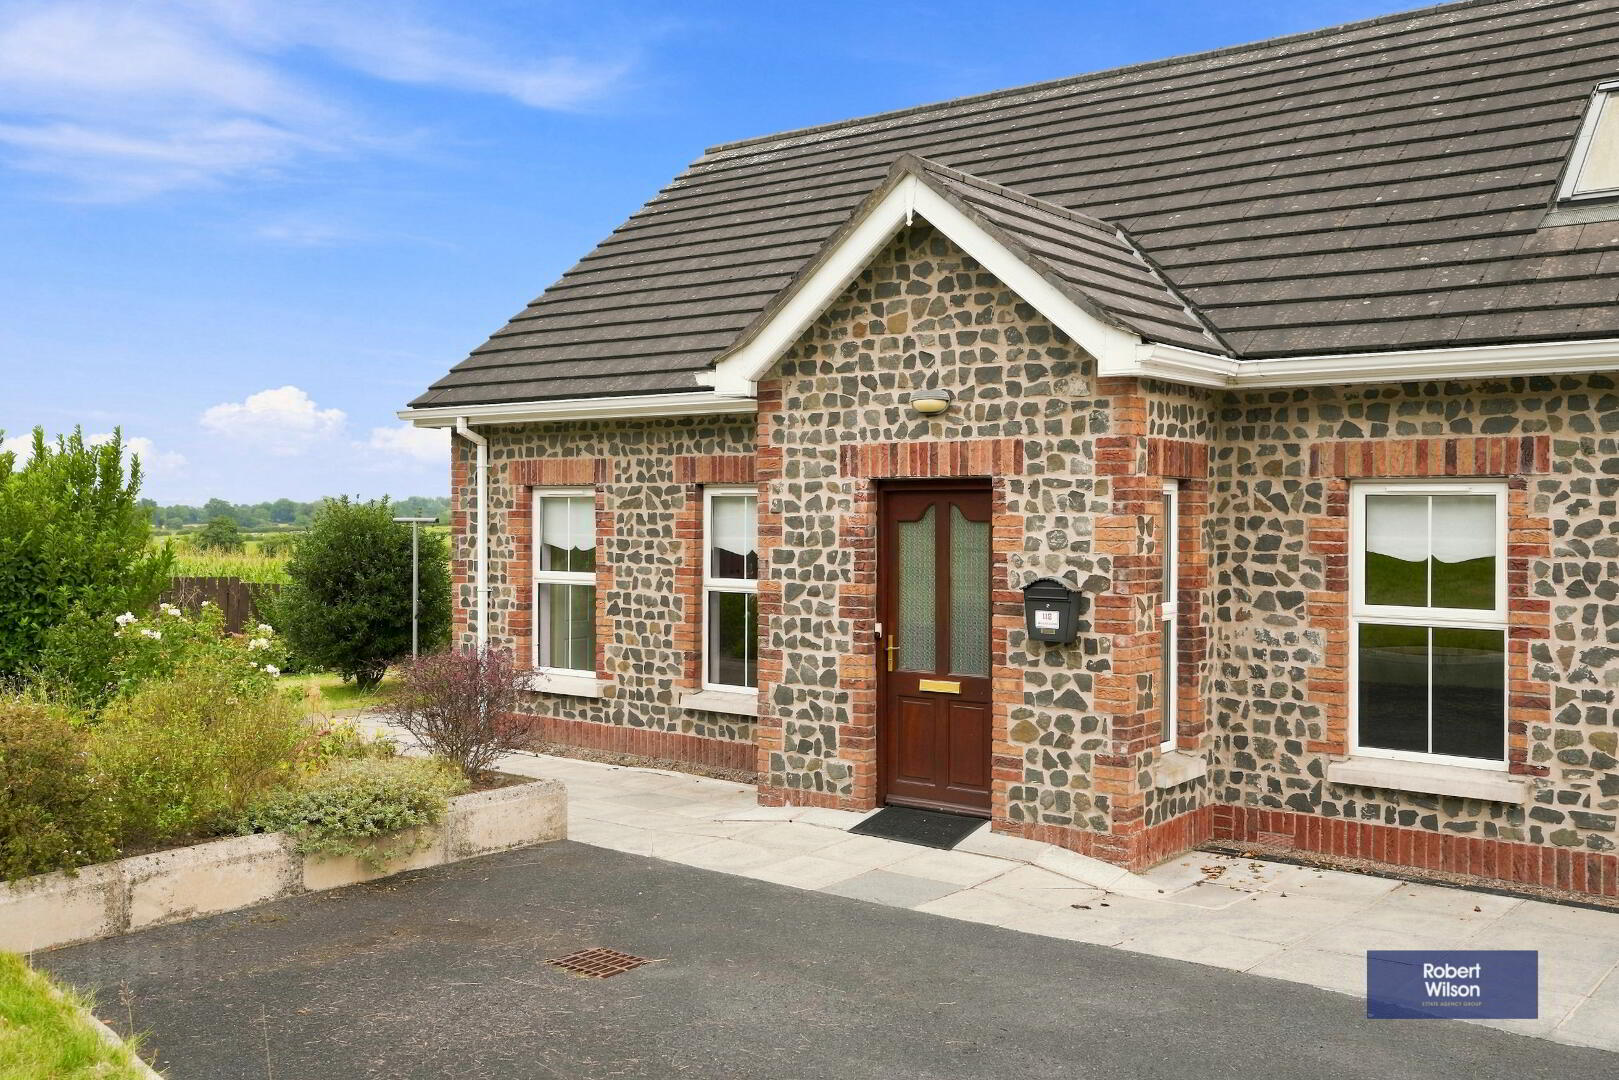
Externally, the property has been meticulously maintained and features an attractive stone finish to the front and side of the dwelling.
A high level of interest is anticipated and early viewing is highly recommended.
Lounge with open fire
Shaker Style fitted Kitchen
Utility Room
wo Bedrooms
Four piece Bathroom suite
Integral Garage
Oil fired central heating
Upvc double glazed windows in white frames
Upvc fascia boards, barge boards and downspouts
Meticulously maintained gardens front, rear and side
Room Descriptions
This is where you describe the rooms of the property. It is displayed on your web site property detail, portal property details and printed media.
GROUND FLOOR
ENTRANCE PORCH
Hardwood front door with glazed centre piece, tiled flooring.
ENTRANCE HALL
Tiled flooring, large hot press with shelving.
LOUNGE
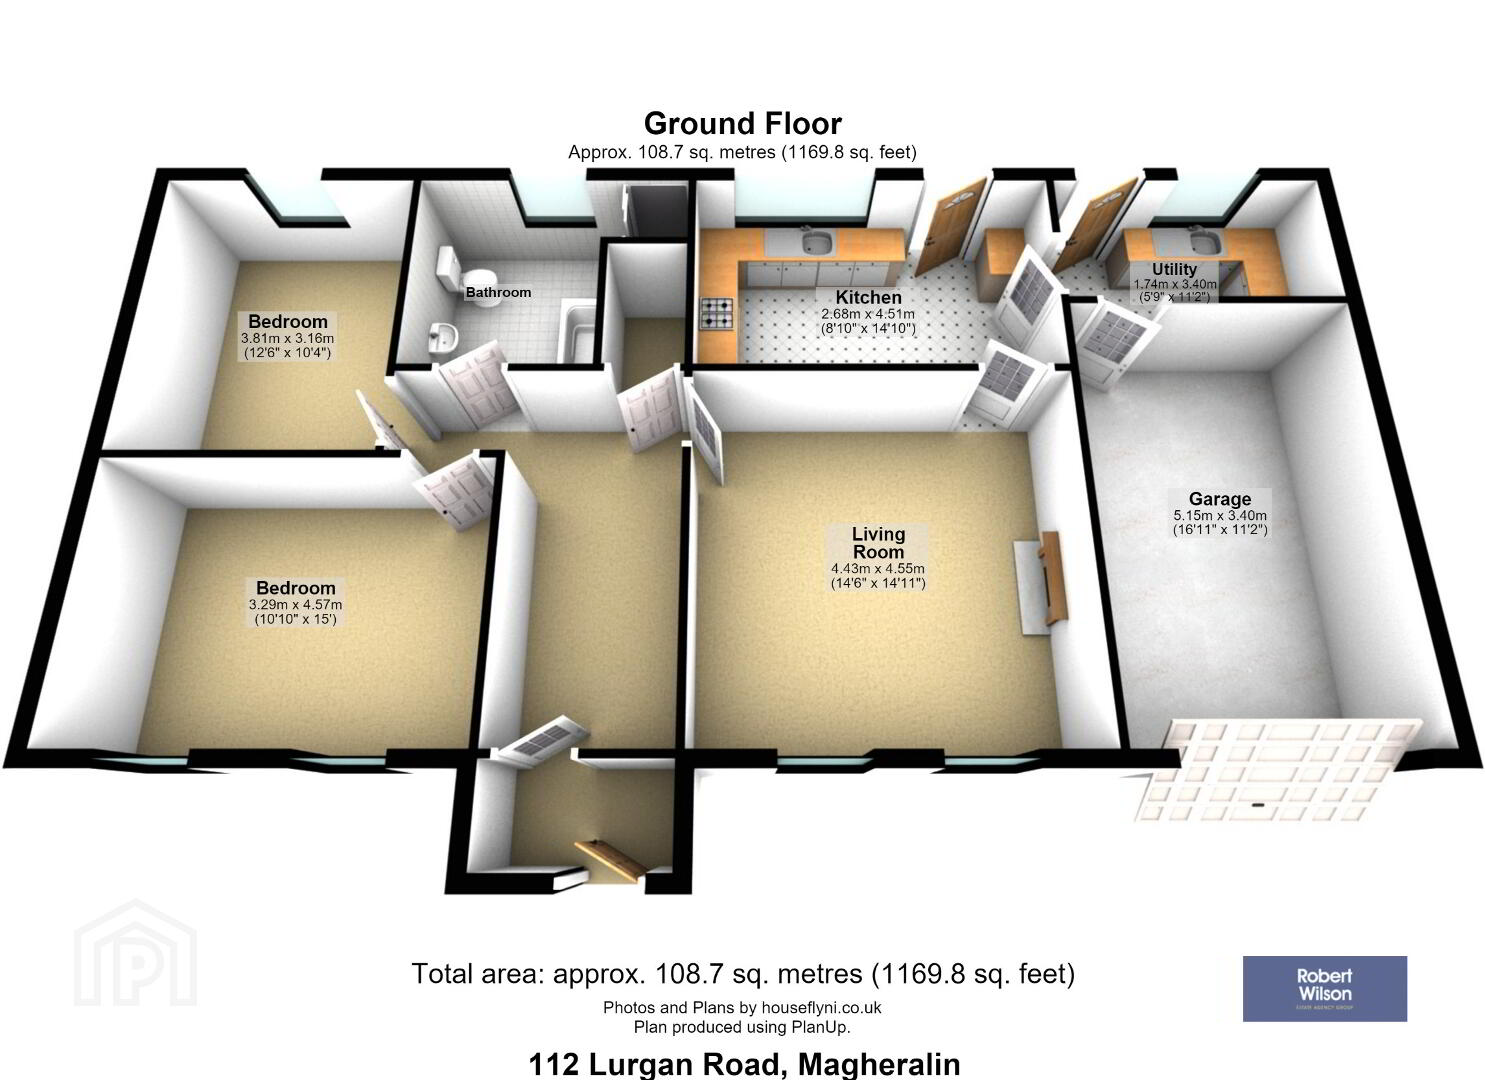
4.43m x 4.55m (14' 6" x 14' 11") Open fire with marble inset and hearth and mahogany surround.
KITCHEN
2.68m x 4.51m (8' 10" x 14' 10") Range of high and low level units in Shaker Style finish, space for fridge/freezer, space for cooker with fixed canopy extractor fan over, stainless stel sink unit, partly tiled walls, tiled flooring, hardwood door to rear.
UTILITY ROOM
1.74m x 3.40m (5' 9" x 11' 2") Range of high and low level units, plumbed for automatic washing machine, stainless steel sink unit, partly tiled walls, tiled flooring, access to garage, hardwood door to rear.
BEDROOM 1
3.29m x 4.57m (10' 10" x 15' 0") Range of built-in wardrobes.
BEDROOM 2
Range of built-in wardrobes
BATHROOM
White suite comprising wash hand basin incorporated into vanity unit, low flush w.c., panel bath, shower cubicle with 'Redring' electric shower, recessed lighting, extractor fan, fully tiled walls and floor.
INTEGRAL GARAGE
5.15m x 3.40m (16' 11" x 11' 2") Up and over electric door, light and power, oil fired boiler.
EXTERIOR
GARDENS
Tarmac driveway with lawn areas to front and rear with various plants and shrubs, patio area, upvc oil tank
Travel Time From This Property

Important PlacesAdd your own important places to see how far they are from this property.
Agent Accreditations


Marketed by Robert Wilson Estate Agents (Lurgan)
+44 28 3832 1344




