
UNDER OFFER
UNDER OFFER
UNDER OFFER
UNDER OFFER
UNDER OFFER
UNDER OFFER
UNDER OFFER
UNDER OFFER
UNDER OFFER
UNDER OFFER
UNDER OFFER
UNDER OFFER
UNDER OFFER
UNDER OFFER
UNDER OFFER
UNDER OFFER
UNDER OFFER
UNDER OFFER
UNDER OFFER
UNDER OFFER
UNDER OFFER
UNDER OFFER
UNDER OFFER
UNDER OFFER
UNDER OFFER
UNDER OFFER
UNDER OFFER
UNDER OFFER
UNDER OFFER
UNDER OFFER
UNDER OFFER
UNDER OFFER
UNDER OFFER
UNDER OFFER
UNDER OFFER
UNDER OFFER
UNDER OFFER
UNDER OFFER
UNDER OFFER
UNDER OFFER
UNDER OFFER

Click here to view the 3D tour
UNDER OFFER
UNDER OFFER
UNDER OFFER
UNDER OFFER
UNDER OFFER
UNDER OFFER
UNDER OFFER
UNDER OFFER
UNDER OFFER
UNDER OFFER
UNDER OFFER
UNDER OFFER
UNDER OFFER
UNDER OFFER
UNDER OFFER
UNDER OFFER
UNDER OFFER
UNDER OFFER
UNDER OFFER
UNDER OFFER
UNDER OFFER
UNDER OFFER
UNDER OFFER
UNDER OFFER
UNDER OFFER
UNDER OFFER
UNDER OFFER
UNDER OFFER
UNDER OFFER
UNDER OFFER
UNDER OFFER
UNDER OFFER
UNDER OFFER
UNDER OFFER
UNDER OFFER
UNDER OFFER
UNDER OFFER
UNDER OFFER
UNDER OFFER
UNDER OFFER
UNDER OFFER
Click here to view the 3D tour
UNDER OFFER
UNDER OFFER
UNDER OFFER
UNDER OFFER
UNDER OFFER
UNDER OFFER
UNDER OFFER
UNDER OFFER
UNDER OFFER
UNDER OFFER
UNDER OFFER
UNDER OFFER
UNDER OFFER
UNDER OFFER
UNDER OFFER
UNDER OFFER
UNDER OFFER
UNDER OFFER
UNDER OFFER
UNDER OFFER
UNDER OFFER
UNDER OFFER
UNDER OFFER
UNDER OFFER
UNDER OFFER
UNDER OFFER
UNDER OFFER
UNDER OFFER
UNDER OFFER
UNDER OFFER
UNDER OFFER
UNDER OFFER
UNDER OFFER
UNDER OFFER
UNDER OFFER
UNDER OFFER
UNDER OFFER
UNDER OFFER
UNDER OFFER
UNDER OFFER
UNDER OFFER
Click here to view the 3D tour
11 Tierny Road, Newry, BT34 1RX
5 Bed Detached Bungalow
Offers Over £425,000
Property Overview
Status
Under Offer
Style
Detached Bungalow
Bedrooms
5
Bathrooms
2
Receptions
2
Property Features
Tenure
Not Provided
Heating
Oil
Broadband Speed Checker
*³
Property Financials
Stamp Duty
Rates
£2,194.20 pa*¹
Typical Mortgage

Marketed by Shooter Property Services (Newry)
+44 28 3026 0565

Propertynews Currency Partner - helping you transfer money for property purchases in Ireland & Northern Ireland. Speak to an expert
Additional Information
- 5 Bed Detached Chalet Bungalow
- Oil Fired Central Heating
- PVC Double Glazed Windows
- Carpets, Curtains & Blinds Included
- Very Good Decorative Order
- Large Private 0.684 Acre Site
- Beautiful Views Over Looking The Surrounding Countryside
- Quietly Nestled Just Off The A1 Motorway Making It Ideal For Commuters
- Short Drive to Newry, Loughbrickland & Banbridge,
- Plus Numerous Other Unique Features
Superb Five Bedroom Detached Chalet Bungalow
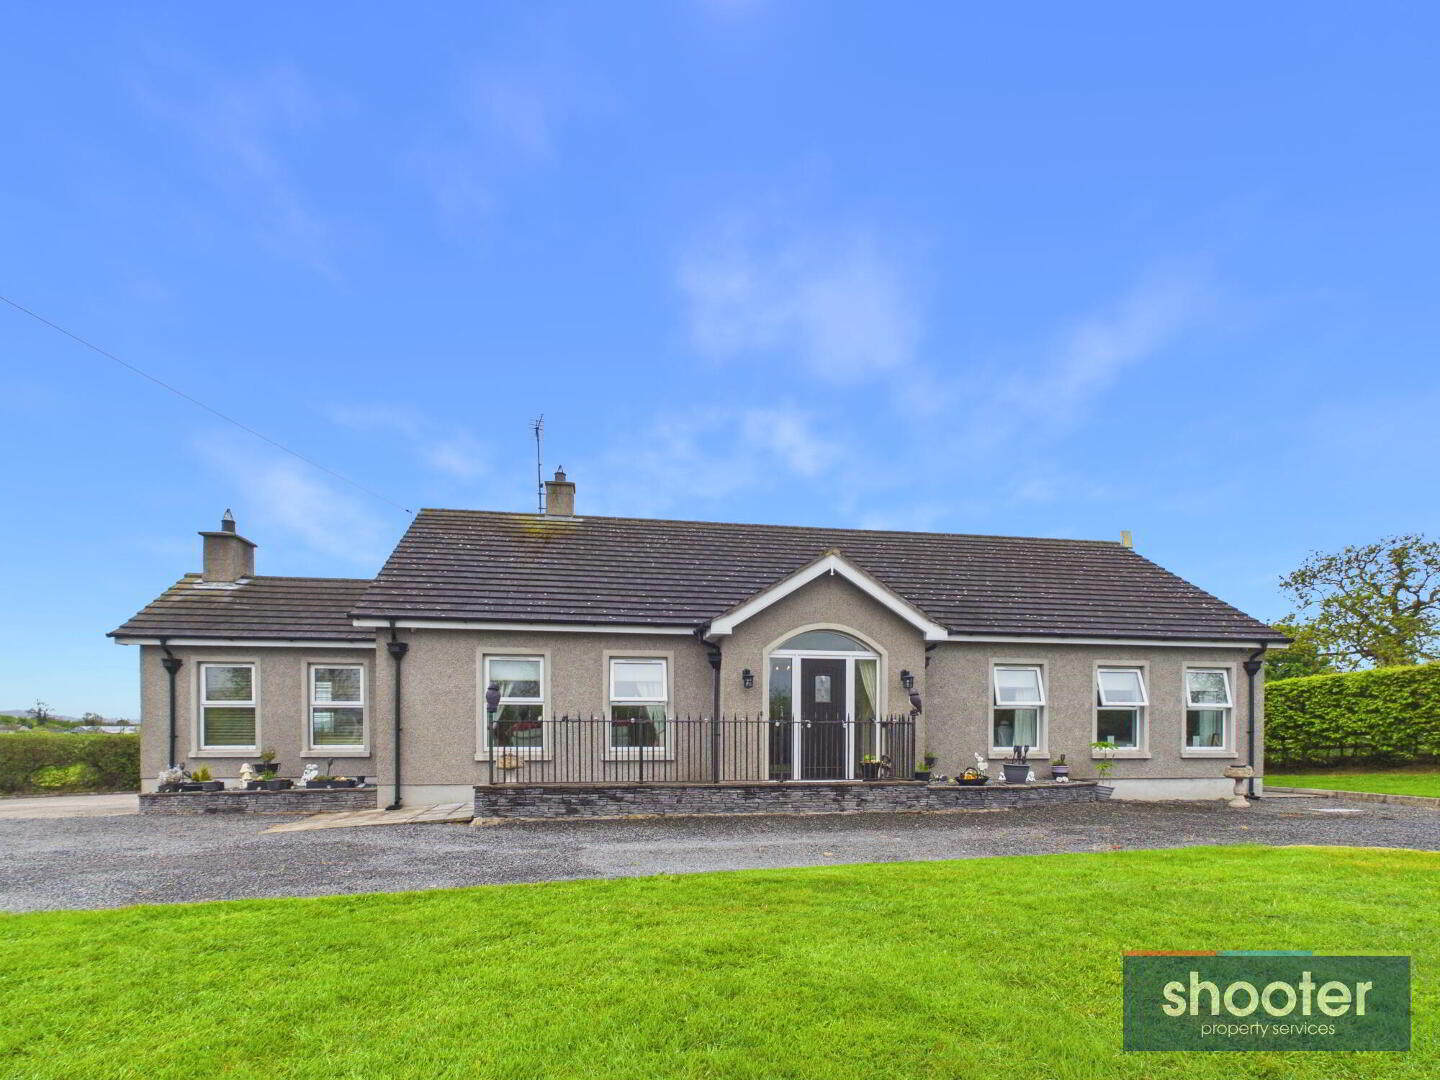
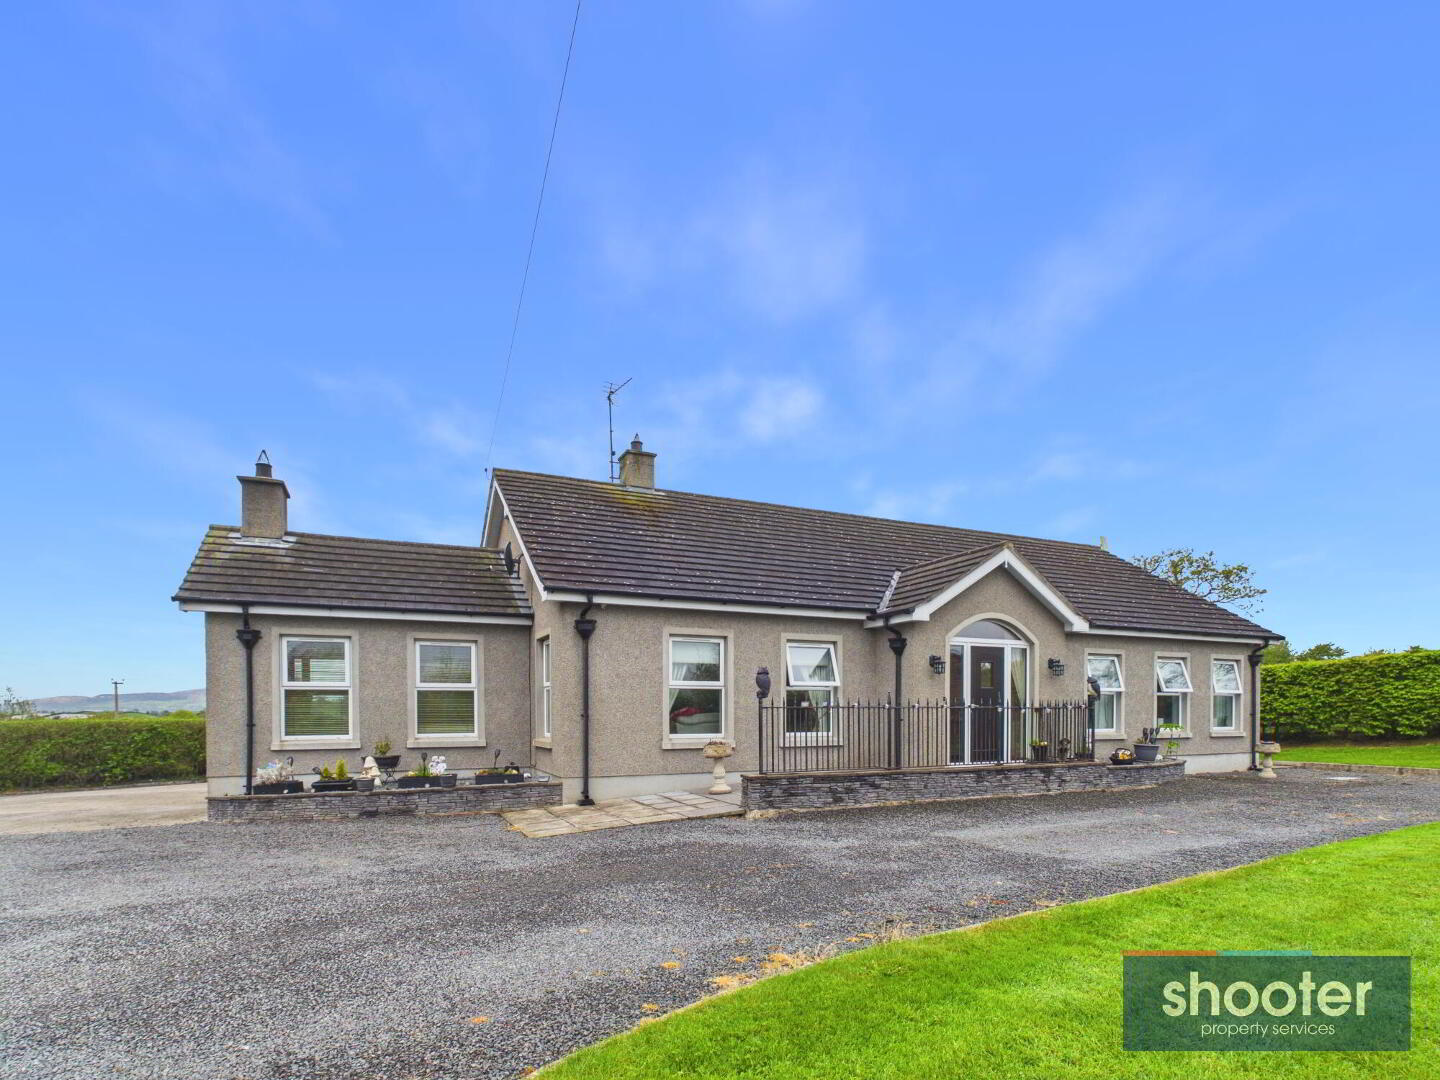
Superb five bedroom detached chalet bungalow with two reception rooms, set on an impressive private site extending to 0.684 acres, complete with an attached garage. Presented in very good decorative order, this superb home offers generous and versatile living accommodation, making it an ideal choice for modern family living. Enjoying a peaceful rural setting, the property boasts beautiful views over the surrounding countryside while remaining exceptionally convenient for commuters, with easy access to the A1 motorway. Ideally located close to Newry, Loughbrickland and Banbridge, this outstanding home perfectly combines tranquil country living with accessibility to local towns and amenities. Early viewing is highly recommended to fully appreciate everything this exceptional property has to offer.
Superb five-bedroom detached chalet bungalow with two reception rooms, set on an impressive private site extending to approximately 0.684 acres with an attached garage, making it an ideal home for modern family living. Presented in very good decorative order throughout, this spacious property enjoys beautiful countryside views in a peaceful rural setting, while offering excellent commuter access to the A1 motorway. Conveniently located close to Newry, Loughbrickland and Banbridge. Early viewing is highly recommended.
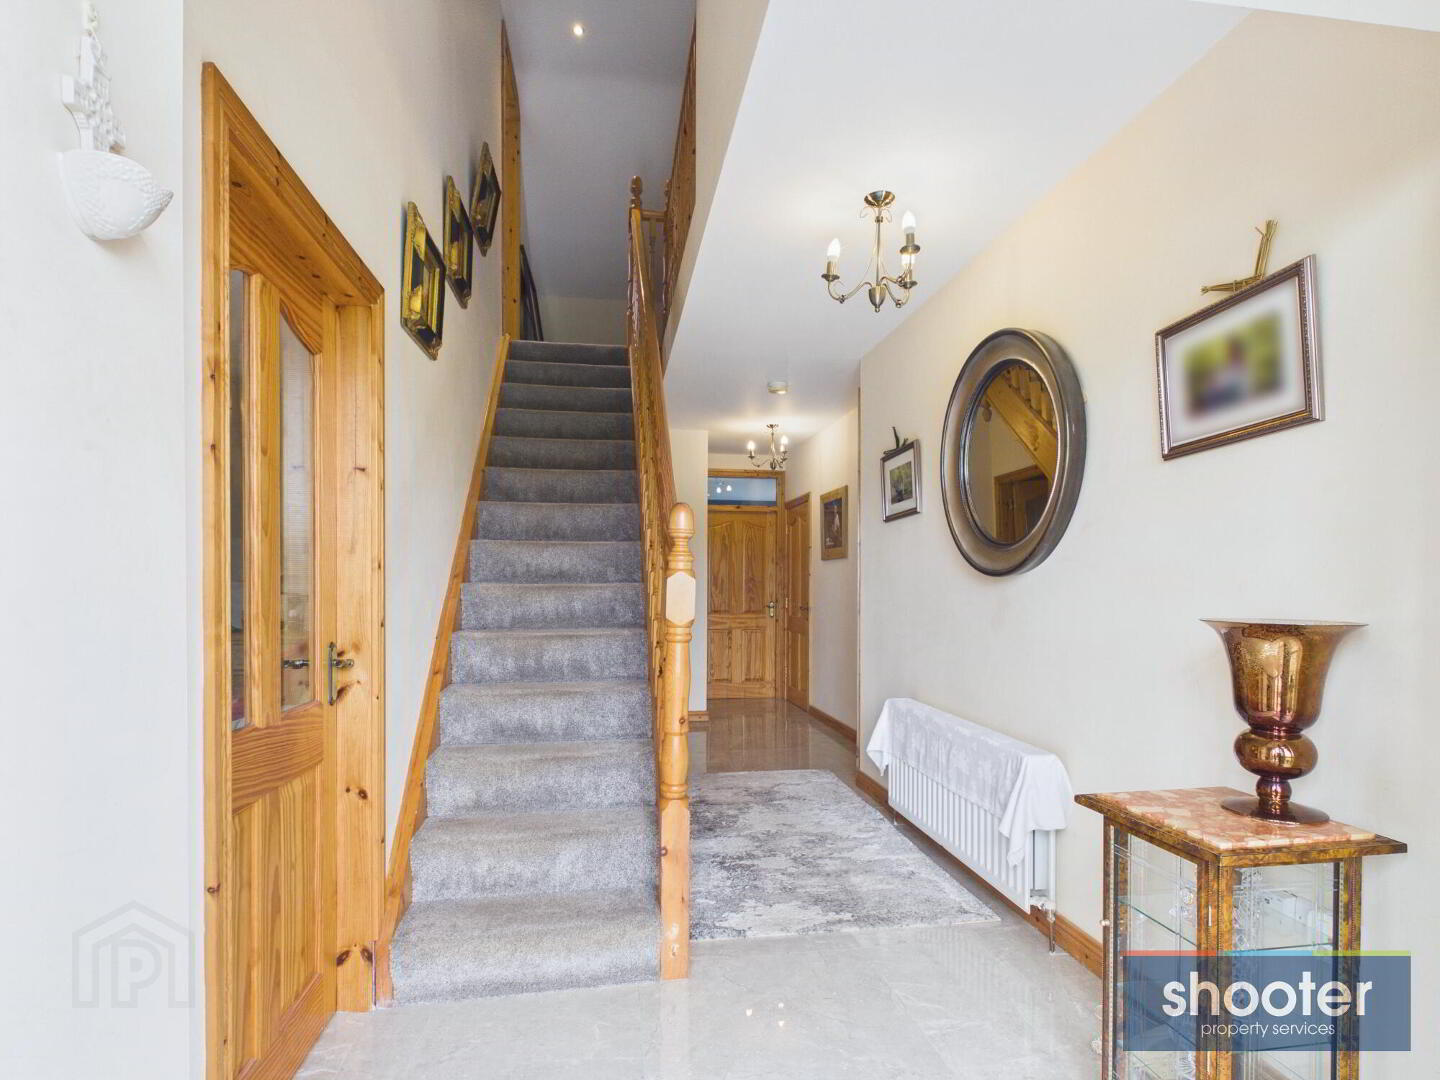
- Entrance Hall
- Composite front door. Storage cupboard off. Telephone point and ceramic tiled floor.
- Living Room 18' 1'' x 14' 5'' (5.50m x 4.40m)
- Traditional fireplace with cast iron insert stove, tile hearth, decorative inset, wood surround and mantel. Telephone and television point. Hardwood floor.
- Bathroom 8' 3'' x 13' 6'' (2.51m x 4.11m)
- Freestanding double ended bath, toilet, pedestal wash hand basin and shower. Extractor fan and recessed ceiling lights. Ceramic tiled floor and part tiled walls.
- Side Hall
- Hot press off. Ceramic tiled floor.
- Bedroom 1 13' 3'' x 12' 10'' (4.04m x 3.90m)
- Television and telephone points. Built-in wardrobe. Carpet.
- Ensuite 4' 11'' x 8' 9'' (1.49m x 2.67m)
- Toilet, vanity wash handbasin and shower. Recessed ceiling lights. Ceramic tiled floor and part tiled walls.
- Bedroom 2 10' 11'' x 12' 2'' (3.33m x 3.71m)
- Television and telephone points. Built-in wardrobe. Laminate floor.
- Bedroom 3 10' 11'' x 10' 6'' (3.32m x 3.21m)
- Television and telephone points. Built-in wardrobe. Carpet.
- Kitchen / Dining 17' 10'' x 12' 10'' (5.44m x 3.91m)
- Modern range of high and low level units incorporating granite worktops, granite upstands, granite sills, 1 1/2 stainless steel sink unit, Range cooker, extractor fan, dishwasher and American style fridge-freezer. Recessed ceiling lights and ceramic tiled floor.
- Utility Room 6' 10'' x 13' 4'' (2.08m x 4.07m)
- High and low level units incorporating Belfast sink and space for washing machine and tumble dryer. Recessed ceiling lights and ceramic tiled floor. PVC door to porch.
- W.C. 4' 9'' x 3' 5'' (1.44m x 1.03m)
- Toilet, pedestal wash hand basin and vanity unit. Extractor fan. Ceramic tiled floor and part tiled walls.
- Porch 4' 9'' x 7' 3'' (1.45m x 2.20m)
- Ceramic tiled floor. PVC sliding door to patio.
- Lounge 14' 0'' x 12' 2'' (4.27m x 3.72m)
- Double height ceiling with velux windows. Cast iron stove with slate hearth, red brick surround and wooden mantel. Television aerial and fan light. Laminate floor. PVC door to patio.
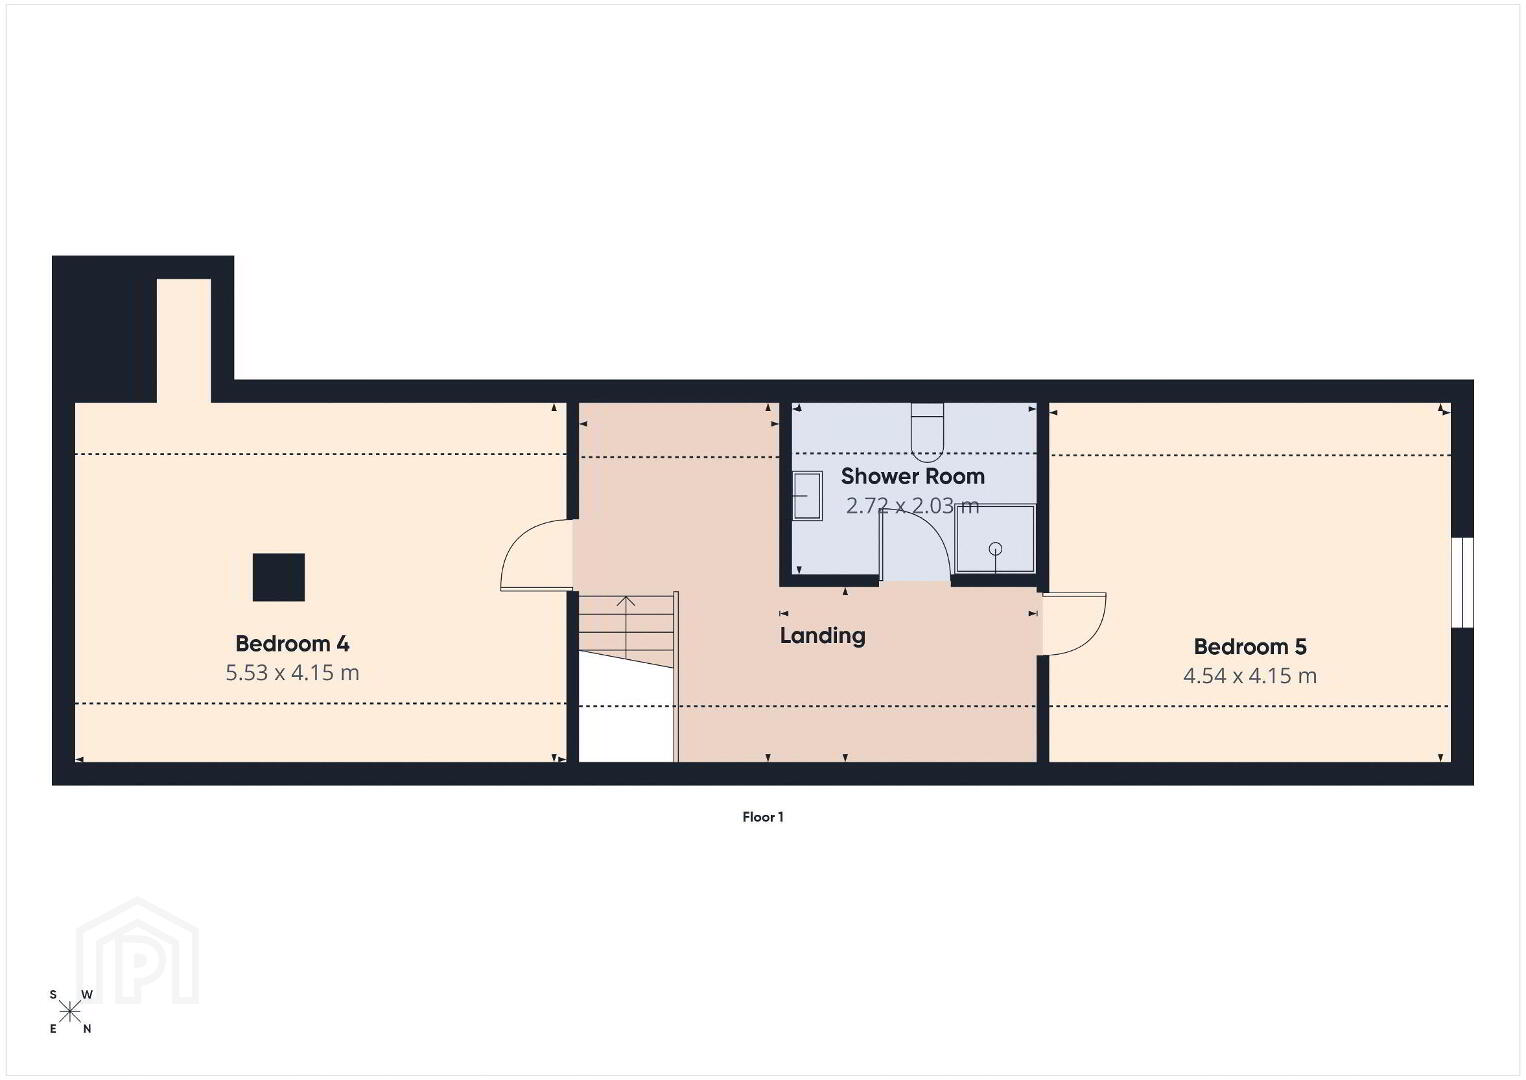
- Landing
- Recessed ceiling lights. Built-in storage. Carpet.
- Bedroom 4 18' 2'' x 13' 7'' (5.53m x 4.15m)
- Television and telephone points. Built-in storage. 2 velux windows. Carpet.
- Shower Room 8' 11'' x 6' 8'' (2.72m x 2.03m)
- Toilet, shower, vanity wash hand basin and heated towel rail. Extractor fan and recessed ceiling lights. Velux window. Ceramic tiled floor and walls.
- Bedroom 5 14' 11'' x 13' 7'' (4.54m x 4.15m)
- Television and telephone points. Built-in storage. Velux window. Carpet.
- Garage 21' 3'' x 12' 2'' (6.47m x 3.72m)
- Electric roller door.
- External
- Concrete entrance pillars with steel electric gates. Intercom. Stone driveway with ample parking to front and side. Large front grass lawn. Childrens climbing frame. Paved entrance with cast iron fencing. Outside lights. Raised stone beds. Concrete yard. Garden shed. Enclosed raised patio area. Outside lights, watertap and clothesline.
Travel Time From This Property

Important PlacesAdd your own important places to see how far they are from this property.
Agent Accreditations




Marketed by Shooter Property Services (Newry)
+44 28 3026 0565




