

Click here to view the 3D tour
Click here to view the 3D tour
Click here to view the 3D tour
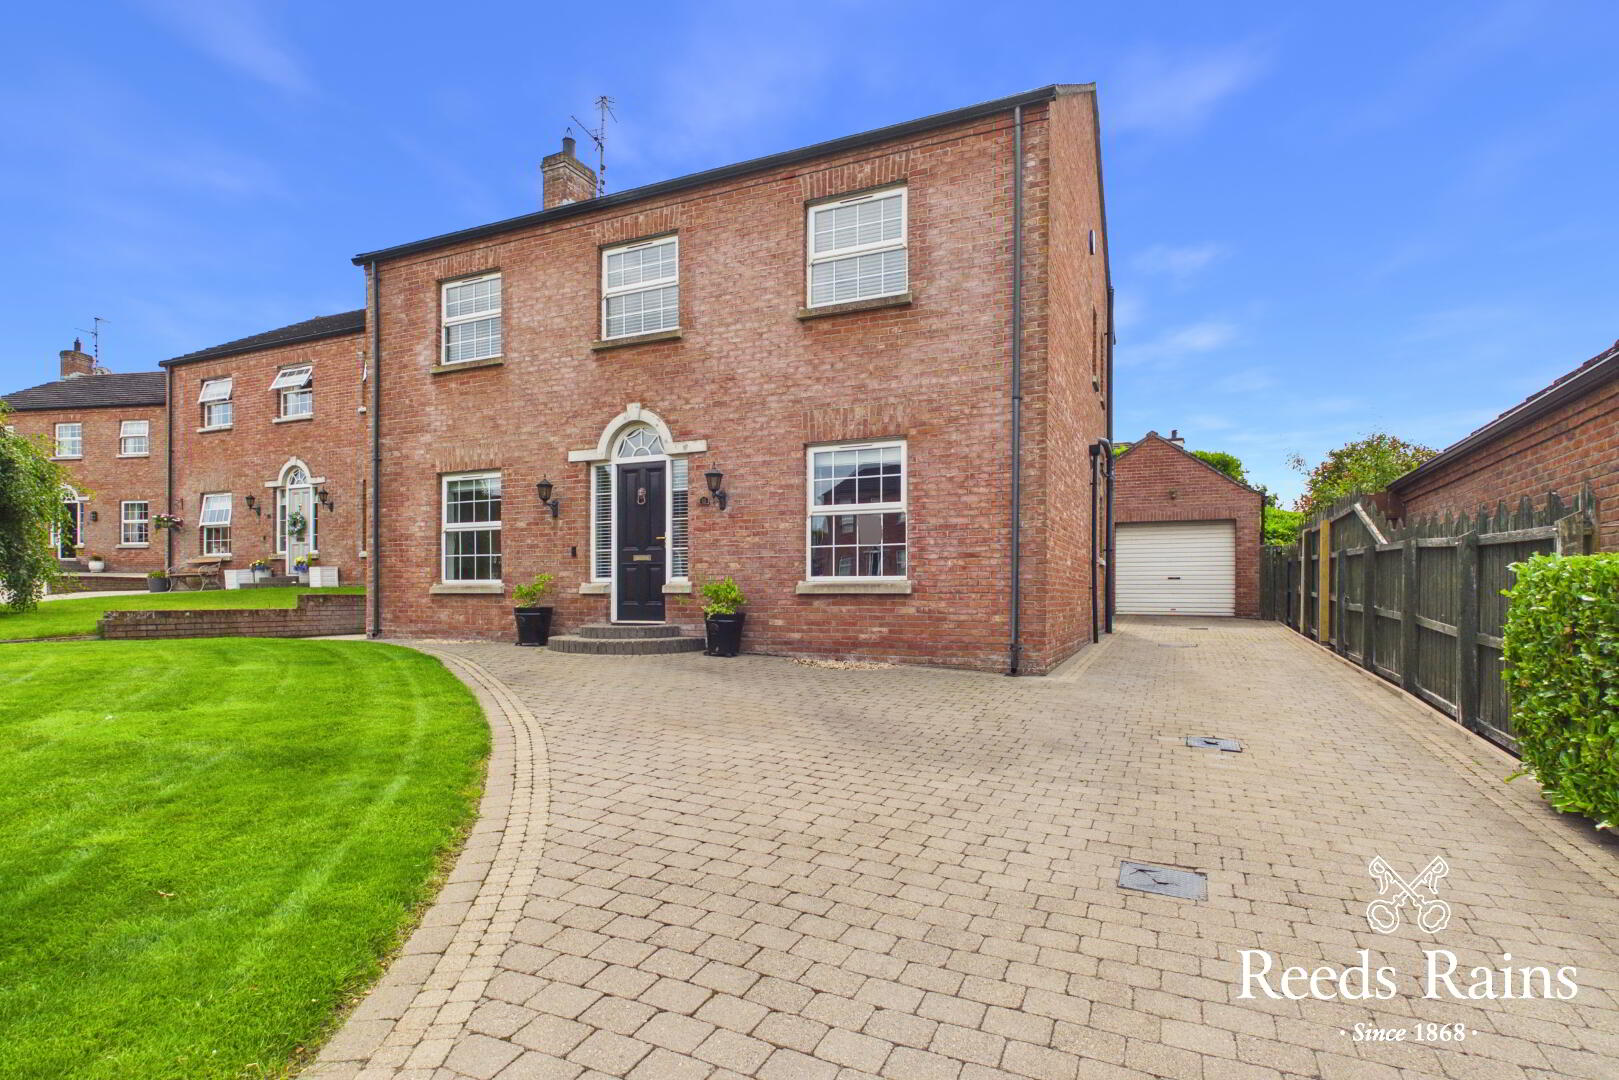
11 Royal Hill, Maze, Lisburn, BT27 5UW
3 Bed Detached House
Asking Price £395,000
Property Overview
Status
For Sale
Style
Detached House
Bedrooms
3
Bathrooms
3
Receptions
2
Property Features
Tenure
Freehold
Energy Rating
Broadband Speed Checker
*³
Property Financials
Stamp Duty
Rates
£2,095.50 pa*¹
Typical Mortgage


Marketed by Reeds Rains (Lisburn)
+44 28 9267 5321

Propertynews Currency Partner - helping you transfer money for property purchases in Ireland & Northern Ireland. Speak to an expert
Additional Information
- A Most Desirable Detached Family Home
- Entrance Hall
- Living Room/ Dining Area
- Family Room/ Study
- Luxury Fitted Kitchen/ Dining
- Three Bedrooms
- Utility Room/ WC
- En-Suite Shower and Bathroom
- Detached Garage ( used as store and utility )
- Private and Enclosed Rear Gardens
- Stunning Throughout
Detached 3-bedroom house with garden and garage in a sought-after neighbourhood. Spacious living area, modern kitchen, and well-maintained interiors. Close to schools, parks, and transport links. Ideal family home offering comfort and convenience. Viewing highly recommended.
Introducing this charming detached house situated in a desirable neighbourhood within the Maze, Lisburn.
This property boasts three generously sized bedrooms, perfect for families or professionals seeking a comfortable living space.
The spacious garden provides a lovely outdoor retreat, ideal for relaxation or entertaining guests. A garage is also included, providing convenient storage space for vehicles or belongings.
The interior features a well-designed layout that maximises natural light and creates a warm, inviting atmosphere.
The property is conveniently located near local amenities, schools, and transport links, offering both convenience and a sense of community.
Don't miss the opportunity to make this house your home and enjoy all it has to offer. Book a viewing today to experience the charm and comfort of this delightful property.
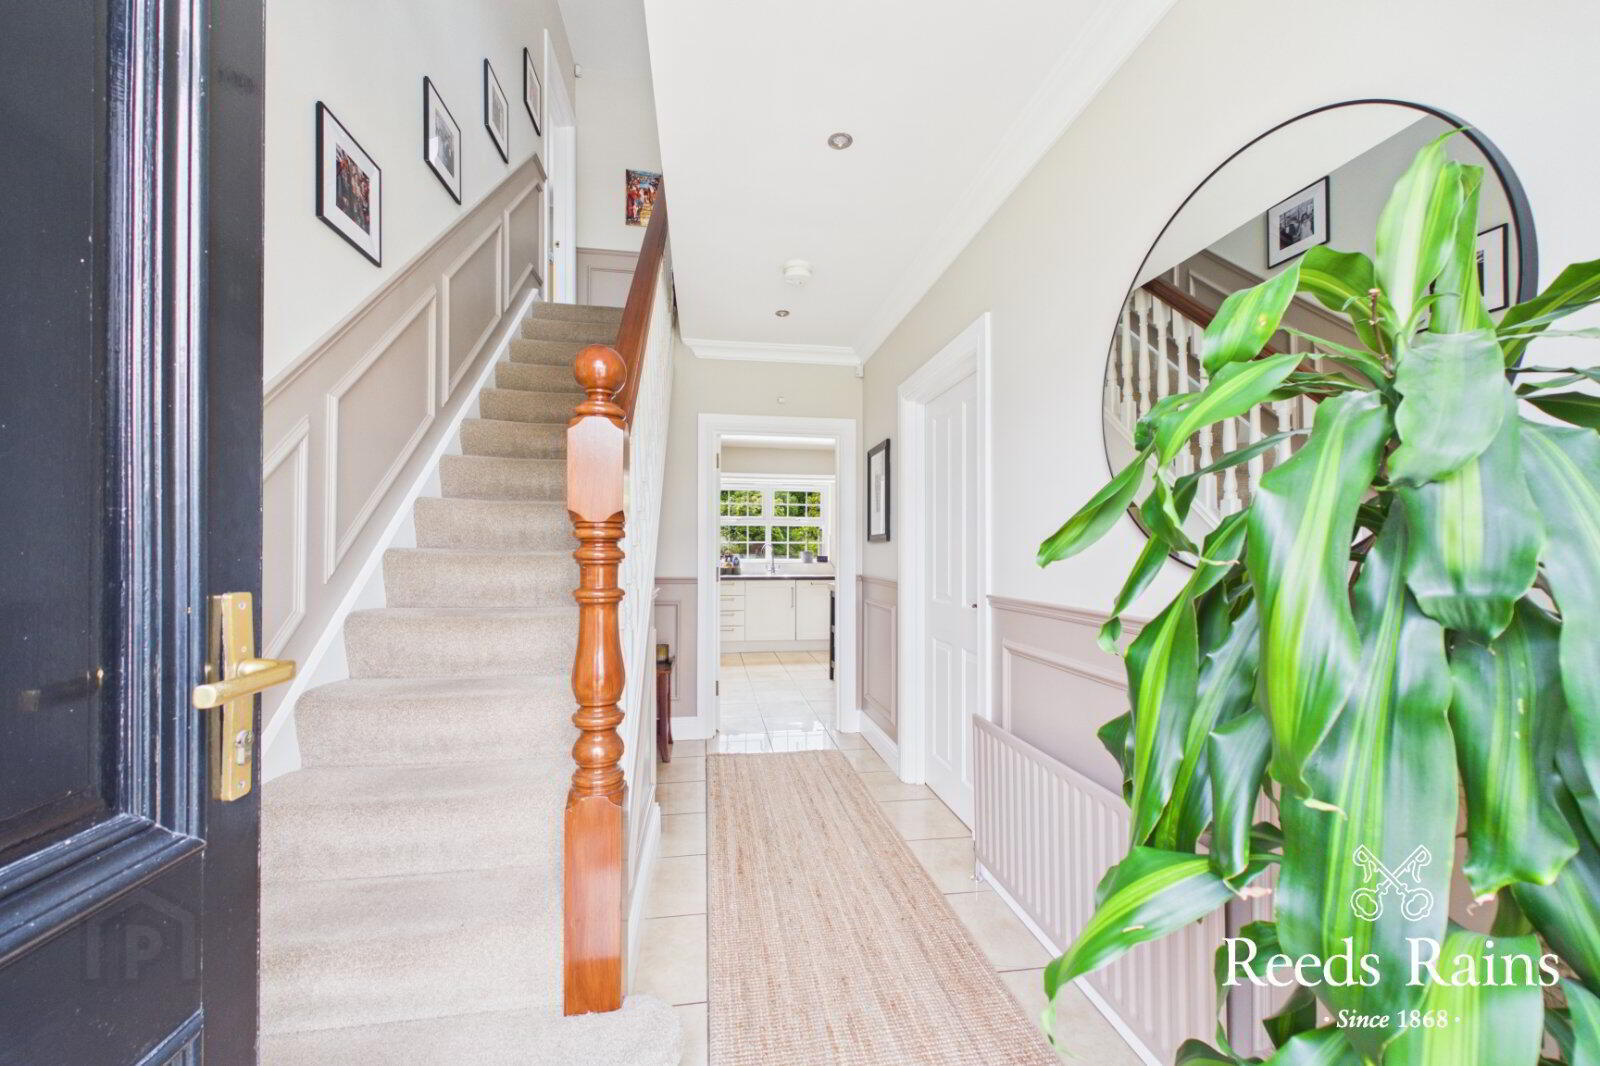
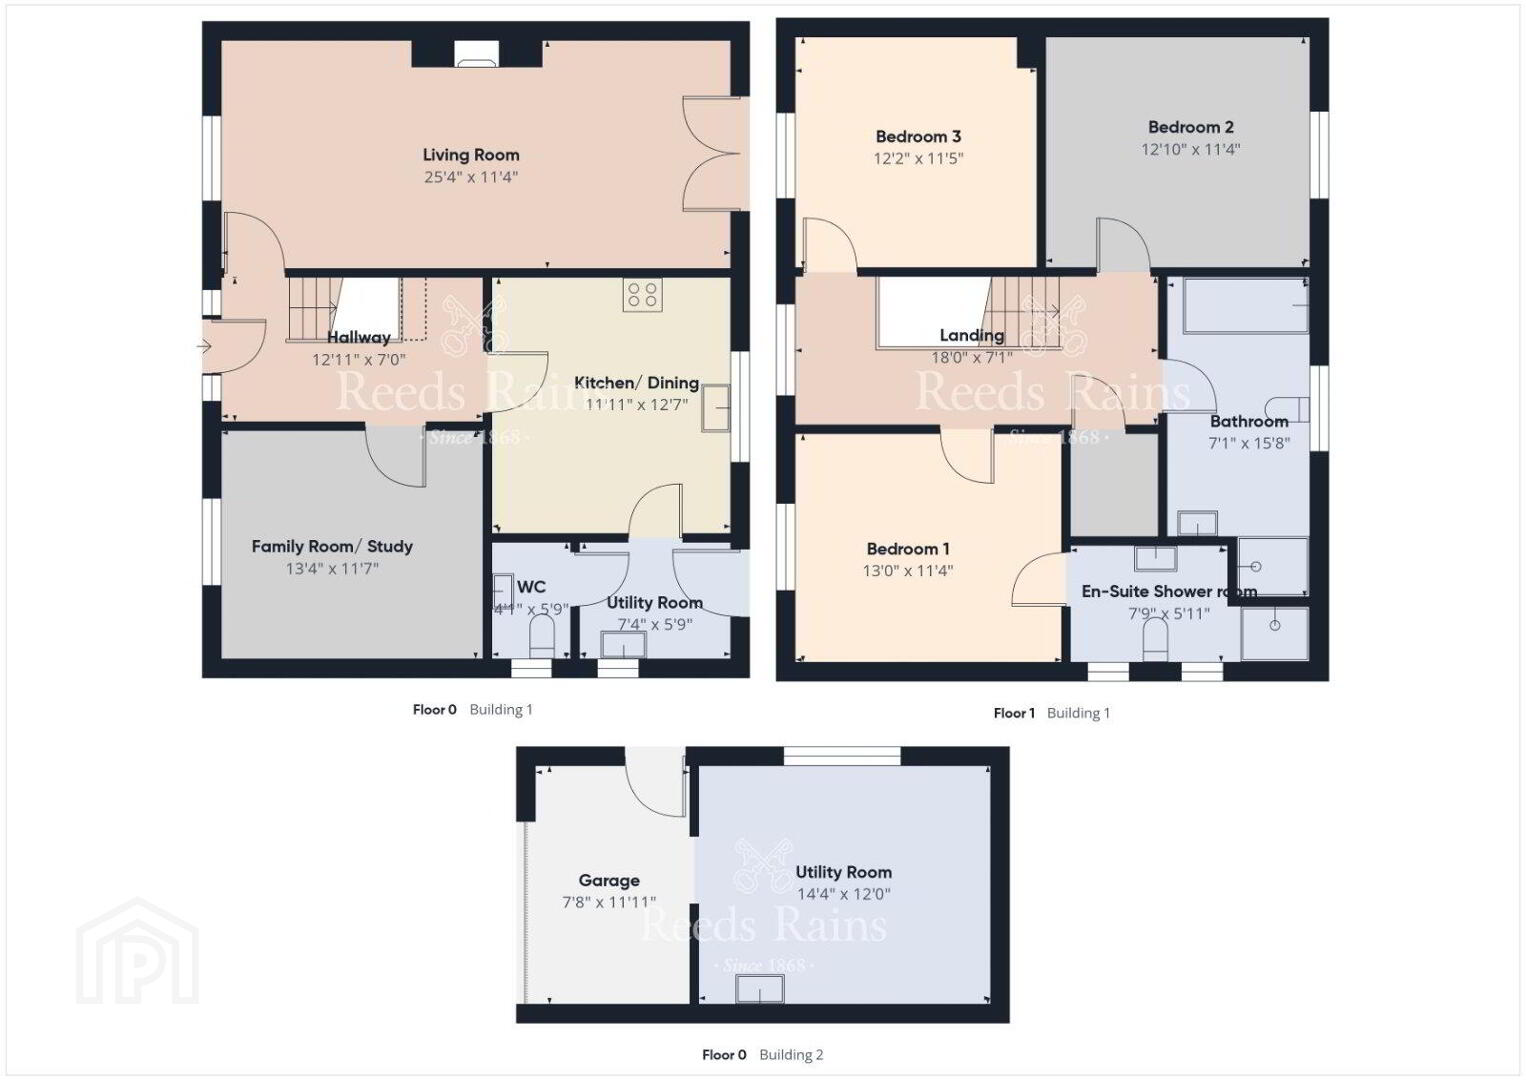
- Entrance Hall
- 3.94m x 2.13m (12'11" x 7'0")
Tiled flooring, panelling - Living Room
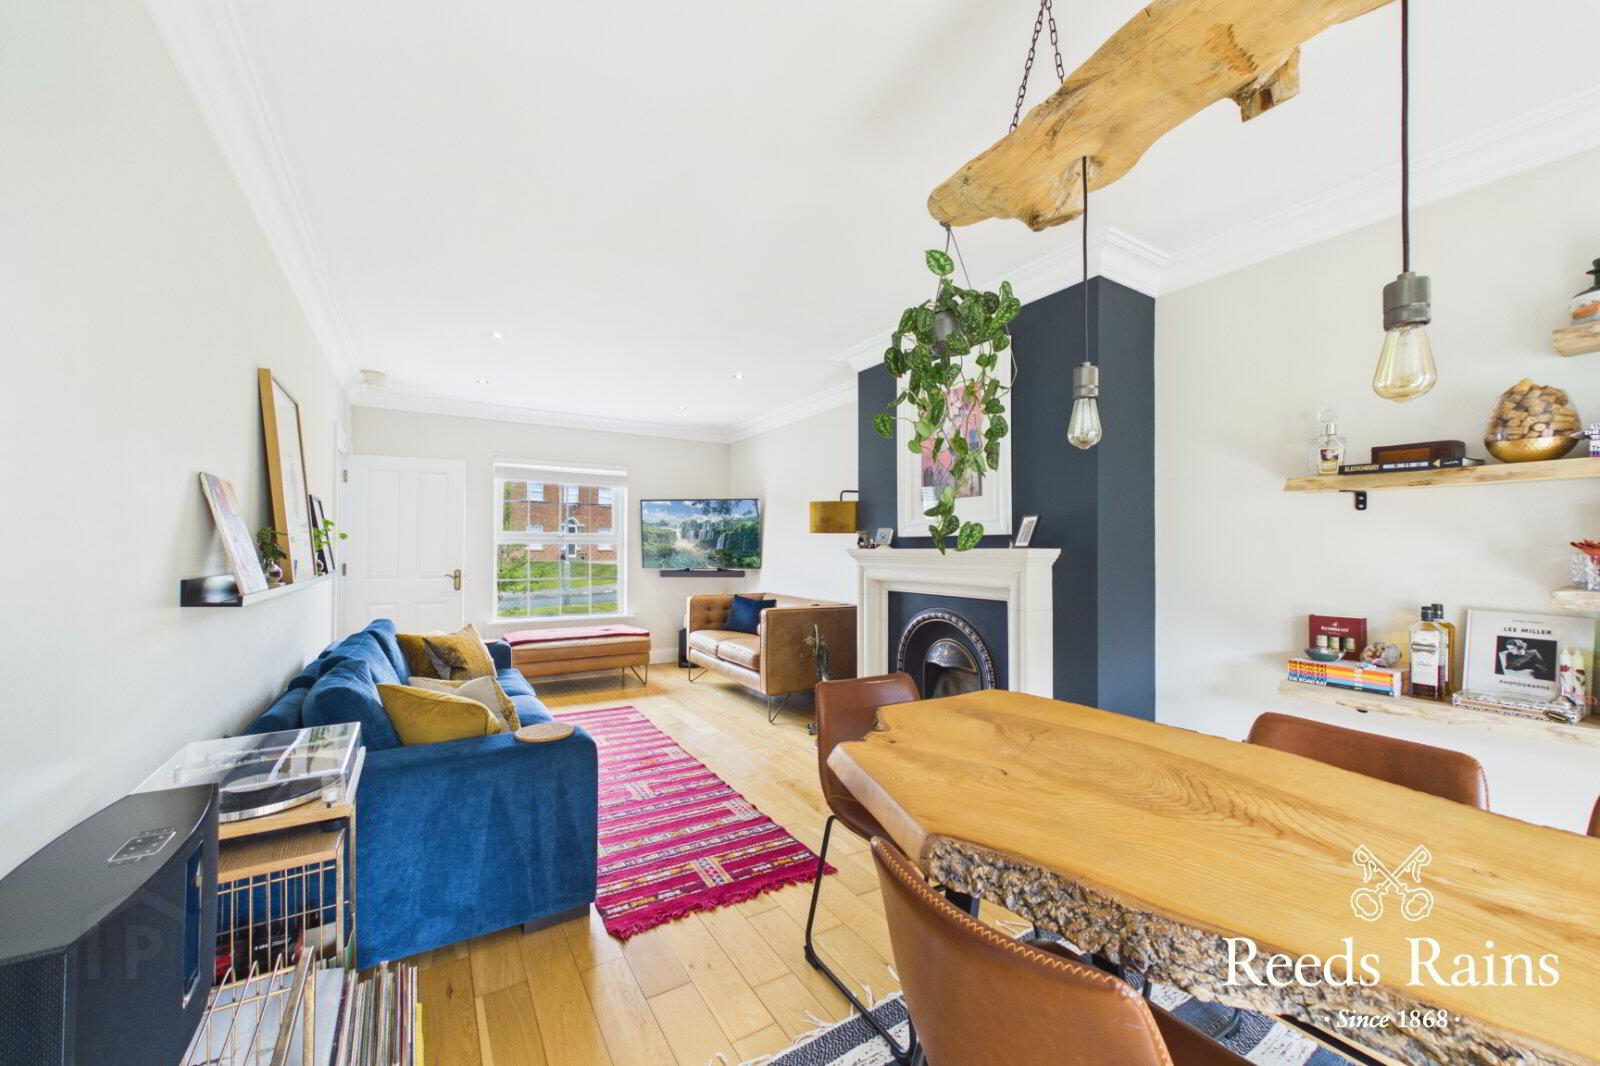
- 7.72m x 3.45m (25'4" x 11'4")
Feature fireplace with open , French doors to rear, wooden flooring. - Family Room
- 4.06m x 3.53m (13'4" x 11'7")
Currently used as study. - Kitchen/ Dining
- 3.84m x 3.63m (12'7" x 11'11")
Luxury fitted range of high and low level units, laminate work tops, single drainer stainless steel sink unit, space for American style Fridge/ Freezer, gas hob and electric ovens, over head extractor fan, integrated dishwasher, wall and floor tiling. - Utility Room
- 2.24m x 1.75m (7'4" x 5'9")
Range of units, Belfast sink unit, plumbed washing machine. - WC
- 1.75m x 1.24m (5'9" x 4'1")
Low level WC, wash hand basin, vanity unit, tiled flooring. - Landing
- 5.49m x 2.16m (18'0" x 7'1")
panelling - Bedroom 1
- 3.96m x 3.45m (13'0" x 11'4")
- En-Suite Shower
- 2.36m x 1.8m (7'9" x 5'11")
Separate shower cubicle with controlled shower, wash hand basin, low level EWC, feature radiator, wall and floor tiling. - Bedroom 2
- 3.7m x 3.48m (12'2" x 11'5")
- Bedroom 3
- 3.7m x 3.48m (12'2" x 11'5")
Built-in slide robes - Bathroom
- 4.78m x 2.16m (15'8" x 7'1")
Deluxe white suite comprising free standing bath, wash hand basin, low level WC, Separate shower cubicle with controlled shower, wall and floor tiling., Panelling - Garage
- 3.63m x 2.34m (11'11" x 7'8")
Oil Fired boiler. Storage, roller door. - Store/ Utility
- 4.37m x 3.66m (14'4" x 12'0")
Open to garage. - Gardens
- Neat front gardens in lawns, enclosed and private with block pavior patio area, part lawns, oil storage tank.
Travel Time From This Property

Important PlacesAdd your own important places to see how far they are from this property.
Agent Accreditations



Marketed by Reeds Rains (Lisburn)
+44 28 9267 5321




