For sale
Added 22 hours ago
11 Rosetta Road, Rosetta, Belfast, BT6 0LQ
3 Bed Semi-Detached House
Asking Price £269,950
Property Overview
Status
For Sale
Style
Semi-Detached House
Bedrooms
3
Bathrooms
1
Receptions
2
Property Features
Tenure
Not Provided
Energy Rating
Heating
Oil
Broadband Speed Checker
*³
In partnership with
Property Financials
Stamp Duty
Rates
£1,658.42 pa*¹
Typical Mortgage


Marketed by Ulster Property Sales (Forestside)
+44 28 9064 1264

Propertynews Currency Partner - helping you transfer money for property purchases in Ireland & Northern Ireland. Speak to an expert
Additional Information
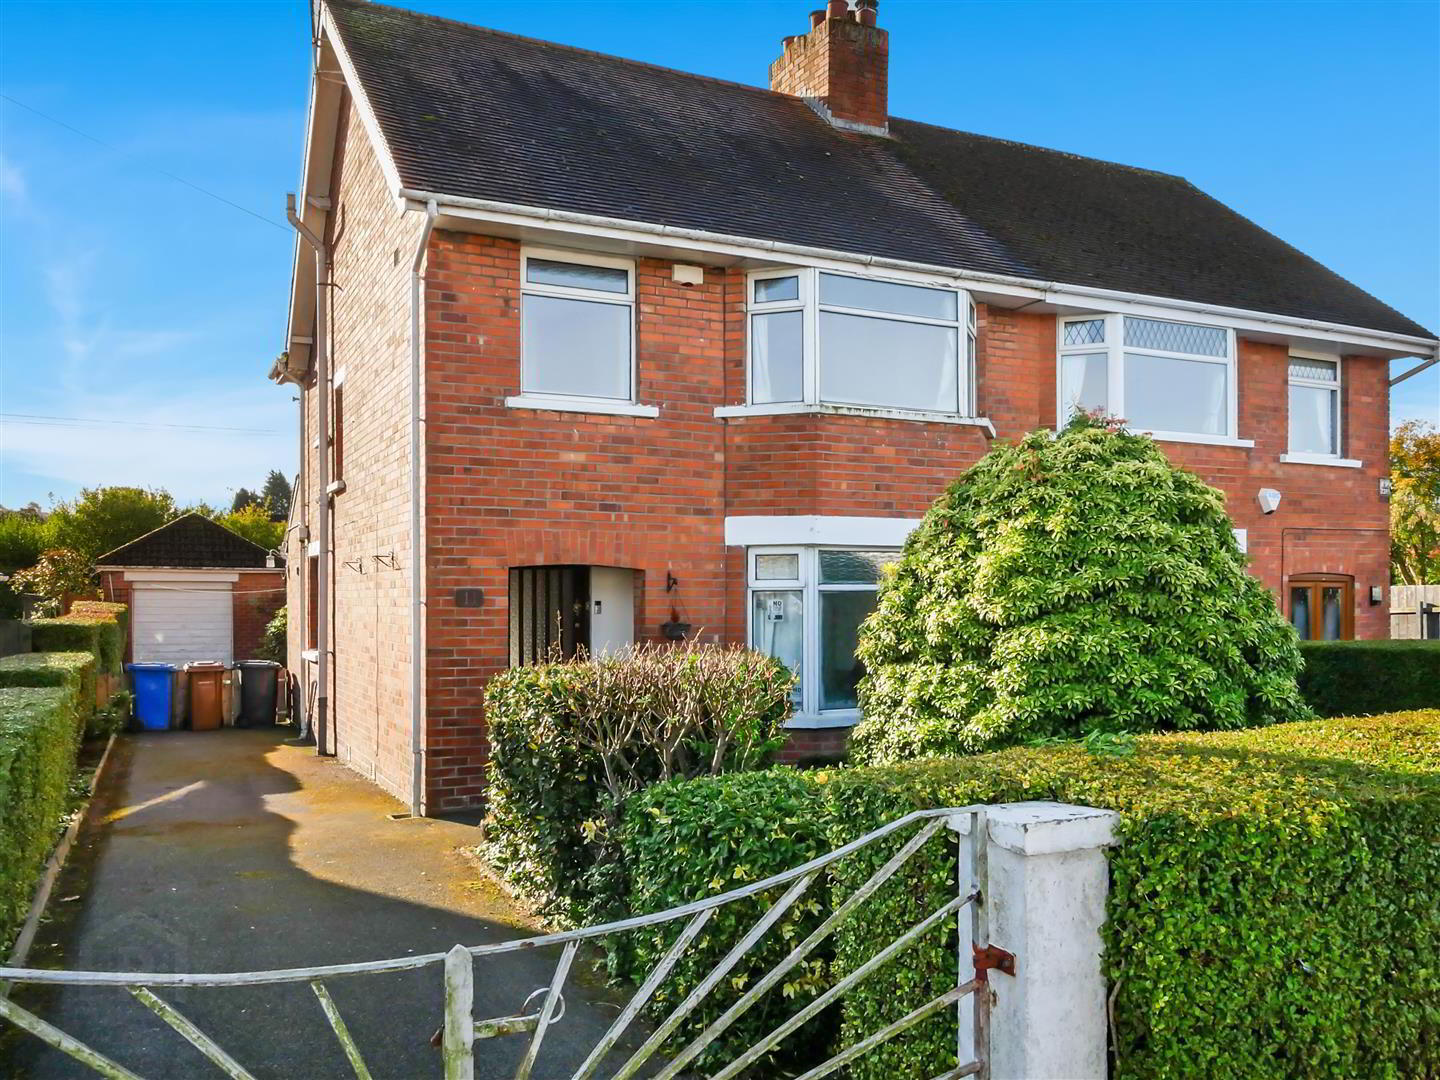
- Semi Detached Home
- Three Bedrooms
- Two Reception Rooms
- Fitted Kitchen
- White Bathroom Suite
- Oil Heating
- Double Glazing
- Driveway With Ample Parking
- Detached Garage
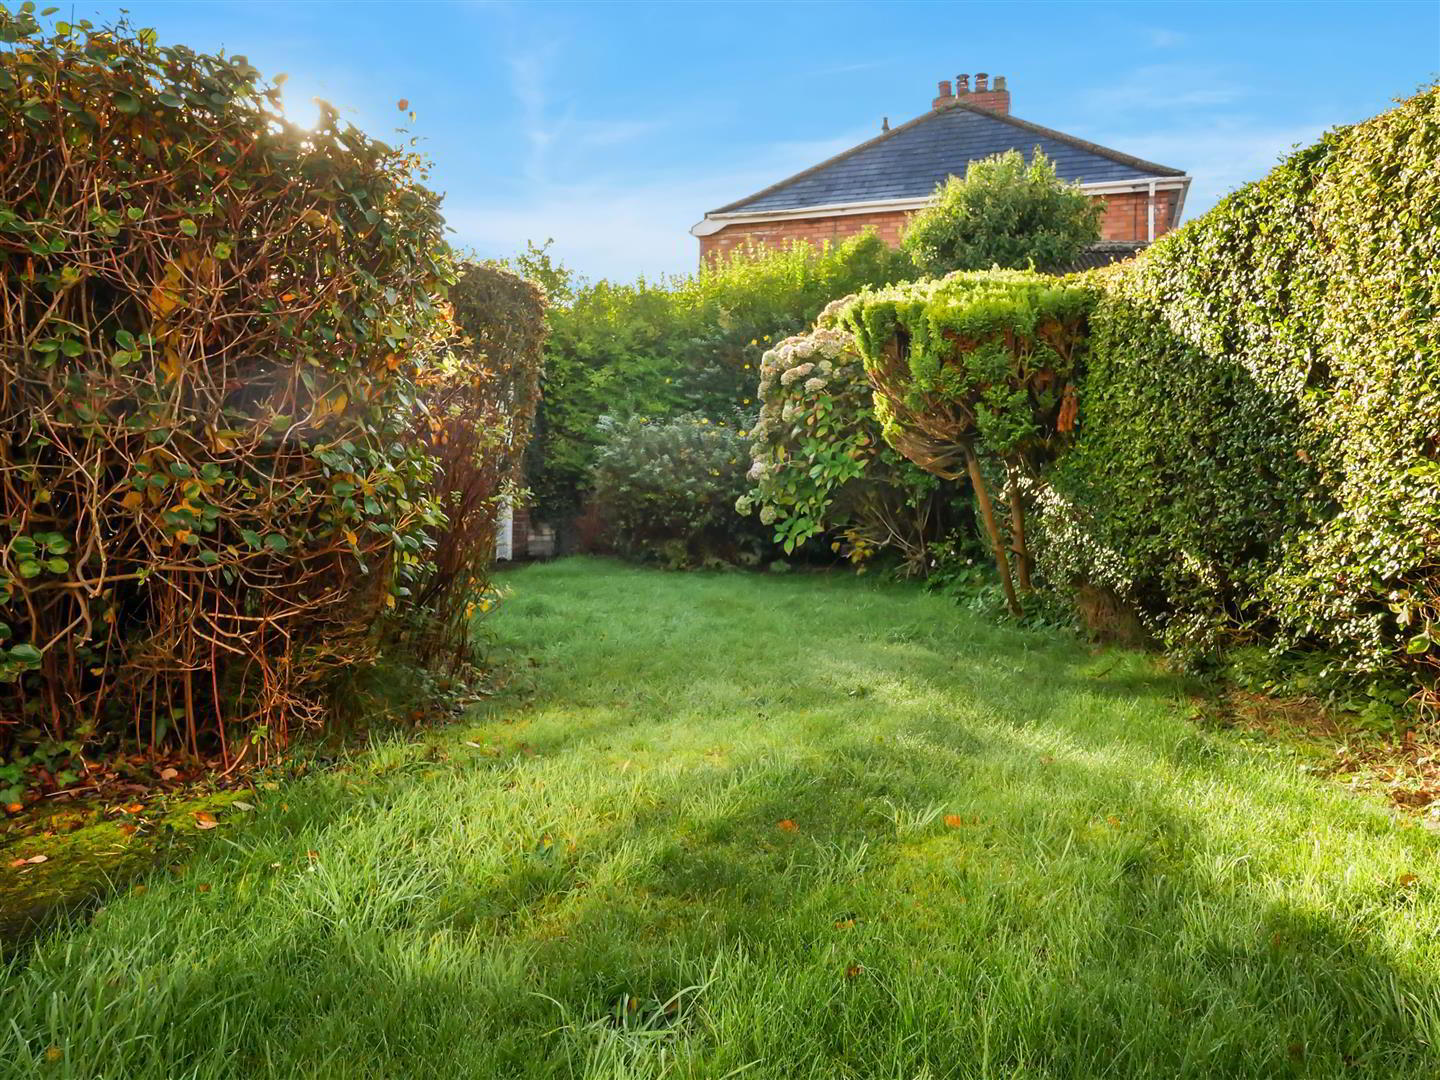
- Enclosed Rear Garden
Ideally positioned opposite the popular Ian’s Bakery and Izzy’s Café, the property is just a short stroll from the vibrant Ormeau Road, renowned for its excellent selection of cafés, restaurants, independent shops and leisure facilities. The nearby Ormeau and Ravenhill Roads provide convenient access to Belfast City Centre by car or public transport, while a Belfast Bikes docking station offers an alternative way to travel. For those who enjoy the outdoors, Ormeau Park and Cherryvale Playing Fields are also within easy walking distance.
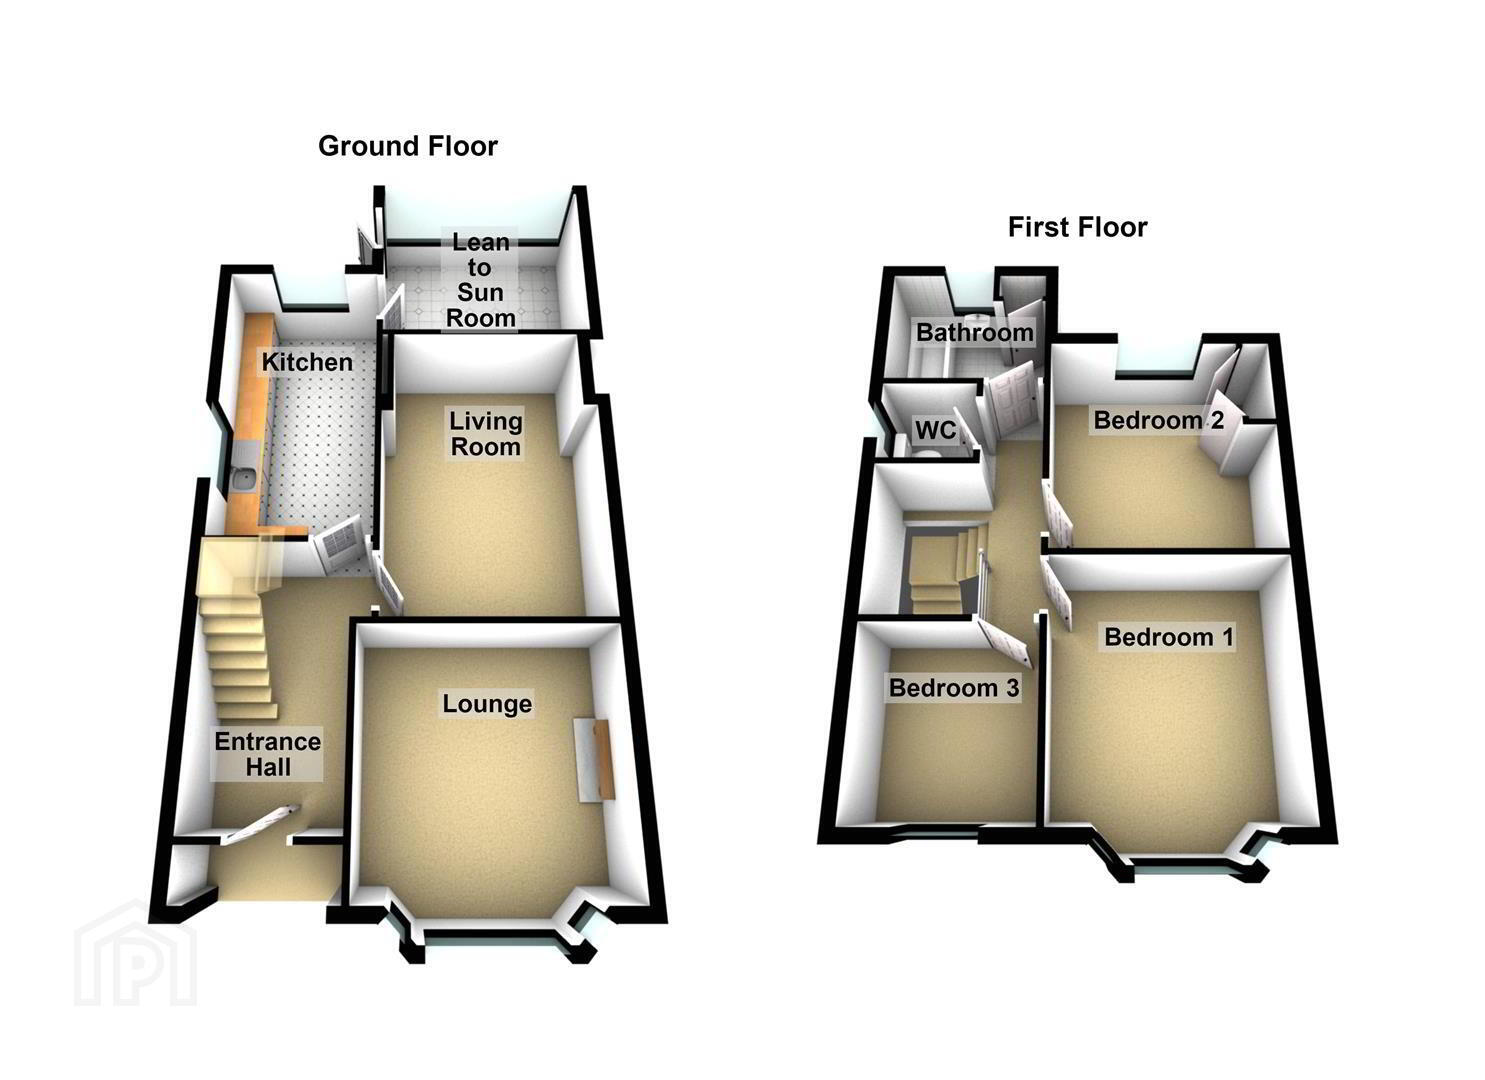
Internally, the accommodation comprises three well-proportioned bedrooms, two separate reception rooms, a fitted kitchen with direct access to a lean-to sunroom, and a first-floor bathroom.
Further benefits include oil-fired central heating, double glazing, off-street parking leading to a detached garage, and an enclosed rear garden.
While the property would benefit from some modernisation and personal touches, it presents an exciting opportunity for purchasers to create a home tailored to their own tastes and requirements, with the flexibility to carry out improvements over time.
Offering generous accommodation, excellent outdoor space and a prime South Belfast location, 11 Rosetta Road is sure to appeal to first-time buyers, young families and those seeking a property with potential in an established and popular residential area.
Early viewing is recommended to fully appreciate the location and opportunity this property has to offer.
- Open Entrance Porch
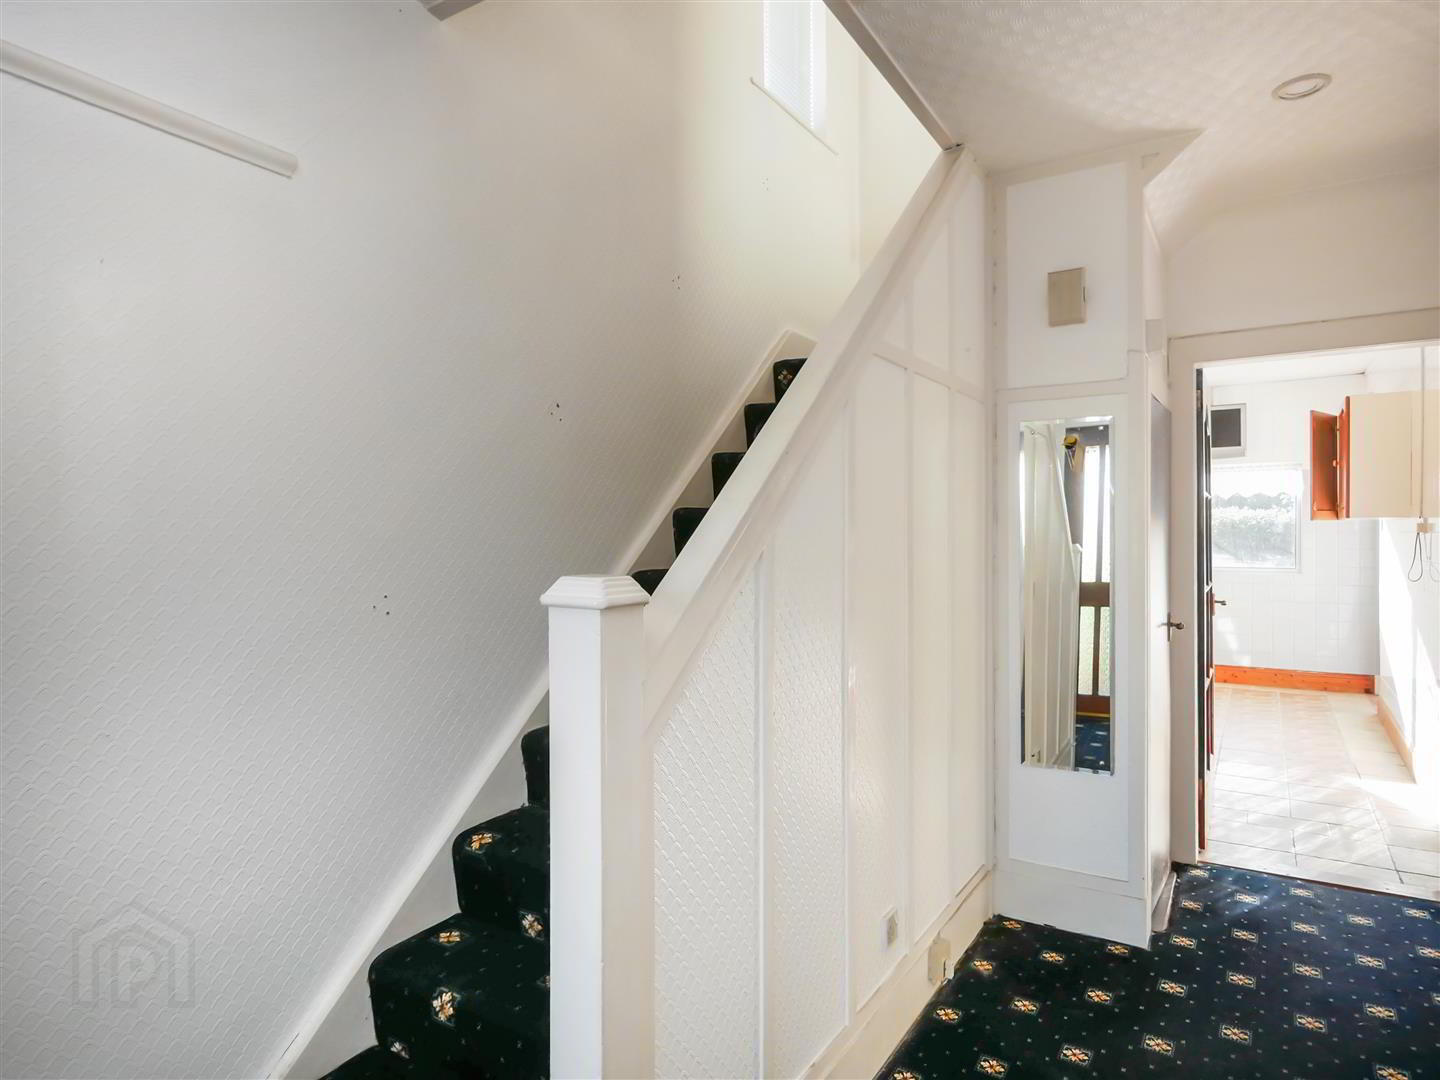
- Glass panelled front front door to entrance hall. Understairs storage.
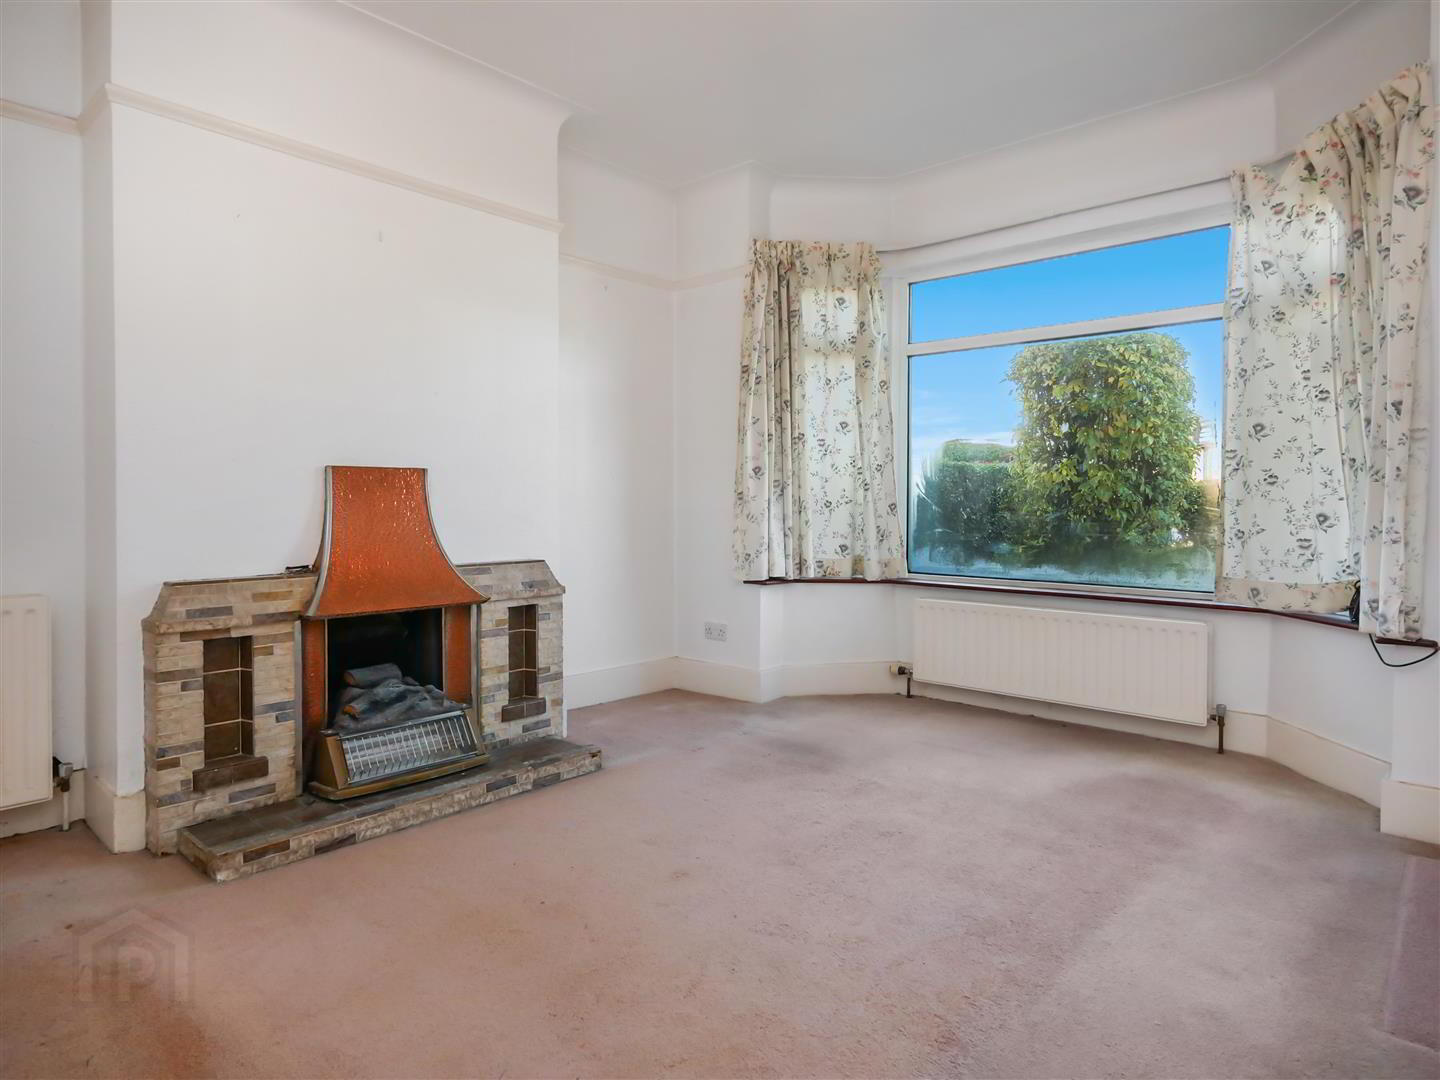
- Lounge 4.45m x 3.76m (14'7 x 12'4)
- (into bay)
Tiled fireplace. - Extended Living Room 4.78m x 3.35m (15'8 x 11'0)
- Laminate flooring.
- Fitted Kitchen 4.67m x 2.49m (15'4 x 8'2)
- Full range of high and low level units, formica work surfaces, single drainer sink unit with mixer taps, plumbed for washing machine,
Tiled flooring. Wall tiling. Access to lean to conservatory. - Lean To Sun Room 3.35m x 2.87m (11'0 x 9'5)
- First Floor
- Bedroom One 4.27m x 3.28m (14'0 x 10'9)
- (into bay)
- Bedroom Two 3.43m x 3.25m (11'3 x 10'8)
- Bedroom Three 2.54m x 2.44m (8'4 x 8'0)
- White Bathroom Suite
- White bathroom suite with mixer taps and shower unit above, pedestal wash hand basin, Hot press, tiled walls, tiled flooring.
- Outide Front
- Garden laid in lawn. Driveway with ample parking leading to the detached garage.
- Detached Garage
- Up and over door.
- Outside Rear
- Enclosed rear garden laid in lawn that captures the afternoon sun. bordered by mature hedging.
Pvc oil tank.
Travel Time From This Property

Important PlacesAdd your own important places to see how far they are from this property.
Agent Accreditations



Marketed by Ulster Property Sales (Forestside)
+44 28 9064 1264


