

Click here to view the 3D tour
Click here to view the 3D tour
Click here to view the 3D tour
For sale
Added 1 day ago
11 Oakridge Crescent, Lisburn, BT27 4NB
4 Bed Semi-Detached House
Offers Around £220,000
Property Overview
Status
For Sale
Style
Semi-Detached House
Bedrooms
4
Receptions
2
Property Features
Tenure
Not Provided
Energy Rating
Heating
Gas
Broadband Speed Checker
*³
In partnership with
Property Financials
Stamp Duty
Rates
£1,047.75 pa*¹
Typical Mortgage


Marketed by Dalzell Estate Agents
+44 28 9266 6638

Propertynews Currency Partner - helping you transfer money for property purchases in Ireland & Northern Ireland. Speak to an expert
Additional Information
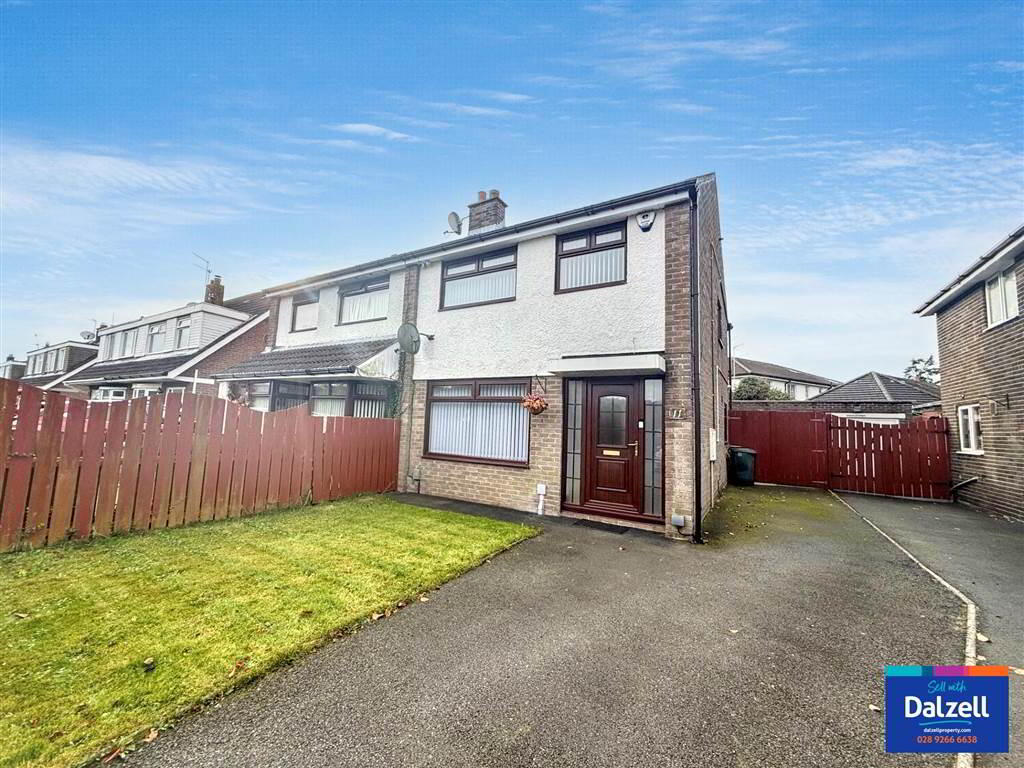
An extended four bedroom semi-detached house situated just off the Belsize Road. Most convenient to local bus services and to local shop facilities on the Belsize Road and Harmony Hill Shopping Centre, schools and leisure facilities are a short walk away.
The house has been well maintained with gas fired central heating, PVC double glazed windows, laminate flooring, refitted kitchen and shower room, solid oak internal doors with matching skirting and architraves.
The accommodation comprises:
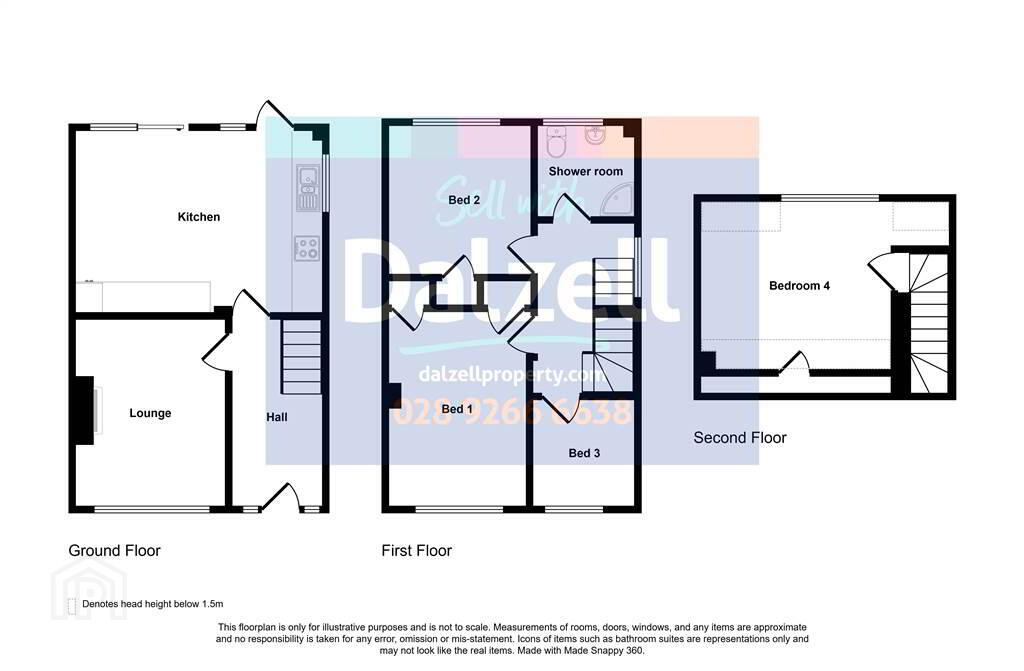
Ground Floor - Reception hall, lounge, open plan refitted kitchen with dining area.
First Floor - 3 Bedrooms and refitted shower room, stairs to 4th bedroom (with Building Control approval).
Outside
Tarmac driveway leading to matching garage 21' 8" x 9' 10" (6.6m x 3.0m) with roller door, electric, light and power. Front garden in lawn. Private enclosed rear garden with tarmac area and lawn.
The house has been well maintained with gas fired central heating, PVC double glazed windows, laminate flooring, refitted kitchen and shower room, solid oak internal doors with matching skirting and architraves.
The accommodation comprises:
Ground Floor - Reception hall, lounge, open plan refitted kitchen with dining area.
First Floor - 3 Bedrooms and refitted shower room, stairs to 4th bedroom (with Building Control approval).
Outside
Tarmac driveway leading to matching garage 21' 8" x 9' 10" (6.6m x 3.0m) with roller door, electric, light and power. Front garden in lawn. Private enclosed rear garden with tarmac area and lawn.
Ground Floor
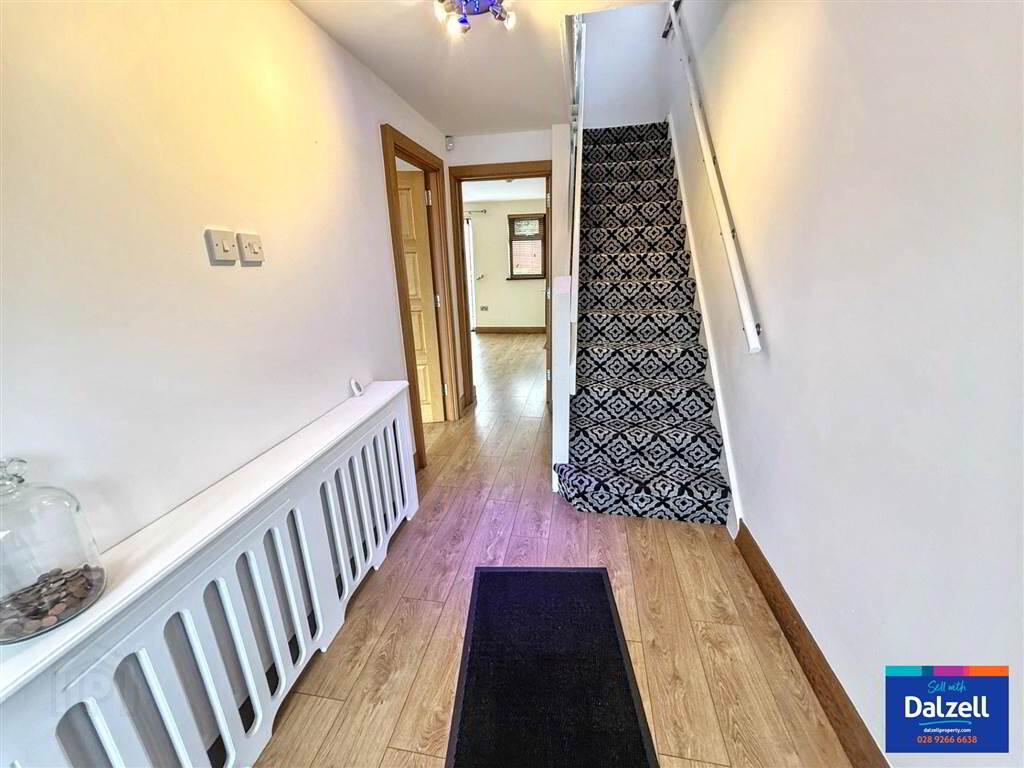
- RECEPTION HALL:
- PVC part glazed door with matching side panel. Laminate floor. Cupboards under.
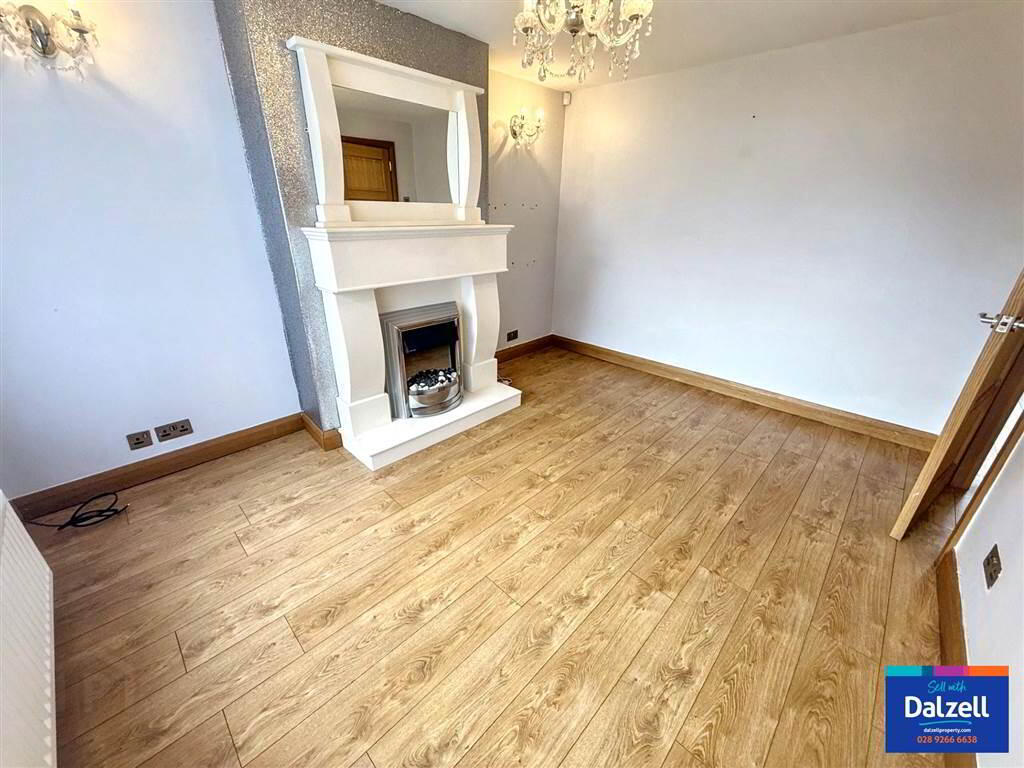
- LOUNGE:
- 3.88m x 3.066m (12' 9" x 10' 1")
Fireplace with panelled wood surround and inset electric fire. Laminate floor. - REFITTED KITCHEN/DINING AREA:
- 5.m x 3.6m (16' 5" x 11' 10")
Excellent range of high and low level units with cream doors and brushed steel handles and wood effect worktop. Stainless steel sink unit with pillar mixer tap. Integrated dishwasher, built-in units and ceramic hob with stainless steel extractor unit over????? Fridge. Part tiled walls. Laminate floor. Twin patio doors.
First Floor
- BEDROOM 1:
- 4.m x 2.83m (13' 1" x 9' 3")
Two built-in wardrobes. - BEDROOM 2:
- 3.m x 2.9m (9' 10" x 9' 6")
Built-in wardrobe. - BEDROOM 3:
- 2.m x 2.17m (6' 7" x 7' 1")
- REFITTED SHOWER ROOM:
- Vanity wash hand basin with mixer tap and cupboard under. WC. Quadrant shower cubicle. PVC wall panelling. Ceiling downlighting. WC. White upright radiator. Laminate floor.
STAIRS TO BEDROOM 4:
- 3.38m x 3.9m (11' 1" x 12' 10")
Storage into eaves.
Directions
Off Belsize Road.
Travel Time From This Property

Important PlacesAdd your own important places to see how far they are from this property.
Agent Accreditations



Marketed by Dalzell Estate Agents
+44 28 9266 6638


