
Click here to view the 3D tour
Click here to view the 3D tour
Click here to view the 3D tour
For sale
Added 12 hours ago
11 Lotabeg Terrace, Mayfield, Silversprings, T23F9V6
3 Bed Semi-Detached House
Asking Price €345,000
Property Overview
Status
For Sale
Style
Semi-Detached House
Bedrooms
3
Bathrooms
3
Property Features
Size
110 sq m (1,184 sq ft)
Tenure
Not Provided
Energy Rating
Heating
Oil
Property Financials
Stamp Duty
€3,450*²

Marketed by Cronin Wall Properties
PSR Licence: 002881
+353 21 463 0400

Propertynews Currency Partner - helping you transfer money for property purchases in Ireland & Northern Ireland. Speak to an expert
Additional Information
- 3 Bedroom, Semi-detached property
- Excellent location
- Oil central heating
- Large garden to rear, perfect for entertaining
- Built in 1950
- Bright and well-proportioned accommodation throughout
- Ground floor bedroom with adjoining bathroom
- Within walking distance of all essential and social amenities
- 5 minutes from Cork City
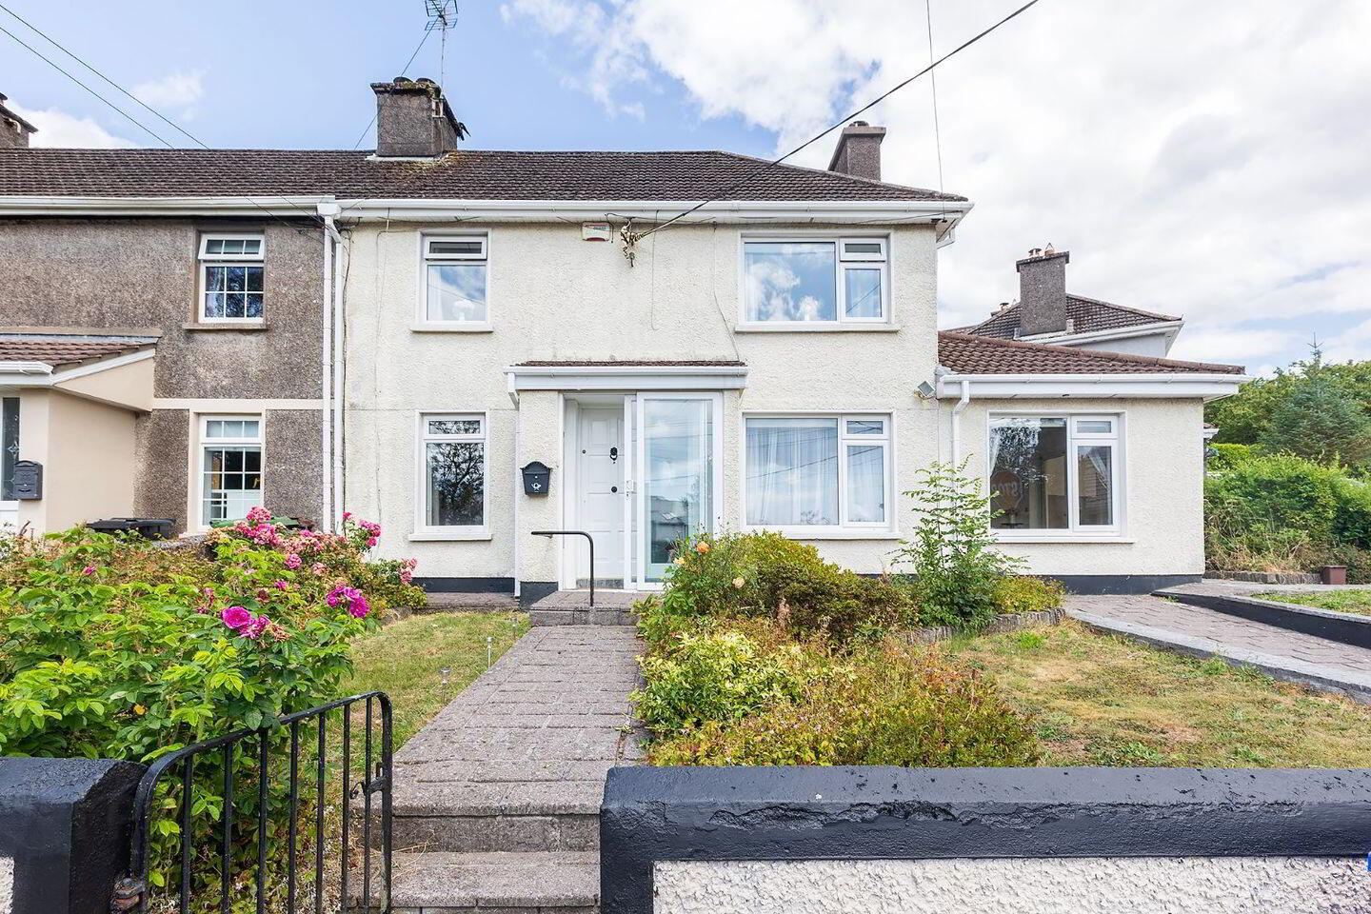
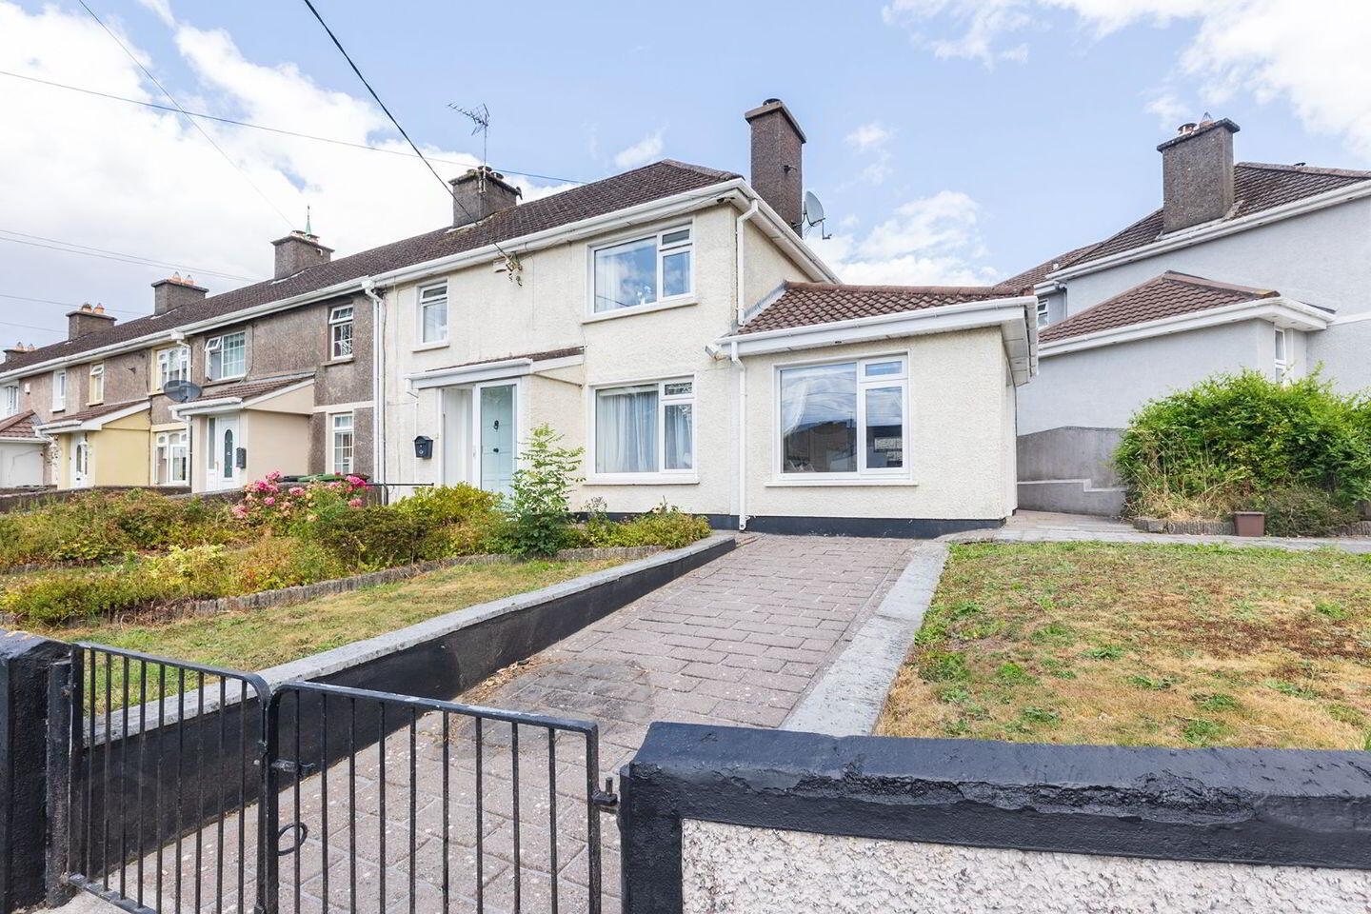
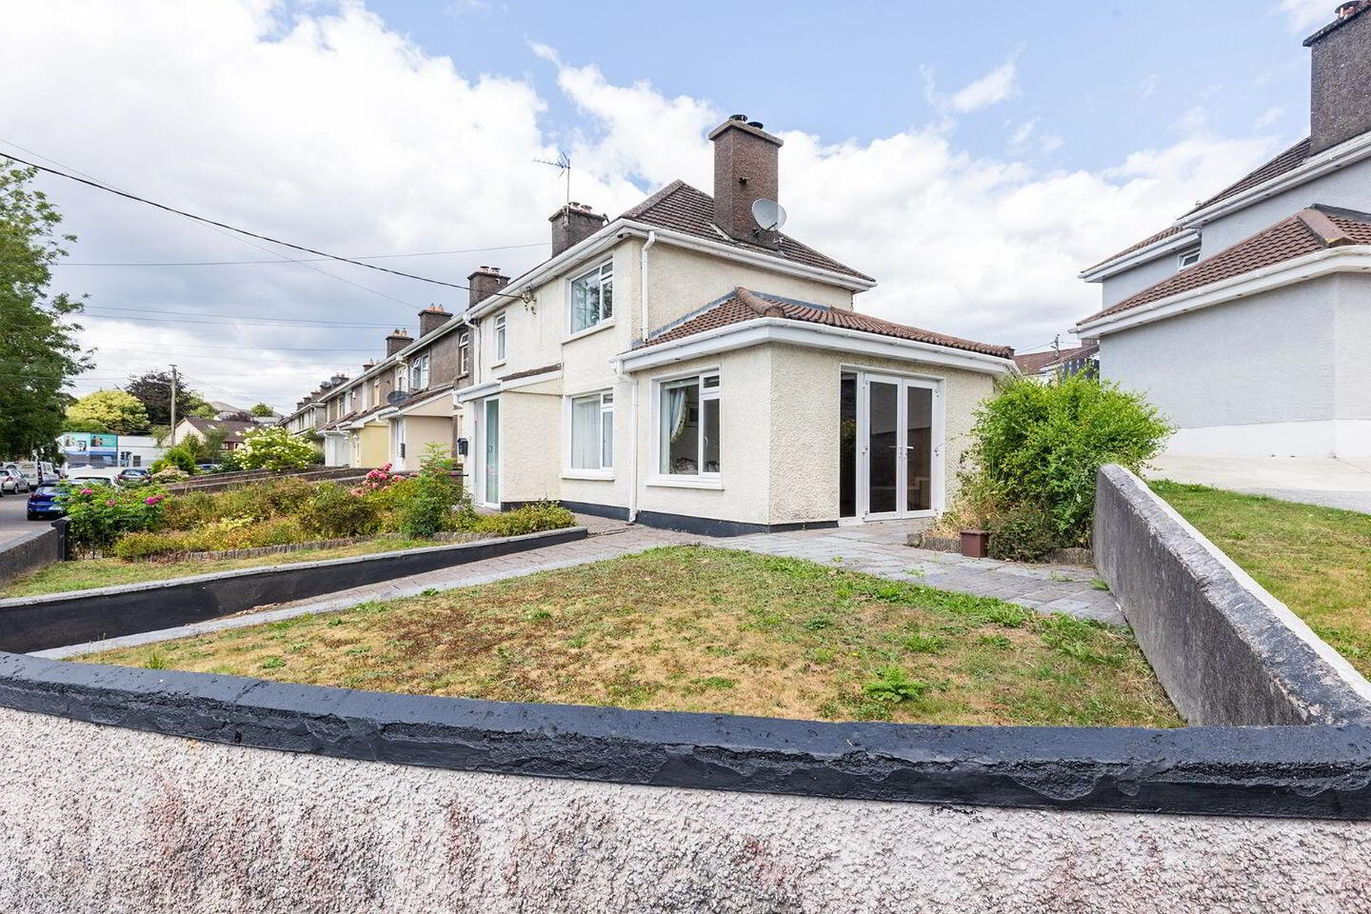
Cronin Wall Properties are delighted to present 11 Lotabeg Terrace, to the market – a spacious and versatile three-bedroom home extending to approximately 109 sq.m. Ideally located in one of Cork City's most convenient residential areas. This well-proportioned property offers excellent living accommodation throughout, making it an ideal choice for first-time buyers, growing families, or investors alike. There is a ground floor bedroom, complete with its own bathroom, providing excellent potential for multi-generational living or guest accommodation. This property is situated in the heart of Mayfield, within easy reach of a wide range of local amenities. Cork City Centre is just a short drive away, while the nearby North Ring Road and Jack Lynch Tunnel provide excellent connectivity to all major routes.
Accommodation consists of:
Entrance Hall, Living Room, Ground Floor Bedroom, WC, Sitting Room, Guest W.C, Kitchen/Dining Room, Landing, Bathroom & 2 Bedrooms
Entrance Hallway 1.41m x 1.66m
Wood effect flooring, radiator, lighting
Living Room 2.72m x 4.83m
Wood effect flooring, radiator, light fitting, curtains & curtain poles
Ground Floor Bedroom 2.85m x 3.33m
Wood effect flooring, lighting, radiator
W.C 3.22m x 0.82m
Tiled flooring & walls, w.c, w.h.b, electric shower, radiator, wall mounted mirror
Sitting Room 3.20m x 4.74m
Wood effect flooring, stove & mantel, radiator, curtains & pole, lighting
Guest W.C 0.96m x 1.85m
Tiled flooring, w.c, w.h.b, wall mounted mirror, storage cupboard, lighting
Kitchen/Dining Room 3.00m x 7.58m
Tiled flooring, shaker style kitchen units, electric hob, oven, curtains & curtain poles, blinds, light fittings, double doors leading to rear garden
Dining Area 3.71m x 2.38m
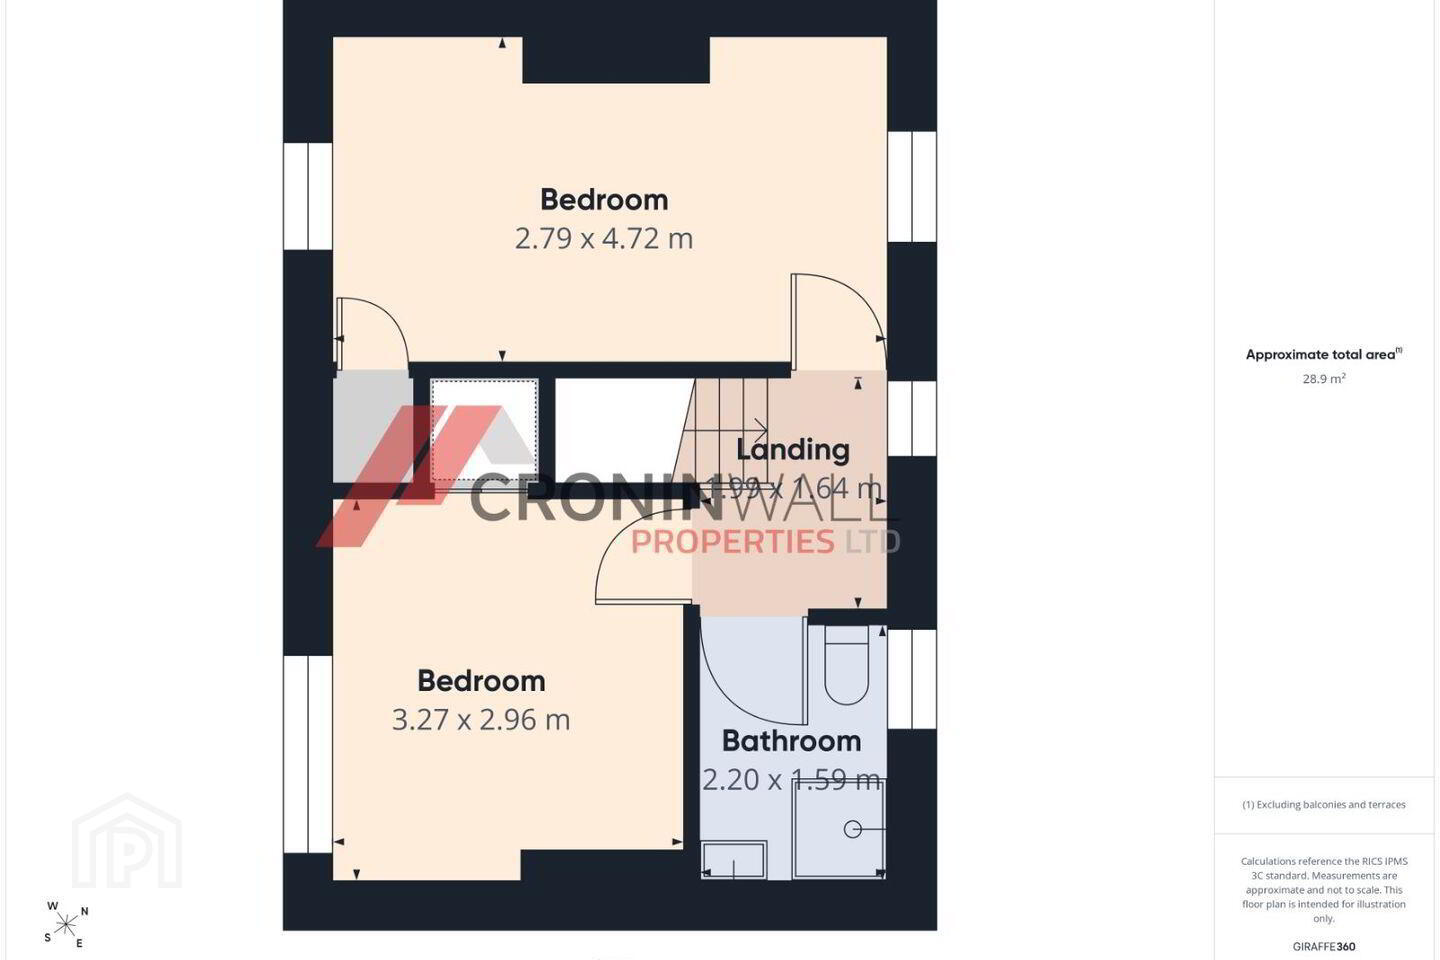
Bedroom 2 - 2.79m x 4.72m
Wood effect flooring, radiator, lighting, storage cupboard
Bathroom - 2.20m x 1.59m
Tiled flooring & walls, w.c, w.h.b, wall mounted mirror, shower with tiled, radiator, lighting
Bedroom 2 - 3.27m x 2.96m
Wood effect flooring, lighting, fitted wardrobes, radiator, curtains & curtain poles
Rear Garden
Fully enclosed rear garden. Paved patio area, side gate and rear access, steeltech shed
Virtual Tour Available
BER Details
BER Rating: C1
BER No.: 102048345
Energy Performance Indicator: Not provided
Travel Time From This Property

Important PlacesAdd your own important places to see how far they are from this property.
Agent Accreditations
Not Provided

Marketed by Cronin Wall Properties
PSR Licence: 002881
+353 21 463 0400




