


11 Laurelgrove Park, Belfast, BT8 6ZH
5 Bed Detached House
Price £495,000
Property Overview
Status
For Sale
Style
Detached House
Bedrooms
5
Bathrooms
3
Receptions
2
Property Features
Tenure
Leasehold
Energy Rating
Heating
Gas
Broadband Speed Checker
*³
In partnership with
Property Financials
Stamp Duty
Rates
£2,143.13 pa*¹
Typical Mortgage


Marketed by Nicholas Residential
+44 28 9038 8383

Propertynews Currency Partner - helping you transfer money for property purchases in Ireland & Northern Ireland. Speak to an expert
Additional Information
- Impressive and beautifully presented five-bedroom detached family home
- Occupying a generous corner site within the highly regarded Laurelgrove development
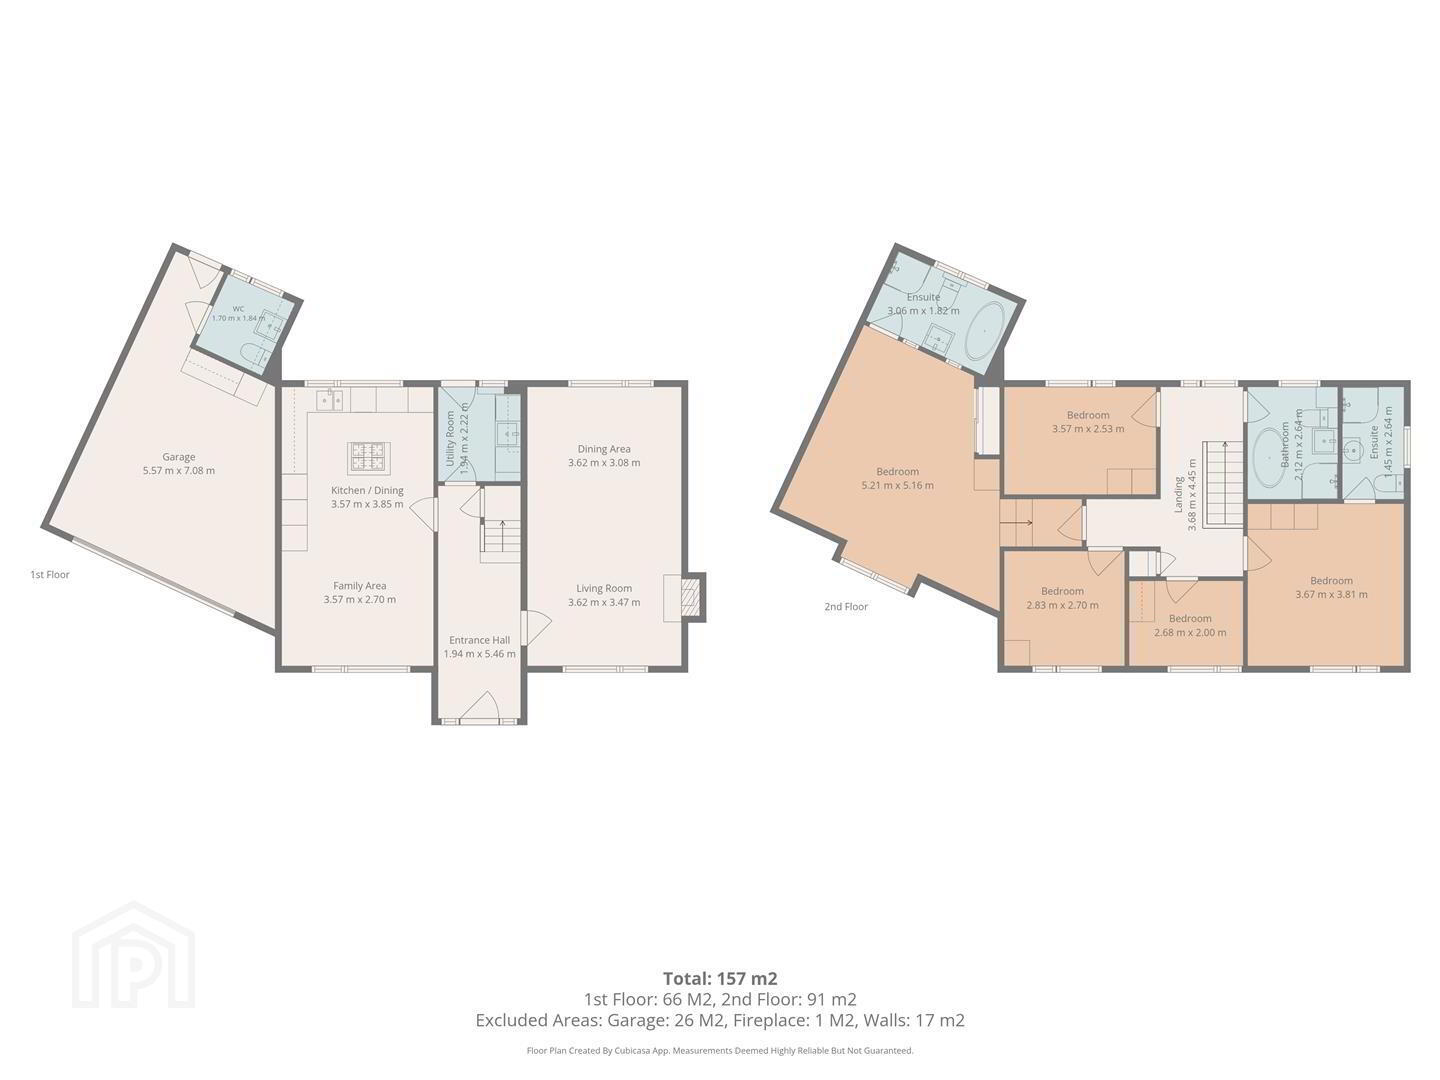
- Approximately 1,690 sq. ft. of spacious and versatile living accommodation, excluding the garage
- Bright and spacious living room complete with an attractive feature fireplace
- Separate dining room providing an ideal space for family meals and entertaining
- Contemporary open-plan kitchen, dining and family area with an excellent range of integrated appliances and a central island
- Superb principal bedroom featuring extensive fitted wardrobes and a spacious en-suite bathroom
- Four further well-proportioned bedrooms, including a second bedroom with en-suite facilities
- Gas-fired central heating, double-glazed windows, utility room.
- Enclosed rear garden with paved patio, artificial lawn and a detached outhouse featuring a multi-fuel-burning stove, together with a driveway and integral garage
Offering approximately 1,690 sq. ft. of well-proportioned living accommodation, excluding the garage, the property has been thoughtfully presented throughout and provides an excellent balance of reception, bedroom and outdoor space—perfectly suited to the needs of a growing family.
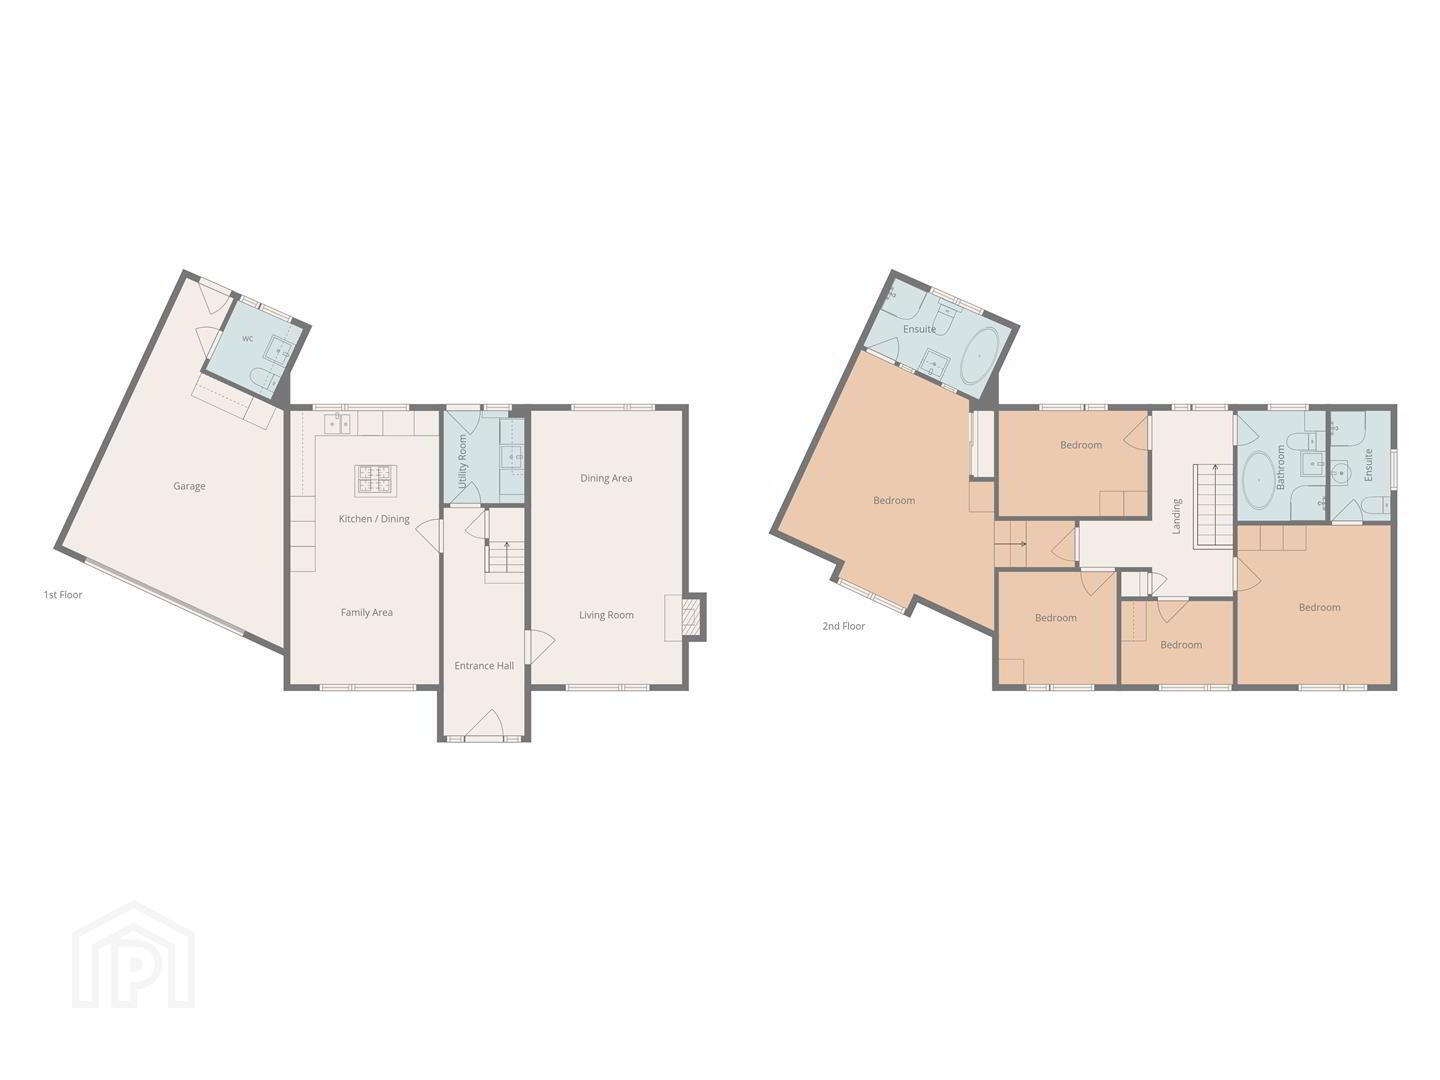
The ground floor comprises a welcoming entrance hall, a spacious living room with feature fireplace, a separate dining area and an impressive open-plan kitchen, dining and family space. The contemporary kitchen is fitted with an excellent range of units, integrated "Smeg" appliances, a central island and ample space for both everyday family living and entertaining. A separate utility room completes the ground-floor accommodation.
Upstairs, there are five well-proportioned bedrooms. The superb principal bedroom is particularly generous and benefits from extensive fitted wardrobes and a spacious en-suite bathroom. A second bedroom also enjoys en-suite facilities, while a modern family bathroom serves the remaining bedrooms.
The property further benefits from gas-fired central heating and double-glazed windows.
Externally, the property occupies an attractive corner position with gardens to the front, side and rear. The enclosed rear garden has been designed for low-maintenance enjoyment, combining paved patio areas, artificial lawn and mature planting to create an ideal space for children, outdoor dining and entertaining. A particular highlight is the impressive detached outhouse, currently set up as a bar and entertaining space and complete with a multi-fuel-burning stove, making it suitable for year-round use. The property also benefits from a driveway and integral garage.
Rates £2,143 per year. Management fee: £20 per quarter.
Call 02890 388383 to arrange your personal viewing today!
- As part of our obligations under the Money Laundering, Terrorist Financing and Transfer of Funds (Information on the Payer) Regulations 2017, all Estate Agents are required to verify the identity of purchasers involved in a property transaction.
To comply with these obligations, all purchasers will be required to complete Customer Due Diligence (AML) identity checks. These checks are carried out on our behalf by our trusted third-party provider, Thirdfort.
A charge of £15 + VAT per purchaser will apply.
Nicholas Residential have endeavoured to prepare these sales particulars as accurately and reliably as possible for the guidance of intending purchasers or lessees. These particulars are given for general guidance only and do not constitute any part of an offer or contract. The seller and agents do not give any warranty in relation to the property. We would recommend that all information contained in this brochure be verified by yourself or your professional advisors. Services, fittings and equipment referred to in the sales details have not been tested, and no warranty is given for their condition, nor does it confirm their inclusion in the sale. All measurements contained within this brochure are approximate. Please note that the electrics and appliances have not been tested, and no warranty is given.
Travel Time From This Property

Important PlacesAdd your own important places to see how far they are from this property.
Agent Accreditations





Marketed by Nicholas Residential
+44 28 9038 8383




