SALE AGREED
SALE AGREED
SALE AGREED
SALE AGREED
SALE AGREED
SALE AGREED
SALE AGREED
SALE AGREED
SALE AGREED
SALE AGREED
SALE AGREED
SALE AGREED
SALE AGREED
SALE AGREED
SALE AGREED
SALE AGREED
SALE AGREED
SALE AGREED
SALE AGREED
SALE AGREED
SALE AGREED
SALE AGREED
SALE AGREED
SALE AGREED
SALE AGREED
SALE AGREED
SALE AGREED
SALE AGREED
SALE AGREED
SALE AGREED
SALE AGREED
SALE AGREED
SALE AGREED
SALE AGREED
SALE AGREED
SALE AGREED
SALE AGREED
SALE AGREED
SALE AGREED
SALE AGREED
SALE AGREED
SALE AGREED
SALE AGREED
SALE AGREED
SALE AGREED
SALE AGREED
SALE AGREED
SALE AGREED
SALE AGREED
SALE AGREED
SALE AGREED
SALE AGREED
SALE AGREED
SALE AGREED
SALE AGREED
SALE AGREED
SALE AGREED
SALE AGREED
SALE AGREED
SALE AGREED
SALE AGREED
SALE AGREED
SALE AGREED
SALE AGREED
SALE AGREED
SALE AGREED
SALE AGREED
SALE AGREED
SALE AGREED
SALE AGREED
SALE AGREED
SALE AGREED
SALE AGREED
SALE AGREED
SALE AGREED
SALE AGREED
SALE AGREED
SALE AGREED
SALE AGREED
SALE AGREED
SALE AGREED
SALE AGREED
SALE AGREED
SALE AGREED
SALE AGREED
SALE AGREED
SALE AGREED
SALE AGREED
SALE AGREED
SALE AGREED
SALE AGREED
SALE AGREED
SALE AGREED
SALE AGREED
SALE AGREED
SALE AGREED
SALE AGREED
SALE AGREED
SALE AGREED
SALE AGREED
SALE AGREED
SALE AGREED
SALE AGREED
SALE AGREED
SALE AGREED
SALE AGREED
SALE AGREED
SALE AGREED
SALE AGREED
SALE AGREED
SALE AGREED
SALE AGREED
SALE AGREED
SALE AGREED
11 Larch Hill, Craigavad, Holywood, BT18 0JN
4 Bed Detached Villa
Sale agreed
Property Overview
Status
Sale Agreed
Style
Detached Villa
Bedrooms
4
Receptions
3
Property Features
Tenure
Not Provided
Energy Rating
Heating
Gas
Broadband Speed Checker
*³
Property Financials
Price
Last listed at Offers Over £675,000
Rates
£3,198.08 pa*¹

Marketed by Templeton Robinson (North Down)
+44 28 9042 4747

Propertynews Currency Partner - helping you transfer money for property purchases in Ireland & Northern Ireland. Speak to an expert
Additional Information
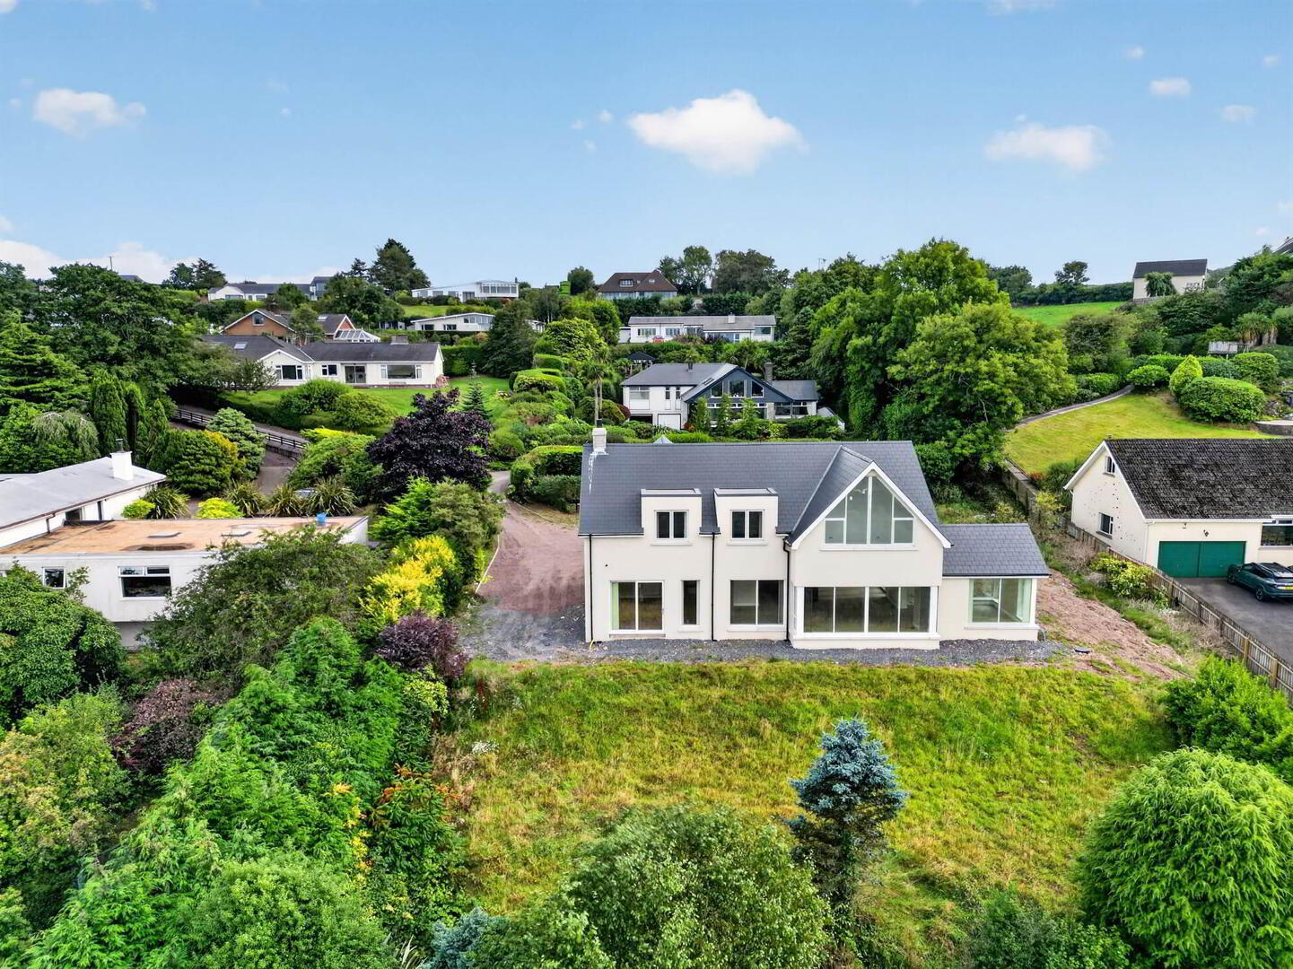
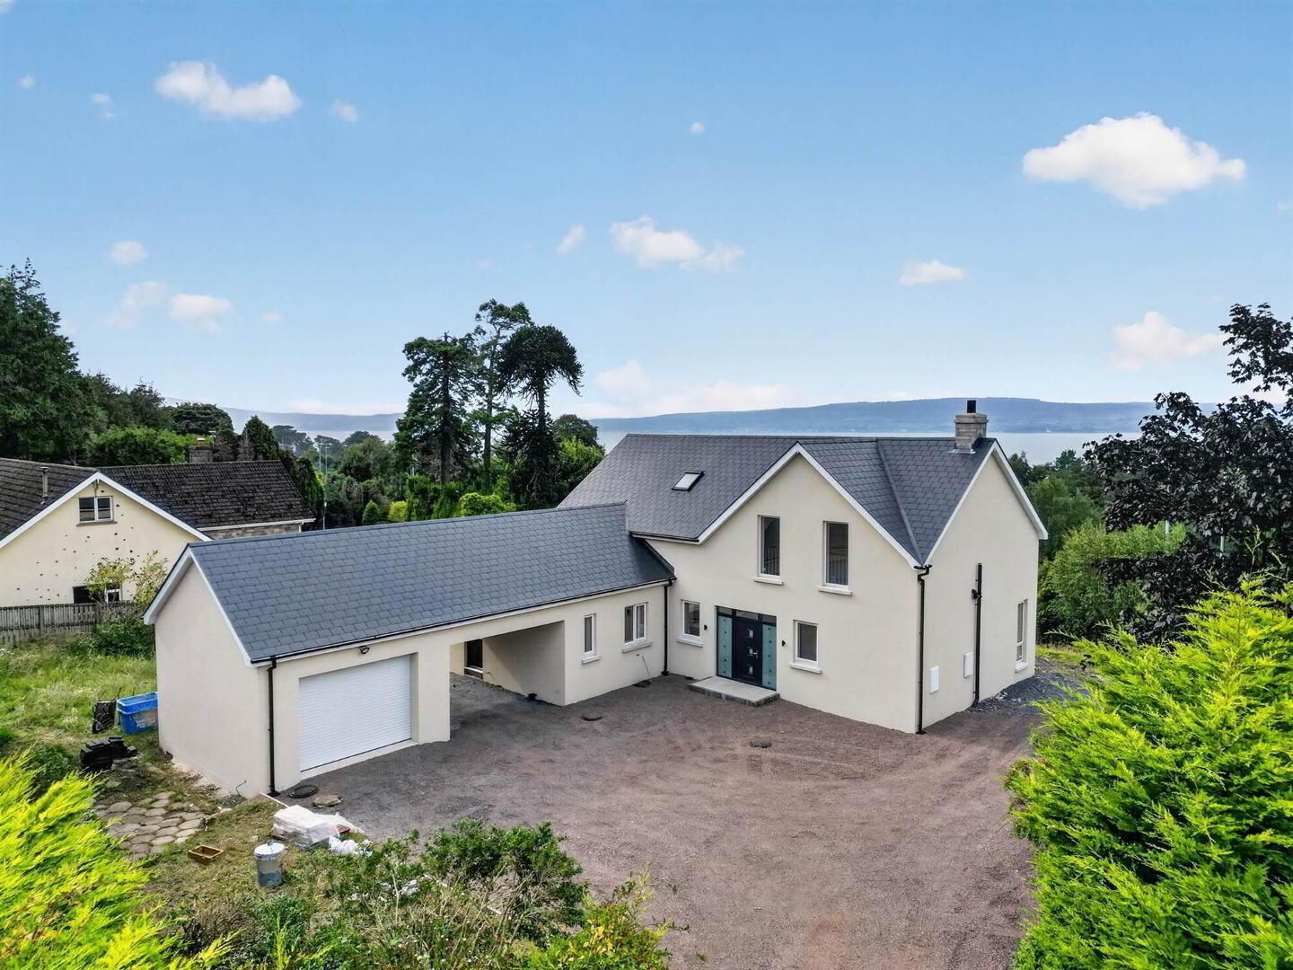
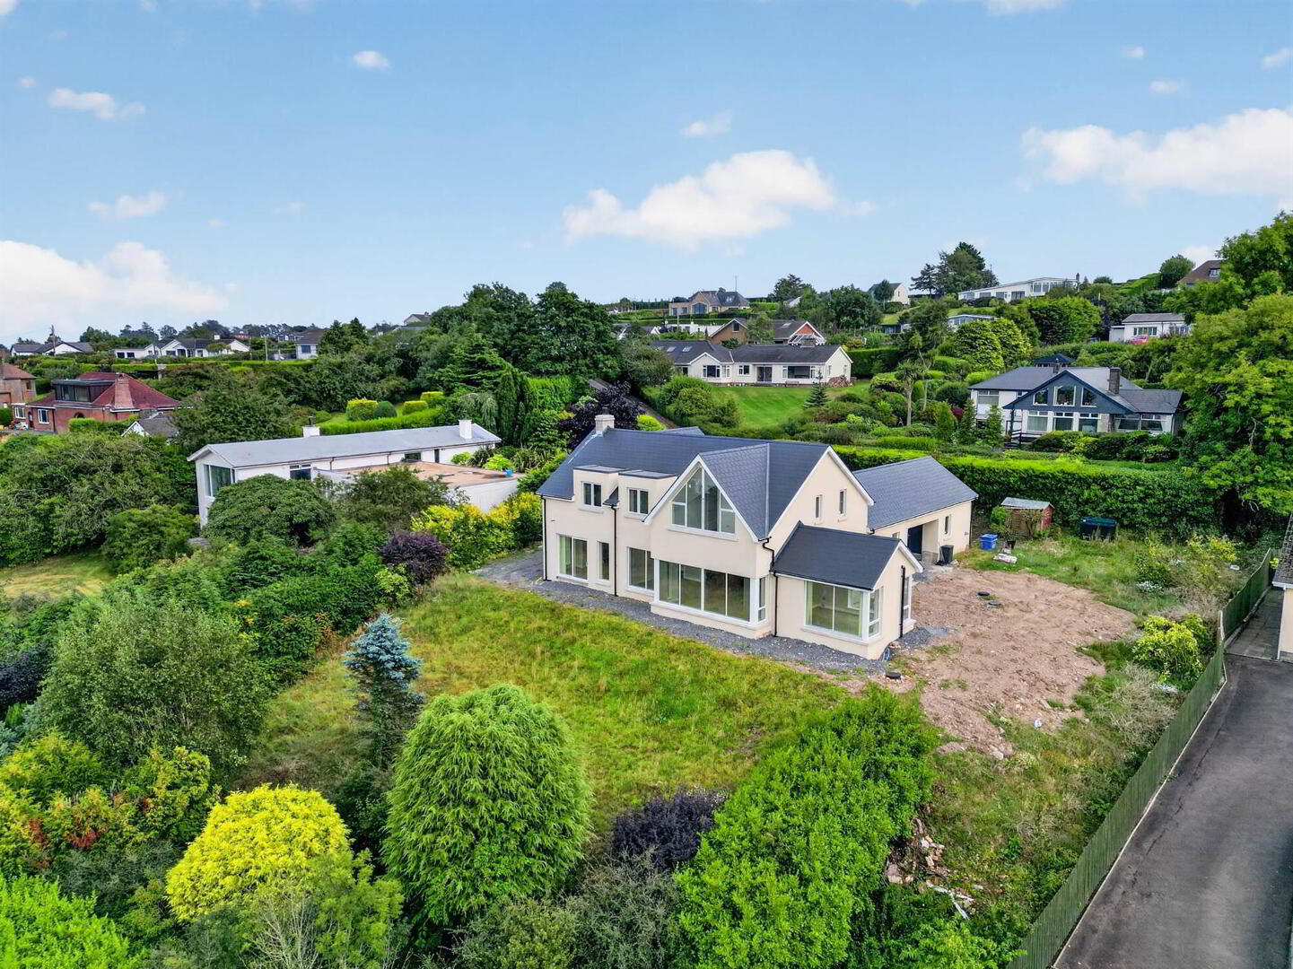
- New Contemporary Home in a Highly Desirable Holywood Location
- Fabulous Lough Views from the Principal Rooms
- Excellent Layout Designed for Modern Family Living and Entertaining
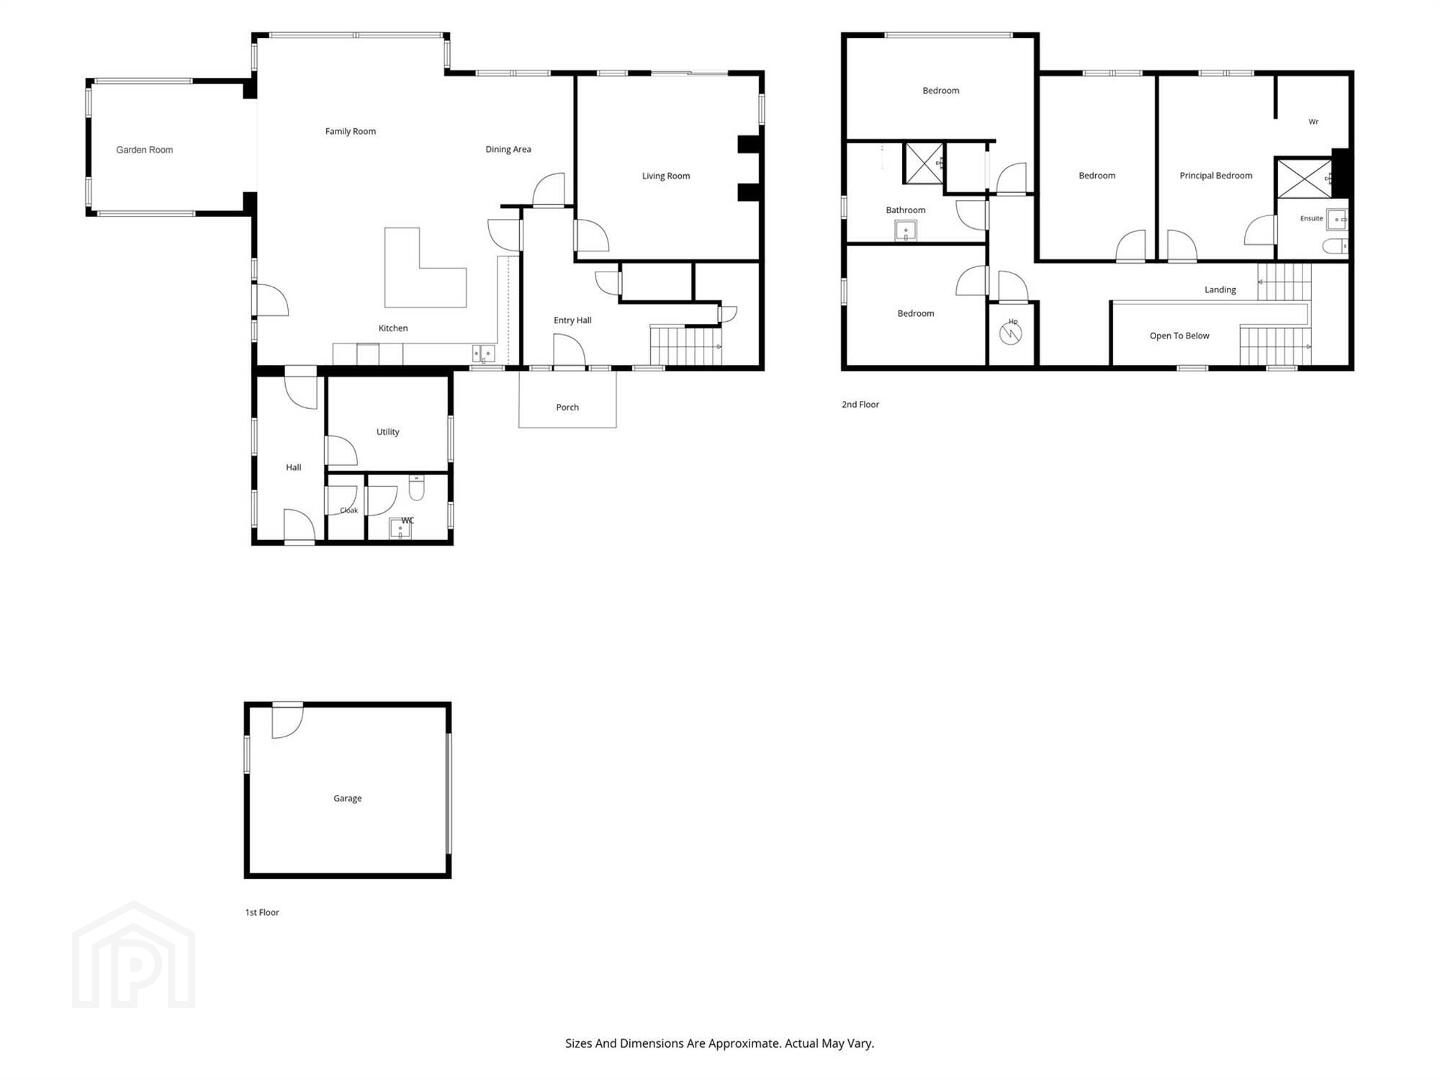
- Impressive Entertainments Sized Kitchen / Living / Dining Space leading to Garden Room
- Luxury Kitchen by 'Alwood'
- Rear Hallway with Utility Room and Cloaks with Low Flush Suite
- Formal Reception Room
- Four Spacious First Floor Bedrooms, Principal Room with Ensuite Shower Room & Dressing Area
- Contemporary Bathroom
- Covered Car Port and Garage
- Oil Heating with Underfloor Heating on the Ground Floor / Double Glazed Windows
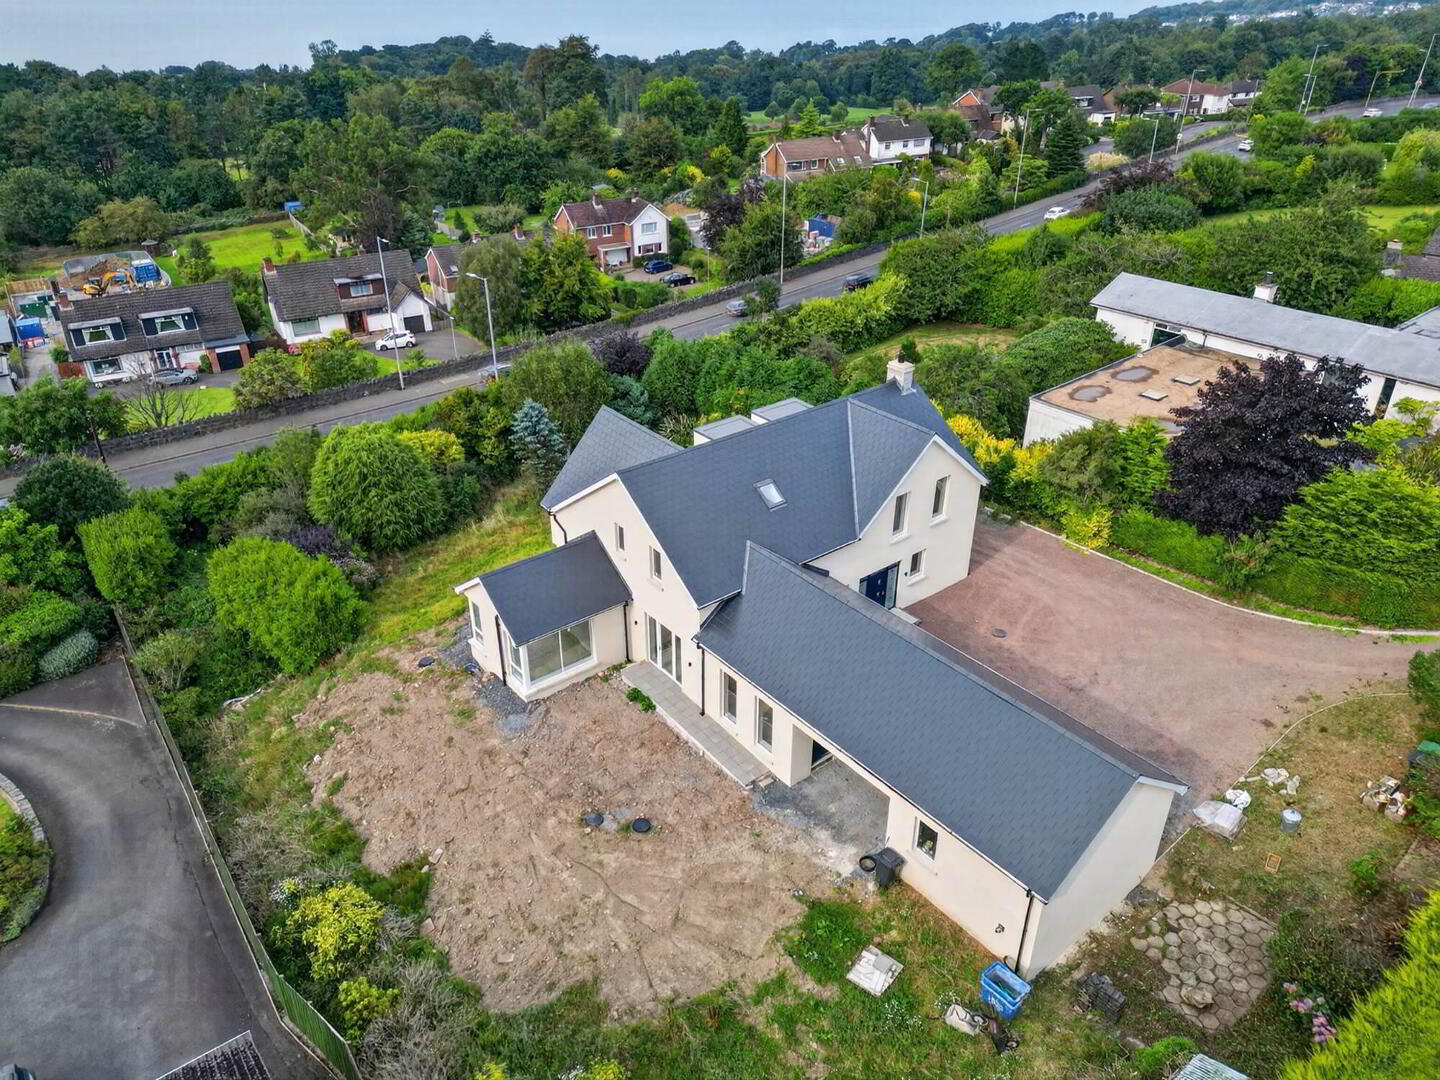
- Gardens Surrounding the Property and to be Completed by the Purchaser
- South facing garden
- Popular & Sought After Location and only a few minutes from renowned schools for all age groups
- Early viewing highly recommended.
Ground Floor
- Composite front door and matching side lights to . . .
- ENTRANCE HALL:
- Oak effect laminate flooring.
- CLOAKROOM:
- LIVING ROOM:
- 4.75m x 4.39m (15' 7" x 14' 5")
Oak effect laminate wood flooring, uPVC double glazed sliding patio doors to garden, hole in the wall fireplace. - MODERN FULLY FITTED KITCHEN OPEN PLAN TO CASUAL DINING & FAMILY AREAS:
- Luxury painted kitchen by “Alwood”. Extensive range of high and low level units, marble worktops, kitchen island with breakfast bar and solid wood worktop, Neff oven, Elica '4' electric hob with down draft extractor. Bosch built-in fridge and freezer, single drainer 1.5 bowl sink unit, recessed low voltage spotlighting, lough views. Open plan to . . .
- GARDEN ROOM:
- 4.m x 3.4m (13' 1" x 11' 2")
Lough views, uPVC double glazed patio door to side garden. - REAR PORCH:
- Tiled flooring.
- UTILITY ROOM:
- 3.m x 2.3m (9' 10" x 7' 7")
- CLOAKROOM:
- Low flush wc, vanity unit with mixer tap, ceramic tiled floor.
First Floor
- LANDING:
- Linen room with pressurised water cylinder and separate linen cupboard.
- PRINCIPAL BEDROOM:
- 5.1m x 3.m (16' 9" x 9' 10")
- ENSUITE SHOWER ROOM:
- Comprising fully tiled built-in double shower cubicle with overhead shower, vanity unit with mixer tap, low flush wc, heated towel rail, ceramic tiled floor, LED lighting.
- SEPARATE WALK-IN WARDROBE:
- BEDROOM (2):
- 5.m x 3.1m (16' 5" x 10' 2")
- BEDROOM (3):
- 3.45m x 3.2m (11' 4" x 10' 6")
- BEDROOM (4):
- 5.m x 2.7m (16' 5" x 8' 10")
Feature window with fabulous lough views. - BATHROOM:
- Fully tiled built-in shower cubicle with overhead and body spray attachments, low flush wc, vanity unit, part tiled walls, ceramic tiled floor, heated towel rail, LED lighting. Plumbed for bath (not fitted).
Outside
- (Fully wired for electric gates) Private driveway to . . .
- DETACHED MATCHING GARAGE:
- Good sized front, side and rear gardens to be completed by the purchaser, ample private parking
Directions
Coming from Holywood, turn right off the Bangor-Belfast Dual Carriageway before the Seahill traffic lights into Larch Hill. Turn right at the top of the hill and the driveway for No 11 is on the right hand side.
--------------------------------------------------------MONEY LAUNDERING REGULATIONS:
Intending purchasers will be asked to produce identification documentation and we would ask for your co-operation in order that there will be no delay in agreeing the sale.
Travel Time From This Property

Important PlacesAdd your own important places to see how far they are from this property.
Agent Accreditations



Marketed by Templeton Robinson (North Down)
+44 28 9042 4747




