
SALE AGREED
SALE AGREED
SALE AGREED
SALE AGREED
SALE AGREED
SALE AGREED
SALE AGREED
SALE AGREED
SALE AGREED
SALE AGREED
SALE AGREED
SALE AGREED
SALE AGREED
SALE AGREED
SALE AGREED
SALE AGREED
SALE AGREED
SALE AGREED
SALE AGREED
SALE AGREED
SALE AGREED
SALE AGREED
SALE AGREED
SALE AGREED
SALE AGREED

SALE AGREED

SALE AGREED
SALE AGREED
SALE AGREED
SALE AGREED
SALE AGREED
SALE AGREED
SALE AGREED
SALE AGREED
SALE AGREED
SALE AGREED
SALE AGREED
SALE AGREED
SALE AGREED
SALE AGREED
SALE AGREED
SALE AGREED
SALE AGREED
SALE AGREED
SALE AGREED
SALE AGREED
SALE AGREED
SALE AGREED
SALE AGREED
SALE AGREED
SALE AGREED
SALE AGREED
SALE AGREED
SALE AGREED
SALE AGREED
SALE AGREED
SALE AGREED
SALE AGREED
SALE AGREED
SALE AGREED
SALE AGREED
SALE AGREED
SALE AGREED
SALE AGREED
SALE AGREED
SALE AGREED
SALE AGREED
SALE AGREED
SALE AGREED
SALE AGREED
SALE AGREED
SALE AGREED
SALE AGREED
SALE AGREED
SALE AGREED
SALE AGREED
SALE AGREED
SALE AGREED
SALE AGREED
SALE AGREED
SALE AGREED
SALE AGREED
SALE AGREED
SALE AGREED
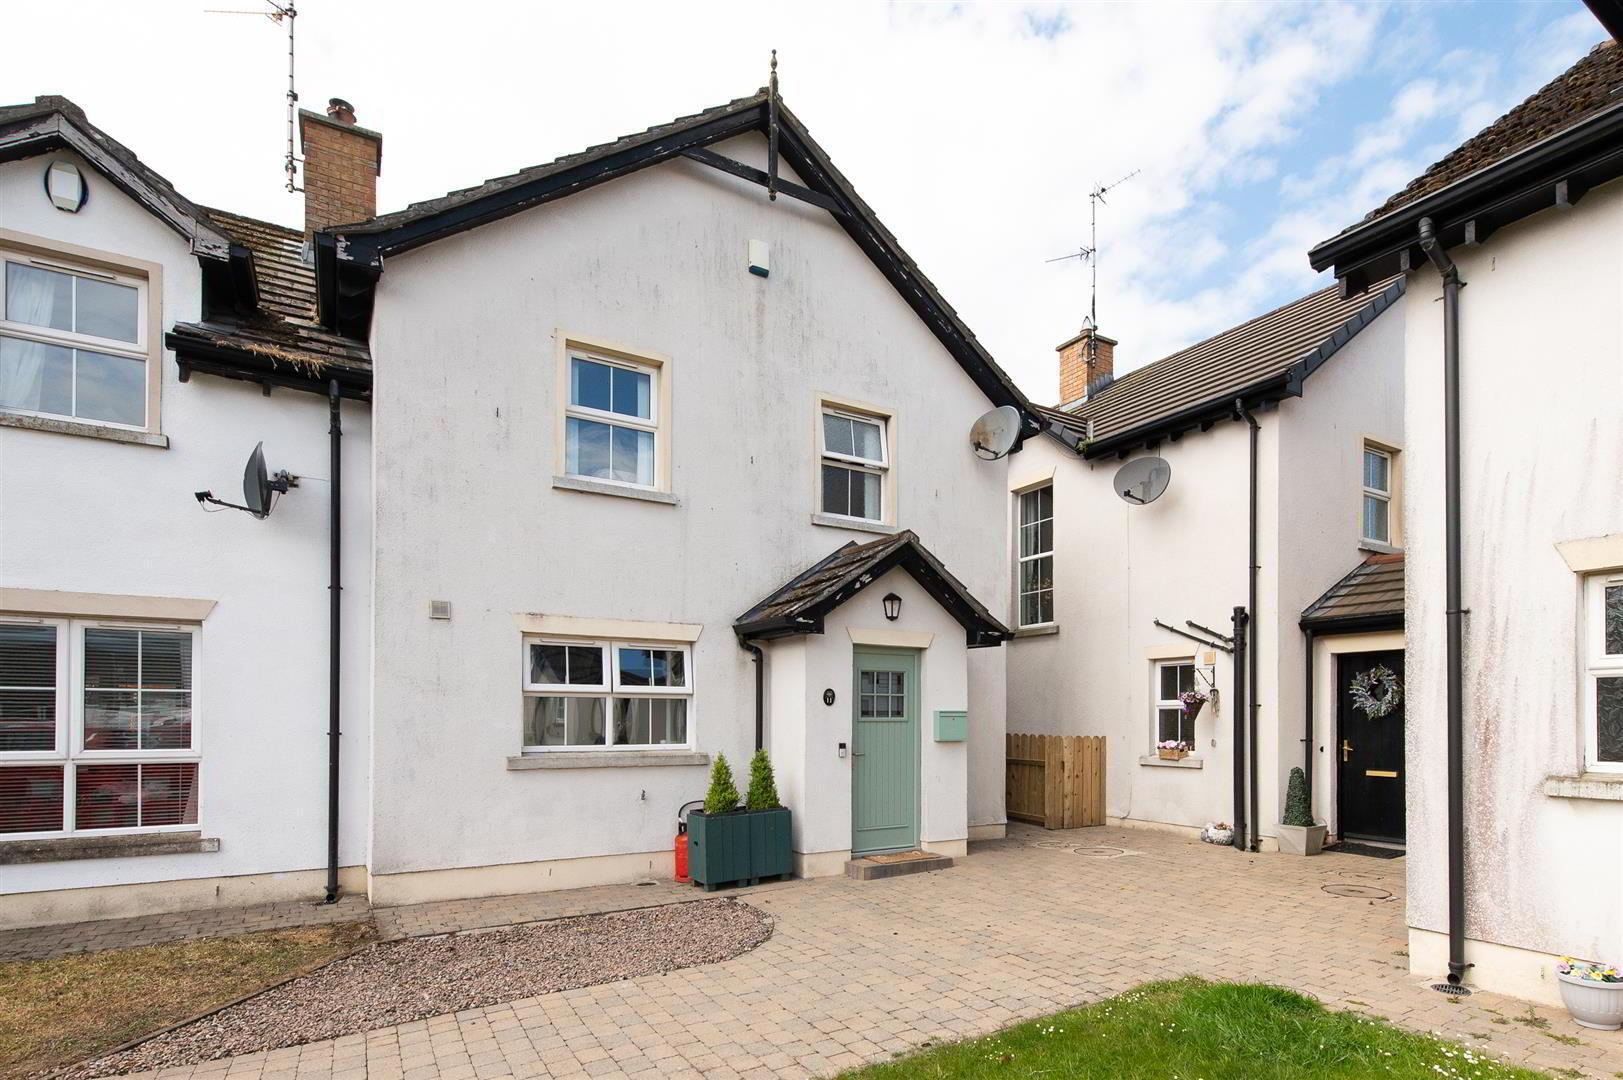
11 Iveagh Court, Dromore, Blackskull, BT25 1SF
3 Bed Semi-Detached House
Sale agreed
Property Overview
Status
Sale Agreed
Style
Semi-Detached House
Bedrooms
3
Bathrooms
3
Receptions
1
Property Features
Size
122.6 sq m (1,320 sq ft)
Tenure
Freehold
Energy Rating
Heating
Oil
Broadband Speed Checker
*³
Property Financials
Price
Last listed at Offers Around £169,950
Rates
£1,097.10 pa*¹

Marketed by Quinn Estate Agents
+44 28 4062 2226

Propertynews Currency Partner - helping you transfer money for property purchases in Ireland & Northern Ireland. Speak to an expert
Additional Information
- Semi Detached Home
- Approx 1320 sq ft
- Three Generous Bedrooms, Master Ensuite
- Open Plan Kitchen/Dining Area
- Spacious Lounge with Open Fire
- Ground Floor W.C
- First Floor Family Bathroom
- Oil Fired Central Heating
- Viewing by Appointment with Agent
Spanning an impressive 1,320 square feet, this residence features three well-proportioned bedrooms, providing ample space for relaxation and privacy. The property boasts three bathrooms, ensuring convenience for all occupants and guests alike. The inviting reception room serves as a warm and welcoming space, perfect for entertaining or enjoying quiet evenings at home.
The layout of the house is thoughtfully designed to maximise both space and functionality, making it easy to adapt to your lifestyle needs. The semi-detached nature of the property offers a sense of community while still providing the privacy you desire.
Situated in the tranquil surroundings of Blackskull, you will find yourself in a peaceful neighbourhood, yet still within easy reach of local amenities and transport links. This location is ideal for those who appreciate the beauty of the countryside while enjoying the conveniences of modern living.
.
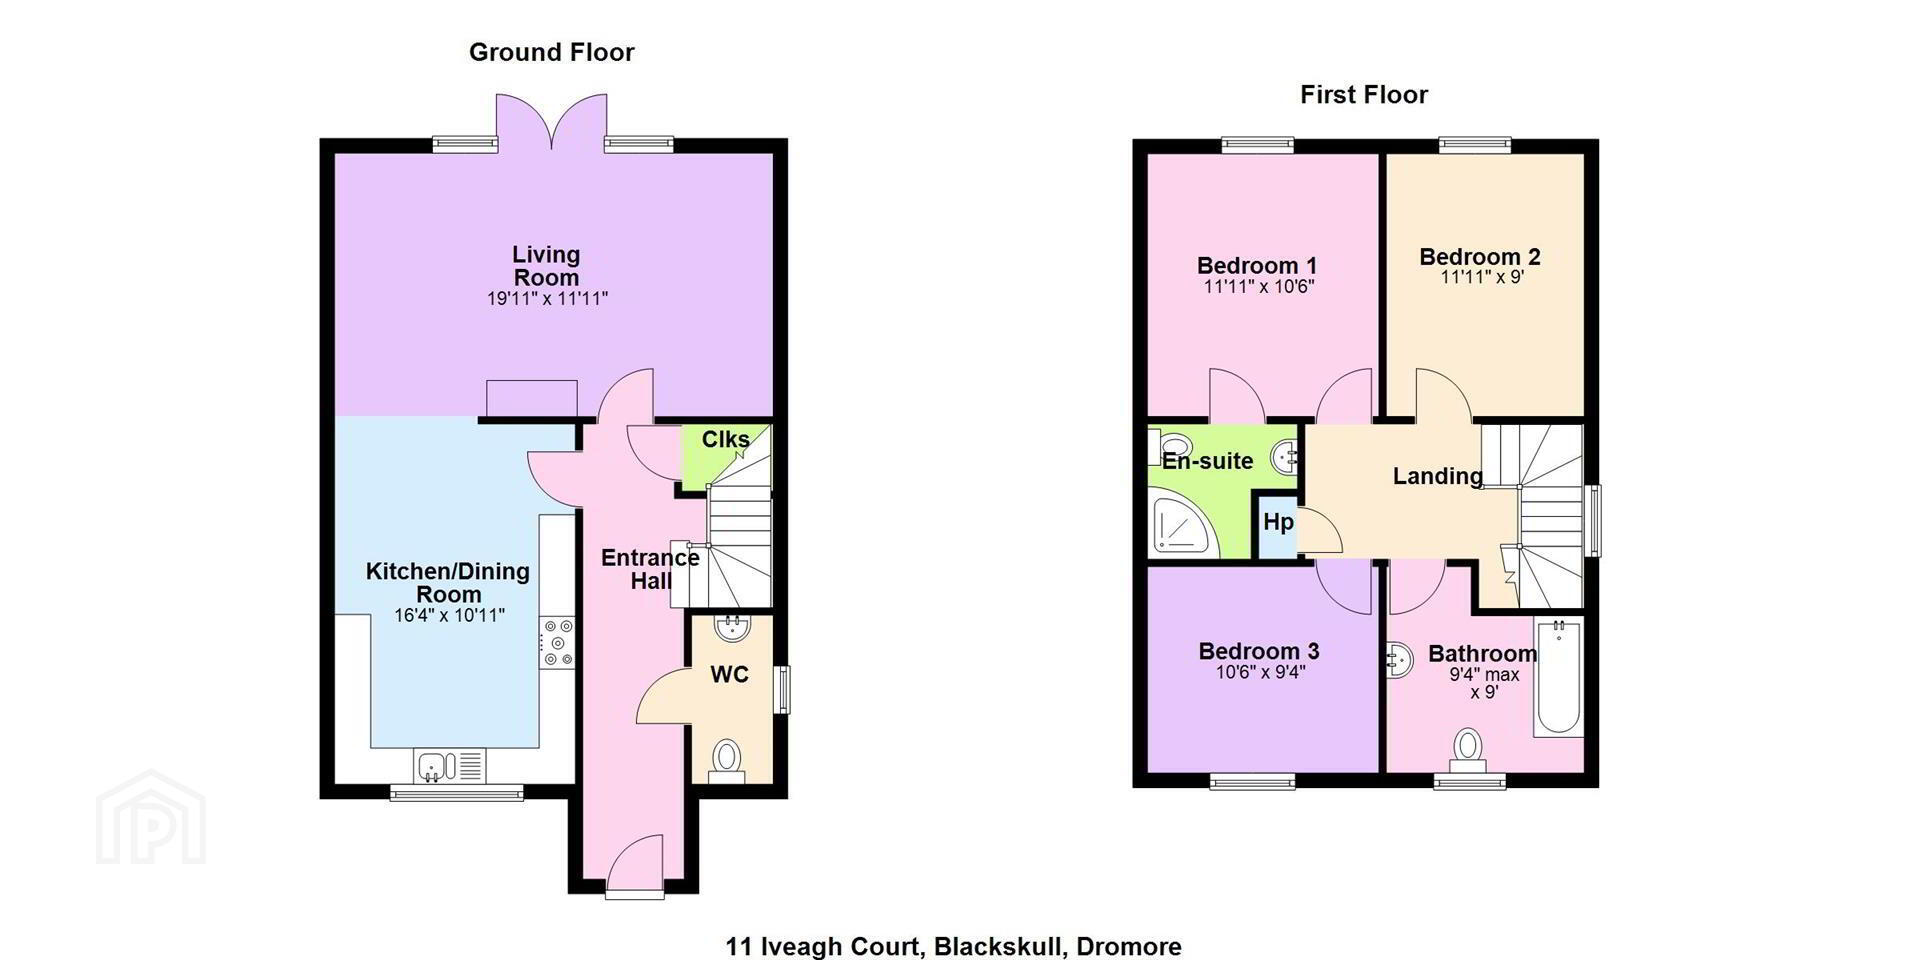
- GROUND FLOOR
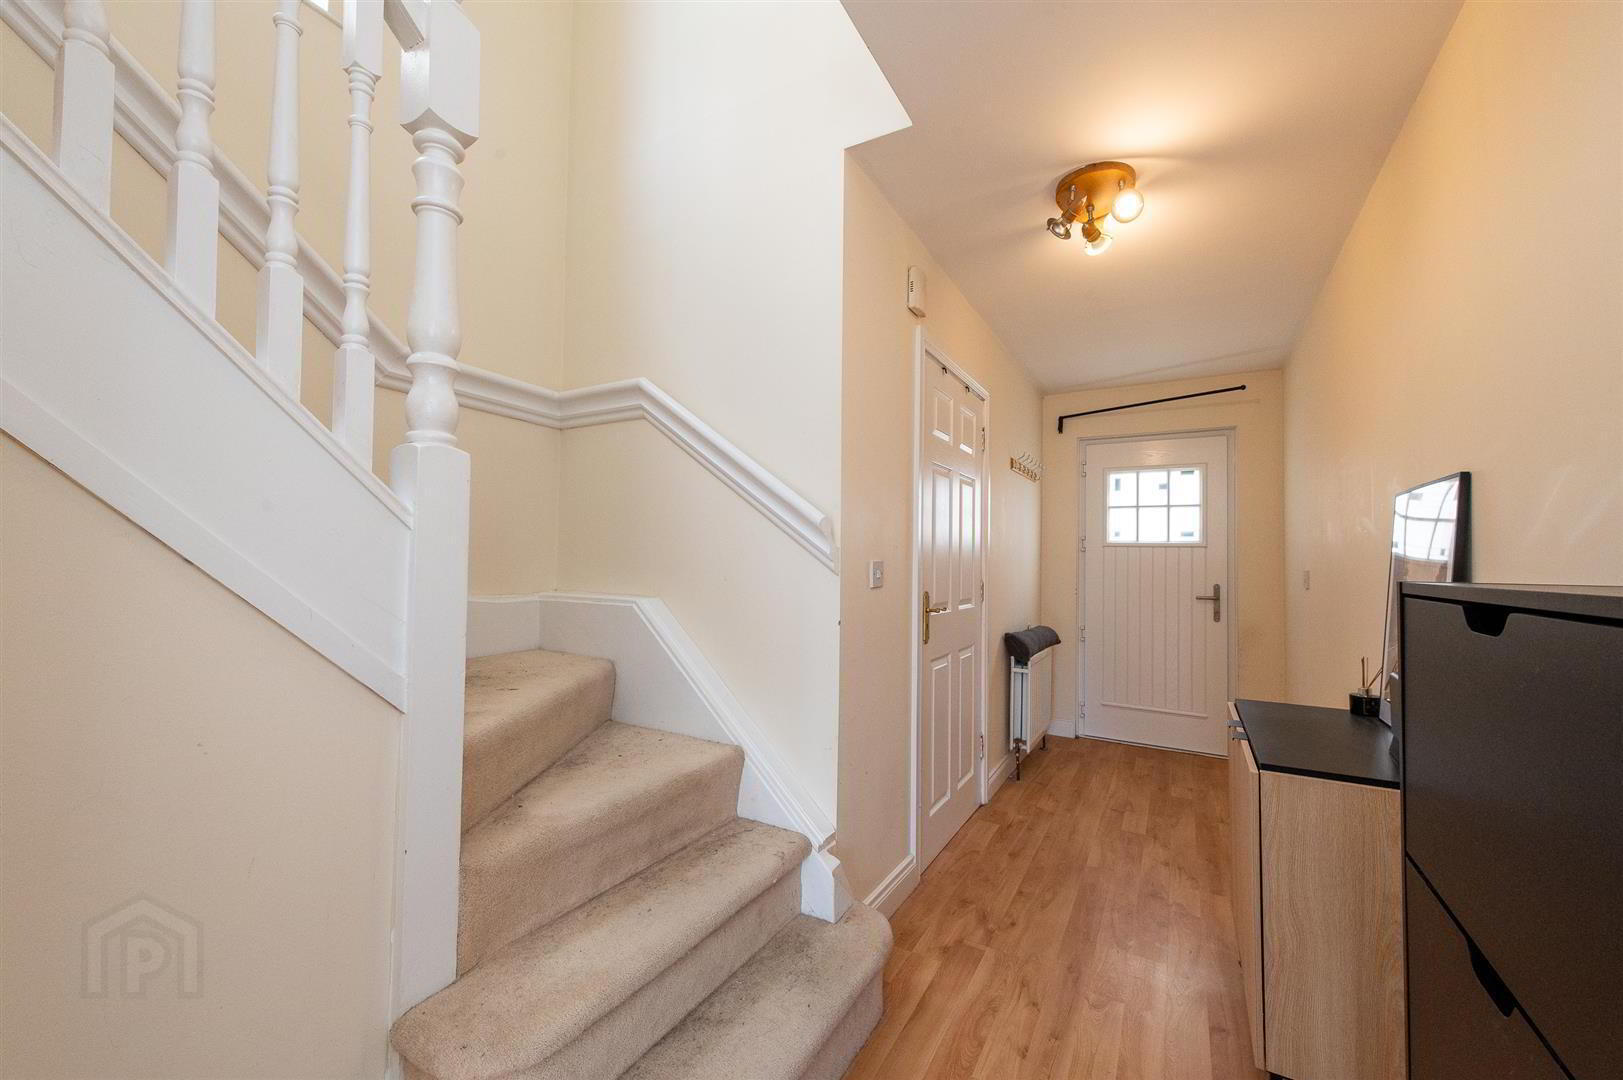
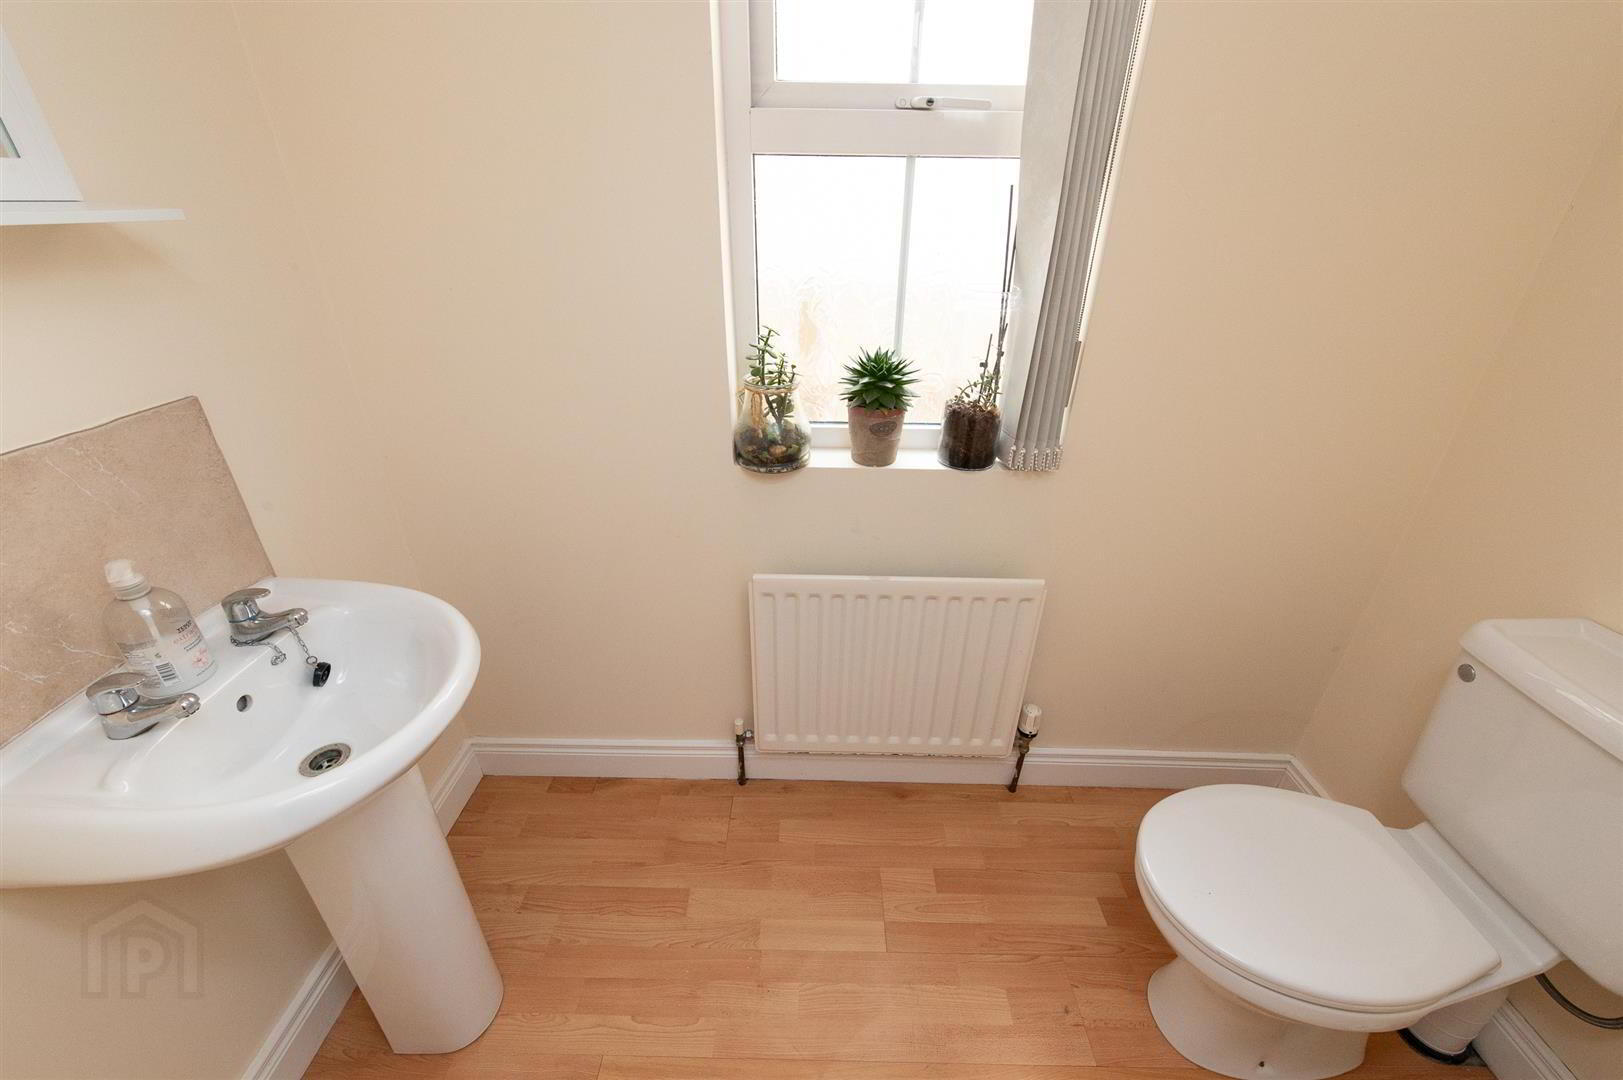
- Entrance hallway with laminate flooring, under stair storage and access to the ground floor W.C. Living room with laminate flooring, open fire and double patio doors leading to rear garden. Open Plan Kitchen/Dining Area, Kitchen comprising integrated Gas Hob, space for integrated Oven, Integrated Dishwasher and space for Washing machine.
- FIRST FLOOR
- Stairs and landing laid in carpet. bedroom one with carpet laid, rear view aspect and benefit of Ensuite. Ensuite comprises corner shower cubicle, W.C & wash hand basin. Bedroom two with carpet laid and rear facing aspect. Bedroom three another great sized room with carpet laid and front facing aspect. Bathroom with tiled floor and part tiled walls comprising W.C, wash hand basin and Bath with shower overhead.
- OUTSIDE
- The property has two parking spaces with a low maintenance paved area to front. To the rear you have a fully enclosed garden with shed included.
- MORTGAGE ADVICE
- If you require financial advice on the purchase of this property, please do not hesitate to contact Laura McGeown @ Ritchie & McLean Mortgage Solutions on 07716819003 alternatively you can email [email protected]
- CONTACT
- If you require a viewing please get in contact via phone Leanne on 02840622226/07703612260 or email - [email protected]
Travel Time From This Property

Important PlacesAdd your own important places to see how far they are from this property.
Agent Accreditations





Marketed by Quinn Estate Agents
+44 28 4062 2226




