


11 Hawthornden Mews, Belfast, BT4 3PB
2 Bed Apartment
Offers Around £169,950
Property Overview
Status
For Sale
Style
Apartment
Bedrooms
2
Bathrooms
1
Receptions
1
Property Features
Tenure
Leasehold
Energy Rating
Heating
Gas
Broadband Speed Checker
*³
In partnership with
Property Financials
Stamp Duty
Rates
£854.33 pa*¹
Typical Mortgage


Marketed by John Minnis Estate Agents
+44 28 9065 3333

Propertynews Currency Partner - helping you transfer money for property purchases in Ireland & Northern Ireland. Speak to an expert
Additional Information
- Beautifully Presented Second Floor Apartment Located in Ballyhackamore in East Belfast
- Fully Renovated to a High Standard
- Ease of Access to Bustling Villages of Belmont and Ballyhackamore
- Two Well Proportioned Bedrooms
- Modern Fitted Kitchen Open to Bright and Spacious Lounge
- Contemporary Family Bathroom with White Suite
- Gas Fired Central Heating
- UPVC Double Glazing Throughout
- Residents Private Parking
- Roof Space Access
- Management Fee Approx. £90 Per Month
- Broadband Speed - Ultrafast
- Early Viewing Highly Recommended
The property is ideally situated within minutes of the bustling villages of Belmont and Ballyhackamore with their range of restaurants and shops. There is immediate access to George Best City Airport, Tesco, Sainsbury and Holywood Exchange, as well as Belfast Bannatyne Health Club. A short commute to the city centre will be a big advantage for business, work or leisure. Stormont buildings and the Ulster hospital are only minutes away.
Offering all the benefits of modern living, this property would be perfect for the young professional, investor, downsizer or young couple alike. We believe demand will be high for this property and recommend your earliest viewing.
- ENTRANCE
- Communal Entrance:
- Stairs to front door of apartment 11.
- Front Door:
- Hardwood front door into spacious reception hall.
- SECOND FLOOR
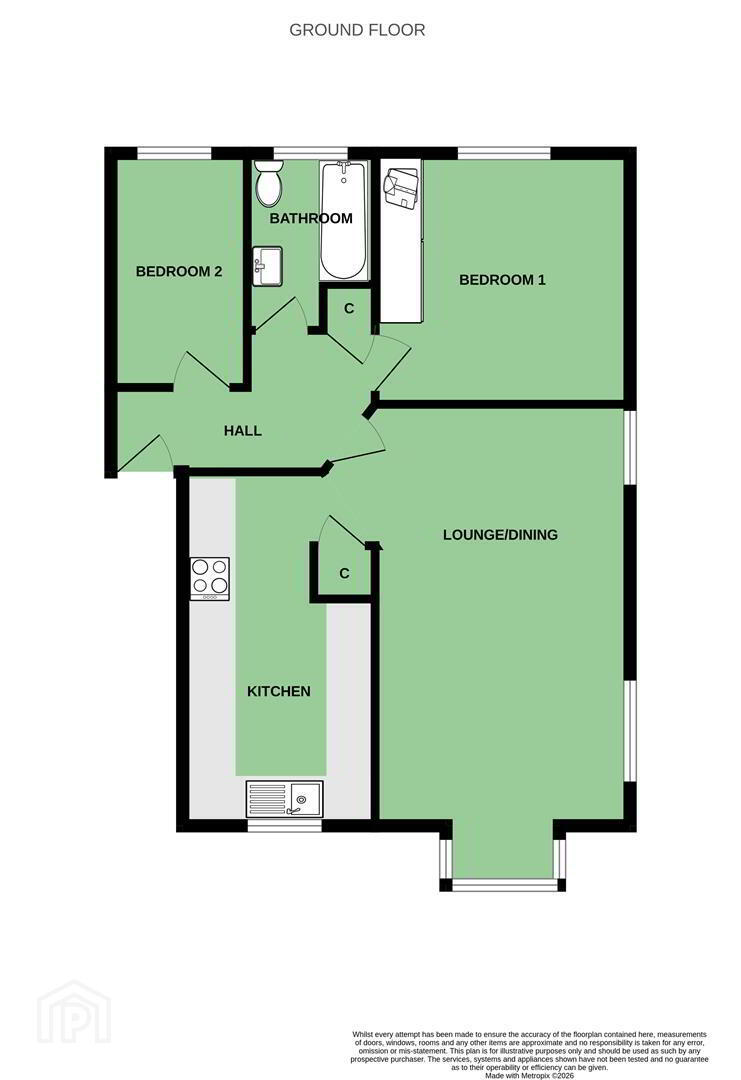
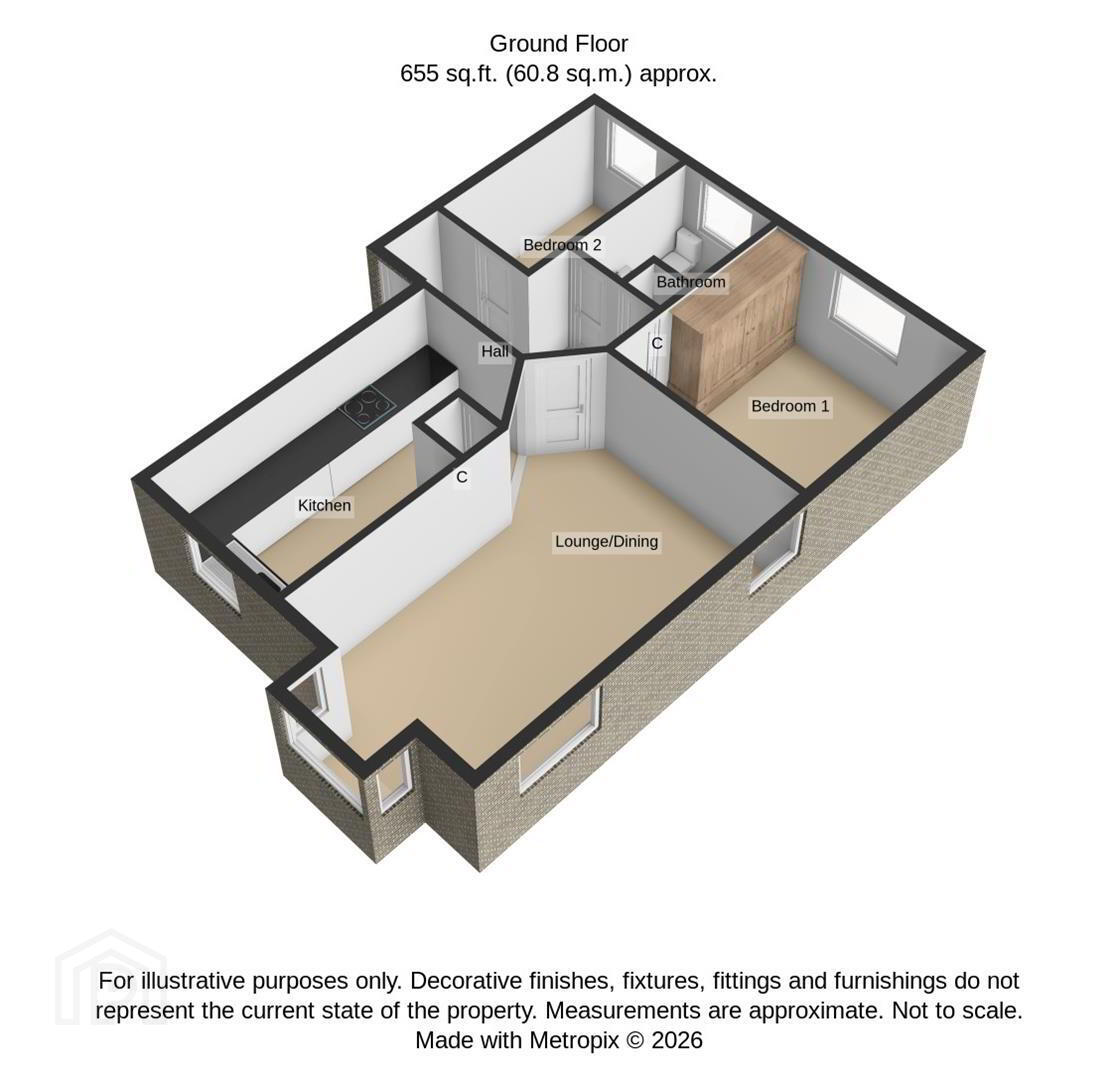
- Spacious Reception Hall:
- Oak wooden floor, built-in storage cupboard.
- Family Bathroom:
- Modern white suite comprising low flush WC with push button, vanity unit with chrome mixer taps, tiled splashback, panelled bath with chrome mixer taps, thermostatically controlled valve, telephone hand unit and overhead shower, part tiled walls, ceramic tiled floor, frosted glass window, chrome heated towel rail.
- Bedroom One: 3.45m x 3.40m (11'4" x 11'2")
- Outlook to rear, laminate wooden floor, built-in slide robes.
- Bedroom Two: 3.18m x 1.85m (10'5" x 6'1")
- Outlook to rear, laminate wooden floor.
- Kitchen Open to Living/Dining: 6.53m x 4.17m (21'5 x 13'8")
- With excellent range of high and low level units, oak worktop, Belfast ceramic sink with chrome mixer taps, integrated fridge freezer, built-in low level oven, four ring ceramic hob, stainless steel extractor hood above, part tiled walls, plumbed for washing machine, excellent storage, ceramic tiled floor, modern vertical radiator, open to living and dining, oak wooden floor, dual aspect windows.
- As part of our obligations under the Money Laundering, Terrorist Financing and Transfer of Funds (Information on the Payer) Regulations 2017, all Estate Agents are required to verify the identity of purchasers involved in a property transaction.
To comply with these obligations, all purchasers will be required to complete Customer Due Diligence (AML) identity checks. These checks are carried out on our behalf by our trusted third-party provider, Thirdfort.
A charge will apply of £20 + VAT per purchaser. - East Belfast is a dynamic part of the city, full of beautiful residential areas and a wide variety of amenities that make it a wonderful place to live. Bustling villages, beautiful parks, and fantastic local schools are just a few of the reasons why so many wish to call it home.
Travel Time From This Property

Important PlacesAdd your own important places to see how far they are from this property.
Agent Accreditations



Marketed by John Minnis Estate Agents
+44 28 9065 3333




