
SALE AGREED

SALE AGREED

SALE AGREED
SALE AGREED
SALE AGREED
SALE AGREED
SALE AGREED
SALE AGREED
SALE AGREED
SALE AGREED
SALE AGREED
SALE AGREED
SALE AGREED
SALE AGREED
SALE AGREED
SALE AGREED
SALE AGREED
SALE AGREED
SALE AGREED
SALE AGREED
SALE AGREED
SALE AGREED
SALE AGREED
SALE AGREED
SALE AGREED
SALE AGREED
SALE AGREED
SALE AGREED
SALE AGREED
SALE AGREED
SALE AGREED
SALE AGREED
SALE AGREED
SALE AGREED
SALE AGREED
SALE AGREED
SALE AGREED
SALE AGREED
SALE AGREED
SALE AGREED
SALE AGREED
SALE AGREED
SALE AGREED
SALE AGREED
SALE AGREED
SALE AGREED
SALE AGREED
SALE AGREED
SALE AGREED
SALE AGREED
SALE AGREED
SALE AGREED
SALE AGREED
SALE AGREED
SALE AGREED
SALE AGREED
SALE AGREED
SALE AGREED
SALE AGREED
SALE AGREED
SALE AGREED
SALE AGREED
SALE AGREED
11 Greengraves Meadow, Dundonald, Belfast, BT16 1ZH
3 Bed Semi-Detached House
Sale agreed
Property Overview
Status
Sale Agreed
Style
Semi-Detached House
Bedrooms
3
Property Features
Tenure
Not Provided
Energy Rating
Broadband Speed Checker
*³
Property Financials
Price
Last listed at Asking Price £315,000
Rates
£1,571.63 pa*¹

Marketed by Simon Brien (East Belfast)
+44 28 9059 5555

Propertynews Currency Partner - helping you transfer money for property purchases in Ireland & Northern Ireland. Speak to an expert
Additional Information
- Impressive semi-detached home offering superb, well-balanced accommodation
- High-quality finish throughout and thoughtfully extended to enhance living space
- Bright entrance hall leading to a generous open-plan living area
- Stunning sun room with vaulted ceiling, flooded with natural light
- Sliding doors opening to a porcelain-tiled patio and private rear garden
- Well-appointed kitchen with excellent storage and ample workspace
- Spacious dining area seamlessly connecting to the wider living space
- Three well-proportioned bedrooms, including principal bedroom with ensuite shower room
- Contemporary family bathroom
- Southerly-facing rear garden offering excellent privacy
- Off-street parking to the front
- Stylish, spacious, and ready to move into
- Highly desirable residential location — early viewing recommended
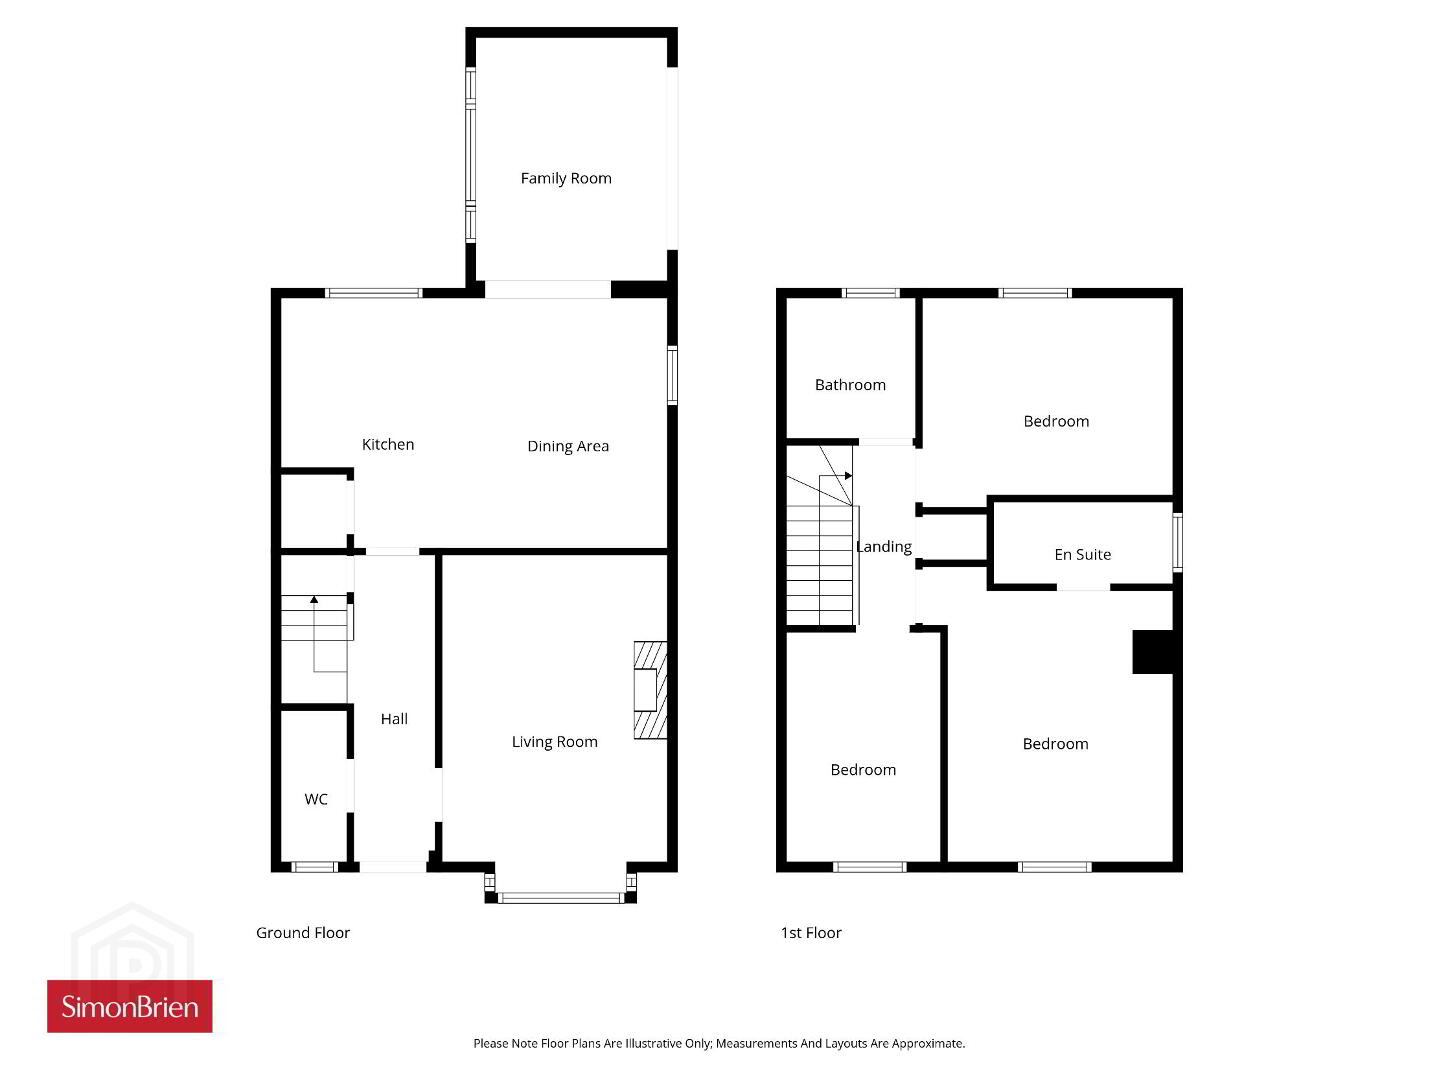
A bright entrance hall leads to the generous open-plan living area, designed for comfort and versatility. Flowing seamlessly from the main lounge, the standout feature of the home is the stunning sun room, flooded with natural light and showcasing a vaulted ceiling that creates an airy, uplifting atmosphere. Sliding doors open onto the garden, with porcelain tiled patio, making this an ideal spot for relaxing, entertaining, or simply enjoying the changing seasons.
The well-appointed kitchen offers excellent storage and workspace, while the dining area connects beautifully with the wider living space, ensuring a sociable layout that suits everyday living as much as special occasions.
Upstairs, three well-proportioned bedrooms (one with ensuite shower room) and a modern family bathroom provide comfort and style in equal measure. Outside, the property enjoys a private rear garden with a southerly aspect, along with off-street parking to the front.
Stylish, spacious, and ready to move into, 11 Greengraves Meadow is a home that truly stands out. Early viewing is highly recommended.
- Ground Floor
- Entrance door.
- Entrance Hall
- Ceramic tiled floor.
- Cloakroom
- Low flush WC, semi pedestal wash hand basin with mixer taps.
- Living Room
- 5.23m x 3.53m (17'2" x 11'7")
Cast iron wood burning stove, wood laminate floor. - Kitchen With Dining Area
- 5.36m x 3.76m (17'7" x 12'4")
Full range of high and low level units with Quartz work surfaces, fridge freezer, dishwasher, ceramic tiled floor, Siemens 4 ring gas hob, Smeg oven, utility cupboard. - Sun Room
- 3.96m x 2.9m (13'0" x 9'6")
Vaulted ceiling, Feature TV wall with electric fire, ceramic tiled floor, sliding patio door. - First Floor
- Bedroom 1
- 3.96m x 3.07m (13'0" x 10'1")
- Ensuite Shower Room
- Fully tiled shower cubicle with thermostatic shower, semi pedestal wash hand basin with mixer taps, low flush WC, ceramic tiled floor, chrome towel radiator.
- Bedroom 2
- 3.6m x 3.07m (11'10" x 10'1")
Views of Castlereagh Hills. - Bedroom 3
- 3.23m x 2.46m (10'7" x 8'1")
- Bathroom
- White suite comprising: Oval bath with mixer taps and shower fitting, vanity sink unit, low flush WC, fully tiled walls, ceramic tiled floor, light mirrors, towel radiator.
- Outside
- To the rear is a porcelain tiled patio with seating area and garden laid in lawn, Southerly aspect.
Travel Time From This Property

Important PlacesAdd your own important places to see how far they are from this property.
Agent Accreditations




Marketed by Simon Brien (East Belfast)
+44 28 9059 5555


