
SALE AGREED

SALE AGREED

SALE AGREED
SALE AGREED
SALE AGREED
SALE AGREED
SALE AGREED
SALE AGREED
SALE AGREED
SALE AGREED
SALE AGREED
SALE AGREED
SALE AGREED
SALE AGREED
SALE AGREED
SALE AGREED
SALE AGREED
SALE AGREED
SALE AGREED
SALE AGREED
SALE AGREED
SALE AGREED
SALE AGREED
SALE AGREED
SALE AGREED
SALE AGREED
SALE AGREED
SALE AGREED
SALE AGREED
SALE AGREED
SALE AGREED
SALE AGREED
SALE AGREED
SALE AGREED
SALE AGREED

SALE AGREED
SALE AGREED
SALE AGREED
SALE AGREED
SALE AGREED
SALE AGREED
SALE AGREED
SALE AGREED
SALE AGREED
SALE AGREED
SALE AGREED
SALE AGREED
SALE AGREED
SALE AGREED
SALE AGREED
SALE AGREED
SALE AGREED
SALE AGREED
SALE AGREED
SALE AGREED
SALE AGREED
SALE AGREED
SALE AGREED
SALE AGREED
SALE AGREED
SALE AGREED
SALE AGREED
SALE AGREED
SALE AGREED
SALE AGREED
SALE AGREED
SALE AGREED
SALE AGREED
SALE AGREED
SALE AGREED
SALE AGREED
SALE AGREED
SALE AGREED
SALE AGREED
SALE AGREED
SALE AGREED
SALE AGREED
SALE AGREED
SALE AGREED
SALE AGREED
SALE AGREED
SALE AGREED
SALE AGREED
SALE AGREED
SALE AGREED
SALE AGREED
SALE AGREED
SALE AGREED
SALE AGREED
SALE AGREED
SALE AGREED
SALE AGREED
SALE AGREED
SALE AGREED
SALE AGREED
SALE AGREED
SALE AGREED
SALE AGREED
SALE AGREED
SALE AGREED
SALE AGREED
SALE AGREED
SALE AGREED
SALE AGREED
SALE AGREED
11 Finchley Vale, Belfast, BT4 2EU
4 Bed Detached House
Sale agreed
Property Overview
Status
Sale Agreed
Style
Detached House
Bedrooms
4
Bathrooms
2
Receptions
2
Property Features
Size
147 sq m (1,582 sq ft)
Tenure
Freehold
Energy Rating
Heating
Oil
Broadband Speed Checker
*³
Property Financials
Price
Last listed at Offers Around £325,000
Rates
£2,613.26 pa*¹

Marketed by John Minnis Estate Agents
+44 28 9042 8888

Propertynews Currency Partner - helping you transfer money for property purchases in Ireland & Northern Ireland. Speak to an expert
Additional Information
- Attractive detached home in a highly sought-after residential area
- Bright and welcoming entrance hall creating an excellent first impression
- Spacious lounge ideal for everyday living and relaxation
- Additional reception space offering flexibility for family use or entertaining with great natural light
- Well-appointed kitchen positioned at the heart of the home
- Well-proportioned bedrooms suitable for families of all sizes
- Primary bedroom with en suite shower room
- Versatile accommodation ideal for home working or guest space
- Family bathroom
- Generous private enclosed gardens perfect for outdoor enjoyment
- Driveway providing off-street parking
- Integral double garage
- Oil fired central heating
- Quiet, family-friendly setting within a popular area
- Close to leading schools, local shops and leisure amenities
- Excellent transport links for commuting to surrounding towns and city centres
Upon entering, a welcoming reception hall sets the tone for the rest of the home, leading through to a series of bright and spacious living areas. The layout has been carefully considered to provide both comfortable everyday living and excellent entertaining space, with a seamless connection between the main reception rooms and the heart of the home. The overall feel is one of warmth and practicality, enhanced by an abundance of natural light throughout.
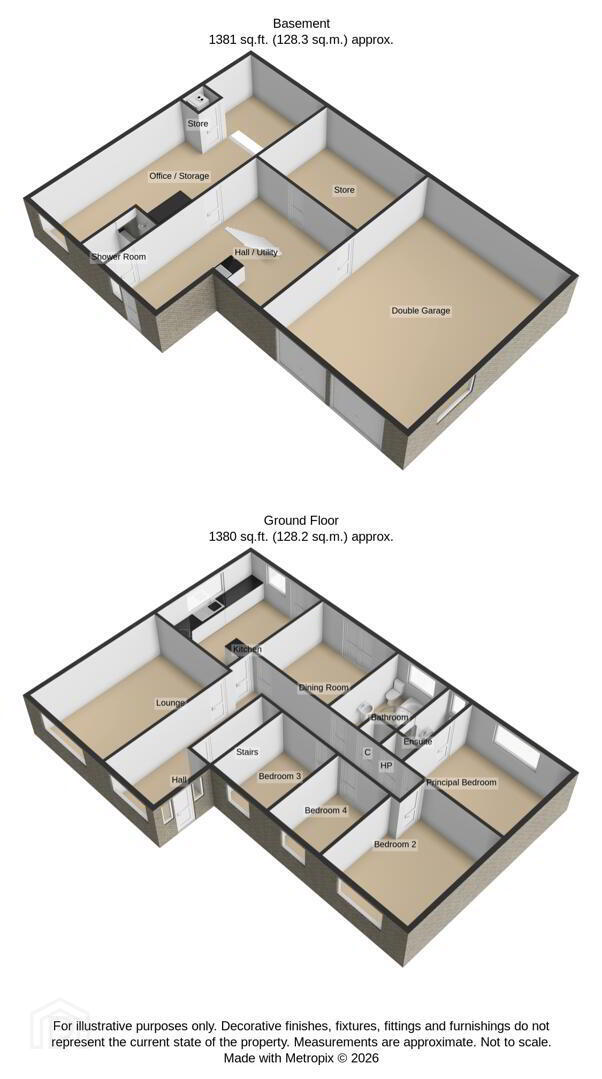
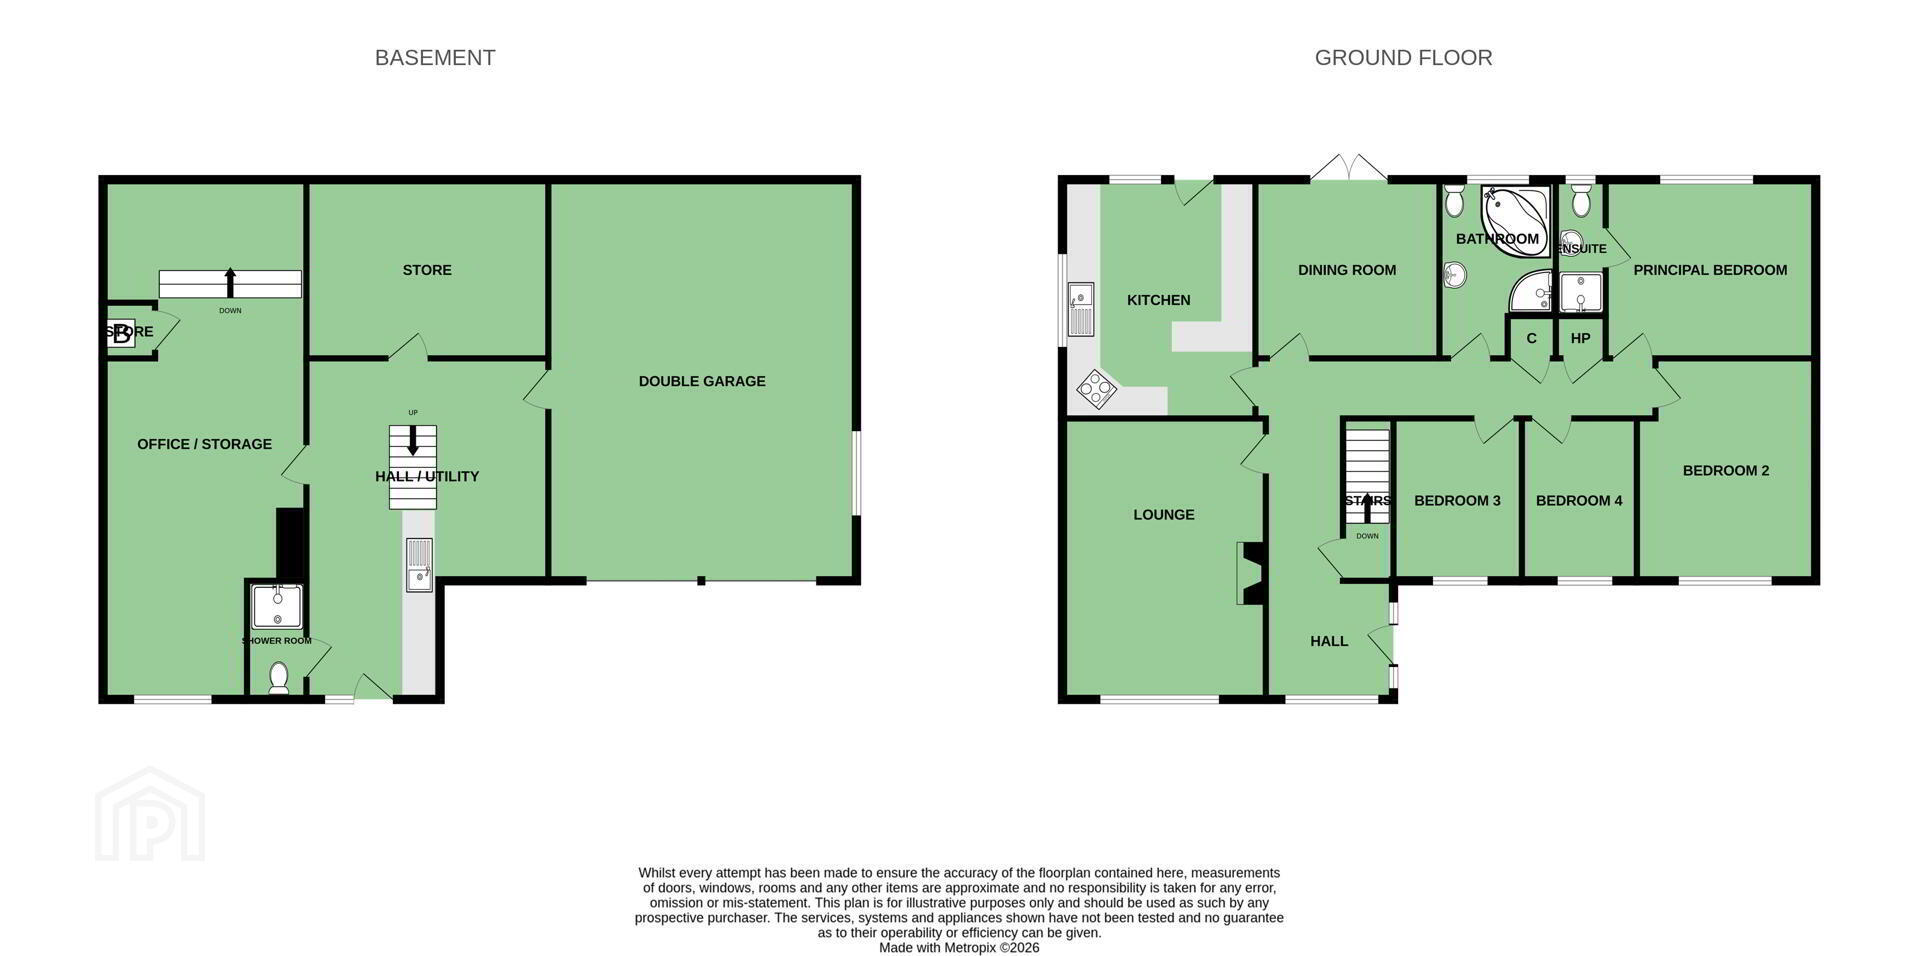
The property impresses with well-proportioned bedrooms offering flexibility for growing families, home working or guest accommodation. The layout ensures a sense of privacy while maintaining a cohesive and functional design. The basement comprises of a large utility area, shower room and series of impressive storage rooms leading to the double garage. Separate access door to basement at front of the house.
Externally, the home is complemented by private gardens, ideal for outdoor relaxation and family enjoyment, along with double driveway parking. Finchley Vale provide a quiet, family-friendly cul-de-sac.
The location is particularly appealing, with a range of leading schools, local shops, parks and leisure facilities all within easy reach. Excellent transport links also provide convenient access to nearby towns and city centres, making this an ideal choice for those seeking a balance between suburban living and everyday convenience.
Combining space, comfort and a sought-after setting, 11 Finchley Vale represents an excellent opportunity to acquire a superb family home in a consistently popular area.
- ENTRANCE
- Front Door
- Steps leading up to front door, double glazed and leaded uPVC front door with double glazed side light through to reception hall.
- GROUND FLOOR
- Reception Hall
- With feature floor to ceiling windows with mature outlook to front, laminate wood effect floor, staircase access down to lower ground basement. Hotpress cupboard at the end of hallway.
- Lounge 5.46m x 3.94m (17'11 x 12'11)
- With outlook to front and central open fire with tiled hearth, tiled surround and timber frame and mantel.
- Dining Room 3.58m x 3.48m (11'9 x 11'5)
- With uPVC and double glazed patio doors to rear garden.
- Kitchen 4.65m x 3.73m (15'3 x 12'3)
- Hardwood kitchen with range of high and low level units, integrated dual oven, four ring hob, space for dishwasher, stainless steel sink and a half and drainer with chrome mixer tap, outlook to side, space for fridge freezer, peninsula dining unit, granite effect laminate work surface, uPVC and double glazed access doors to rear.
- Bedroom One 4.09m x 3.48m (13'5 x 11'5)
- Outlook to rear.
- En Suite Shower Room
- White suite comprising of low flush WC, wall hung wash hand basin with hot and cold taps, walk-in thermostatically controlled shower, telephone handle attachment, tiled walls, tiled floor, chrome heated towel rail, tongue and groove ceiling.
- Bedroom Two 4.32m x 3.48m (14'2 x 11'5)
- Outlook to front.
- Bedroom Three 3.15m x 2.49m (10'4 x 8'2)
- Outlook to front.
- Bedroom Four 3.15m x 2.24m (10'4 x 7'4)
- Outlook to front.
- Bathroom 3.48m x 2.26m (11'5 x 7'5)
- White suite comprising of low flush WC, pedestal wash hand basin, chrome mixer taps, Jacuzzi bath with mixer taps, walk-in electric Triton shower, telephone handle attachment, fully tiled walls, tiled floor, chrome heated towel rail, tongue and groove ceiling, inset spotlights.
- Roofspace
- Fully floored. Access to roof space via loft ladder in hallway.
- BASEMENT
- Hall/Utility
- Stairs down to basement storage rooms, plumbed for utilities
- Shower Room/WC
- Low flush WC, electric shower.
- Office/Storage 10.11m x 3.94m (33'2 x 12'11)
- Outlook to front.
- OUTSIDE
- Double Garage
- Up and over double doors.
- Driveway Parking and Gardens
- Generous rear tiered gardens laid in lawns with mature planting, ample driveway parking and mature flower beds to the front.
- As part of our obligations under the Money Laundering, Terrorist Financing and Transfer of Funds (Information on the Payer) Regulations 2017, all Estate Agents are required to verify the identity of purchasers involved in a property transaction.
To comply with these obligations, all purchasers will be required to complete Customer Due Diligence (AML) identity checks. These checks are carried out on our behalf by our trusted third-party provider, Thirdfort.
A charge will apply of £20 + VAT per purchaser. - East Belfast is a dynamic part of the city, full of beautiful residential areas and a wide variety of amenities that make it a wonderful place to live. Bustling villages, beautiful parks, and fantastic local schools are just a few of the reasons why so many wish to call it home.
Travel Time From This Property

Important PlacesAdd your own important places to see how far they are from this property.
Agent Accreditations


Marketed by John Minnis Estate Agents
+44 28 9042 8888


