For sale
Added 1 day ago
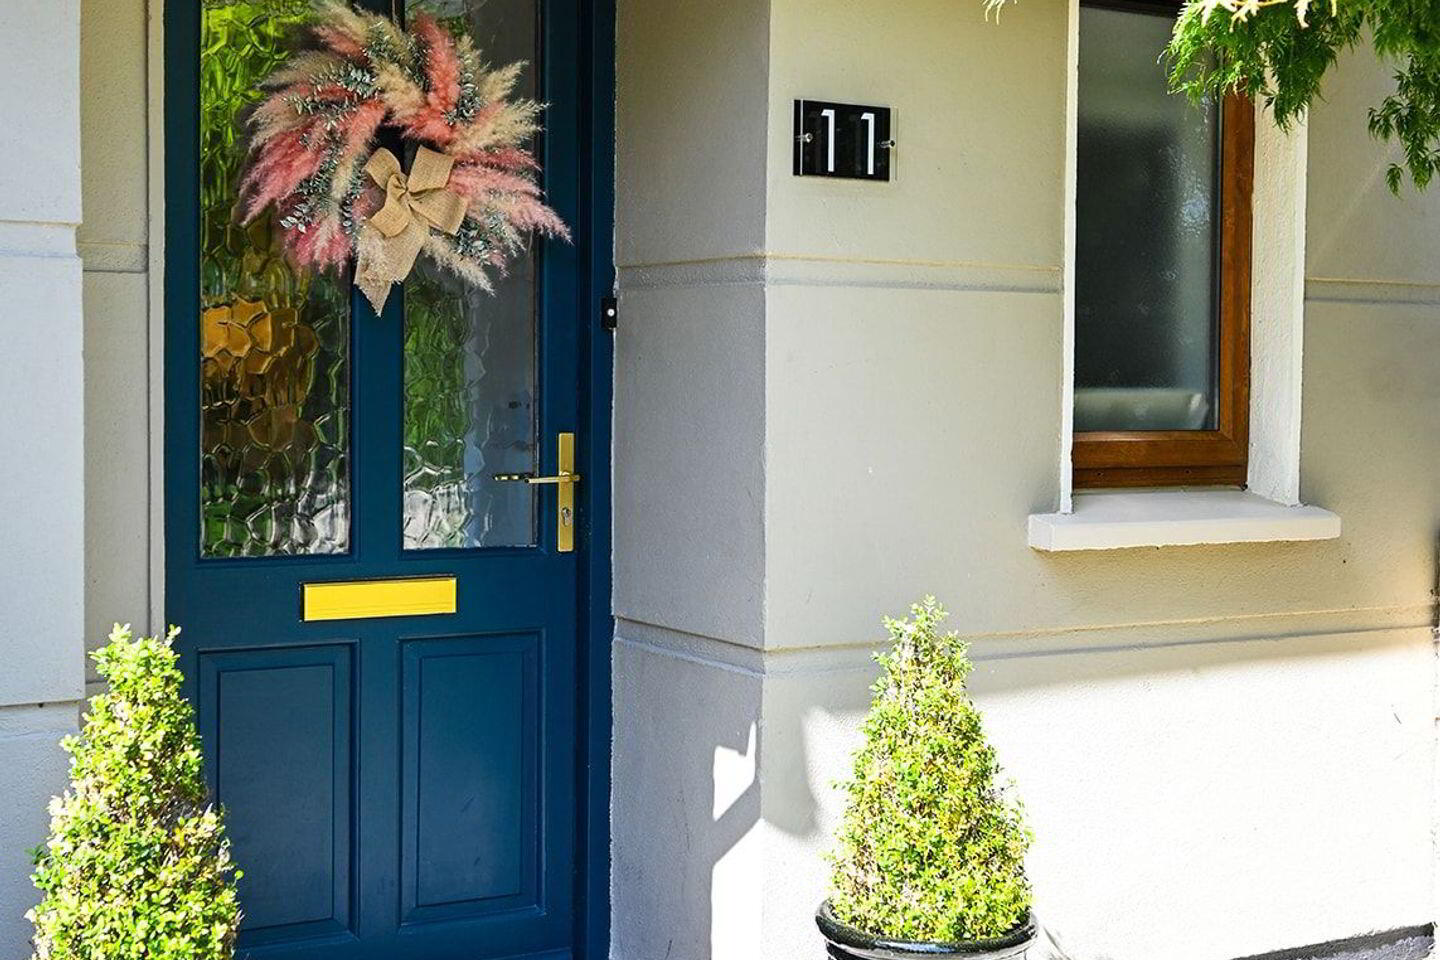
11 Edgewood, Maryborough Ridge, Rochestown, T12KAC1
4 Bed Semi-Detached House
Asking Price €545,000
Property Overview
Status
For Sale
Style
Semi-Detached House
Bedrooms
4
Bathrooms
3
Property Features
Size
130 sq m (1,399.3 sq ft)
Tenure
Not Provided
Energy Rating
Property Financials
Stamp Duty
€5,450*²

Marketed by Jeremy Murphy & Associates
PSR Licence: 001480
+353 21 427 0020

Propertynews Currency Partner - helping you transfer money for property purchases in Ireland & Northern Ireland. Speak to an expert
Additional Information
- The property has benefited from a few recent upgrades - new gas condensing boiler, in-built gas stove and a Hive zoned heating system.
- Year of Construction: -2005
- BER No:100135664
- Building Energy Rating: B
- Overall Floor Area: 130(m2)
- Well served by public transport
- Excellent location
- Modern finish throughout
- Bright south-west facing garden
- Easy access to Douglas village
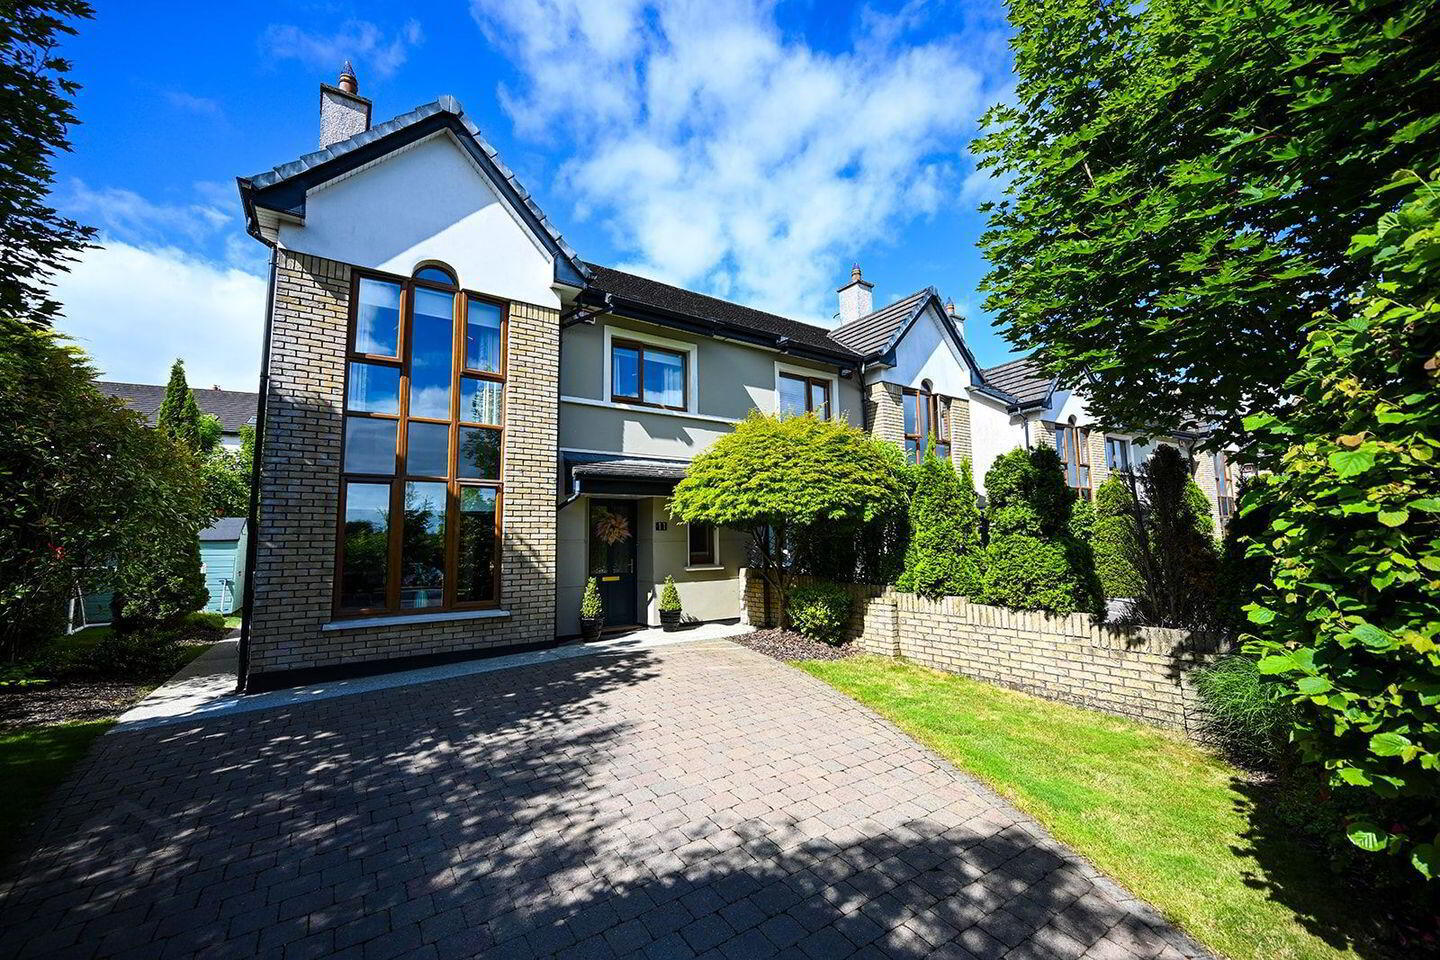
Jeremy Murphy & Associates is delighted to bring to the market 11 Edgewood, Maryborough Ridge, a superb four-bedroom, two-storey semi-detached family home with a large South facing rear garden, ideally positioned within the highly sought-after residential development of Maryborough Ridge. Beautifully presented throughout, the property has been tastefully decorated and meticulously maintained to a high standard, creating a stylish yet warm and welcoming family home. The property offers generous and well-proportioned living accommodation, making it ideally suited to modern family living.
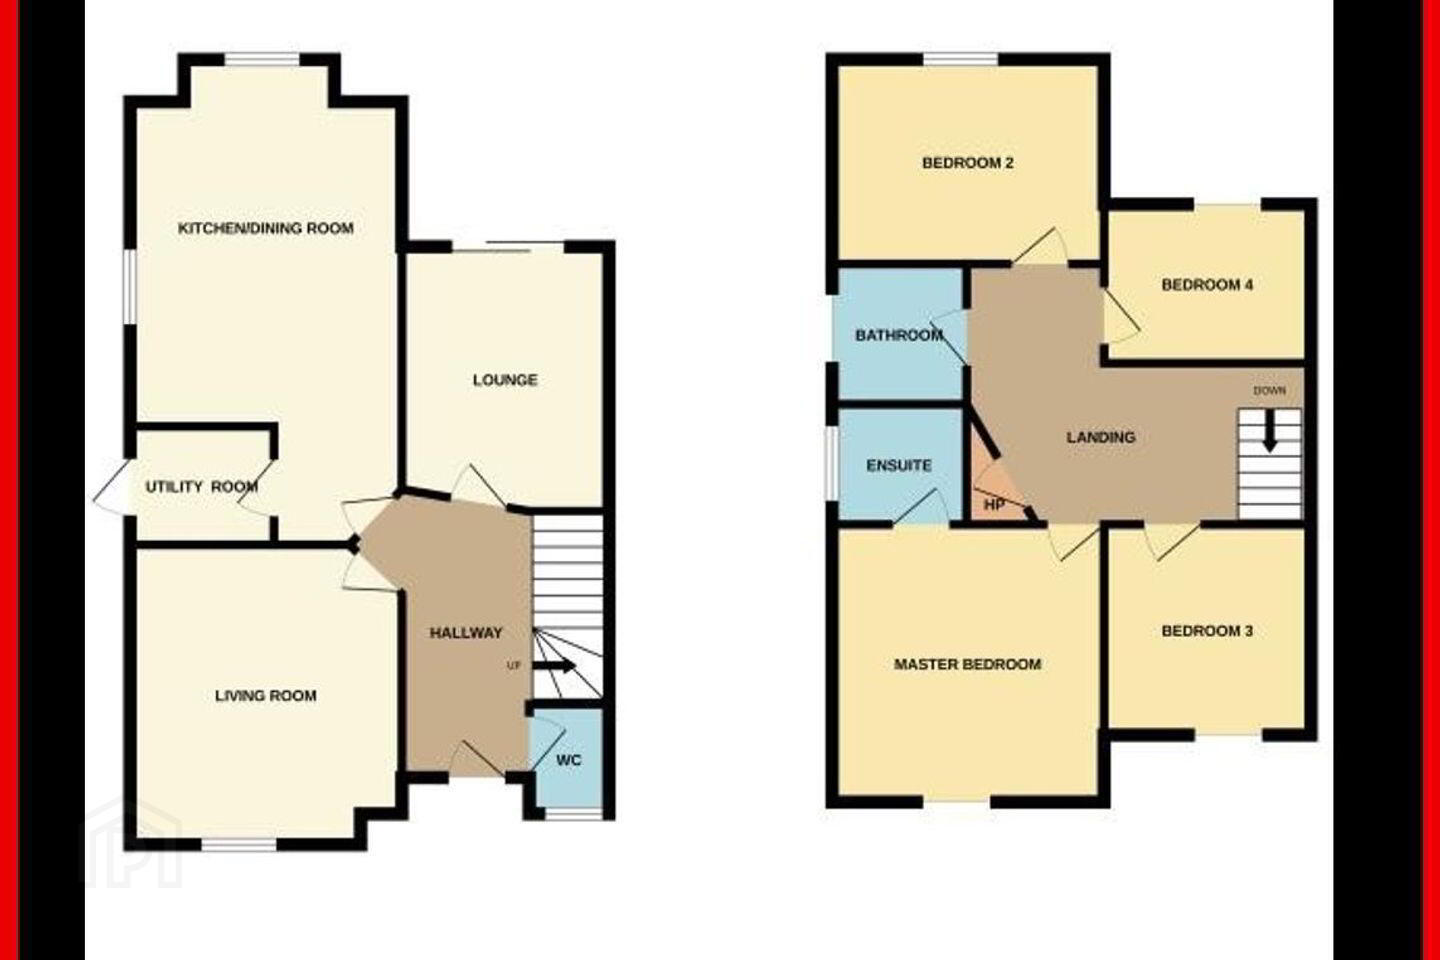
Accommodation comprises a welcoming entrance hallway, living room, kitchen/dining room, lounge/playroom and guest WC. Upstairs, there are four well-proportioned bedrooms, including a principal bedroom with ensuite, together with a family bathroom.
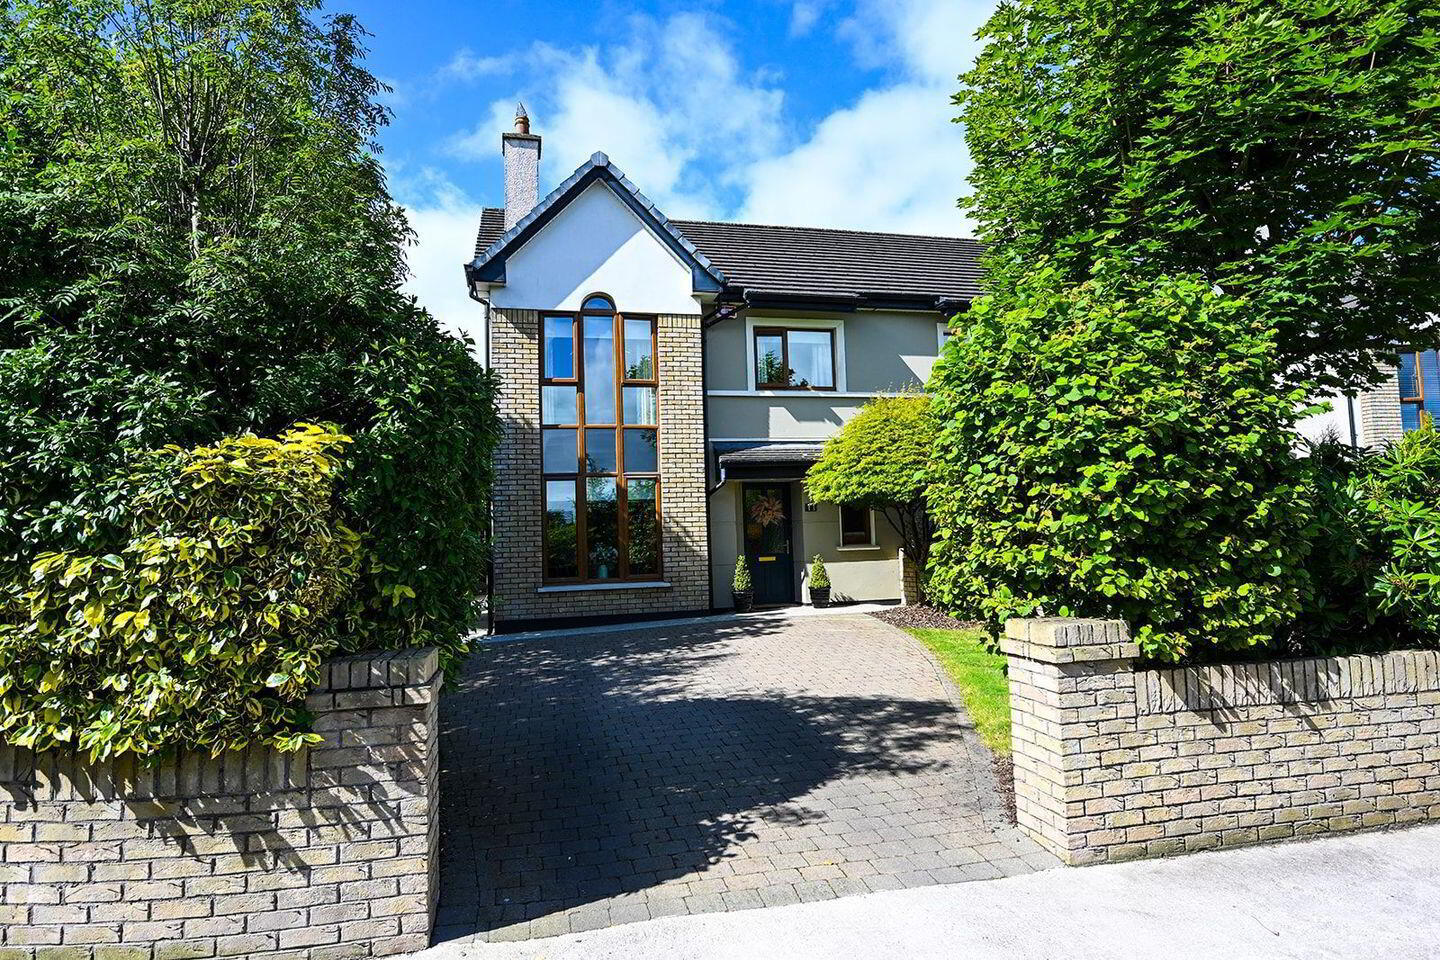
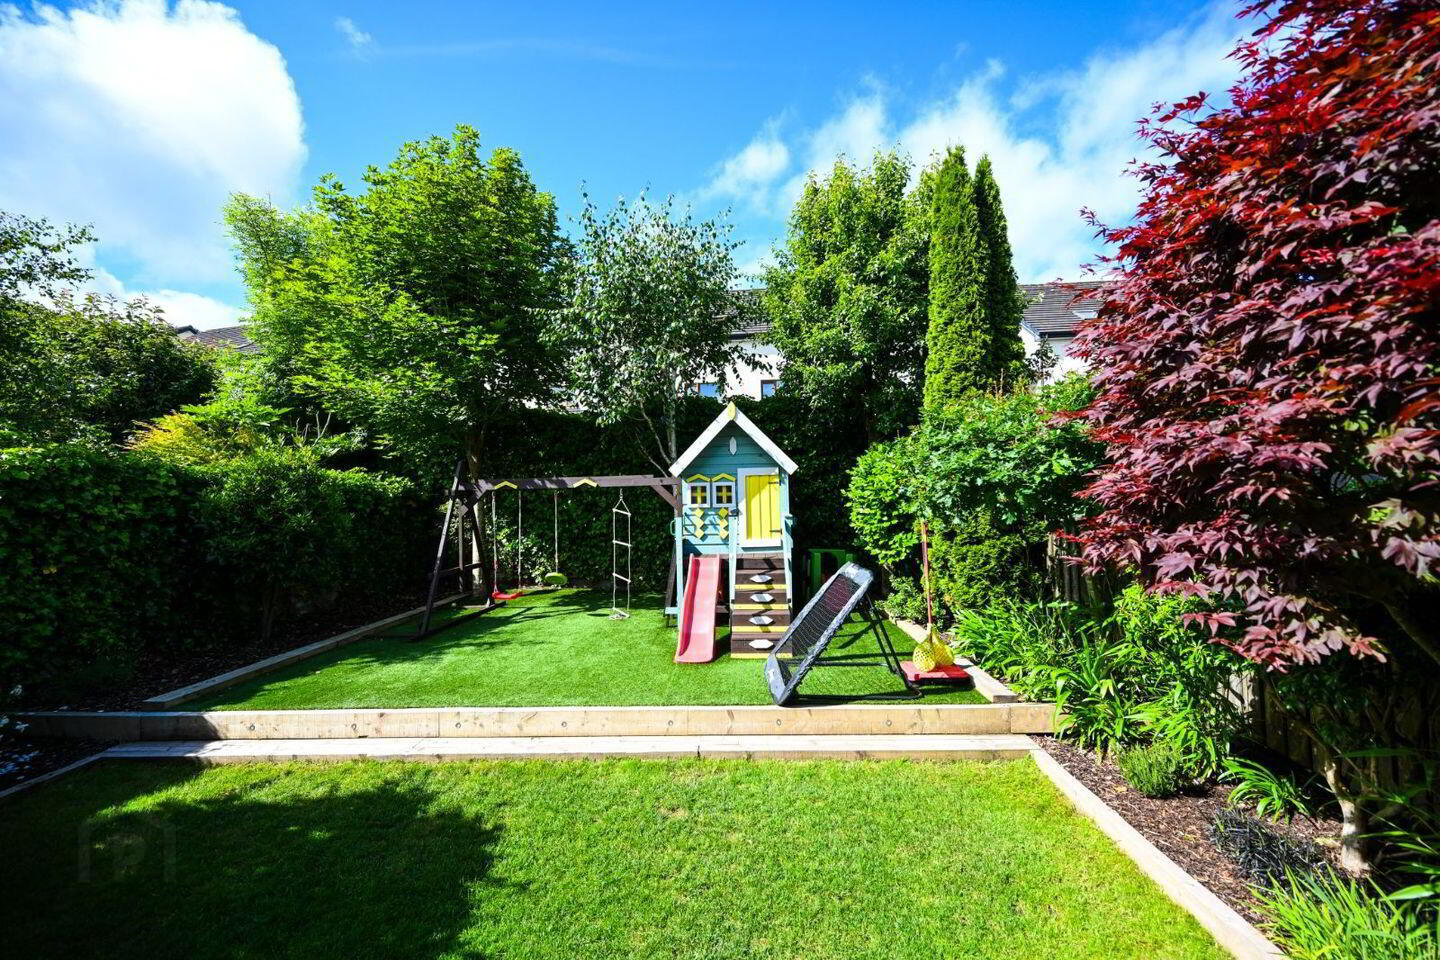
The front of the property has a generous brick-paved driveway, providing ample off-street parking and direct access from the road. Brick boundary walls define the entrance, while mature trees, hedging and established shrubs on either side provide an attractive approach and a good degree of privacy. The driveway also benefits from an electric vehicle charging point. The property benefits from a large west-facing mature garden, providing an excellent outdoor space for family enjoyment, relaxation and entertaining. The garden features a combination of lawn and artificial grass, established planters and a garden shed.
The property has benefited from a few recent upgrades - new gas condensing boiler, in-built gas stove and a Hive zoned heating system.
LOCATION
This property enjoys an excellent location within Maryborough Ridge, an established and highly regarded residential development situated in Douglas on the south side of Cork City. The property is ideally positioned within easy reach of Douglas Village, which offers an excellent selection of shops, cafés, restaurants, bars and a wide range of everyday amenities. The location is also well served by public transport, with both the 220 and 216 bus routes providing convenient connections to Cork City and surrounding areas.
Maryborough Ridge is particularly popular with families, with a choice of primary and secondary schools located throughout the surrounding Douglas, Rochestown and wider south Cork areas.
The property is well served by public transport, with regular bus services providing convenient access to Douglas and Cork City Centre. There is also easy access to the main road network, making the location particularly convenient for commuters. Cork City Centre is within easy reach, offering an extensive range of shopping, dining, entertainment and cultural facilities. The combination of a mature residential setting, excellent local amenities, convenient transport links and proximity to Cork City makes Maryborough Ridge an ideal location for modern family living.
Year of Construction: -2005 BER No:100135664 - Building Energy Rating: -B Overall Floor Area: 130(m2)
FRONT OF PROPERTY
To the front of the property is a generous brick-paved driveway, providing ample off-street parking and direct access from the road. Low brick boundary walls define the entrance, while mature trees, hedging and established shrubs add greenery and create a sense of privacy. The driveway also benefits from an electric car charging point.
ENTRANCE HALLWAY 1.01m x 4.24m
A bright and welcoming entrance hall with white walls, recessed ceiling lights and warm herringbone flooring, creating a seamless flow through to the kitchen and living spaces. The entrance hall also benefits from useful under stairs storage.
LIVING ROOM 3.47m x 4.69m
A comfortable and contemporary sitting room featuring white walls, warm herringbone flooring and a modern built-in fireplace with gas stove. The room benefits from a built-in TV unit and storage, one centre light and one radiator. Windows overlook the front of the property.
KITCHEN/DINING 3.05m x 6.89m KITCHEN AREA
A bright and contemporary kitchen, designed by Kube Kitchens, featuring newly installed flooring and quartz countertops. The kitchen is thoughtfully designed to maximize both style and functionality, with ample storage, a window bench seat and one centre light. There is a window overlooking the rear and side of the property. The kitchen is fitted with an integrated fridge-freezer and dishwasher, induction hob and double oven
UTLITY 1.81m x 1.01m
The utility area comprises a stacked washing machine and tumble dryer, tall fitted storage cupboards, and a glazed wooden rear door. The room has one centre light and features dark ceramic tiled flooring. A new condensing gas-fired boiler is also installed.
GUEST WC 1.97m x 1.47m
The guest WC features tiled flooring and tiled walls to waist height, together with a wash hand basin and WC. It also benefits from recessed spotlighting, a frosted-glass window overlooking the front of the property and a radiator.
LOUNGE ROOM 3.72m x 2.96m
This room benefits from stylish herringbone flooring,one centre light and double doors leading directly out to the garden area.
STAIRS & LANDING
The stairs and landing are fully carpeted. The landing provides access to the attic and features one centre light.
MASTER BEDROOM 2.68m x 3.14m
This double bedroom features oak-effect-fitted flooring, one centre light, one radiator and a feature window overlooking the front of the property. The room also benefits from built-in glass fronted wardrobe units with integrated shelving.
ENSUITE
Stylish ensuite featuring a contemporary basin, curved black-framed shower enclosure, rainfall shower and matching fittings. Textured feature tiling, neutral large-format tiles and tiled flooring create a bright, modern finish. Complete with heated towel radiator, frosted-glass window and direct access to the adjoining bedroom.
BEDROOM 2 3.05m x 3.83m
This well-proportioned double bedroom features attractive oak-effect flooring, one centre light, one radiator and one window overlooking the rear of the property. The room also benefits from excellent storage, including a built-in storage unit and built-in glass wardrobe.
BEDROOM 3 2.34m x 2.67m
This bedroom features oak-effect-fitted flooring, one centre light, one radiator and one window overlooking the front of the property. The room is ideally suited as a child’s bedroom room.
BEDROOM 4 2.4m x 2.7m
This bedroom features oak-effect-fitted flooring, one centre light, one radiator and one window overlooking the rear of the property.
MAIN BATHROOM 2.21m x 2.07m
Three-piece bathroom suite incorporating a bath with Mira shower. Wash hand basin and WC. The walls and floor are fully tiled. The main bathroom features one frosted-glass window overlooking the side of the property, along with one centre light and one radiator.
REAR OF PROPERTY
The property boasts a generous Southwest facing garden, beautifully maintained and ideal for enjoying the afternoon and evening sun. The garden features a patio area, mature planting, raised planters, established shrubs and greenery, creating a private and attractive outdoor space. A combination of artificial grass and lawn provides a low-maintenance garden, while the excellent layout offers ample space for seating, relaxing and entertaining family and friends during the summer months.
BER Details
BER Rating: B
BER No.: 100135664
Energy Performance Indicator: Not provided
Travel Time From This Property

Important PlacesAdd your own important places to see how far they are from this property.
Agent Accreditations

Marketed by Jeremy Murphy & Associates
PSR Licence: 001480
+353 21 427 0020




