SALE AGREED
SALE AGREED
SALE AGREED
SALE AGREED
SALE AGREED
SALE AGREED
SALE AGREED
SALE AGREED
SALE AGREED
SALE AGREED
SALE AGREED
SALE AGREED
SALE AGREED
SALE AGREED
SALE AGREED
SALE AGREED
SALE AGREED
SALE AGREED
SALE AGREED
SALE AGREED
SALE AGREED
SALE AGREED
SALE AGREED
SALE AGREED
SALE AGREED
SALE AGREED
SALE AGREED
SALE AGREED
SALE AGREED
SALE AGREED
SALE AGREED
SALE AGREED
SALE AGREED
SALE AGREED
SALE AGREED
SALE AGREED
SALE AGREED
SALE AGREED
SALE AGREED
SALE AGREED
SALE AGREED

Click here to view the 3D tour
SALE AGREED
SALE AGREED
SALE AGREED
SALE AGREED
SALE AGREED
SALE AGREED
SALE AGREED
SALE AGREED
SALE AGREED
SALE AGREED
SALE AGREED
SALE AGREED
SALE AGREED
SALE AGREED
SALE AGREED
SALE AGREED
SALE AGREED
SALE AGREED
SALE AGREED
SALE AGREED
SALE AGREED
SALE AGREED
SALE AGREED
SALE AGREED
SALE AGREED
SALE AGREED
SALE AGREED
SALE AGREED
SALE AGREED
SALE AGREED
SALE AGREED
SALE AGREED
SALE AGREED
SALE AGREED
SALE AGREED
SALE AGREED
SALE AGREED
SALE AGREED
SALE AGREED
SALE AGREED
SALE AGREED
Click here to view the 3D tour
11 Drum Meadow, Portadown, Craigavon, BT63 5DJ
3 Bed Semi-Detached House
Sale agreed
Property Overview
Status
Sale Agreed
Style
Semi-Detached House
Bedrooms
3
Bathrooms
2
Receptions
2
Property Features
Size
114 sq m (1,227 sq ft)
Tenure
Freehold
Energy Rating
Broadband Speed Checker
*³
Property Financials
Price
Last listed at Asking Price £224,950
Rates
£1,316.52 pa*¹

Marketed by Glass Estate Agents
+44 28 3839 9911

Propertynews Currency Partner - helping you transfer money for property purchases in Ireland & Northern Ireland. Speak to an expert
Additional Information
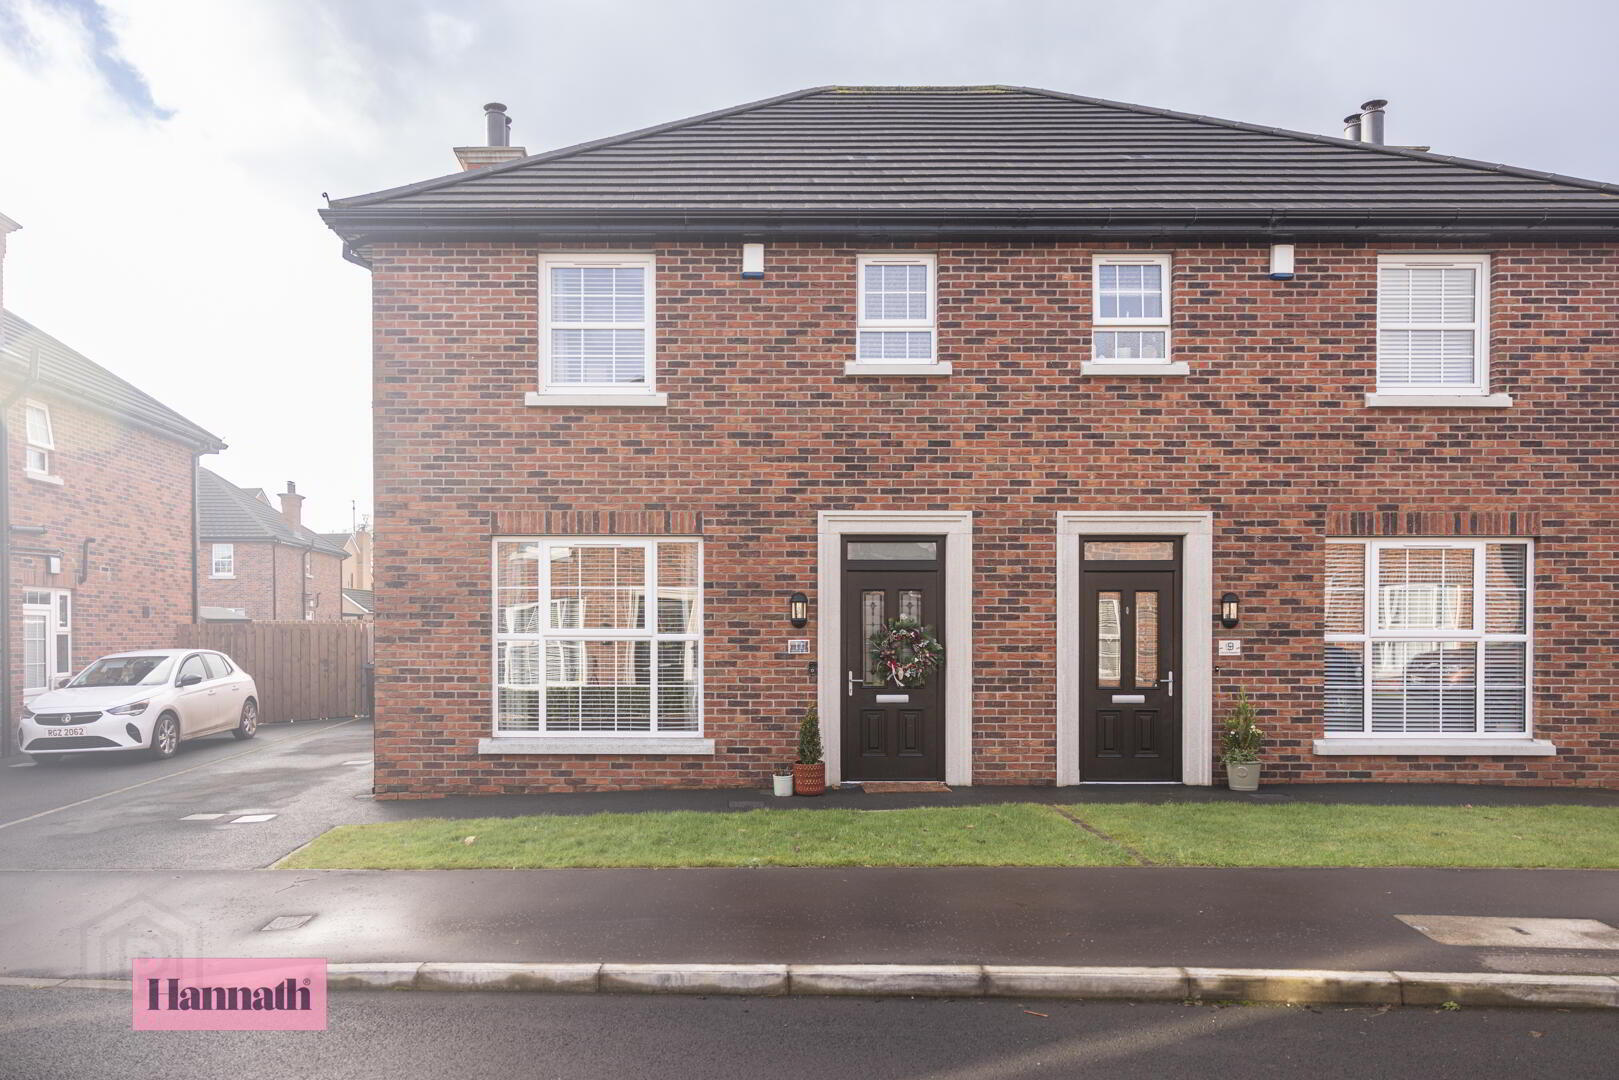
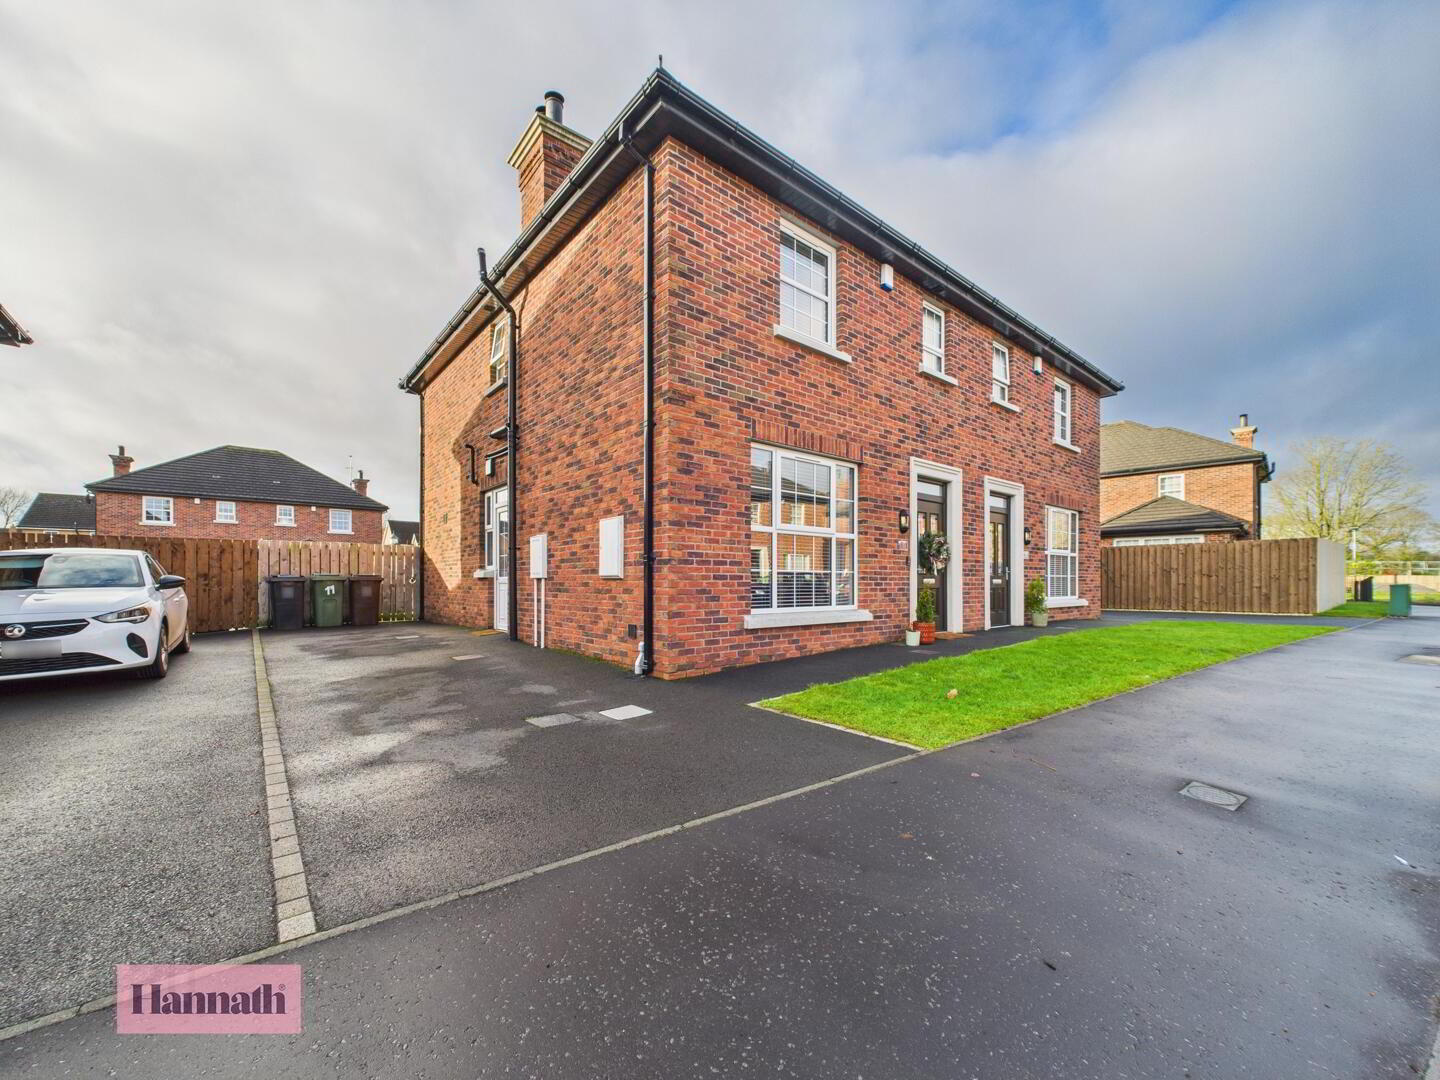
This 3 bedroom semi-detached home offers spacious accommodation throughout with its open plan living/kitchen/diner along with generous outdoor space and a private driveway suitable for 2 cars.
The property also features a three piece bathroom suite, complete with a fitted bath, pedestal wash hand basin and WC providing convenience for the whole family. The kitchen benefits from a substantial amount of wall and base level units offering plenty of practical uses as well as excellent storage space. All in all, 11 Drum Meadow and the surrounding area offers a peaceful and quiet neighbourhood, perfect for a range of prospective purchasers and early viewing comes highly recommended for this move in ready home.
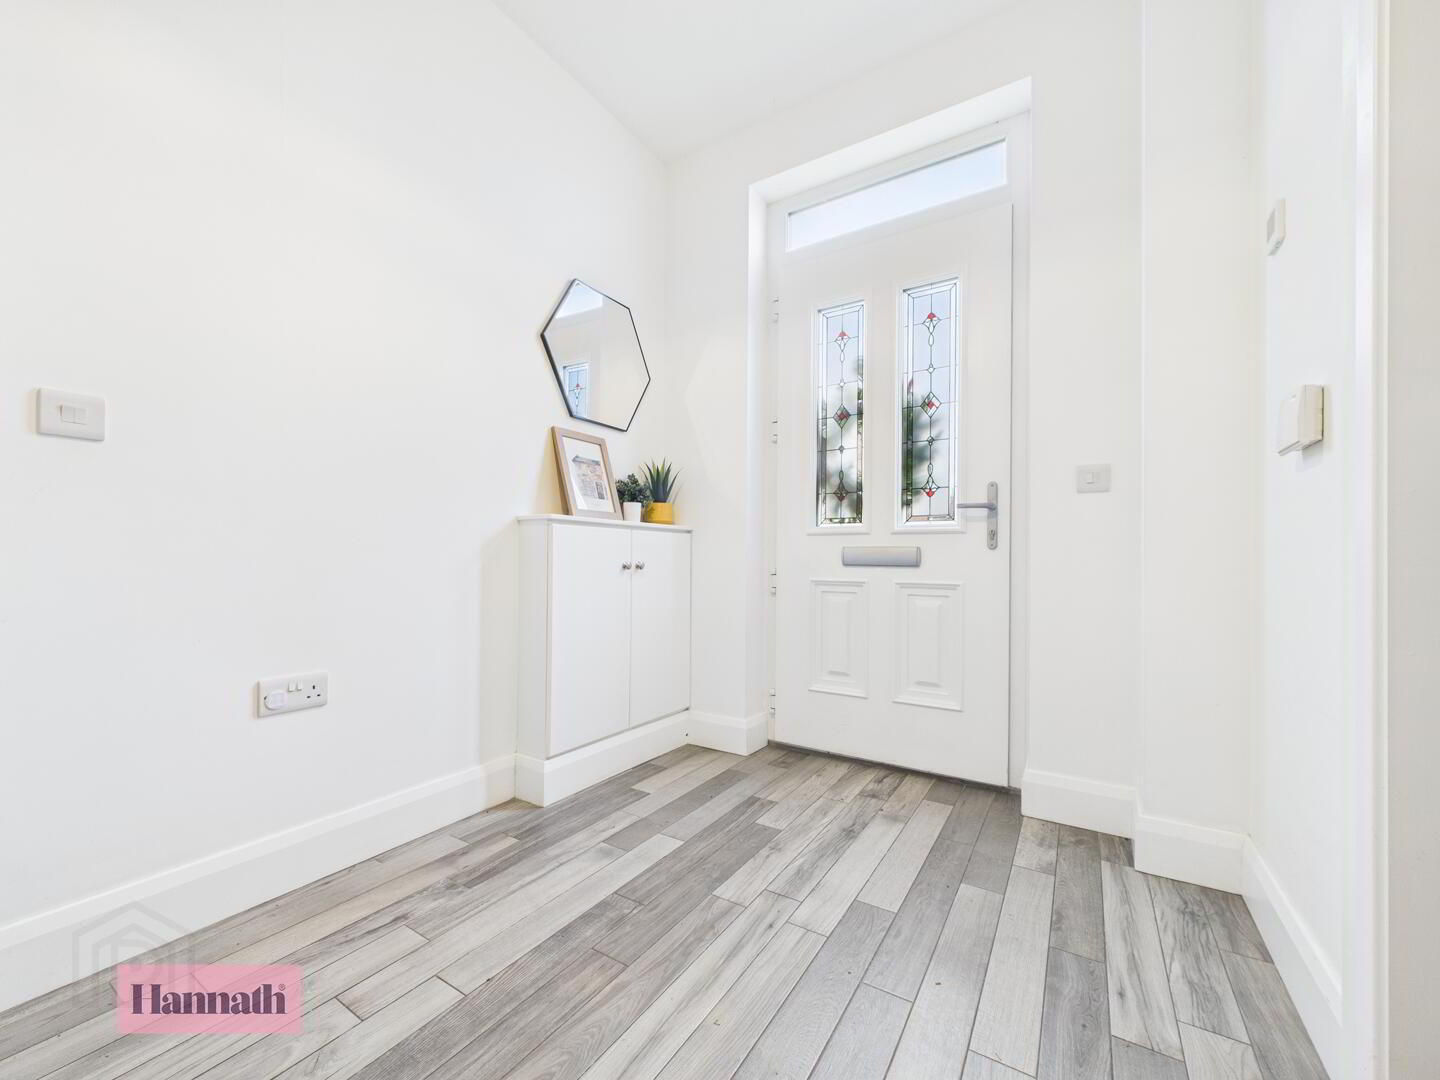
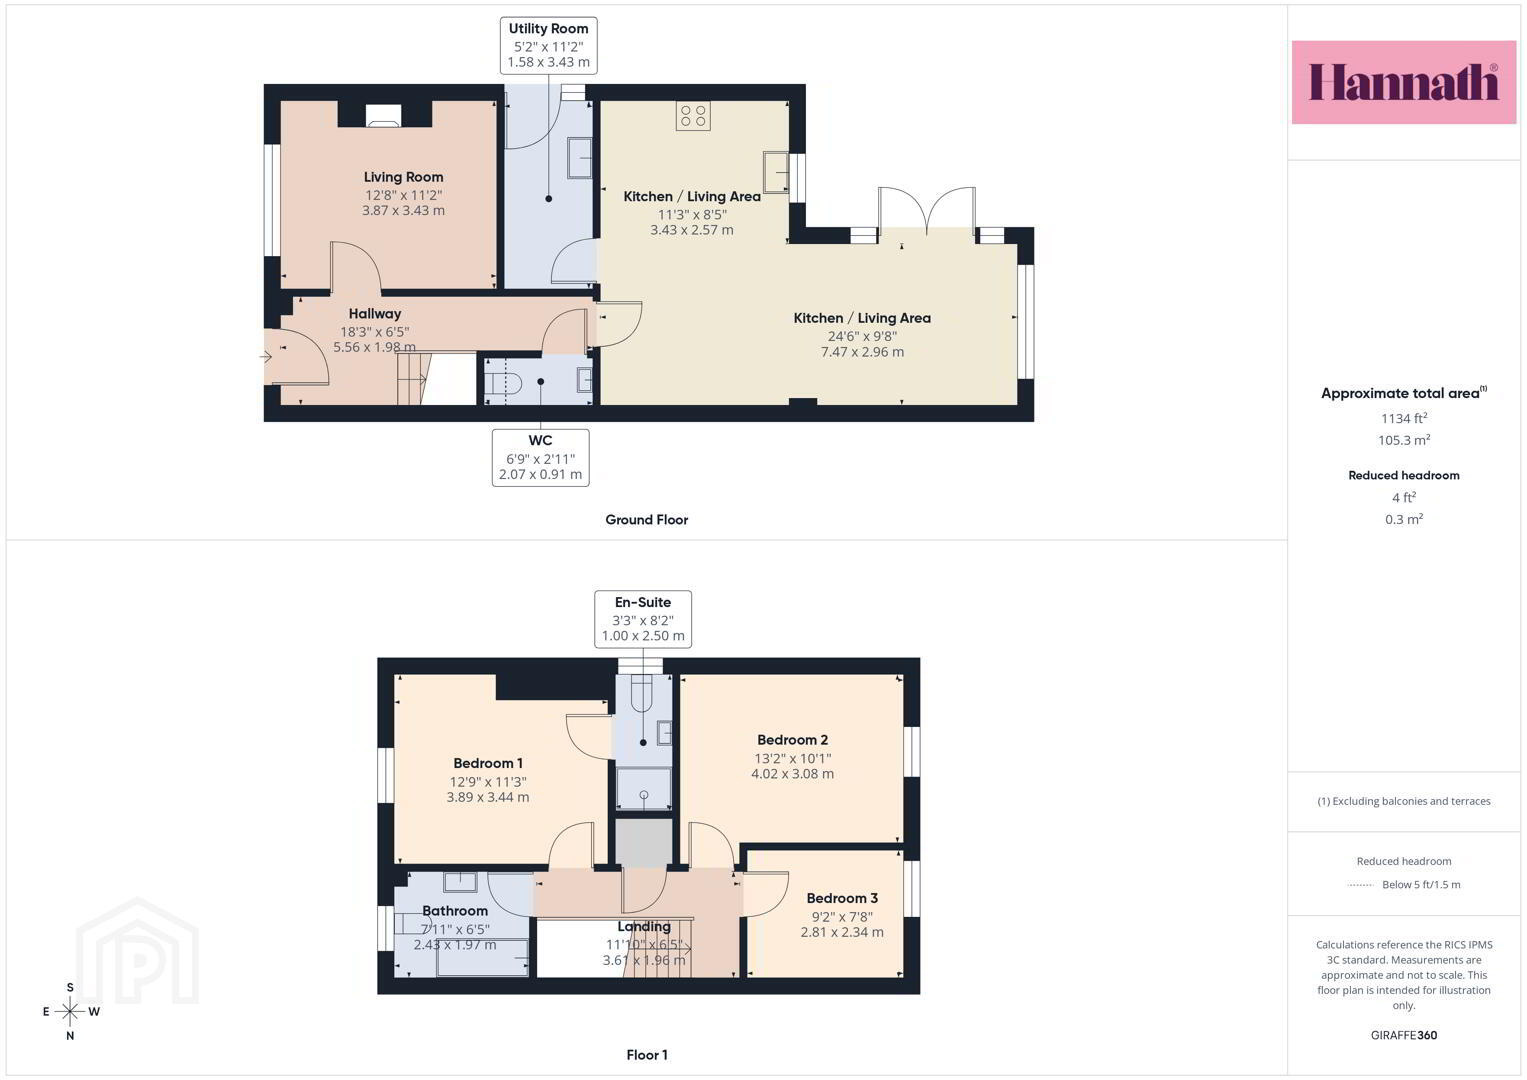
- Hallway 5.56 x 1.98 m
- An inviting hallway offers a bright and welcoming entry with natural light streaming through the front door's glazed panels. The space features stylish grey wood-effect tiled flooring and white walls creating a fresh and airy atmosphere.
- Living Room 3.87 x 3.43 m
- The living room is a charming space featuring a large window that floods the room with natural light. A wood-burning stove framed by brickwork and a wooden mantel adds warmth and character.
- Kitchen/Diner & Sun Room 7.47 x 2.96 m
- A spacious open-plan kitchen and living area form the heart of the home. The kitchen is fitted with a range of high and low level units. Integrated appliances include a fridge freezer, a dishwasher, an oven and a hob with an extractor hood above. The room is bathed in natural light from windows and French doors that lead out to the garden.
- Utility Room 1.58 x 3.43 m
- The utility room houses space for a washing machine and dryer with additional cupboard space above. A door provides direct access to the side of the property, allowing convenient movement for laundry and outdoor tasks.
- WC 2.07 x 0.91 m
- This ground floor WC is fitted with a white WC and a compact basin. The wood-effect tiled flooring continues here, maintaining a cohesive look.
- Landing 3.61 x 1.96 m
- The first-floor landing is carpeted in a soft grey tone and features white walls, balancing simplicity with a bright, open feel. A wooden handrail tops the white spindled balustrade, and multiple doors lead off to the bedrooms and bathrooms.
- Bedroom 1 3.89 x 3.44 m
- Bedroom 1 is a comfortable double room with soft grey carpeting and crisp white walls that enhance its calm atmosphere. A large window allows ample natural light to fill the space.
- En-Suite 1.00 x 2.50 m
- The en-suite shower room is compact yet practical, featuring a corner shower with glass enclosure, a wall-mounted basin, and a WC. White tiling and a window add brightness and ventilation to the space.
- Bedroom 2 4.02 x 3.08 m
- Bedroom 2 is a bright double room with a large window, light wood-effect flooring and neutral walls. It offers plenty of space for furnishings, making it a versatile bedroom.
- Bedroom 3 2.81 x 2.34 m
- Bedroom 3 is a smaller room that has been styled as a nursery and home office. It features light wood-effect flooring, neutral walls, and a large window that fills the room with light.
- Bathroom 2.43 x 1.97 m
- The family bathroom is part tiled in white, with large floor and wall tiles that give a clean, modern look. It includes a bathtub, a WC, and a contemporary vanity unit with a basin. A window provides natural light and ventilation.
- Rear Garden
- The rear garden offers a generous outdoor space with a paved patio area ideal for seating and entertaining. Beyond the patio is a substantial lawn bordered by wooden fencing that ensures privacy. The garden is child-friendly, with plenty of room for outdoor play and gardening.
These particulars are given on the understanding that they will not be construed as part of a contract, conveyance, or lease. None of the statements contained in these particulars are to be relied upon as statements or representations of fact.
Whilst every care is taken in compiling the information, we can give no guarantee as to the accuracy thereof.
Any floor plans and measurements are approximate and shown are for illustrative purposes only.
Travel Time From This Property

Important PlacesAdd your own important places to see how far they are from this property.
Agent Accreditations


Marketed by Glass Estate Agents
+44 28 3839 9911


