SALE AGREED

SALE AGREED
SALE AGREED
SALE AGREED
SALE AGREED
SALE AGREED
SALE AGREED
SALE AGREED
SALE AGREED
SALE AGREED
SALE AGREED
SALE AGREED
SALE AGREED
SALE AGREED
SALE AGREED
SALE AGREED
SALE AGREED
SALE AGREED
SALE AGREED
SALE AGREED
SALE AGREED
SALE AGREED
SALE AGREED
SALE AGREED
SALE AGREED
SALE AGREED
SALE AGREED
SALE AGREED
SALE AGREED
SALE AGREED
SALE AGREED
SALE AGREED
SALE AGREED
SALE AGREED
SALE AGREED
SALE AGREED
SALE AGREED
SALE AGREED
SALE AGREED
SALE AGREED
SALE AGREED
SALE AGREED
SALE AGREED
SALE AGREED
SALE AGREED
SALE AGREED
SALE AGREED
SALE AGREED
SALE AGREED
SALE AGREED
SALE AGREED
11 Donegall Park, Belfast, BT10 0HH
2 Bed Semi-Detached House
Sale agreed
Property Overview
Status
Sale Agreed
Style
Semi-Detached House
Bedrooms
2
Bathrooms
1
Receptions
2
Property Features
Tenure
Not Provided
Energy Rating
Broadband Speed Checker
*³
Property Financials
Price
Last listed at Guide Price £210,000
Rates
£1,507.65 pa*¹

Marketed by Ulster Property Sales (Lisburn Road)
+44 28 9066 1929

Propertynews Currency Partner - helping you transfer money for property purchases in Ireland & Northern Ireland. Speak to an expert
Additional Information
- Well Presented Semi-Detached Home
- Convenient Location Close To Schools & Transport Links
- Two Good Sized Bedrooms
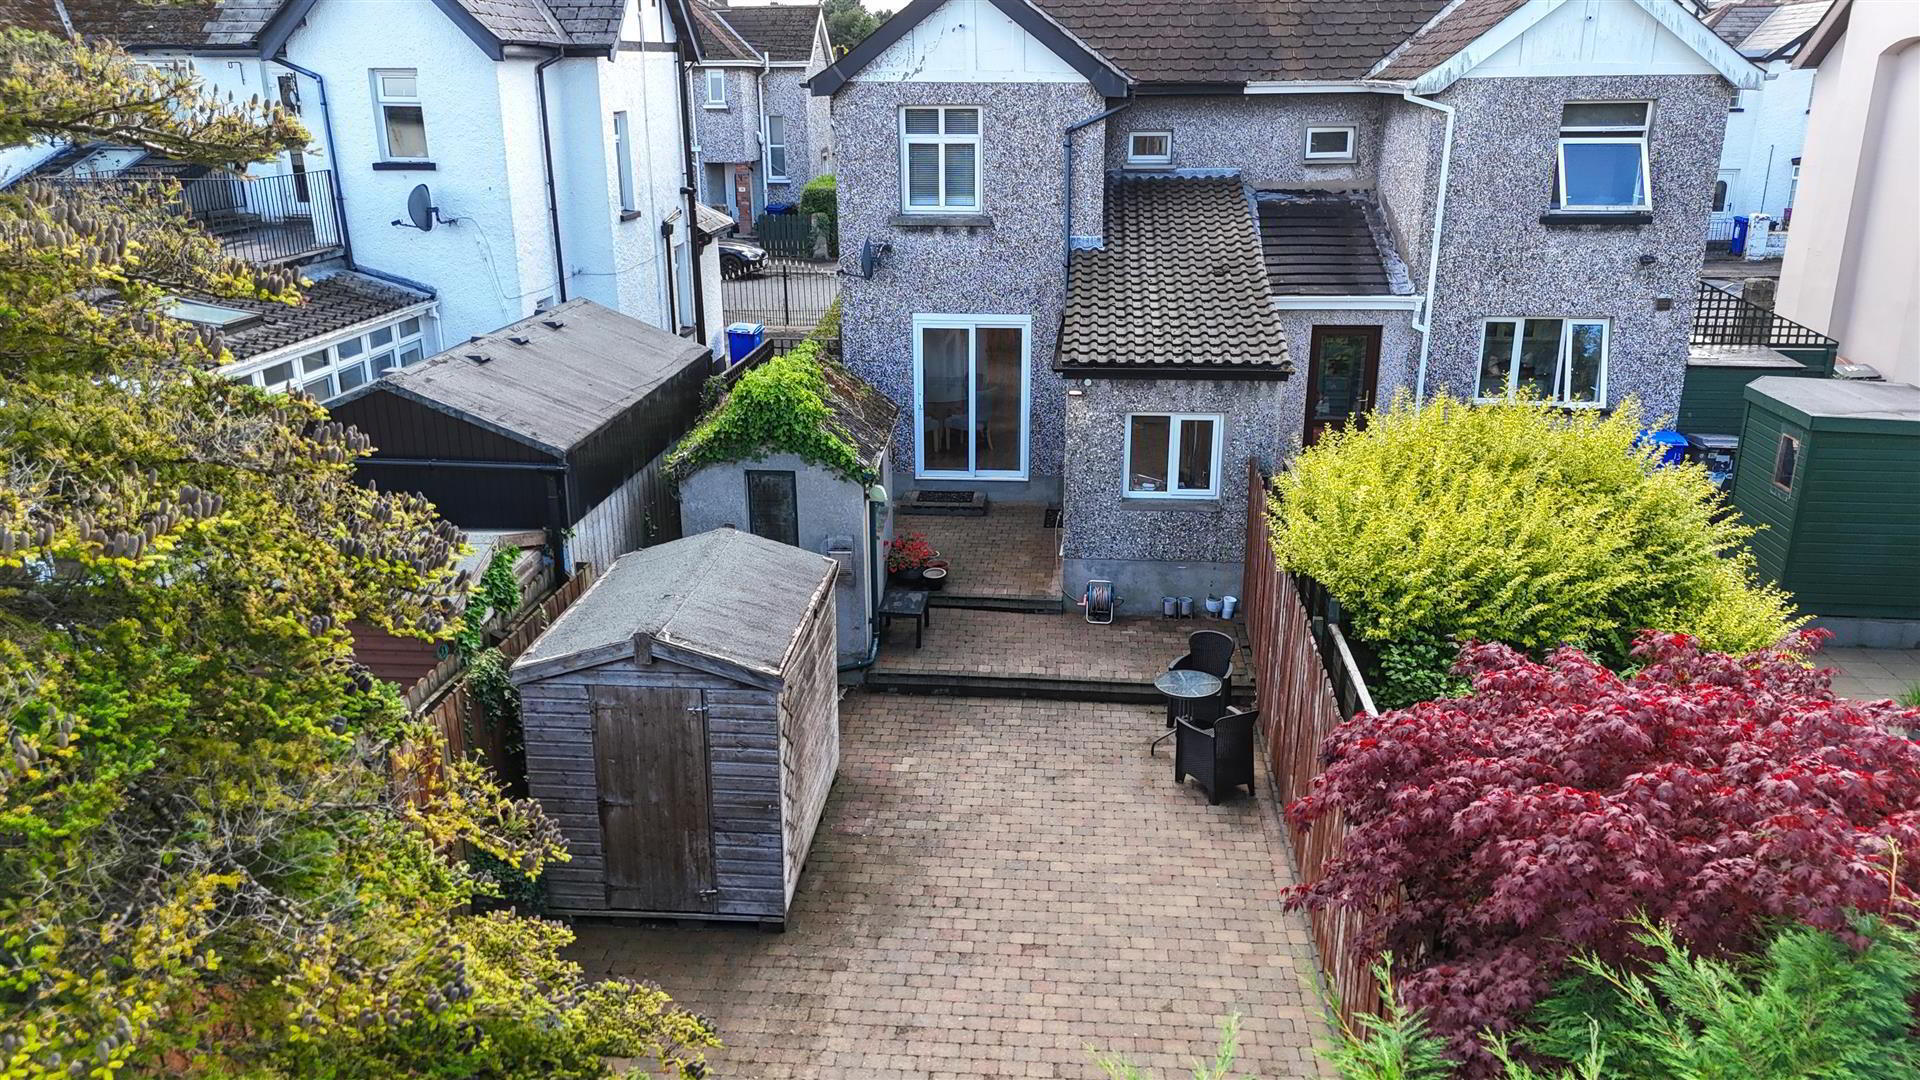
- Excellent Paved Garden To Rear
- Front Living Room With Bay Window
- Gas Fired Central Heating / PVC Double Glazing
- Dining Room Open Plan To Kitchen
- Chain Free, Ready To Move Into
- Modern Bathroom Suite
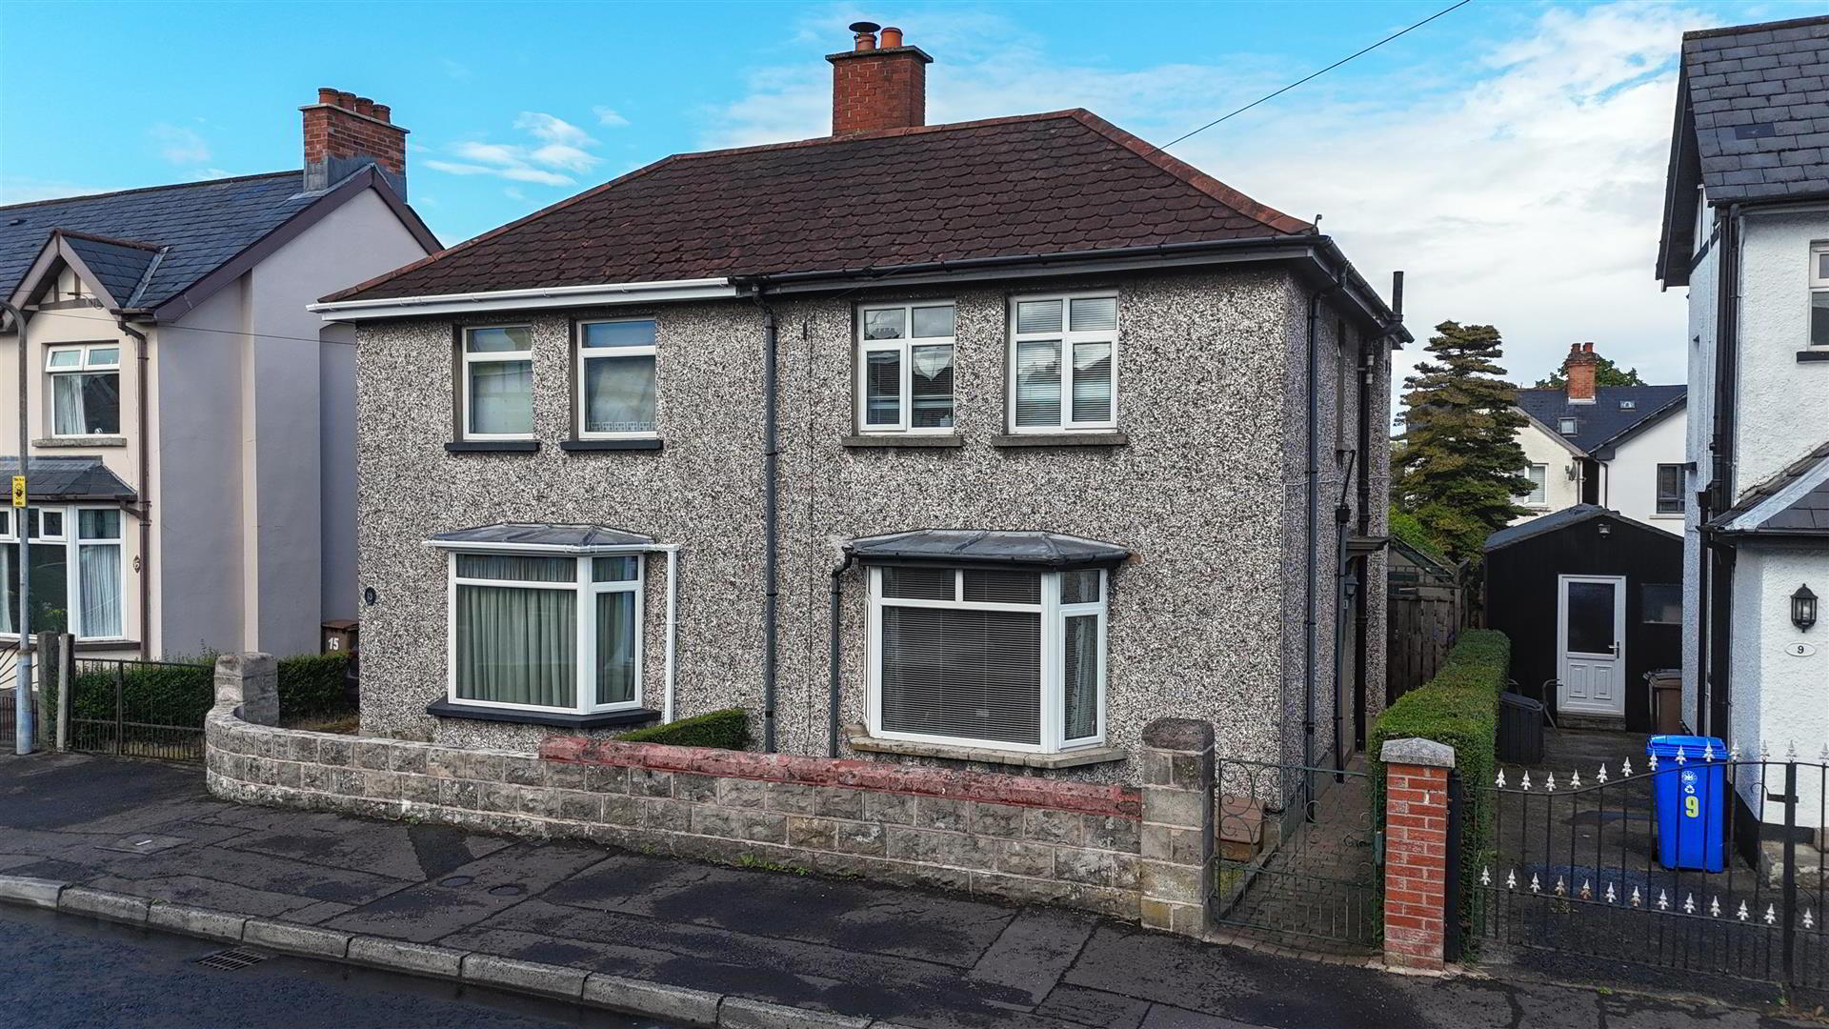
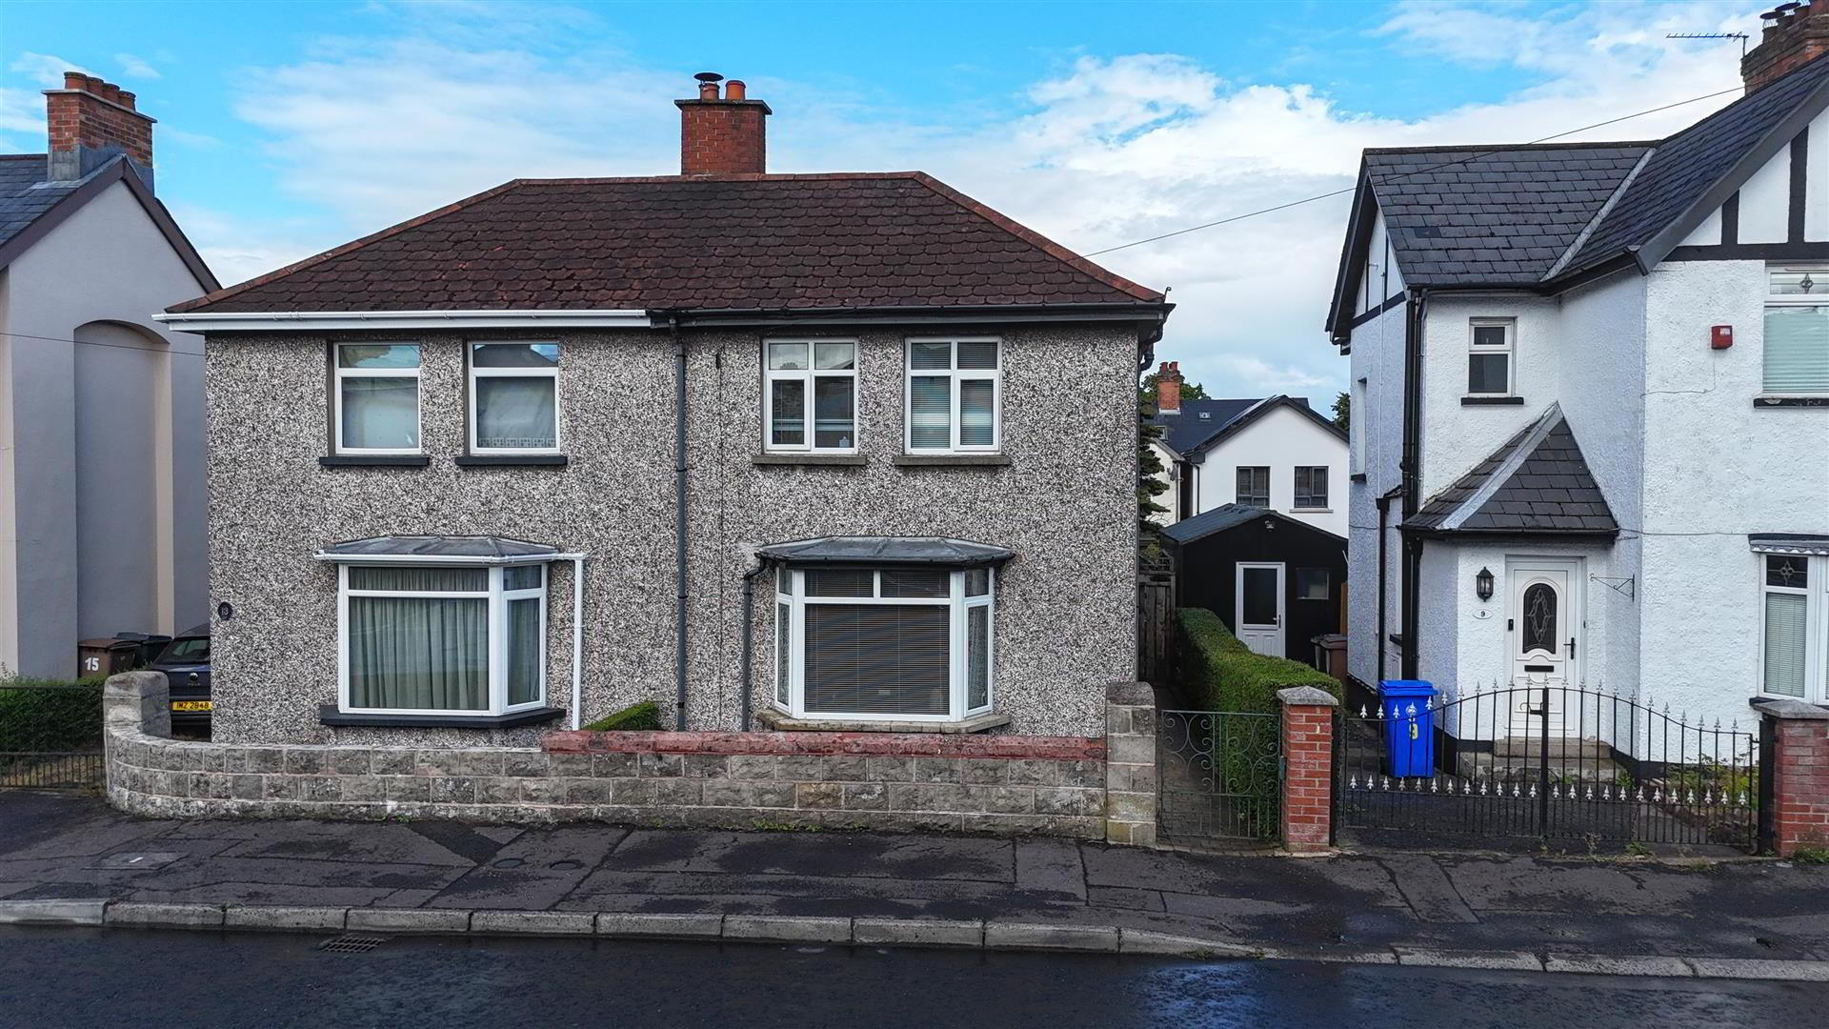
Situated in the popular and convenient Donegall Park area of Finaghy, this attractive two-bedroom semi-detached home offers bright, well-proportioned accommodation, making it an ideal choice for first-time buyers, young professionals or those looking to downsize. The property comprises a welcoming lounge, a fitted kitchen with dining space, two generously sized bedrooms and a family bathroom. Outside, the home benefits from a superb enclosed rear garden. Ideally positioned within easy reach of a range of leading primary and secondary schools, the property also enjoys excellent transport links, including nearby bus and rail services, offering a straightforward commute to Belfast city centre and beyond. The vibrant Lisburn Road is just a short distance away, providing an excellent selection of cafés, restaurants, boutiques and everyday amenities, while Finaghy village is also conveniently close by. Combining a popular residential setting with excellent convenience and generous outdoor space, this is a home sure to appeal to a wide range of purchasers. Early viewing is highly recommended.
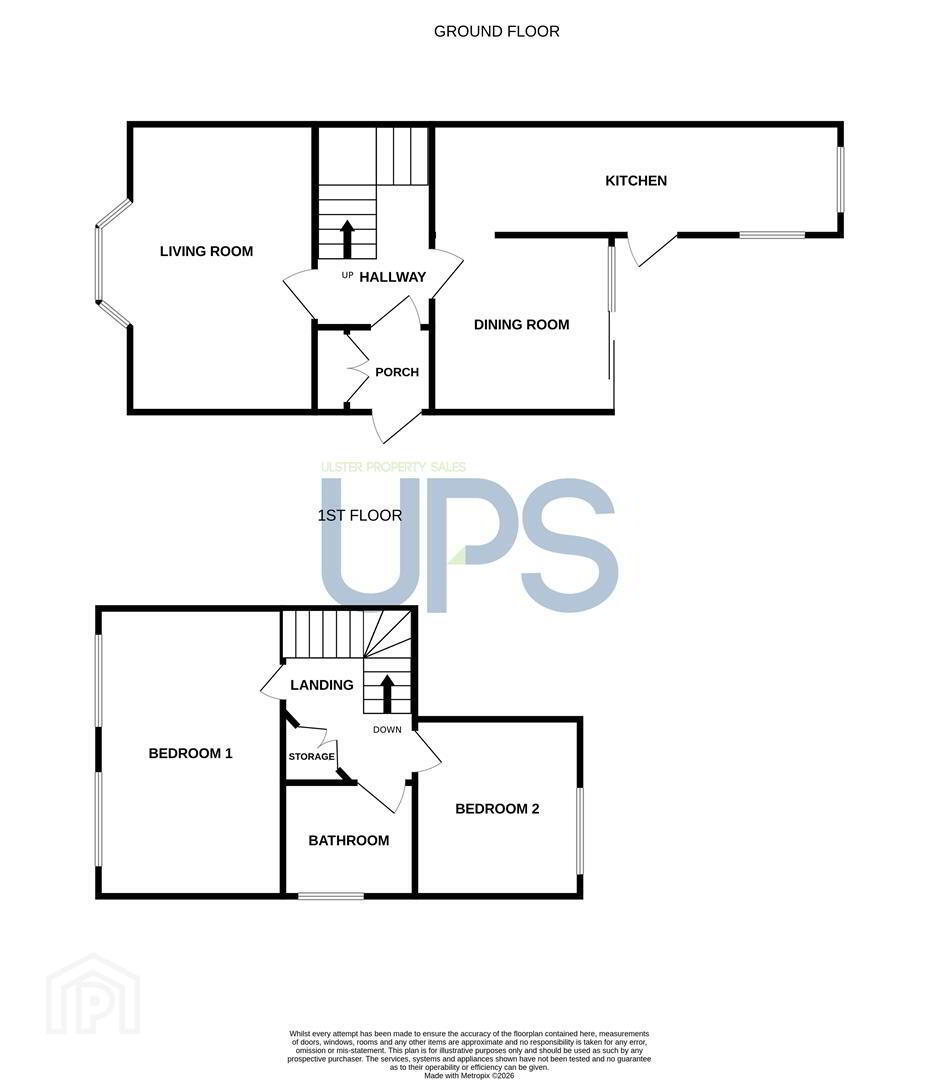
- THE ACCOMMODATION COMPRISES
- ON THE GROUND FLOOR
- ENTRANCE
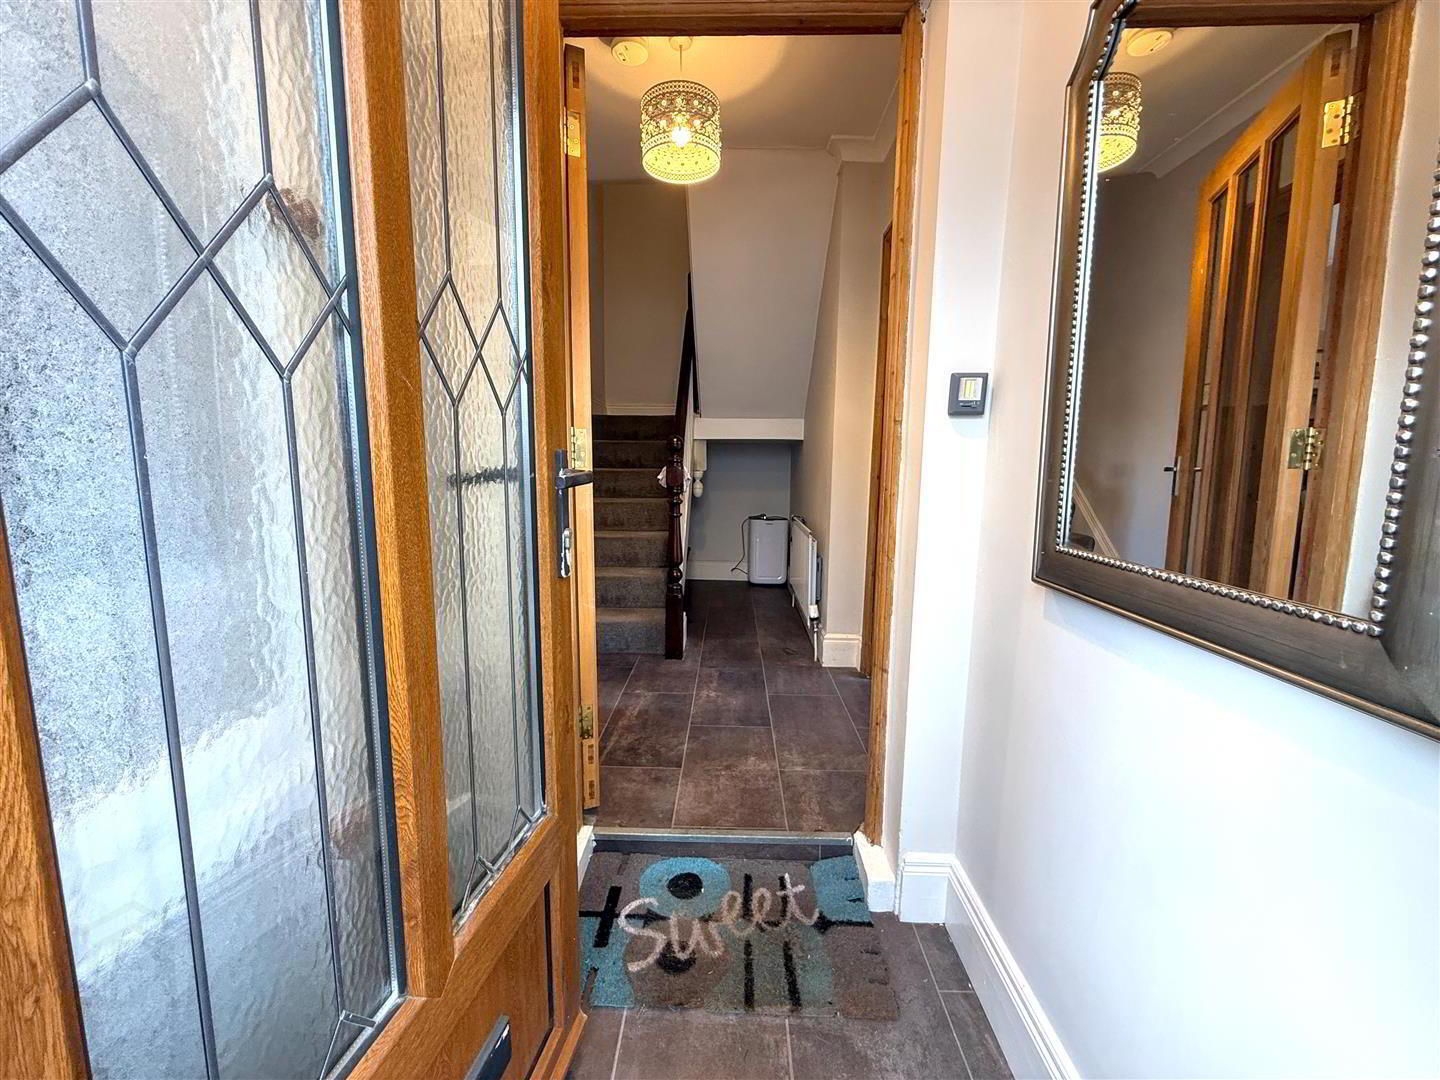
- PVC front door with leaded glass inset to porch. Storage.
- RECEPTION HALL
- LIVING ROOM 4.53 x 2.83 (14'10" x 9'3")
- Bay window.
- DINING ROOM 2.75 x 2.71 (9'0" x 8'10")
- Sliding patio door to rear garden.
- KITCHEN 6.25 x 1.7 (20'6" x 5'6")
- Range of high and low level units, electric hob, stainless steel extractor fan, plumbed for washing machine & dishwasher, 1.5 stainless steel sink unit with mixer tap, part tiled walls, tiled flooring.
- ON THE FIRST FLOOR
- BEDROOM ONE 4.19 x 2.81 (13'8" x 9'2")
- Built in robes.
- BEDROOM TWO 2.83 x 2.66 (9'3" x 8'8")
- BATHROOM
- White suite comprising low flush W.C, wash hand basin with storage below, panel bath with shower over, part tiled walls.
- OUTSIDE
- Large enclosed paved garden to rear.
Travel Time From This Property

Important PlacesAdd your own important places to see how far they are from this property.
Agent Accreditations

Not Provided


Marketed by Ulster Property Sales (Lisburn Road)
+44 28 9066 1929




