SALE AGREED
SALE AGREED
SALE AGREED
SALE AGREED
SALE AGREED
SALE AGREED
SALE AGREED
SALE AGREED
SALE AGREED
SALE AGREED
SALE AGREED
SALE AGREED
SALE AGREED
SALE AGREED
SALE AGREED
SALE AGREED
SALE AGREED
SALE AGREED
SALE AGREED
SALE AGREED
SALE AGREED
SALE AGREED
SALE AGREED
SALE AGREED
SALE AGREED
SALE AGREED
SALE AGREED
SALE AGREED
SALE AGREED
SALE AGREED
SALE AGREED
SALE AGREED
SALE AGREED
SALE AGREED
SALE AGREED
SALE AGREED
SALE AGREED
SALE AGREED
SALE AGREED
SALE AGREED
SALE AGREED
SALE AGREED
SALE AGREED
SALE AGREED
SALE AGREED
SALE AGREED
SALE AGREED
SALE AGREED
SALE AGREED
SALE AGREED
SALE AGREED
SALE AGREED
SALE AGREED
SALE AGREED
SALE AGREED
SALE AGREED
SALE AGREED
SALE AGREED
SALE AGREED
SALE AGREED
SALE AGREED
SALE AGREED
SALE AGREED
SALE AGREED
SALE AGREED
SALE AGREED
SALE AGREED
SALE AGREED
SALE AGREED
SALE AGREED
SALE AGREED
SALE AGREED
SALE AGREED
SALE AGREED
SALE AGREED
SALE AGREED
SALE AGREED
SALE AGREED
SALE AGREED
SALE AGREED
SALE AGREED
SALE AGREED
SALE AGREED
SALE AGREED
SALE AGREED
SALE AGREED
SALE AGREED
SALE AGREED
SALE AGREED
SALE AGREED
SALE AGREED
SALE AGREED
SALE AGREED
SALE AGREED
SALE AGREED
SALE AGREED
SALE AGREED
SALE AGREED
SALE AGREED
SALE AGREED
SALE AGREED
SALE AGREED
SALE AGREED
SALE AGREED
SALE AGREED
SALE AGREED
SALE AGREED
SALE AGREED
SALE AGREED
SALE AGREED
SALE AGREED
SALE AGREED
SALE AGREED
SALE AGREED
11 Cairnburn Avenue, Belfast, BT4 2HT
4 Bed Detached House
Sale agreed
Property Overview
Status
Sale Agreed
Style
Detached House
Bedrooms
4
Receptions
4
Property Features
Tenure
Not Provided
Energy Rating
Broadband Speed Checker
*³
Property Financials
Price
Last listed at Asking Price £550,000
Rates
£2,814.28 pa*¹

Marketed by Simon Brien (East Belfast)
+44 28 9059 5555

Propertynews Currency Partner - helping you transfer money for property purchases in Ireland & Northern Ireland. Speak to an expert
Additional Information

- Exceptional detached family home
- Four generous double bedrooms, including principal bedroom with en-suite
- Three versatile reception rooms comprising formal lounge, sunroom and dedicated home office
- Stunning open-plan kitchen, dining and family living space
- Bespoke kitchen installed in 2025 with premium AEG integrated appliances, quartz worktops and Quooker instant boiling water tap
- Spacious utility room with excellent storage and laundry facilities
- Downstairs WC
- Integral garage with additional storage
- Oil-fired central heating
- Contemporary gas fire with elegant quartz fireplace
- Modern hot water system providing excellent water pressure throughout
- Stylish family bathroom and en-suite with quality fittings, powerful showers and illuminated anti-fog mirrors
- Extensively renovated, including rewiring, replastering, improved insulation and redesigned ground floor layout
- Quality hardwood flooring throughout, including oak, solid ash and engineered parquet
- Landscaped, private rear garden with gazebo featuring galvanised roof and integrated heat lamp
- Sunny rear garden ideal for outdoor entertaining
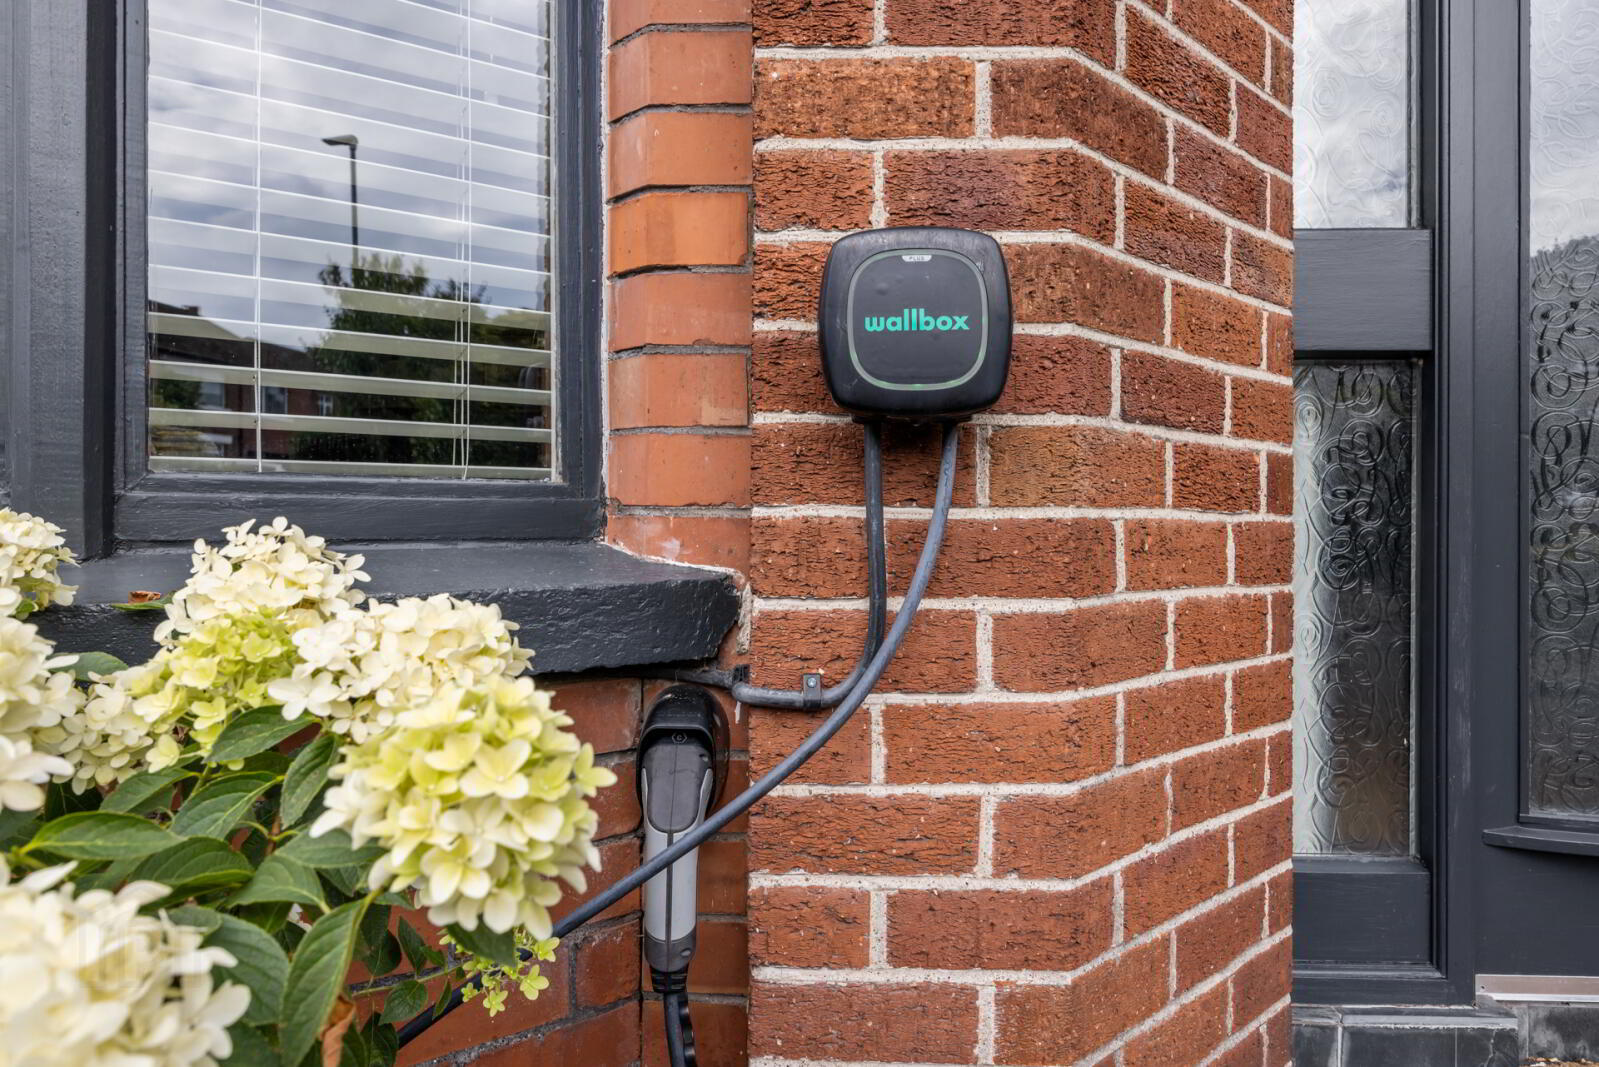
- Electric vehicle charging point
- Partially floored roof space with Slingsby loft ladder
- Occupied by only two families since construction
- Immaculately presented to an exceptional standard throughout
The heart of the home is the stunning open-plan kitchen, dining and family living area, creating the perfect space for modern family life and entertaining. Recently installed in 2025, the bespoke kitchen features premium AEG integrated appliances, luxurious quartz worktops and a Quooker instant boiling water tap, combining elegant design with everyday practicality. A spacious utility room provides excellent laundry and storage space, while a convenient downstairs WC completes the ground floor.
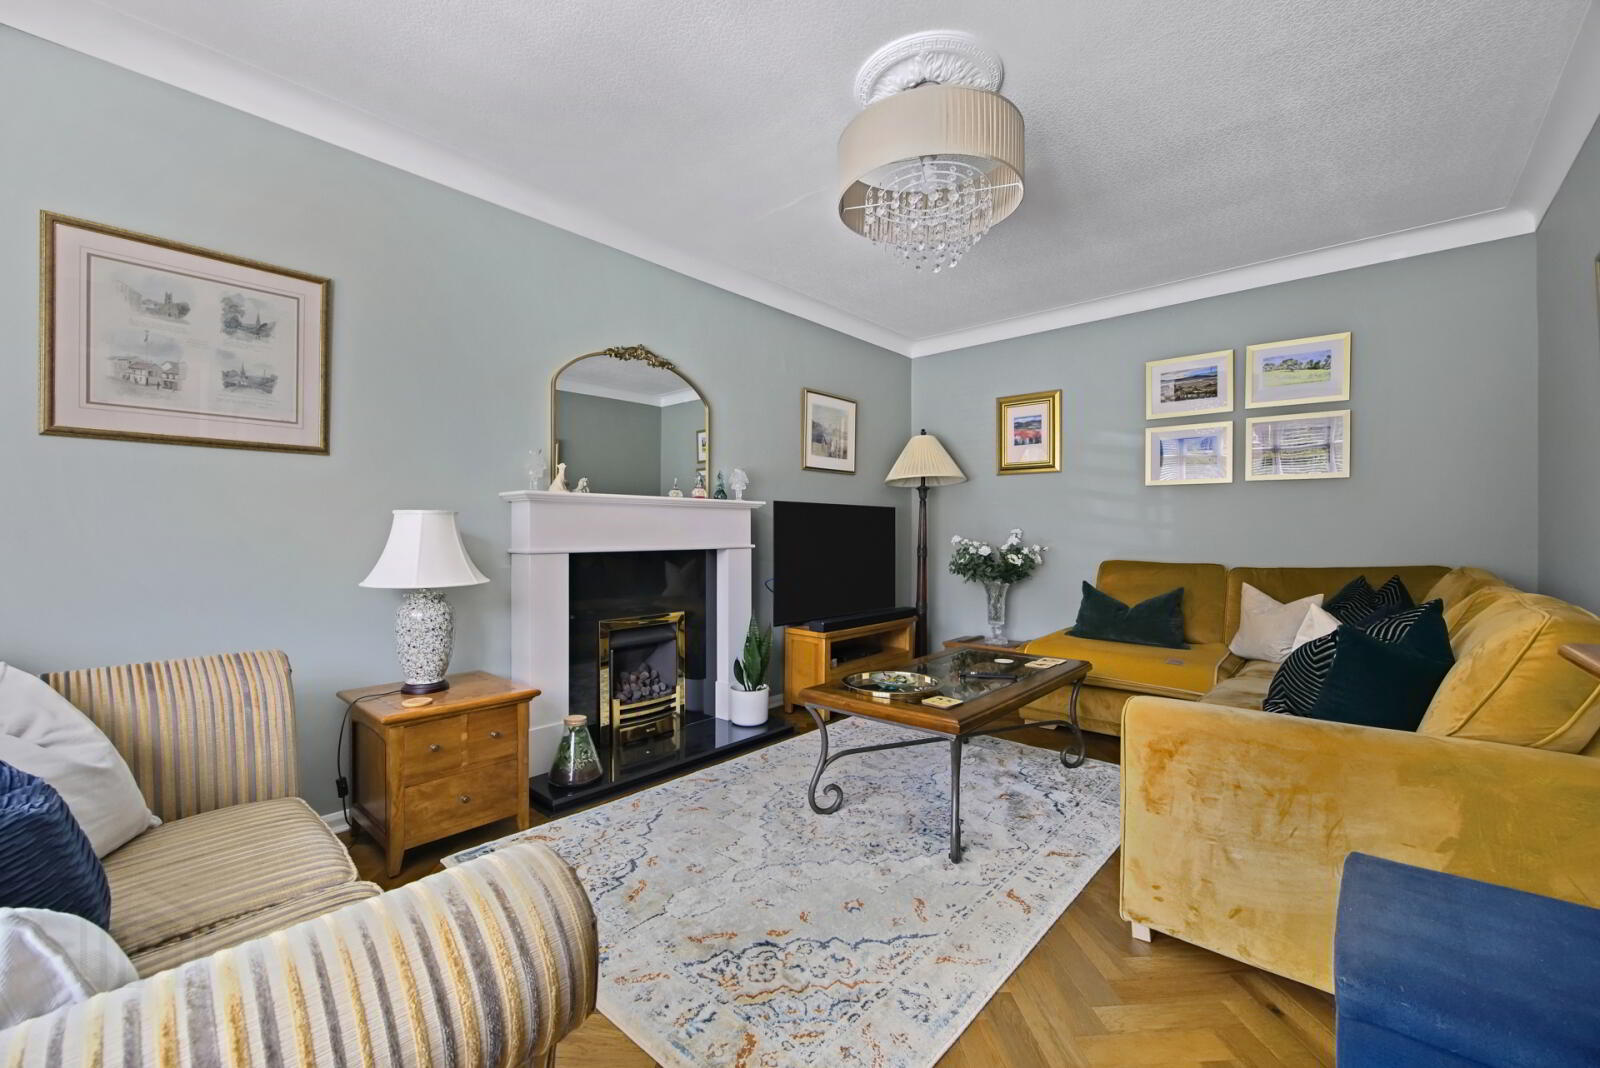
The property offers three versatile reception rooms, including a formal lounge with a striking contemporary gas fire set within a beautiful quartz fireplace, a bright and welcoming sunroom overlooking the garden, and a dedicated home office, ideal for remote working.
Upstairs, there are four generous double bedrooms, including a superb principal suite with a stylish en-suite shower room. The contemporary family bathroom and en-suite are finished with quality fittings, powerful showers and illuminated anti-fog mirrors, providing a luxurious finish.
The current owners have invested significantly in upgrading the property, with extensive improvements including complete rewiring, replastering, enhanced insulation, a redesigned ground floor layout and a modern hot water system delivering excellent water pressure throughout the home. Quality hardwood flooring, including oak, solid ash and engineered parquet, adds warmth and character across the living accommodation.
Externally, the landscaped rear garden has been thoughtfully designed for both relaxation and entertaining. Enjoy sunny, private outdoor space complete with an impressive gazebo featuring a galvanised roof and integrated heat lamp, allowing for comfortable year-round outdoor living. Additional benefits include an integral garage with extra storage, a partially floored roof space with a Slingsby loft ladder, oil-fired central heating and a dedicated electric vehicle charging point.
Combining exceptional craftsmanship, premium finishes and beautifully proportioned accommodation, this is a truly outstanding family home offering luxury living in every detail.
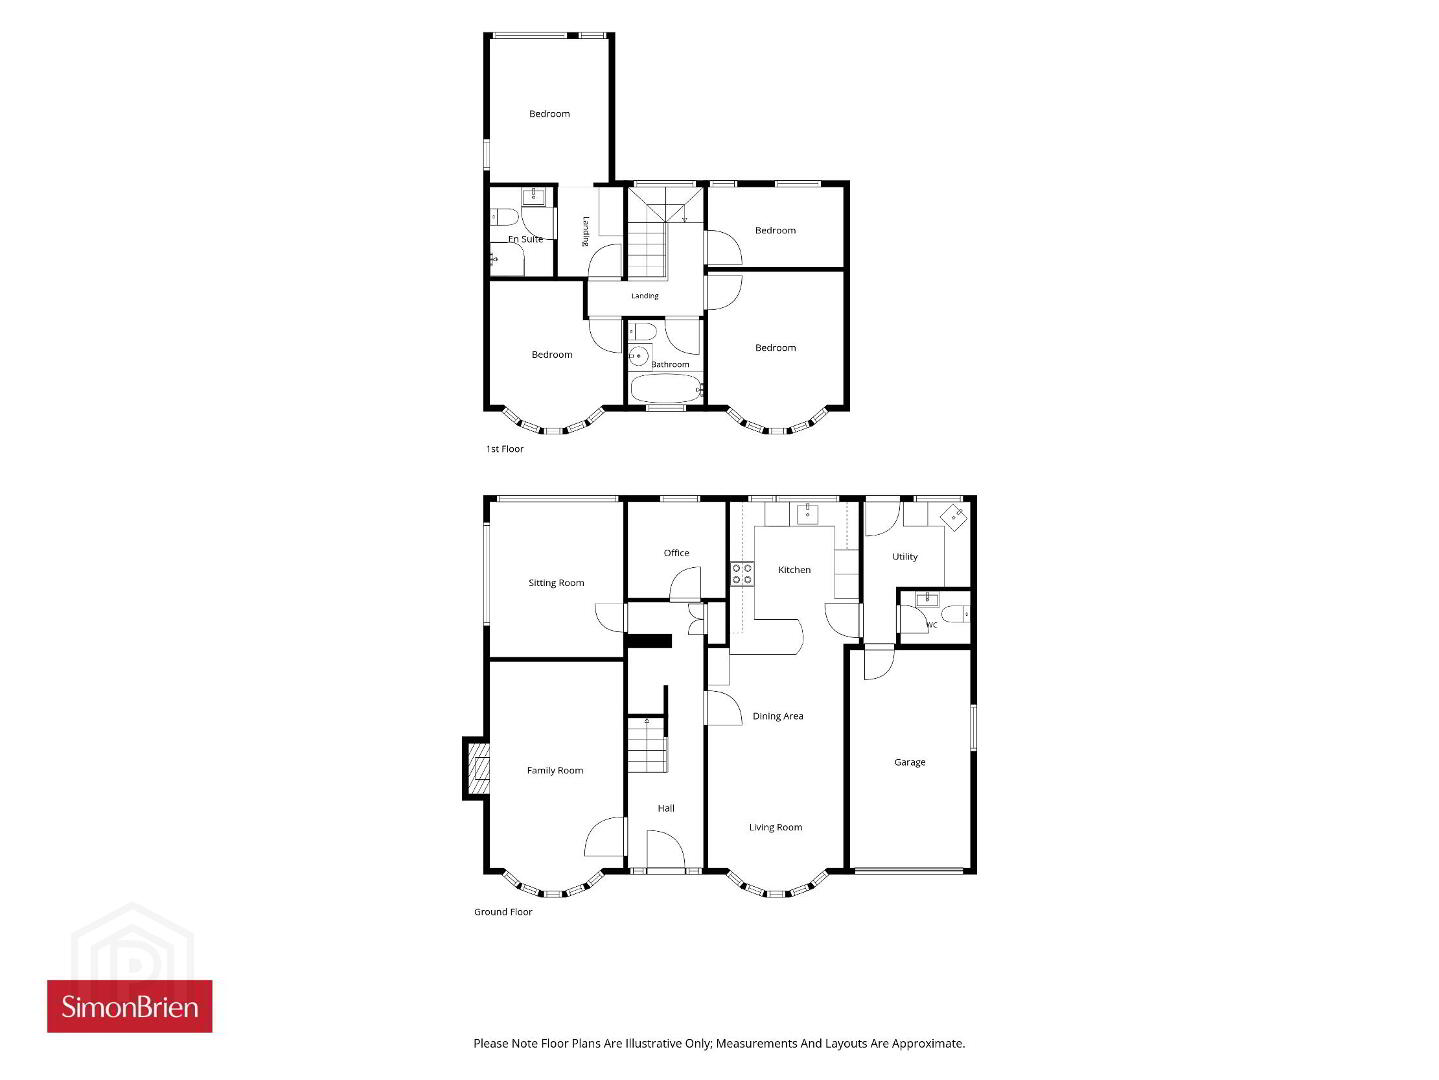
- Ground Floor
- Entrance door with double glazed side panels.
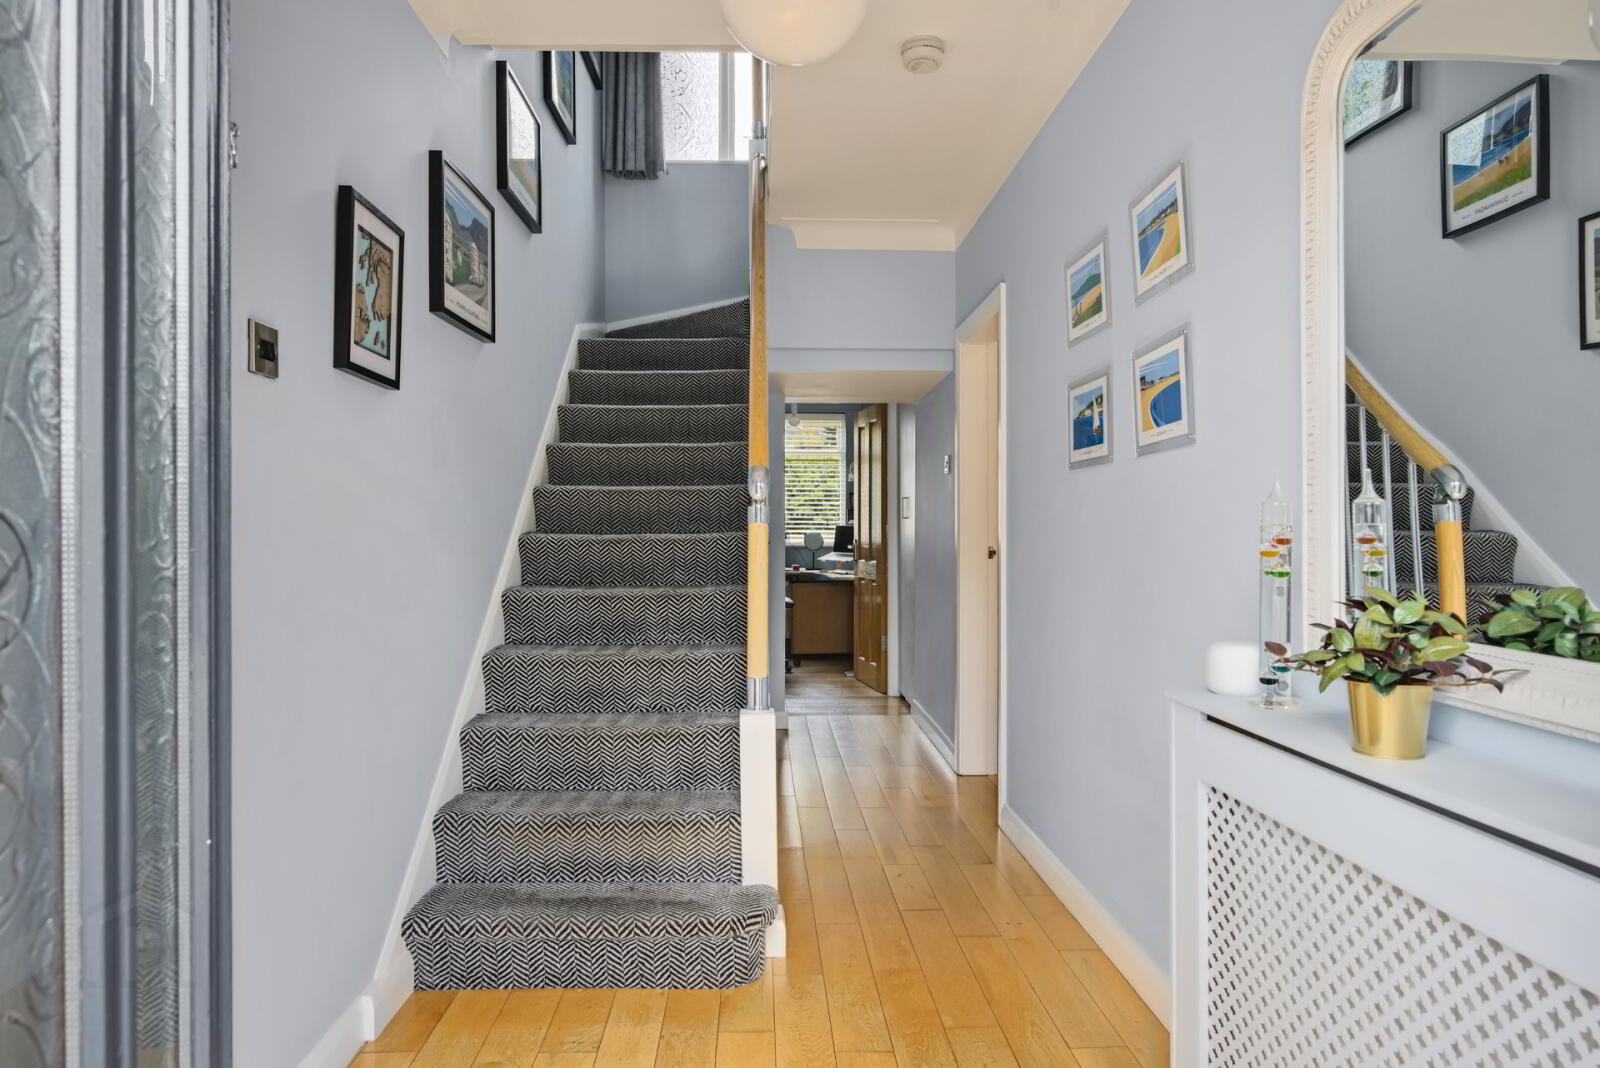
- Entrance Hall
- Oak floor, access to shelved hotpress.
- Living Room
- 5.74m x 3.3m (18'10" x 10'10")
Quartz fireplace with polished granite inset, gas fire, corniced ceiling, parquet oak flooring. - Sun Room
- 3.84m x 3.05m (12'7" x 10'0")
Sliding patio door, ash floor. - Kitchen/Living/Dining
- 9.45m Into Bay x 3.3m
Oak floor to Living Area, ceramic tiled floor to Kitchen. Newly fitted range of high and low level units, 4 ring ceramic hob, extractor hood over, Quartz work surfaces, dishwasher, fridge freezer, eye level oven and microwave, sink unit with Quooker tap, breakfast bar. - Cloakroom
- Low flush WC, wash hand basin with mixer tap, fully tiled walls, ceramic tiled floor.
- Utility Room
- 2.6m x 2m (8'6" x 6'7")
Quartz work surfaces, plumbed for washing machine, stainless steel sink unit with mixer taps, ceramic tiled floor. - First Floor
- Landing
Access to roofspace. - Bedroom 1
- 3.6m x 3.1m (11'10" x 10'2")
- Ensuite Shower Room
- Fully tiled shower cubicle with thermostatic shower, low flush WC, pedestal wash hand basin with mixer tap, low flush WC, fully tiled walls, ceramic tiled floor, chrome towel radiator.
- Bedroom 2
- 3.86m Into bay x 3.35m
- Bedroom 3
- 3.66m into bay x 3.35m
- Bedroom 4
- 3.35m x 2.13m (11'0" x 7'0")
- Bathroom
- White suite comprising: Shower bath with telephone hand shower, pedestal wash hand basin with mixer taps, low flush WC, fully tiled walls, ceramic tiled floor, chrome towel radiator.
- Attached Garage
- 5.33m x 2.77m (17'6" x 9'1")
Roller door, power and light, oil fired boiler, pressurised water cylinder. - Outside
- To the rear is a patio with a Northerly aspect and garden laid in lawn. To the front is a driveway and ample parking.
Travel Time From This Property

Important PlacesAdd your own important places to see how far they are from this property.
Agent Accreditations




Marketed by Simon Brien (East Belfast)
+44 28 9059 5555




