For sale
Added 3 days ago
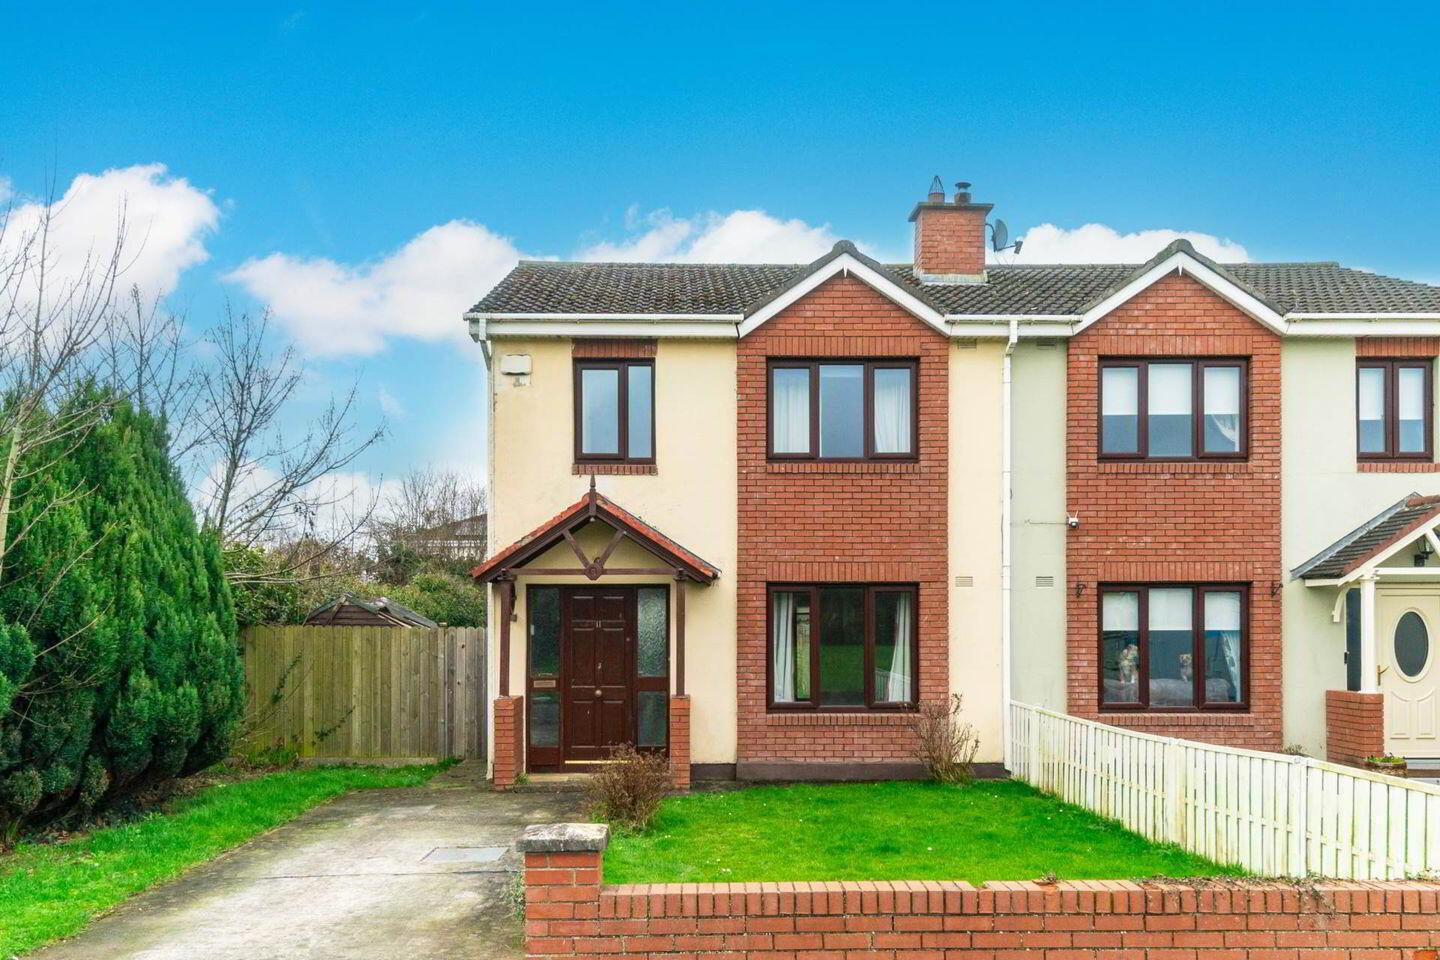
11 Brookfield Avenue, Maynooth, W23A6C3
3 Bed Semi-Detached House
Asking Price €410,000
Property Overview
Status
For Sale
Style
Semi-Detached House
Bedrooms
3
Bathrooms
2
Property Features
Size
95.1 sq m (1,023.2 sq ft)
Tenure
Not Provided
Energy Rating
Property Financials
Stamp Duty
€4,100*²

Marketed by Coonan Property - Maynooth
PSR Licence: 003764
+353 1 628 6128

Propertynews Currency Partner - helping you transfer money for property purchases in Ireland & Northern Ireland. Speak to an expert
Additional Information
• Coonan Property presents a well-located three-bedroom semi-detached home set within a mature residential development, only a short walk from Maynooth town centre and train station
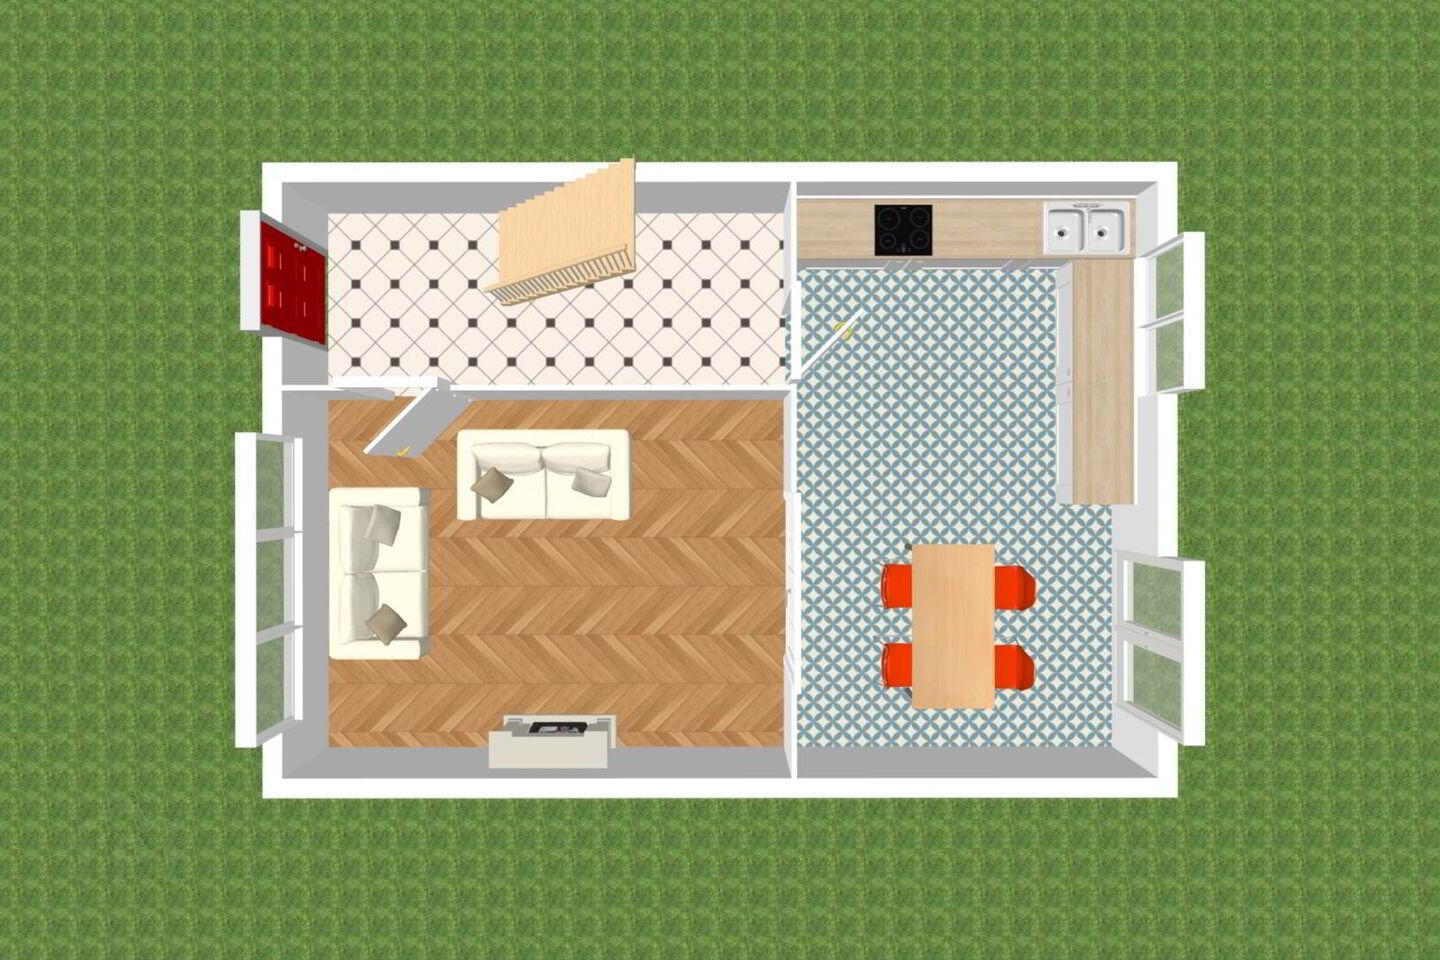
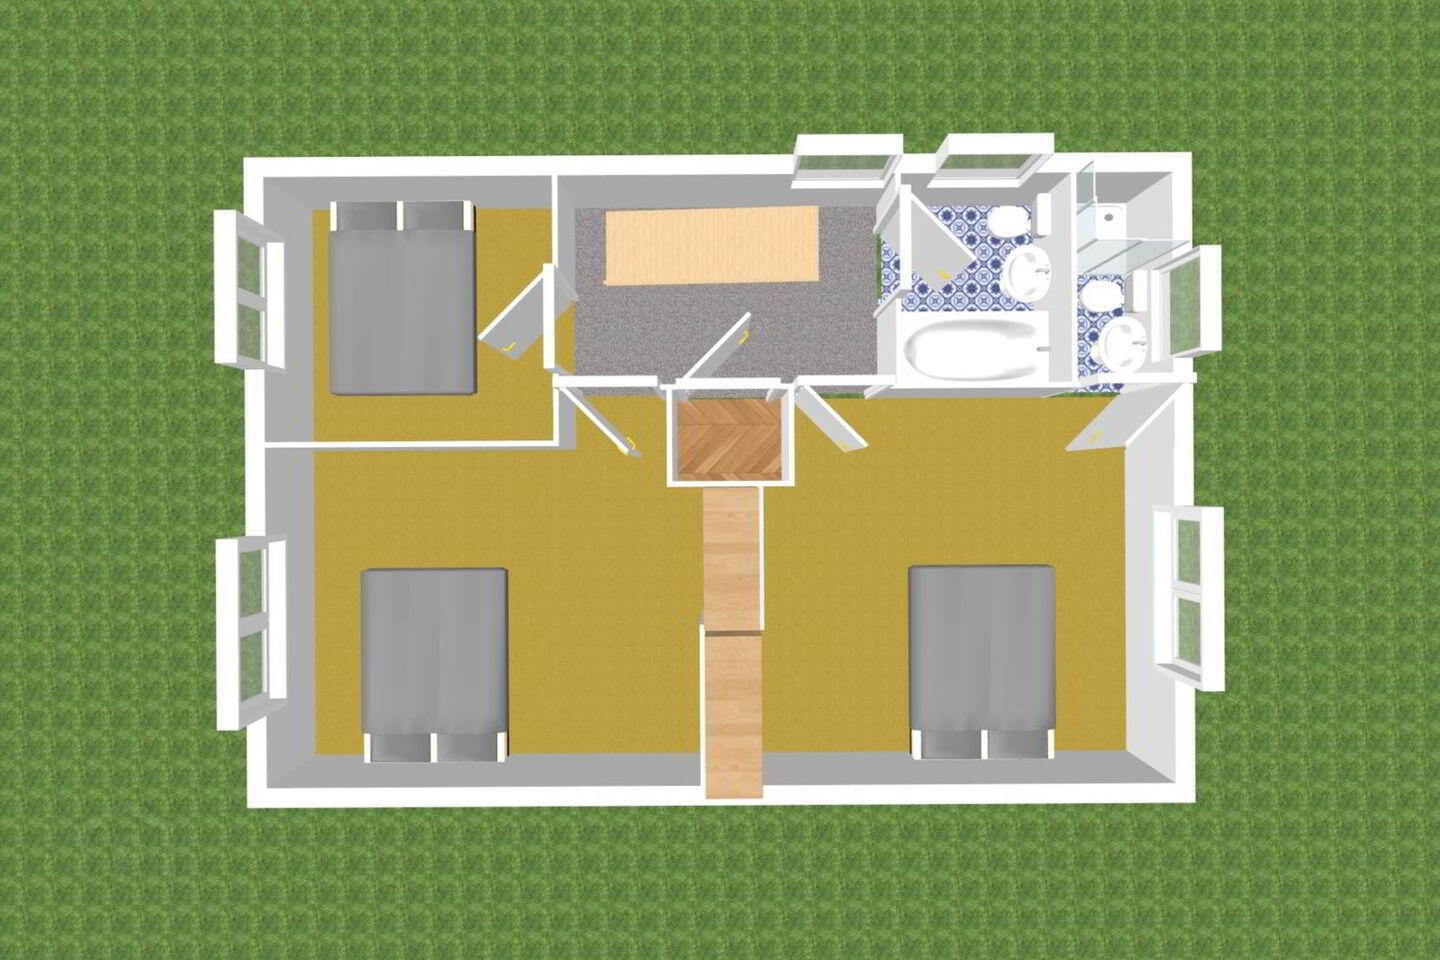
• Accommodation includes an entrance hallway, living room, kitchen/dining area, three bedrooms (inc. master ensuite) and a family bathroom
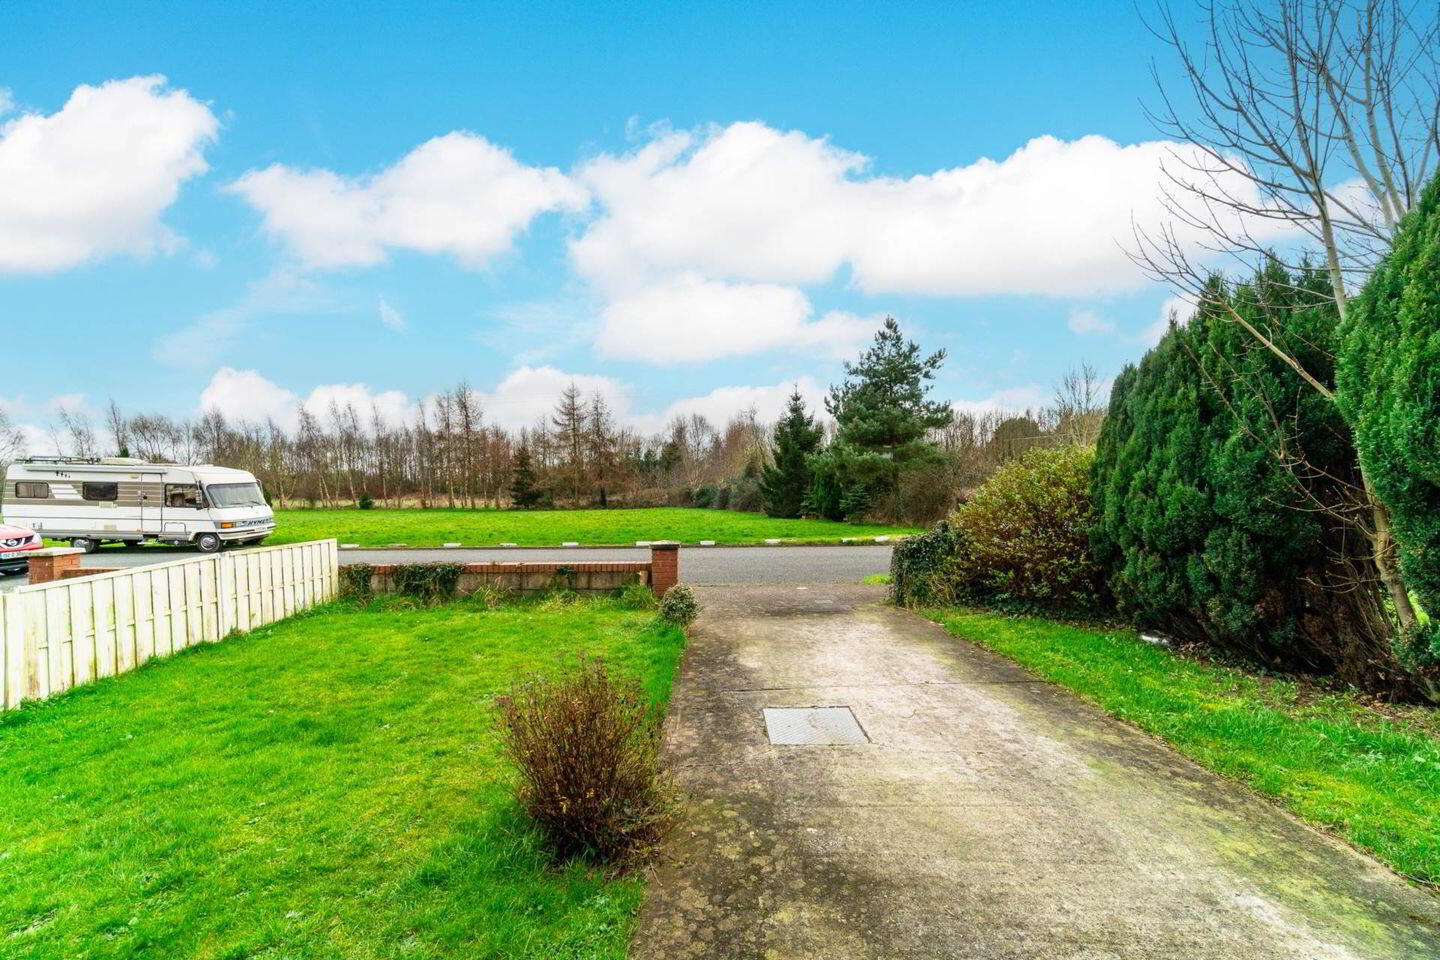
• Overlooking a large green area on a quiet cul-de-sac offering a quiet and safe open space for families
• Within walking distance of Maynooth University, The Glenroyal Hotel, local shops, cafés, restaurants, and a wide selection of leisure and sporting facilities
• Excellent connectivity with easy access to the M4 motorway, a range of public transport links including regular train and bus services to Dublin city centre and surrounding areas
Guide Price
€410,000
Type of Transaction
Private Treaty
Accommodation:
Entrance Driveway
Lawn area, mature bushes & trees and off-street parking
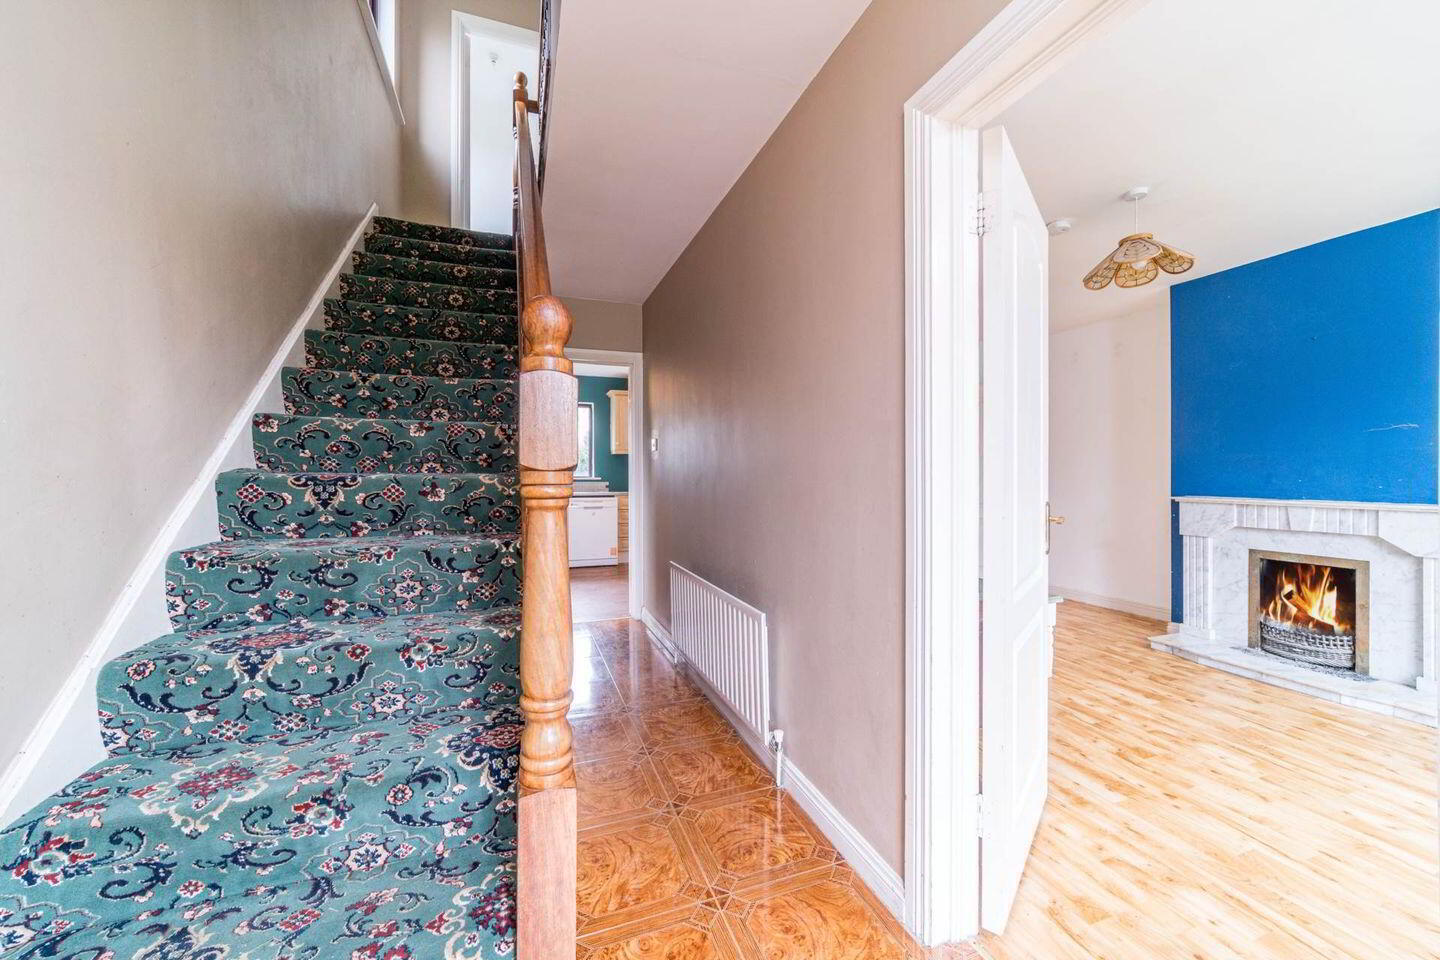
Entrance Hallway 5.1m x 1.7m
Tiled flooring, hanging pendant light with shade, alarm panel (disconnected) and thermostat.
Living Room 3.8m x 4.8m
Lino flooring, light fitting, curtains, open fire place with marble surround and hearth and double French doors leading into the kitchen/dining area.
Kitchen/Dining Area 5.6m x 3.4m
Lino flooring, hanging pendant light with shade, gas boiler, cooker, extractor fan, dishwasher and washing machine.
Landing 2.6m x 2.1m
Carpet flooring from stairway to landing, wooden shelving in hot press, hanging pendant light and access to attic
Master Bedroom (Rear) 4.7m x 3.5m
T & G wood flooring, hanging pendant light with shade, fitted curtains and wardrobe.
Ensuite 2m x 1.3m
T & G wood flooring, w.c., w.h.b., fitted shaving light, windo, shower cubicle with tiled surrounding.
Bedroom 2 (Front) 4.3m x 3.5m
T & G wood flooring, hanging pendant light, roller blinds, curtains and fitted wardrobe.
Bedroom 3 (Front) 2.6m x 2.7m
T & G wood flooring, hanging pendant light, fitted curtains and wardrobe.
Family Bathroom 1.6m x 2.1m
T & G wood flooring, fitted light, w.c., w.h.b., window, fitted shaving light and bathtub.
Garden
Lawn area, outdoor light, side entrance with wooden gate and wooden shed.
Additional Information:
Gross internal floor area approx. 95.8 sq.m.
Wired for alarm system
Outdoor light fittings
Items Included in sale:
Cooker, blinds, curtains, dishwasher, washing machine, wooden shed, extractor fan and all light shades.
Services
Mains water
Gas fired central heating
BER
C2
Viewing
By appointment only.
Eircode: W23 A6C3
Contact Information
Sales Person
Mick Wright
01 6288400
Notice
Please note we have not tested any apparatus, fixtures, fittings, or services. Interested parties must undertake their own investigation into the working order of these items. All measurements are approximate and photographs provided for guidance only.
BER Details
BER Rating: C2
BER No.: 119197143
Energy Performance Indicator: 194.79 kWh/m²/yr
Travel Time From This Property

Important PlacesAdd your own important places to see how far they are from this property.
Agent Accreditations
Not Provided

Marketed by Coonan Property - Maynooth
PSR Licence: 003764
+353 1 628 6128


