

Click here to view the 3D tour
Click here to view the 3D tour
Click here to view the 3D tour
For sale
Added 4 hours ago
11 Ballymullan Manor, Lisburn, BT27 5WT
3 Bed Semi-Detached House
Asking Price £335,000
Property Overview
Status
For Sale
Style
Semi-Detached House
Bedrooms
3
Receptions
2
Property Features
Tenure
Freehold
Energy Rating
Broadband Speed Checker
*³
Property Financials
Stamp Duty
Rates
£1,428.75 pa*¹
Typical Mortgage


Marketed by Reeds Rains (Lisburn)
+44 28 9267 5321

Propertynews Currency Partner - helping you transfer money for property purchases in Ireland & Northern Ireland. Speak to an expert
Additional Information
- A Truly Stunning Semi-Detached Family Home
- Entrance Hall/ WC
- Living Room
- Luxury Fitted Kitchen/ Dining/ Sun Room Open Plan
- Three Bedrooms
- En-Suite Shower Off Master
- Family Bathroom Suite
- Gas Fired Heating/ Double Glazing
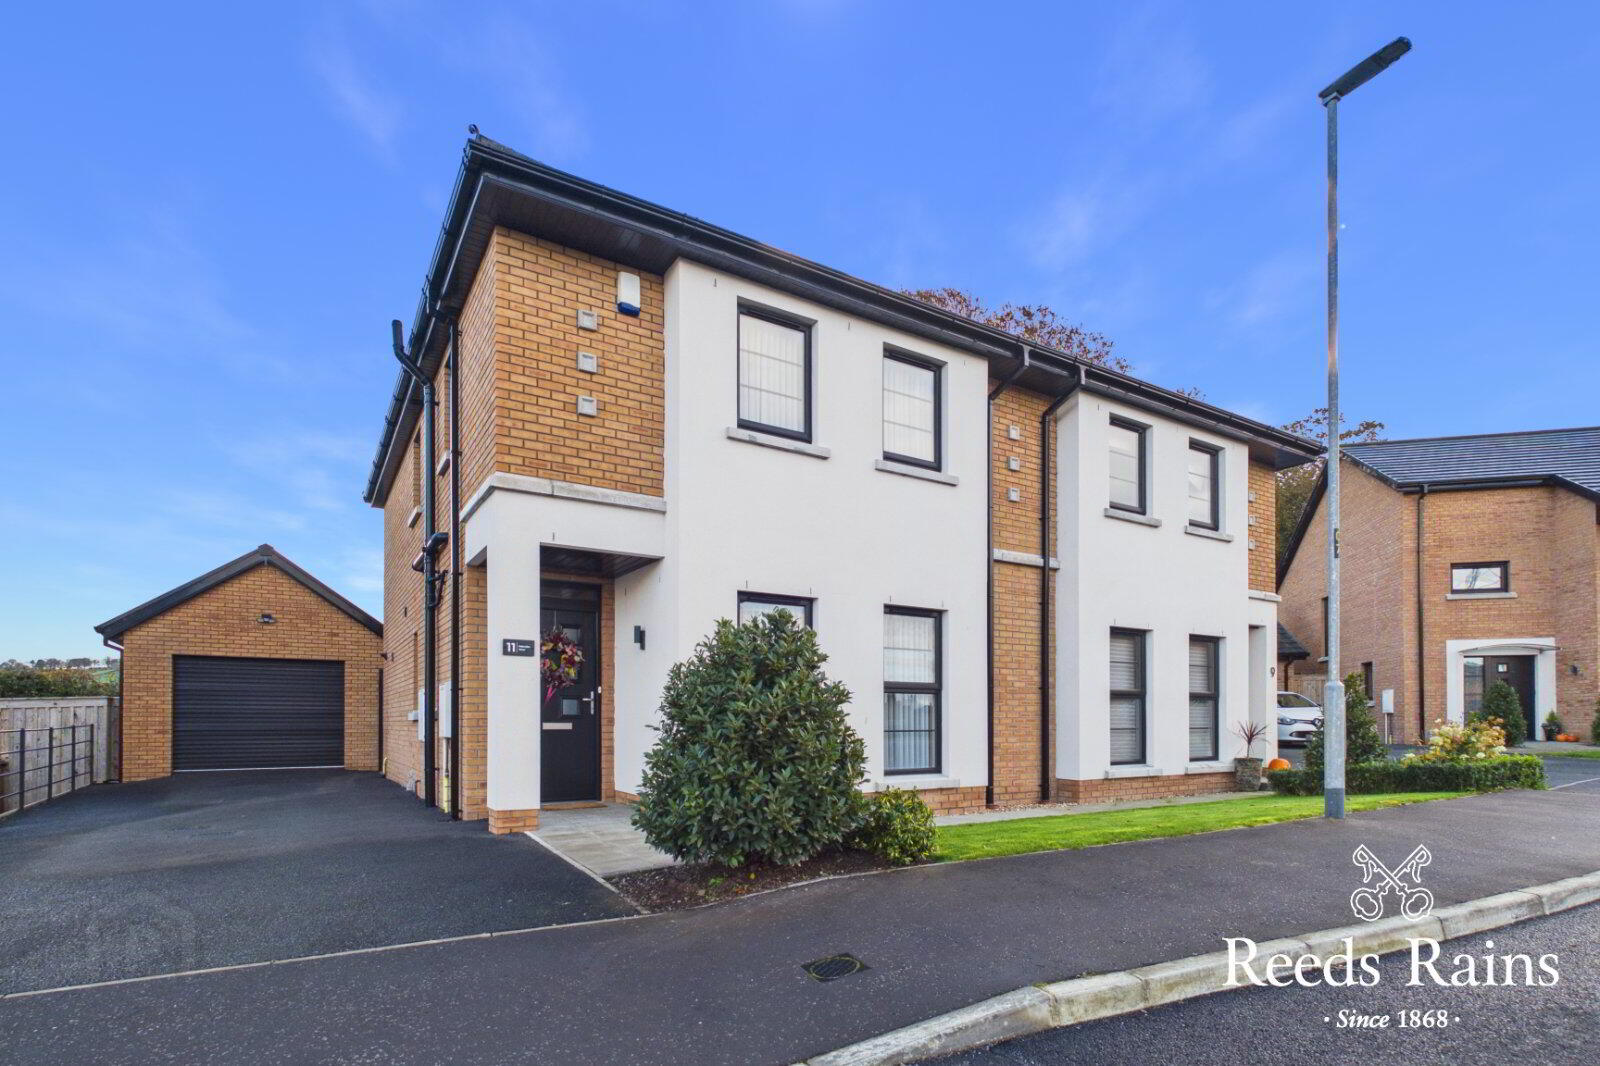
- Detached Garage
- Office/ Cabin Outside
- Enclosed Rear Gardens
- Driveway/ Car Parking To Side
A most outstanding semi-detached family home pleasantly situated just off Plantation Road.
No.11 is highly finished within and the accommodation layout is perfect for modern family needs, whilst being bright and airy throughout.
Highly regarded location with excellent road access via the M1 motorway links to Belfast and further afield, immediate viewing is considered essential.
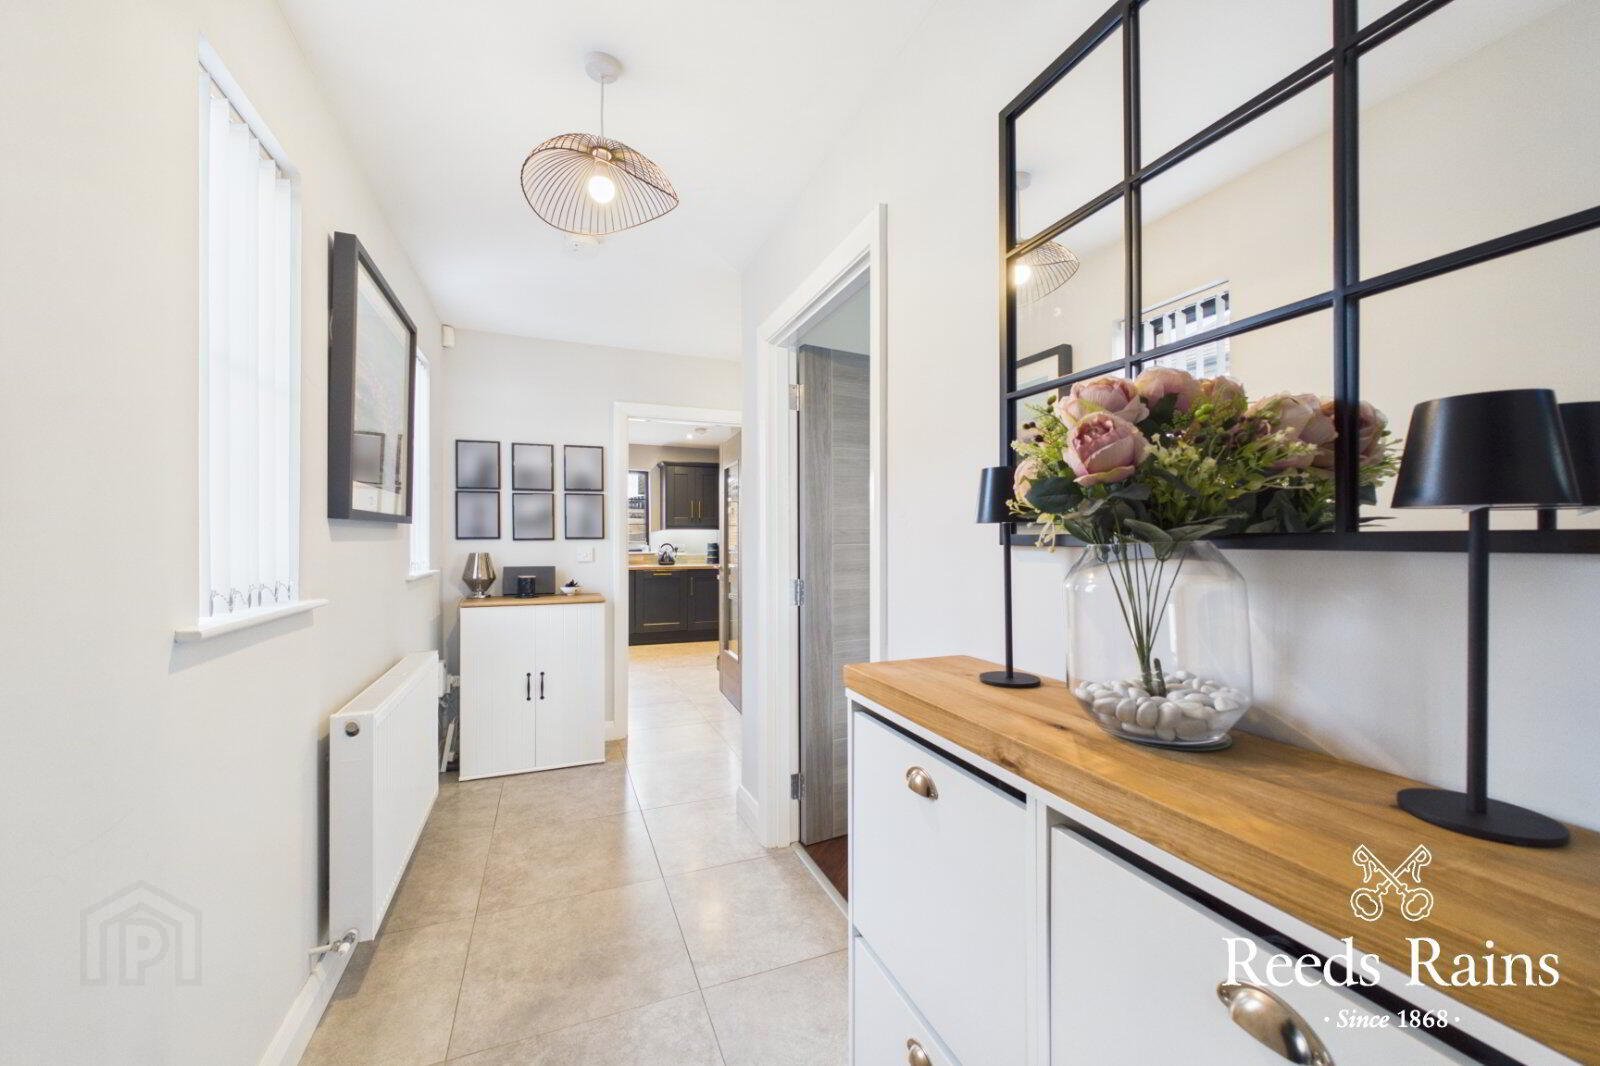
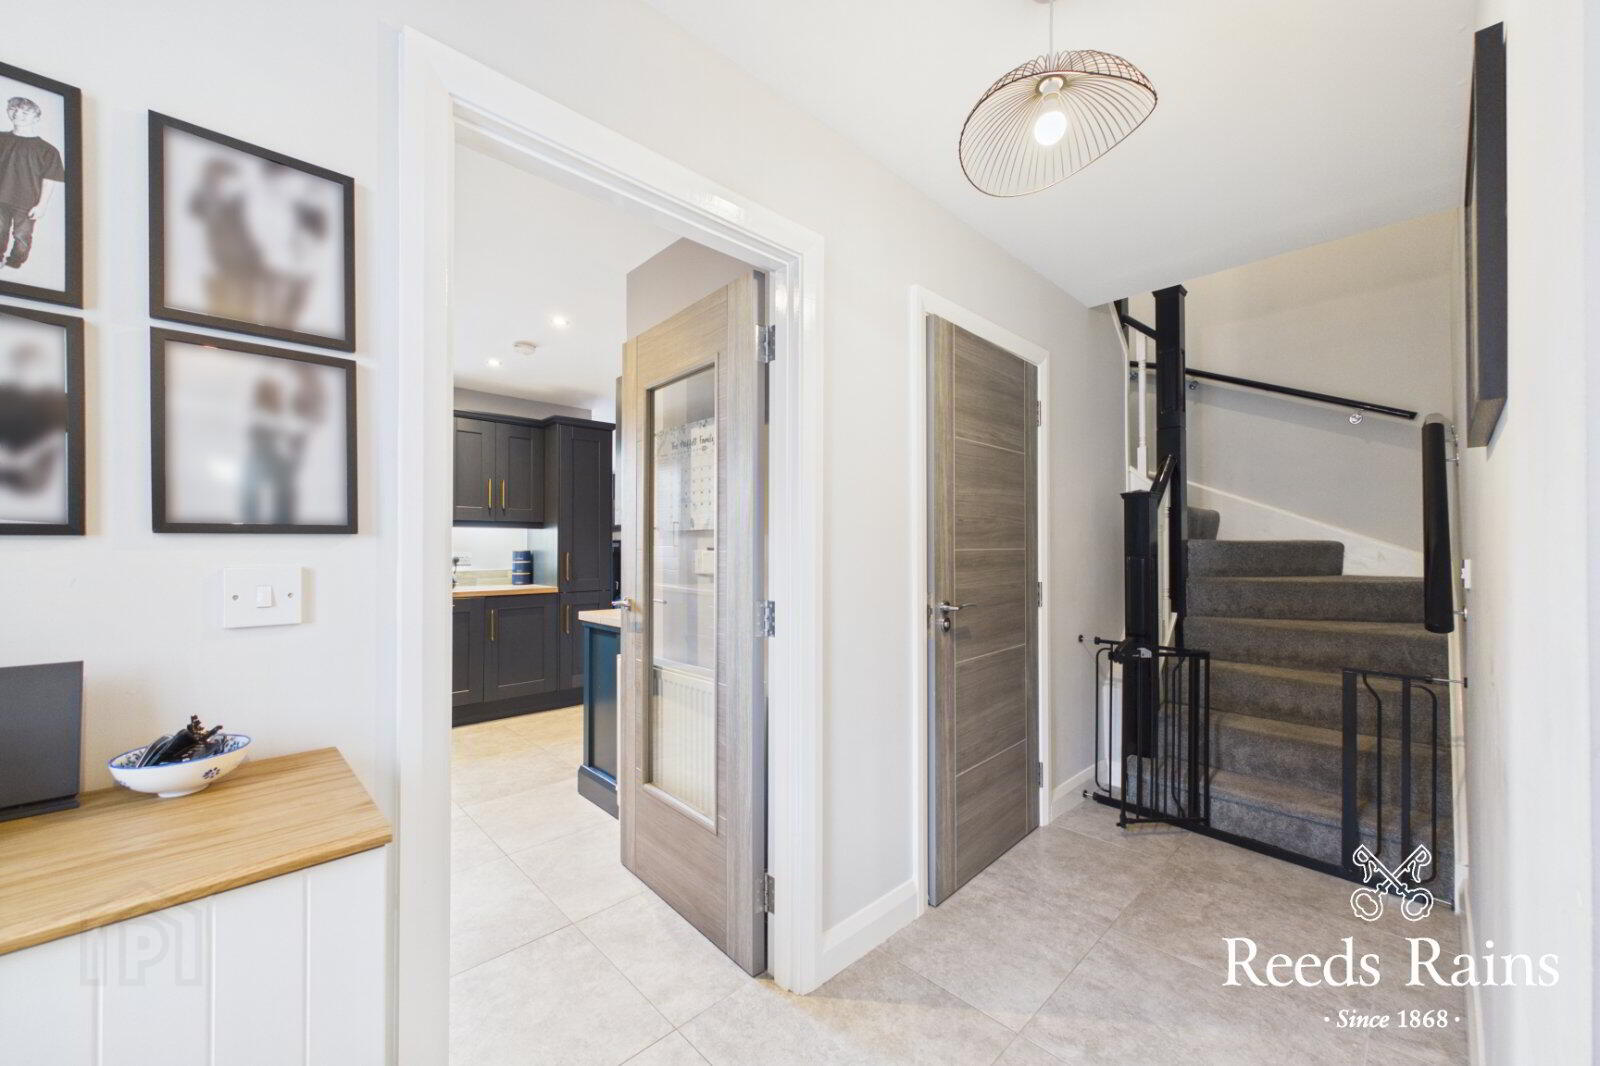
Entrance hall, WC, separate living room. luxury fitted kitchen/ dining area with integrated appliances open to sun room, door to rear gardens.
Three bedrooms on the first floor with dressing area off master and en-suite shower room, deluxe family bathroom suite.
Gas fired heating and double glazing throughout.
Enclosed and private rear gardens providing a delightful sanctuary for all of the family.
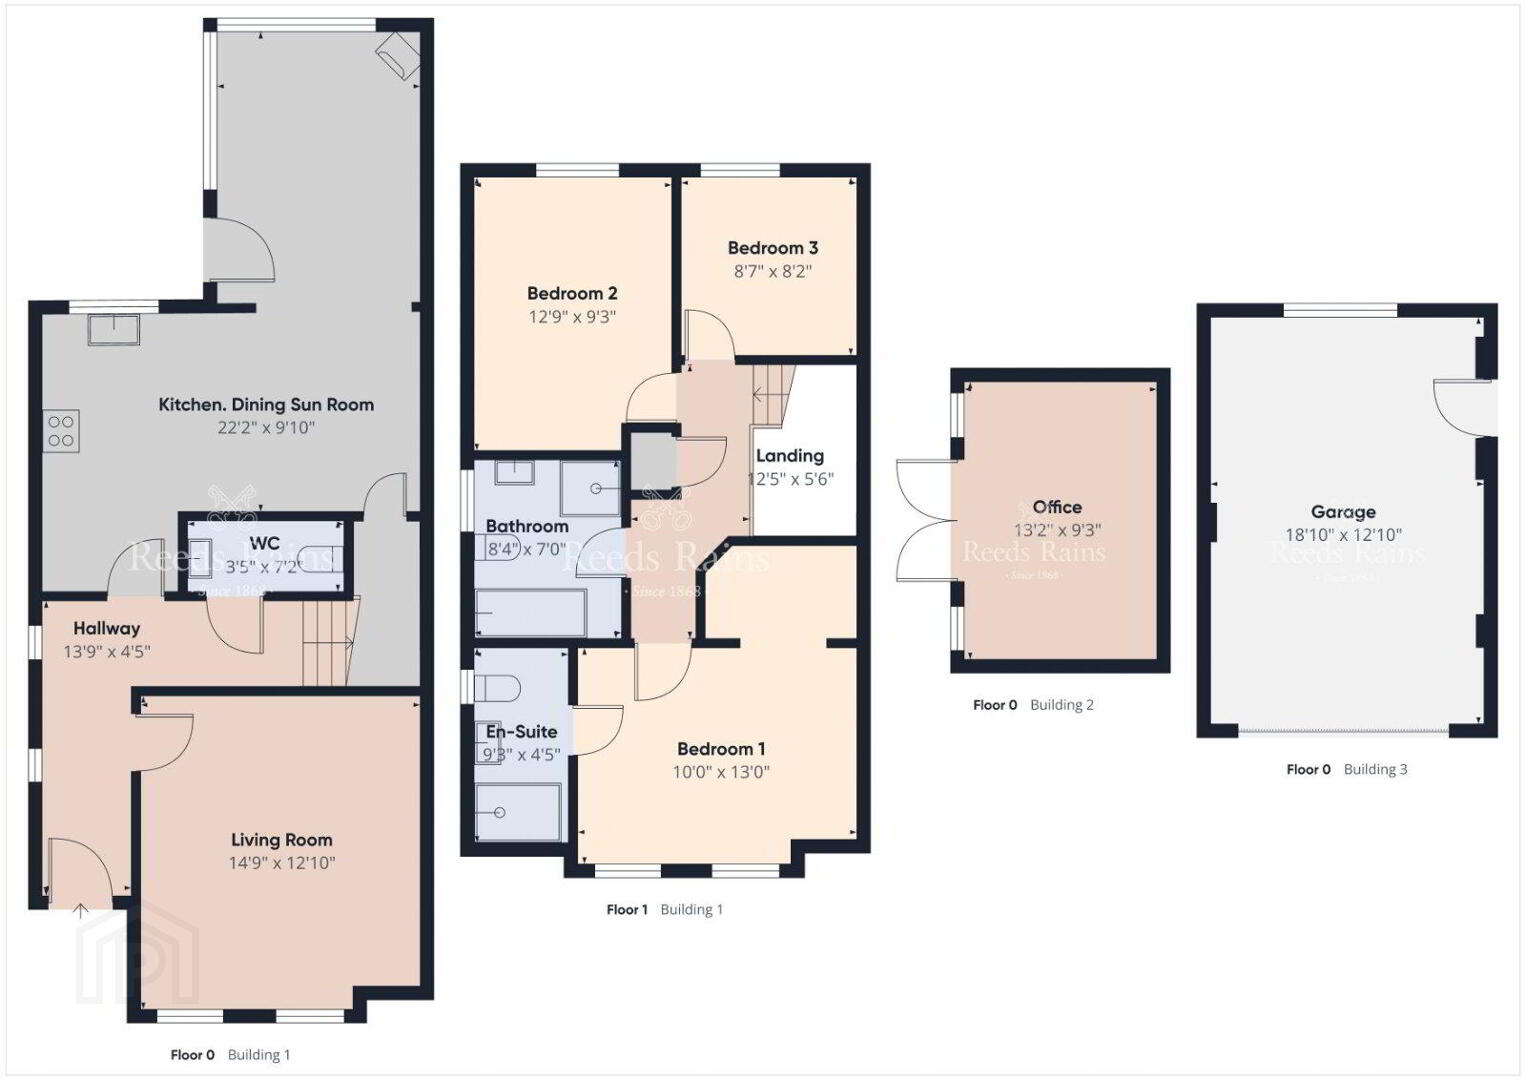
- Entrance Hall
- 4.2m x 1.35m (13'9" x 4'5")
Tiled flooring - Living Room
- 4.5m x 3.9m (14'9" x 12'10")
Wooden flooring, wall mounted fireplace - WC
- 2.18m x 1.04m (7'2" x 3'5")
Low level WC, wash hand basin, wall and floor tiling. - Kitchen/ Dining/ Sun Room
- 6.76m x 3m (22'2" x 9'10")
Stunning fitted range of contemporary units, laminate work tops, integrated fridge/ freezer, and dishwasher, gas fired boiler, built-in oven and hob units, single drainer stainless steel sink unit, tiled flooring, over head extractor fan, open to dining area and sun room. - Landing
- 3.78m x 1.68m (12'5" x 5'6")
Built-in cupboard. - Bedroom 1
- 3.05m x 3.96m (10'0" x 13'0")
Dressing Area Off - En-Suite
- 2.82m x 1.35m (9'3" x 4'5")
Separate shower cubicle with controlled shower, wash hand basin, low level WC, wall and floor tiling. - Bedroom 2
- 3.89m x 2.82m (12'9" x 9'3")
- Bedroom 3
- 2.62m x 2.5m (8'7" x 8'2")
- Bathroom
- 2.54m x 2.13m (8'4" x 7'0")
Deluxe white suite comprising panelled bath, wash hand basin, low level WC, wall and floor tiling. - Garage
- 5.74m x 3.9m (18'10" x 12'10")
Plumbed for washing machine, up and over door, light and power. - Office/ Cabin
- 4.01m x 2.82m (13'2" x 9'3")
Light and power. - Rear Gardens
- Enclosed and private with part lawns, paving, timber decking with covered Pergola area.
- Driveway/ Car Parking
- To Side
Travel Time From This Property

Important PlacesAdd your own important places to see how far they are from this property.
Agent Accreditations


Marketed by Reeds Rains (Lisburn)
+44 28 9267 5321


