For sale
Added 16 hours ago
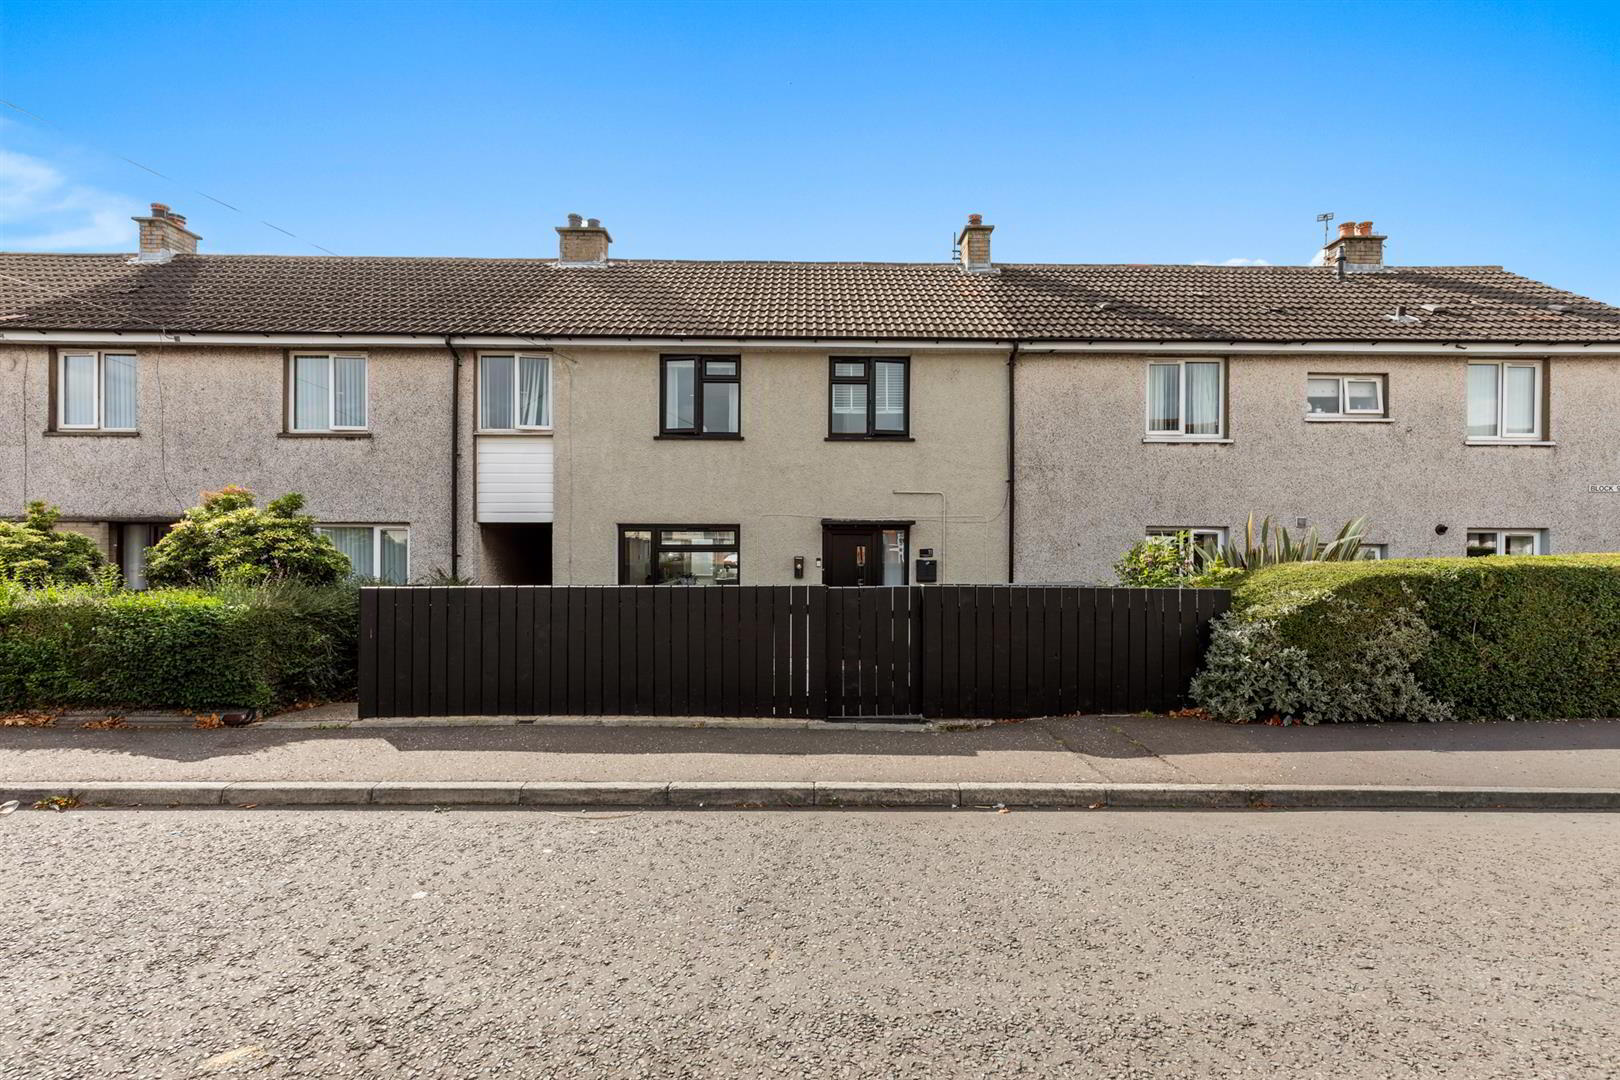
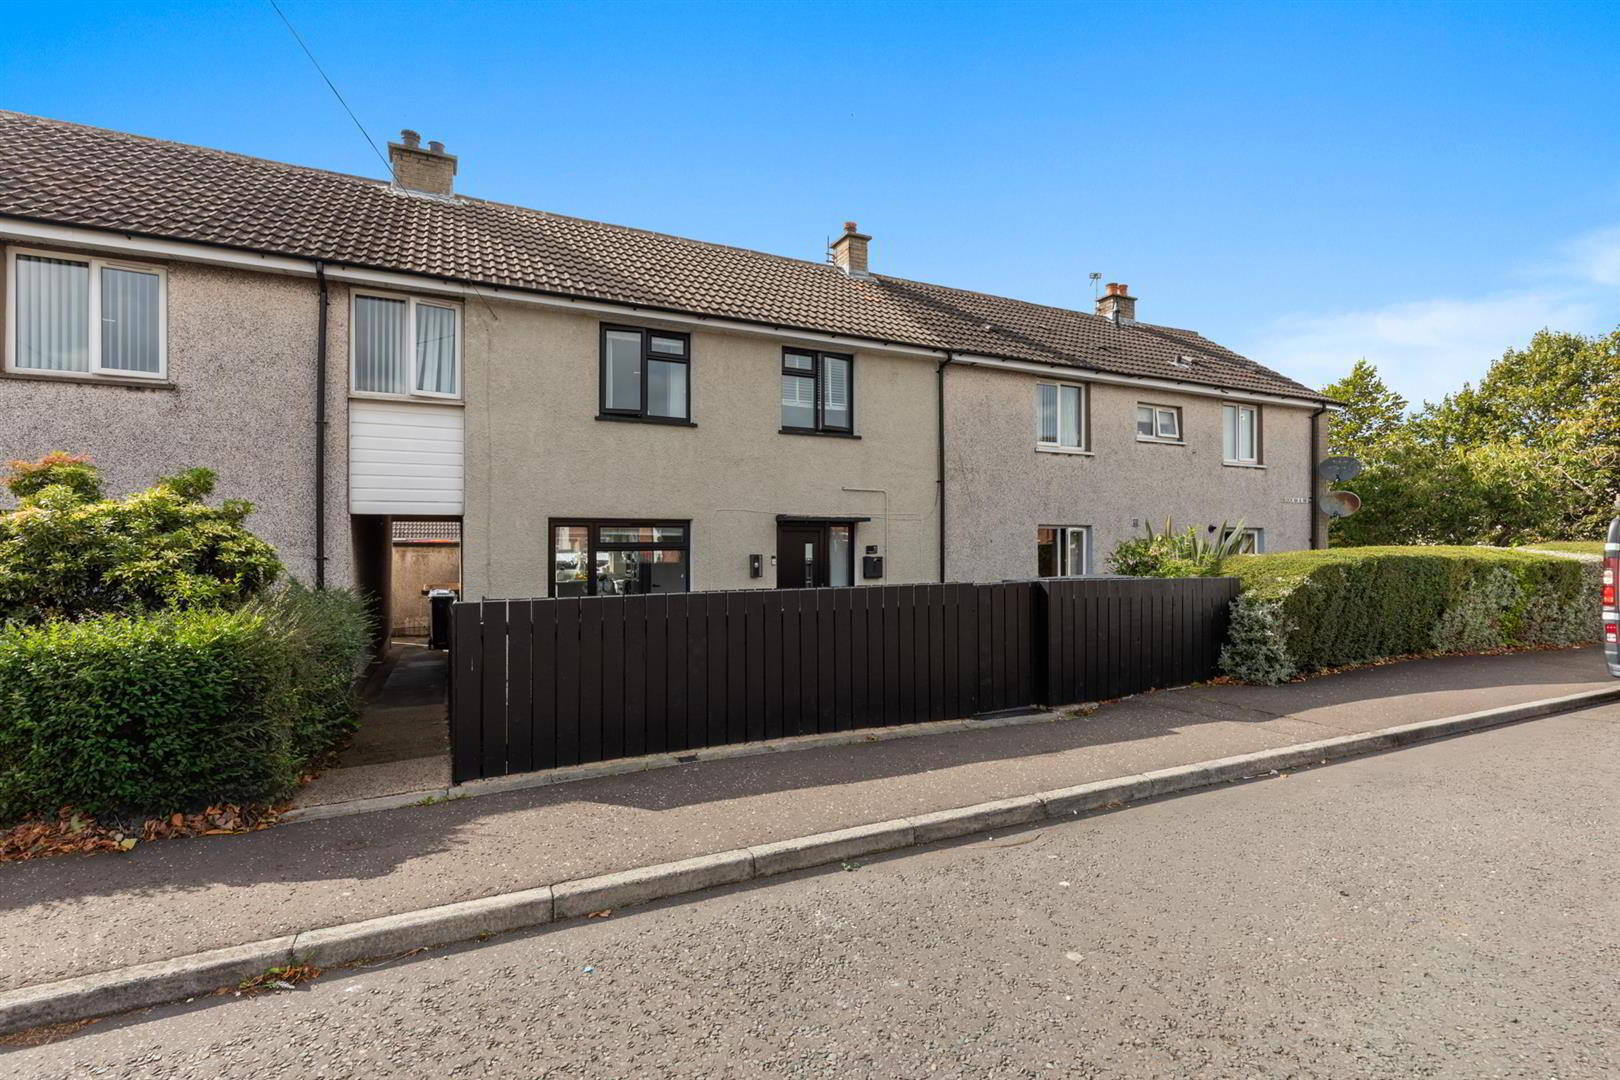
11 Ballybeen Park, Dundonald, Belfast, BT16 2QB
3 Bed Mid-Terrace House
Offers Around £159,950
Property Overview
Status
For Sale
Style
Mid-Terrace House
Bedrooms
3
Bathrooms
1
Receptions
2
Property Features
Tenure
Not Provided
Energy Rating
Broadband Speed Checker
*³
In partnership with
Property Financials
Stamp Duty
Rates
£762.00 pa*¹
Typical Mortgage


Marketed by Ulster Property Sales (Ballyhackamore)
+44 28 9047 1515

Propertynews Currency Partner - helping you transfer money for property purchases in Ireland & Northern Ireland. Speak to an expert
Additional Information
- Well Presented Mid-Terrace Property With A Modern Finish Throughout
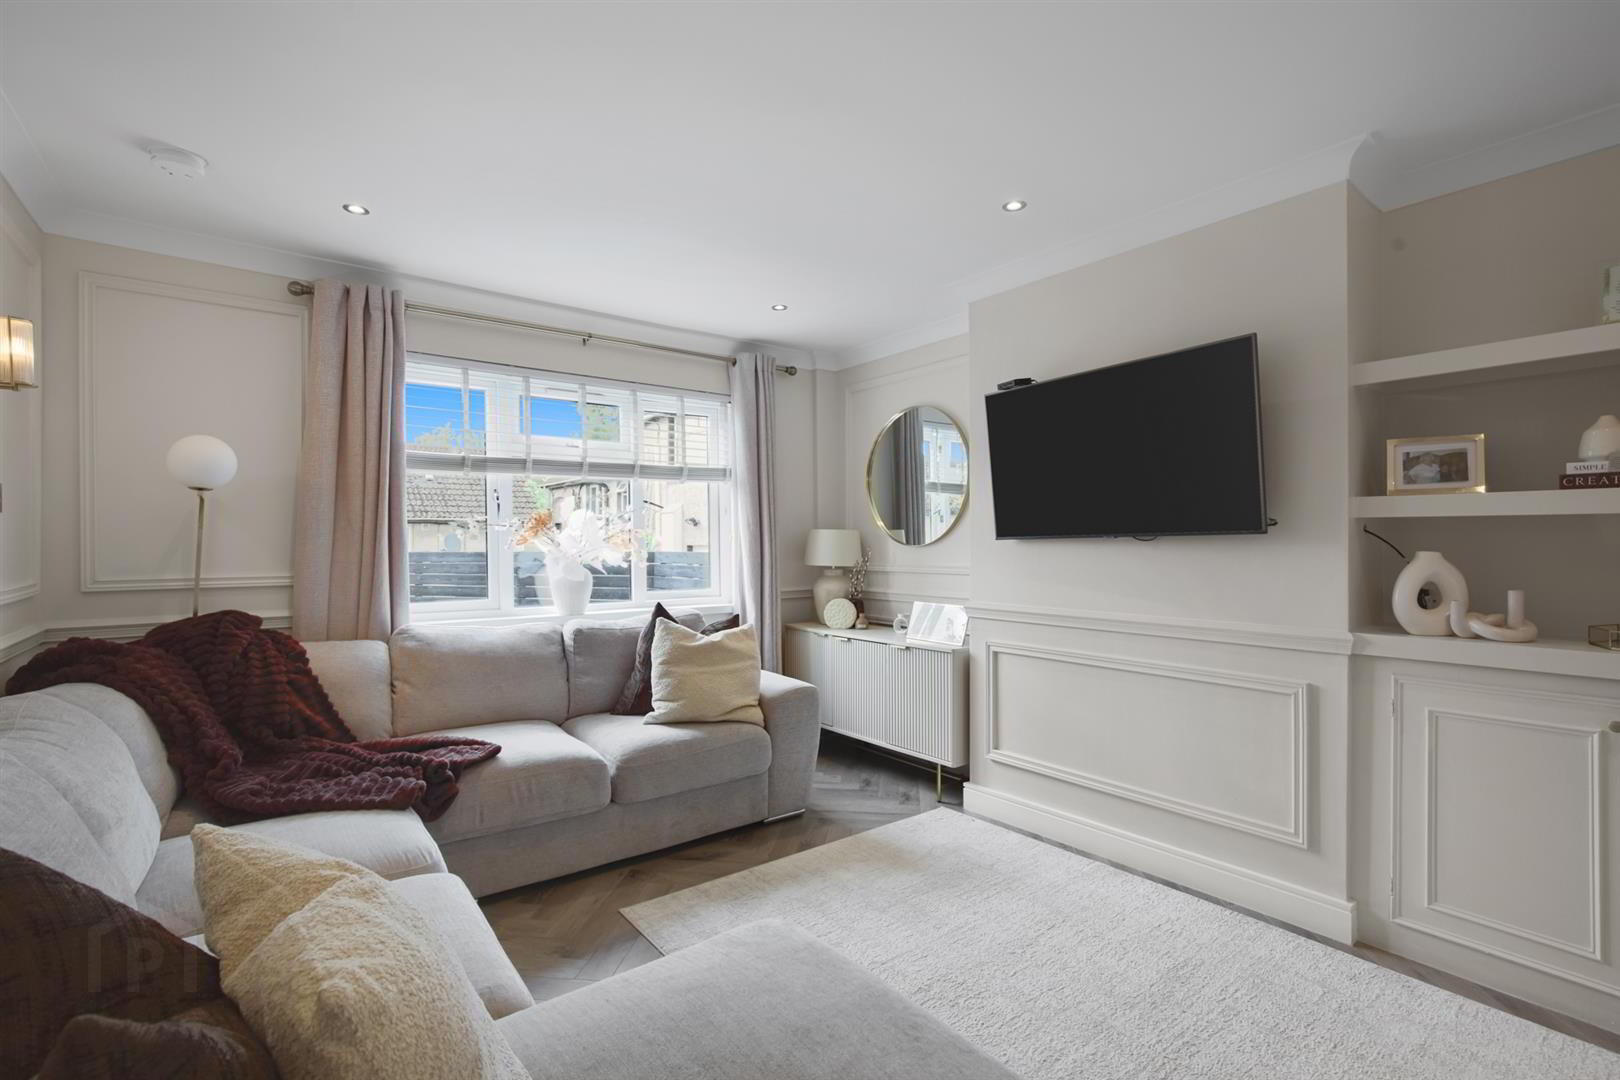
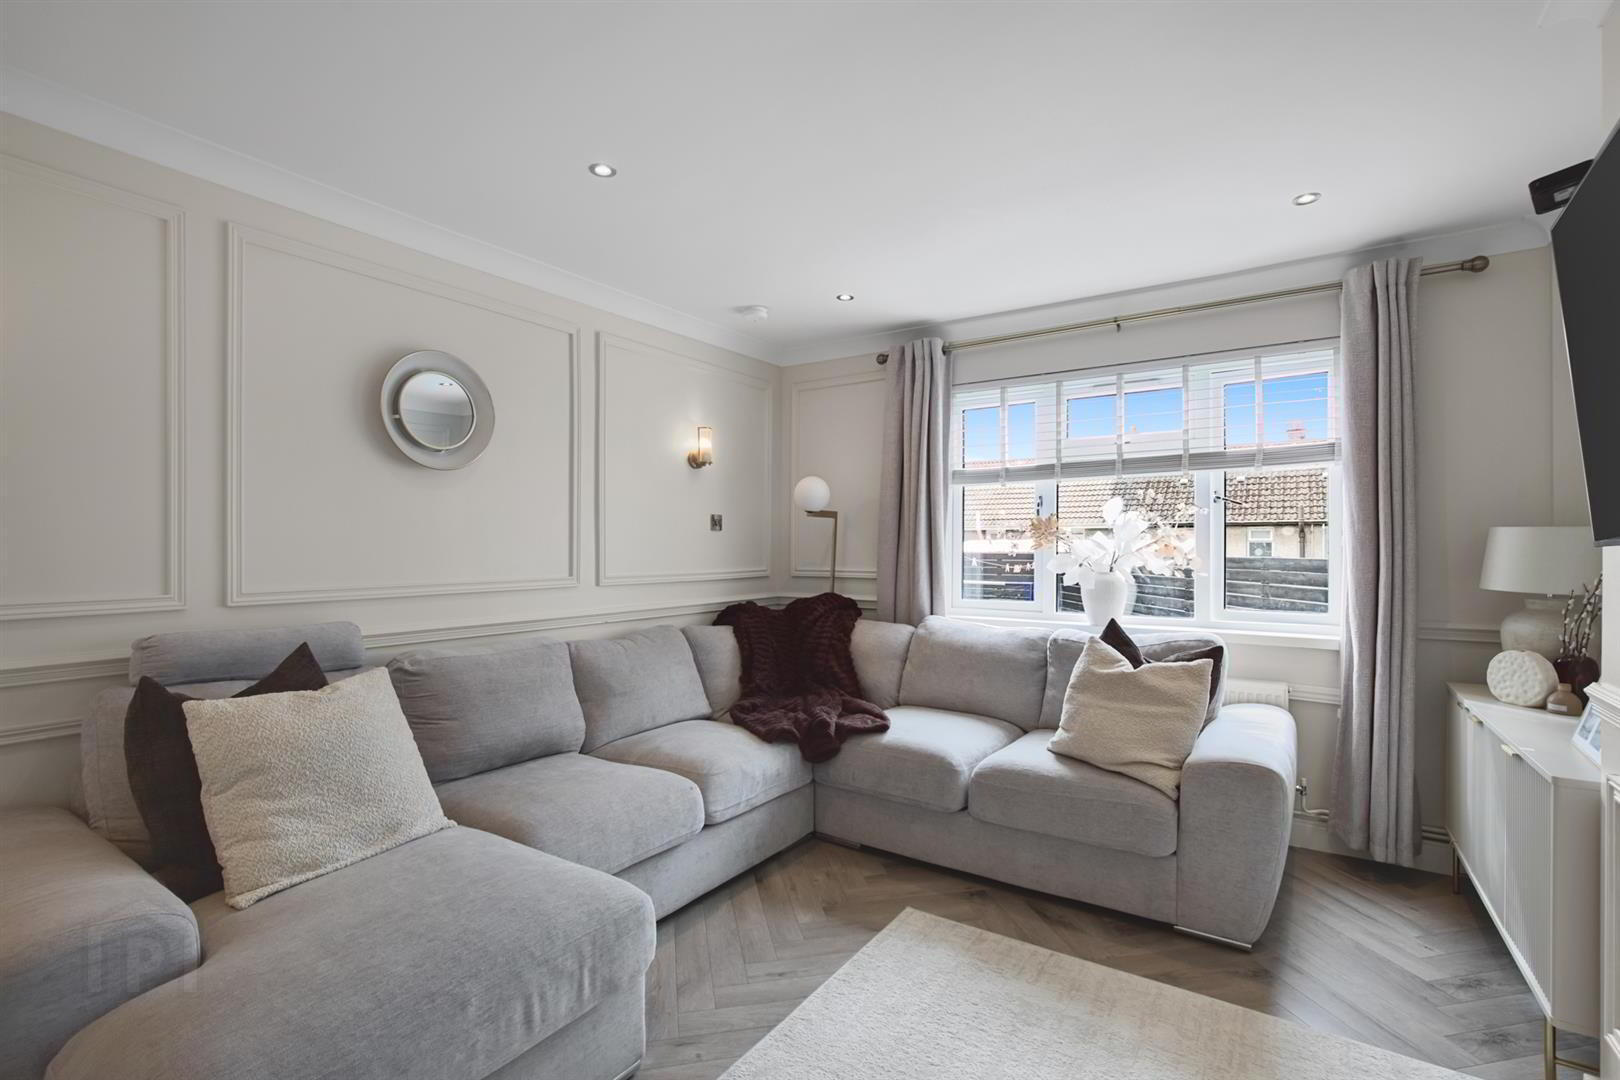
- Bright And Spacious Living Room With Herringbone-Style Flooring
- Contemporary Fitted Kitchen With Integrated Appliances And Generous Dining Space
- Three Well-Proportioned Bedrooms, Each With Wood Laminate Flooring
- Stylish Modern Family Bathroom
- Fully Enclosed, Low-Maintenance Front And Rear Gardens
- Useful Outhouse Providing Excellent Additional Storage
- Convenient Access To Local Amenities, Schools And Transport Links
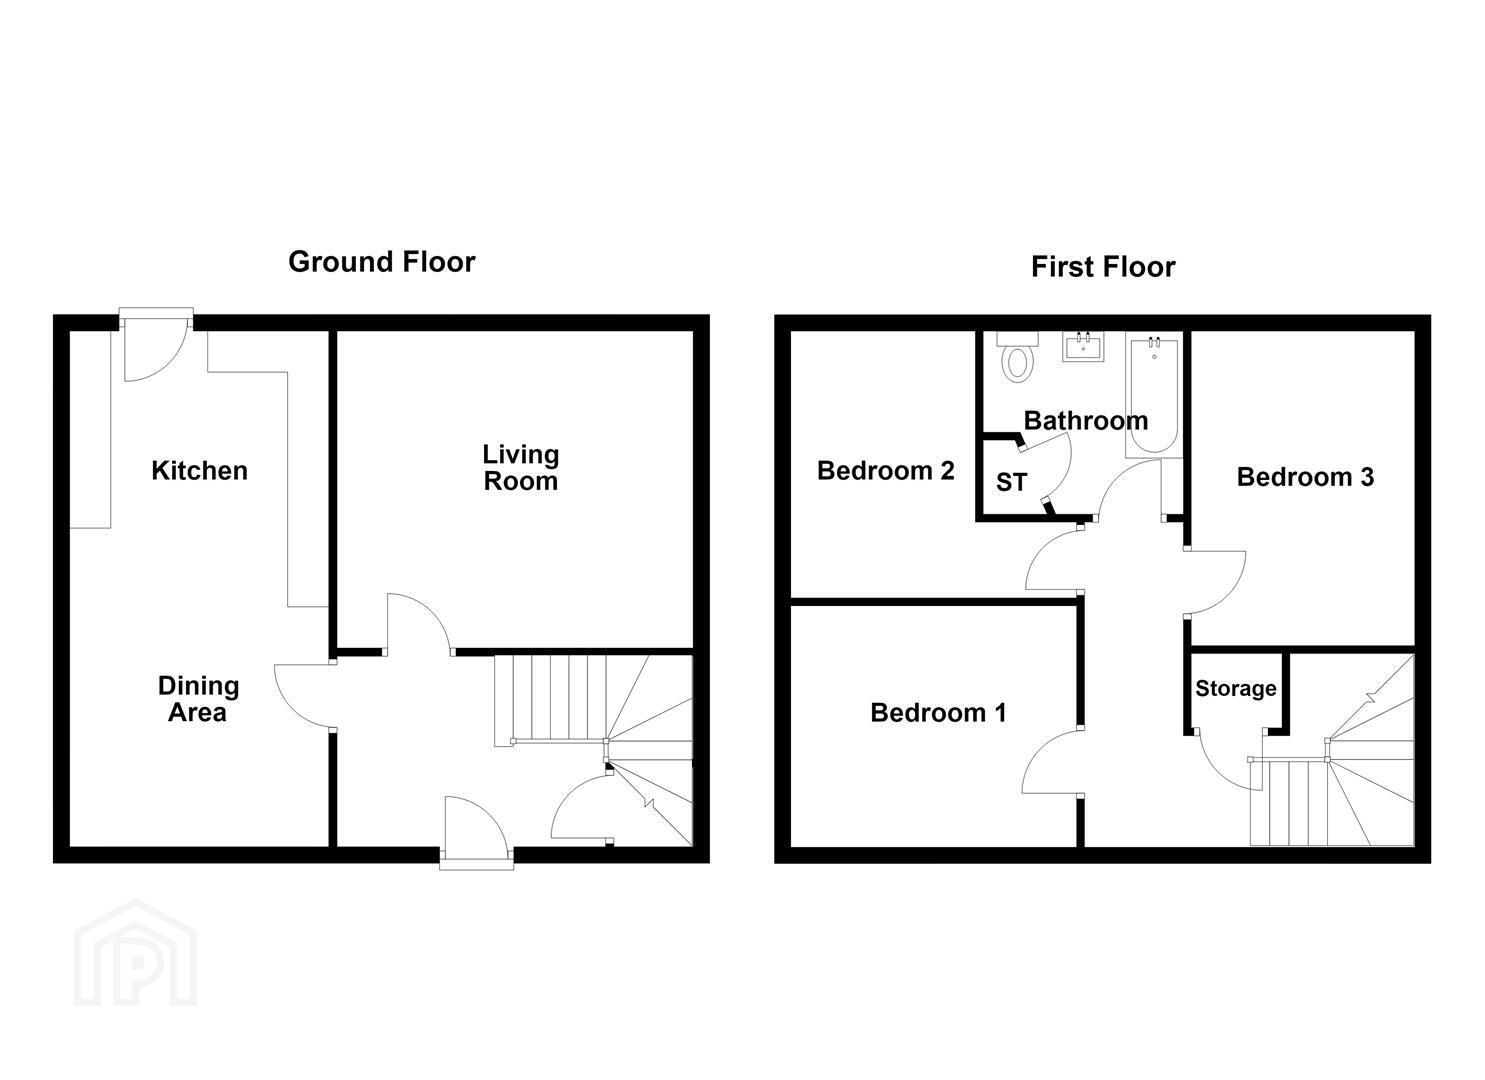
To the first floor are three well proportioned bedrooms, each finished with wood laminate flooring, along with a stylish family bathroom comprising a white suite, panelled bath with overhead shower and modern vanity unit. The property also benefits from excellent storage provision, including under stair storage, built-in landing storage and additional bathroom storage, which houses the gas fired boiler. Further benefits include gas fired central heating and double glazing throughout.
Externally, the property boasts fully enclosed front and rear gardens, with low maintenance artificial lawn, pebbled surrounds and a paved walkway to the front. The rear garden further benefits from a decked area and an outhouse providing useful additional storage. Ideally positioned for access to a range of local shops, schools, amenities and transport links making it within easy reach of Belfast City Centre. This attractive home offers an excellent opportunity for first-time buyers, young families and those seeking a modern, low-maintenance property in a convenient location.
- Accomodation Comprises;
- Entrance Hall
- Tiled flooring and storage under stairs.
- Kitchen/Dining 3.15 x 6.27 (10'4" x 20'6")
- Fitted kitchen with range of high and low level units, laminate work surfaces, inset ceramic style sink with mixer tap and drainer, integrated dishwasher, plumbed for washing machine, 4 ring electric hob, stainless steel extractor fan and hood, integrated oven, space for fridge freezer, recessed spotlighting, tiled flooring, space for dining, door to enclosed rear garden.
- Living Room 3.64 x 4.33 (11'11" x 14'2")
- Wood laminate flooring in herringbone style, reccessed spot lighting.
- First Floor
- Landing
- Built in storage and loft access.
- Bedroom 1 2.93 x 3.22 (9'7" x 10'6")
- Wood laminate flooring.
- Bedroom 2 2.65 x 4.31 (8'8" x 14'1")
- Wood laminate flooring.
- Bedroom 3 3.19 x 3.24 (10'5" x 10'7")
- Wood laminate flooring.
- Bathroom
- White suite comprising; pannelled bath with mixer tap, wall mounted overhead shower, glass shower screen, vanity unit with mixer tap and tiled splashback, low flush WC, part tiled walls, tiled flooring, recessed spotlighting, extractor fan, built in storage with gas fired boiler.
- Outside
- Front; Fully enclosed, area in artificial lawn, with pebbled surroundings and paved walkway to front door, outside light.
Rear; Fully enclosed, area in artificial lawn, decked area, outside tap and light, side gate for bin access, outhouse with space for storage.
Travel Time From This Property

Important PlacesAdd your own important places to see how far they are from this property.
Agent Accreditations

Not Provided

Marketed by Ulster Property Sales (Ballyhackamore)
+44 28 9047 1515


