
SALE AGREED
SALE AGREED
SALE AGREED
SALE AGREED
SALE AGREED
SALE AGREED
SALE AGREED
SALE AGREED
SALE AGREED
SALE AGREED
SALE AGREED
SALE AGREED
SALE AGREED
SALE AGREED
SALE AGREED
SALE AGREED
SALE AGREED
SALE AGREED
SALE AGREED
SALE AGREED
SALE AGREED
SALE AGREED

SALE AGREED
SALE AGREED
SALE AGREED
SALE AGREED
SALE AGREED
SALE AGREED
SALE AGREED
SALE AGREED
SALE AGREED
SALE AGREED
SALE AGREED
SALE AGREED
SALE AGREED
SALE AGREED
SALE AGREED
SALE AGREED
SALE AGREED
SALE AGREED
SALE AGREED
SALE AGREED
SALE AGREED
SALE AGREED
SALE AGREED
SALE AGREED
SALE AGREED
SALE AGREED
SALE AGREED
SALE AGREED
SALE AGREED
SALE AGREED
SALE AGREED
SALE AGREED
SALE AGREED
SALE AGREED
SALE AGREED
SALE AGREED
SALE AGREED
SALE AGREED
SALE AGREED
SALE AGREED
SALE AGREED
SALE AGREED
SALE AGREED
SALE AGREED
11 Ardmore Road, Holywood, BT18 0PJ
4 Bed Detached House
Sale agreed
Property Overview
Status
Sale Agreed
Style
Detached House
Bedrooms
4
Bathrooms
2
Receptions
2
Property Features
Size
154 sq m (1,657.6 sq ft)
Tenure
Not Provided
Energy Rating
Heating
Gas
Broadband Speed Checker
*³
Property Financials
Price
Last listed at Offers Over £369,950
Rates
£2,448.53 pa*¹

Marketed by Andrews & Gregg (Bangor)
+44 28 9146 5000

Propertynews Currency Partner - helping you transfer money for property purchases in Ireland & Northern Ireland. Speak to an expert
Additional Information
- Very desirable residential location in Holywood
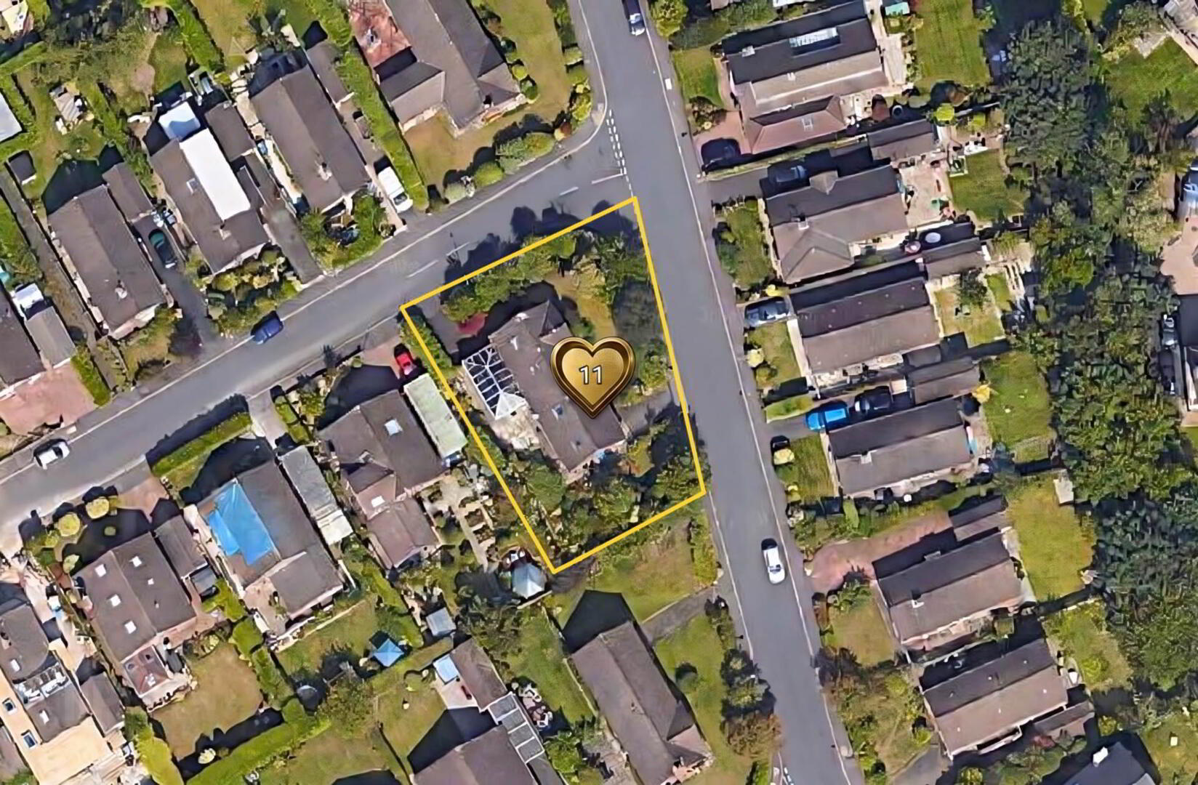
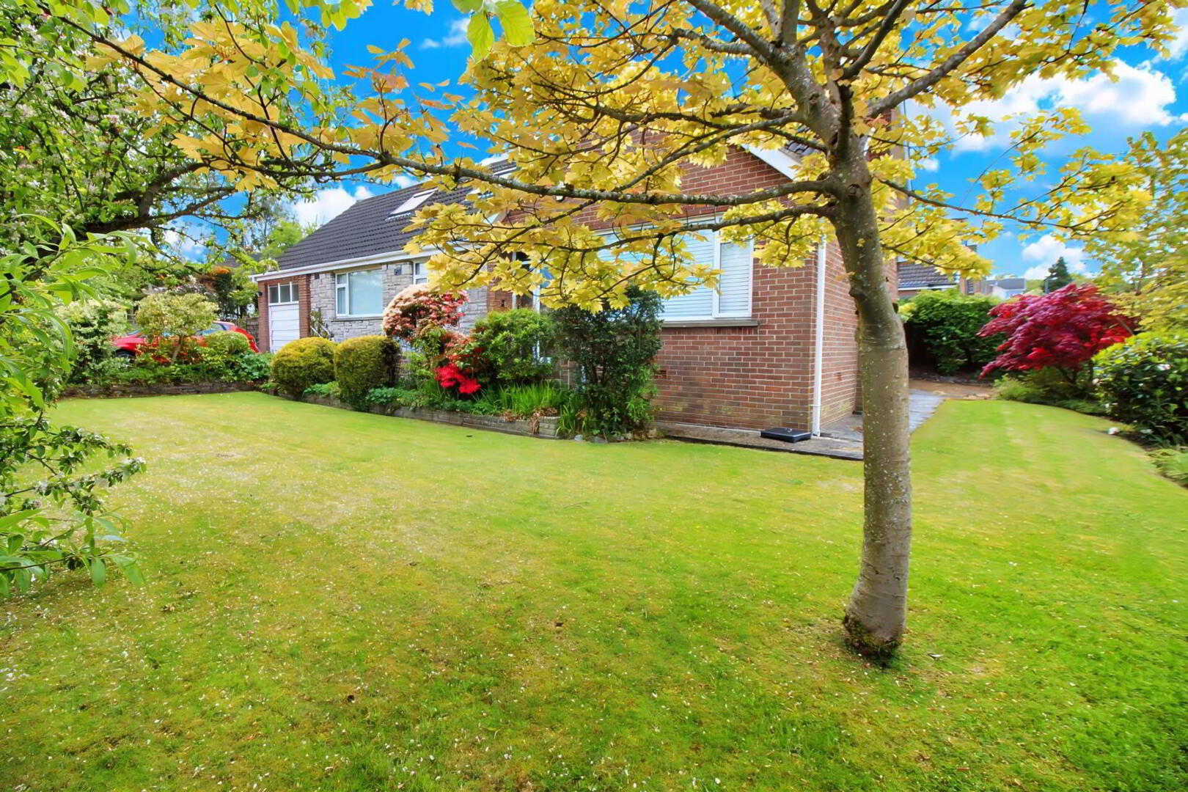
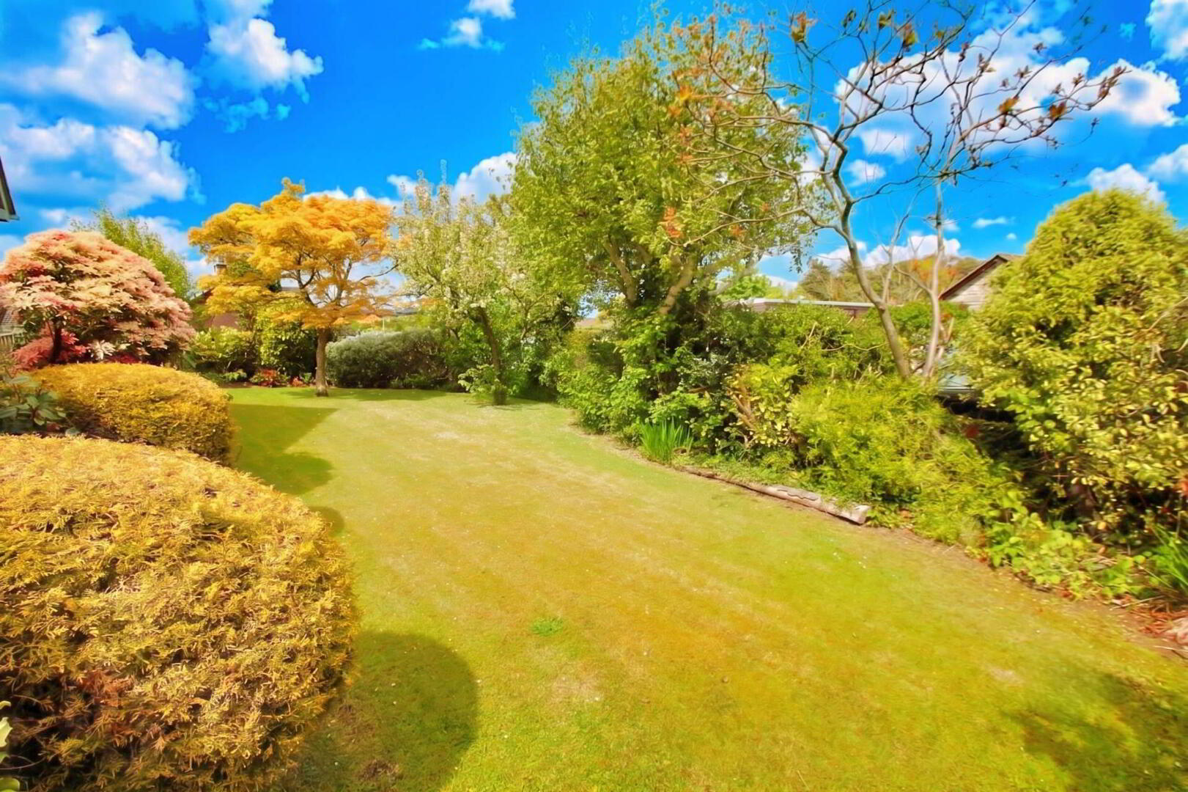
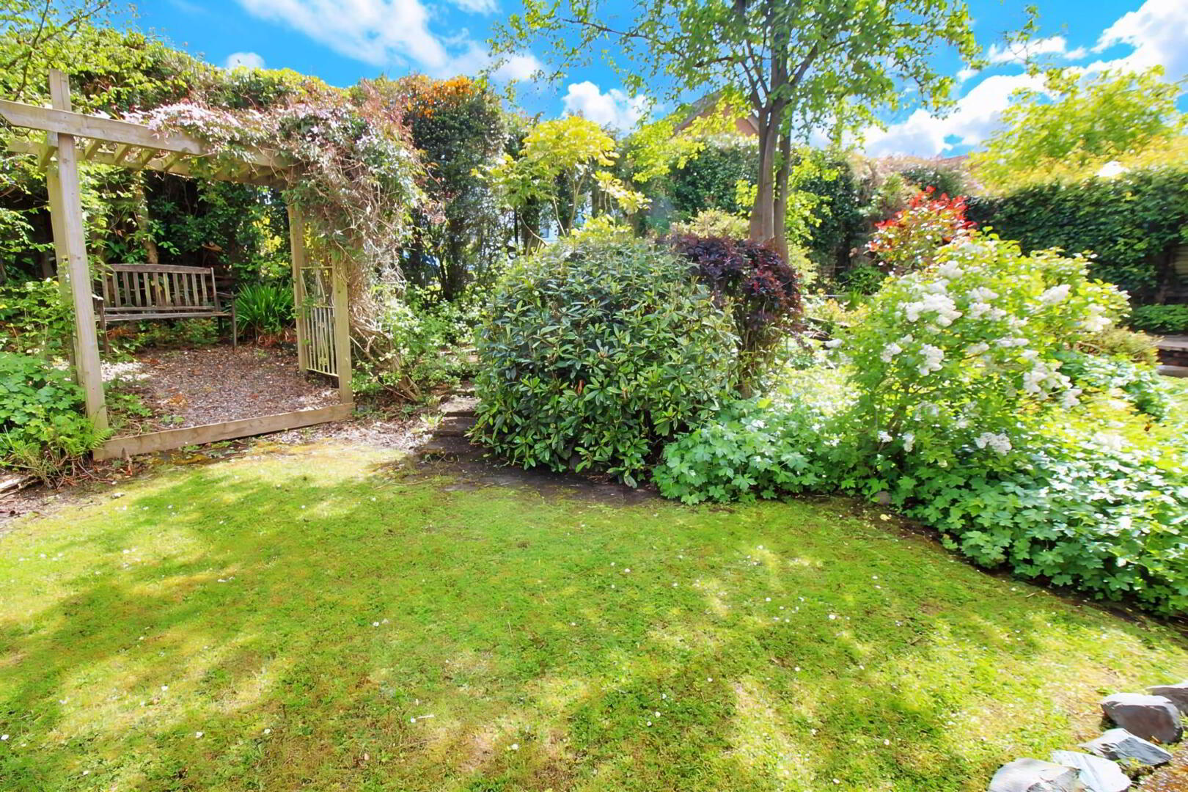
- Beautifully maintained mature front lawn garden and private rear garden with patio areas
- Highly versatile layout spread over two floors
- Expansive conservatory ideal for entertaining and dining
- Up to four spacious bedrooms across two floors
- Upper floor office with elevated lough views
A welcoming entrance hall with an open-spindle staircase sets a warm tone, leading through to a expansive lounge with a feature fireplace and a sun-filled, full-width rear conservatory overlooking the garden.
The layout is exceptional for growing families or those seeking versatile work-from-home options, featuring up to four bedrooms split across both levels, complemented by a dedicated home office and multiple bath/shower facilities. The converted upper floor enjoys skylight windows with elevated views towards Belfast Lough, eaves storage, and an additional ensuite shower room. Complete with a fitted kitchen and main ground-floor shower room, this home is a versatile gem in a premier BT18 location.
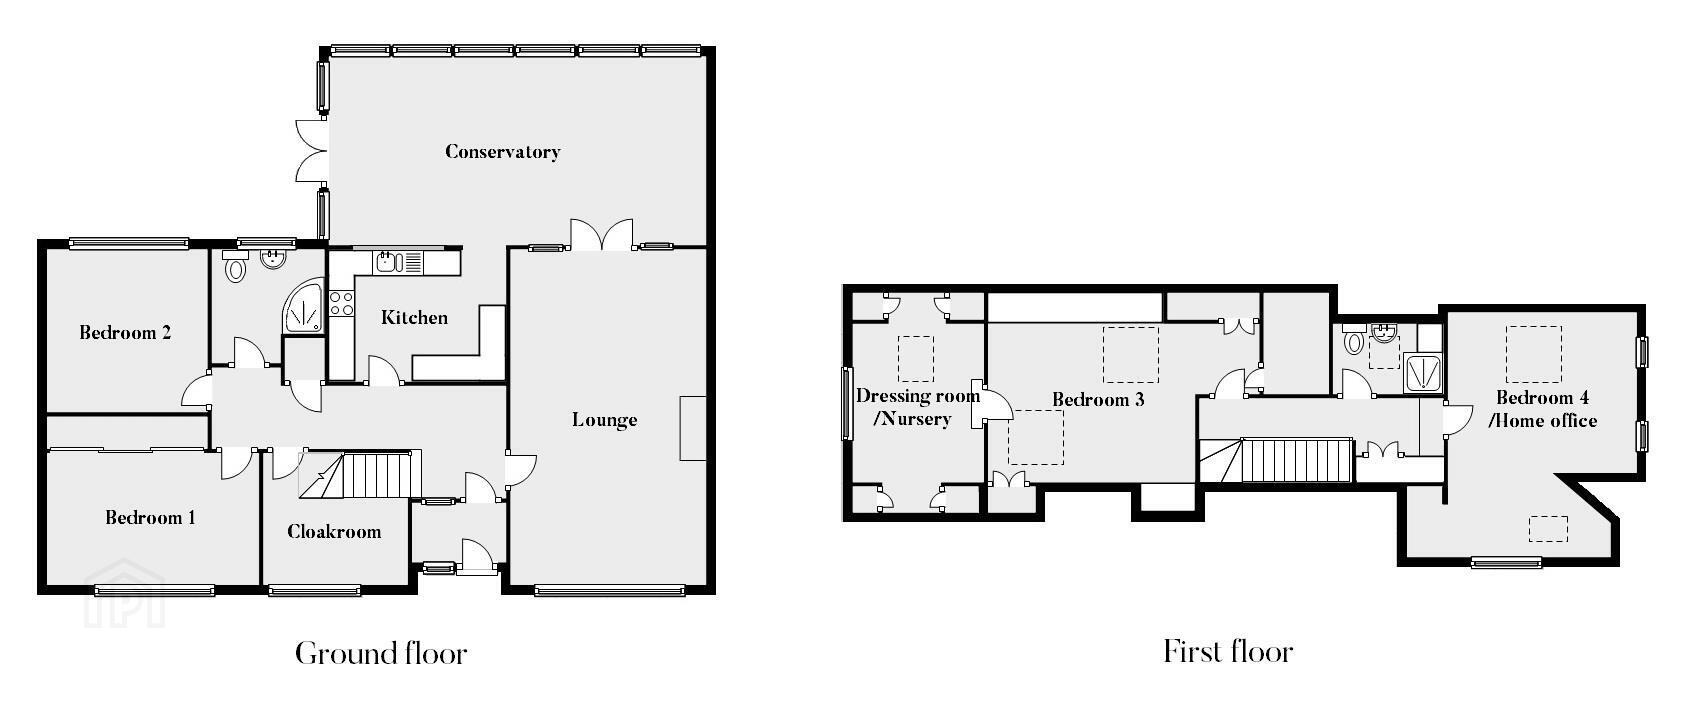
Ground floor
Entrance porch
Leading to entrance hall.
Cloakroom - 9'2" (2.79m) x 8'6" (2.59m)
Measurements at widest points
Lounge - 22'0" (6.71m) x 12'6" (3.81m)
With feature fireplace, large window to the front and glass panelled doors to the back leading to
Conservatory - 21'9" (6.63m) x 12'1" (3.68m)
With French doors leading to rear patio and gardens.
Kitchen - 11'3" (3.43m) x 8'5" (2.57m)
Fitted kitchen with high and low fitted units, electric hob, oven and 1.5 bowl stainless steel sink. The kitchen is open plan to the conservatory.
Bedroom 1 - 13'6" (4.11m) x 8'5" (2.57m)
Double bedroom with built in wardrobes.
Bedroom 2 - 10'5" (3.18m) x 10'3" (3.12m)
Double bedroom.
Shower room
With white suite comprising thermostatically controlled walk in shower, pedestal wash basin and low flush WC.
First floor
Bedroom 3 - 17'10" (5.44m) x 10'5" (3.18m)
Measurements at widest points
Double bedroom with under eaves storage. Door leading to
Dressing room/Nursery - 12'0" (3.66m) x 8'8" (2.64m)
Bedroom 4/Home office - 16'1" (4.9m) x 13'7" (4.14m)
Measurements at widest points
Double bedroom with under eaves storage.
Outside
Front garden with two driveways for off street parking.
Attached garage with utility area.
Enclosed rear garden with patio areas.
what3words /// lightbulb.nothing.financial
Notice
Please note we have not tested any apparatus, fixtures, fittings, or services. Interested parties must undertake their own investigation into the working order of these items. All measurements are approximate and photographs provided for guidance only.
Travel Time From This Property

Important PlacesAdd your own important places to see how far they are from this property.
Agent Accreditations


Marketed by Andrews & Gregg (Bangor)
+44 28 9146 5000




