
For sale
Added 3 hours ago
11 Aghalarg Road, Stewartstown, Dungannon, BT71 5AB
4 Bed Detached Bungalow
Offers Over £249,950
Property Overview
Status
For Sale
Style
Detached Bungalow
Bedrooms
4
Bathrooms
2
Receptions
2
Property Features
Tenure
Freehold
Energy Rating
Heating
Oil
Broadband Speed Checker
*³
Property Financials
Stamp Duty
Rates
£1,285.57 pa*¹
Typical Mortgage


Marketed by Baird Real Estate
+44 28 8788 0080

Propertynews Currency Partner - helping you transfer money for property purchases in Ireland & Northern Ireland. Speak to an expert
Additional Information
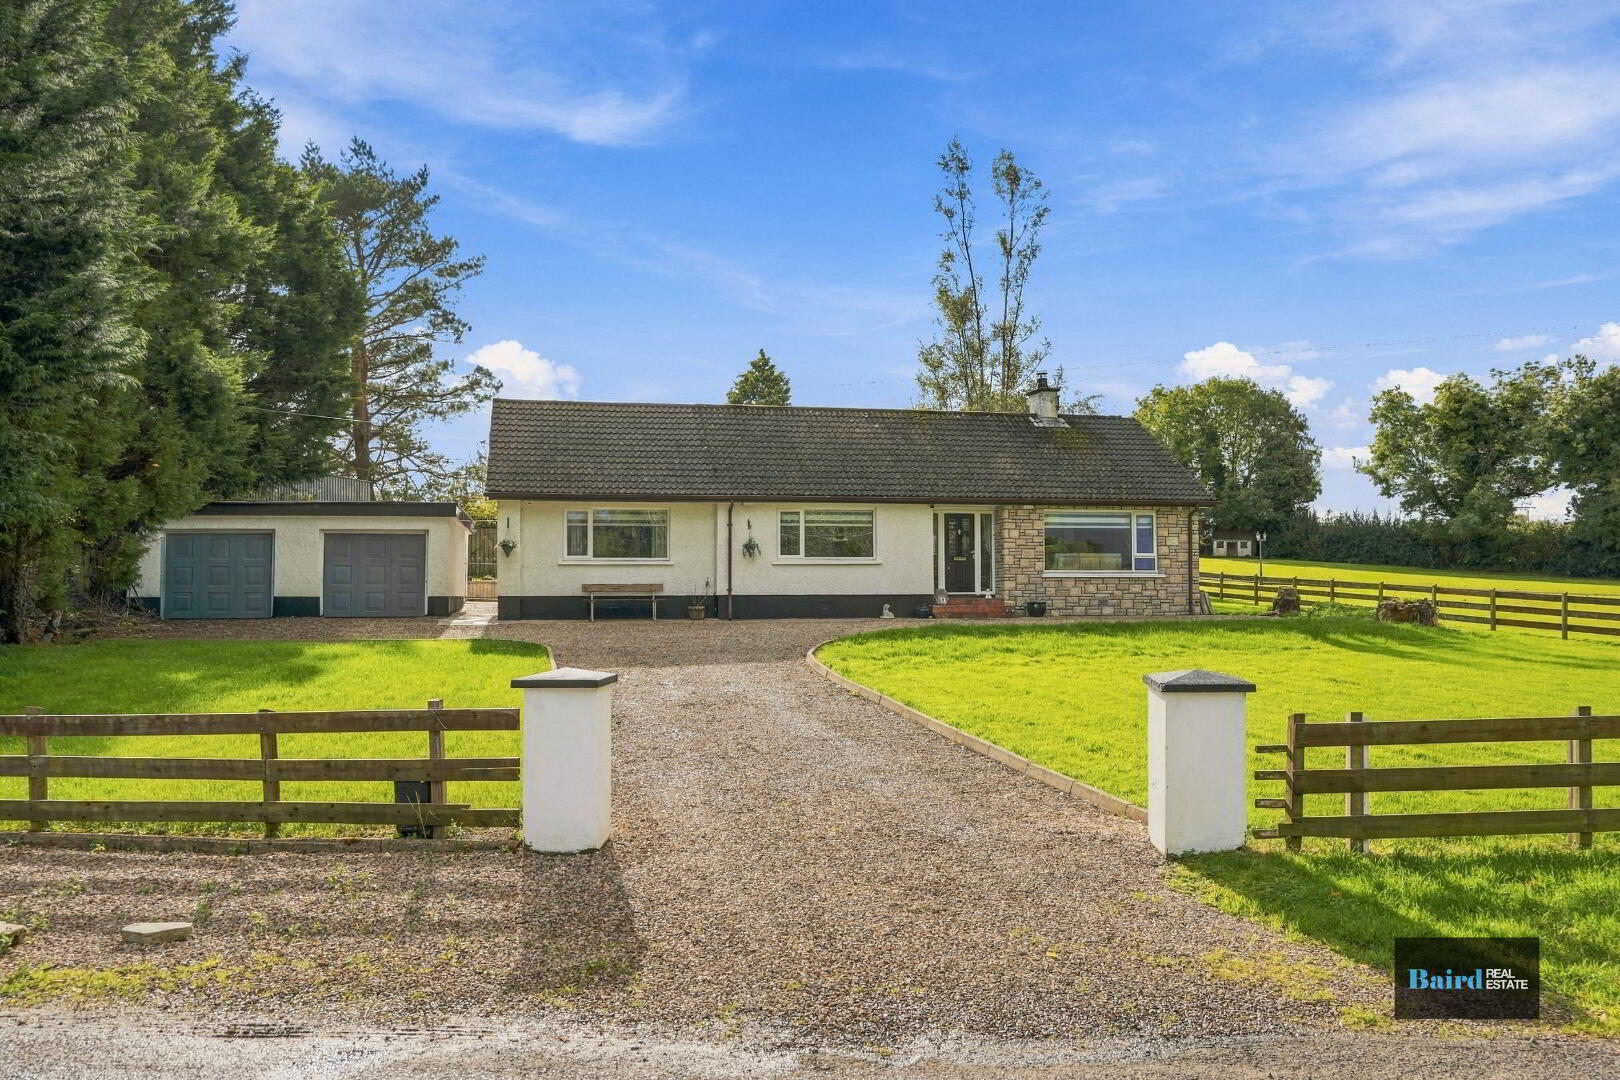
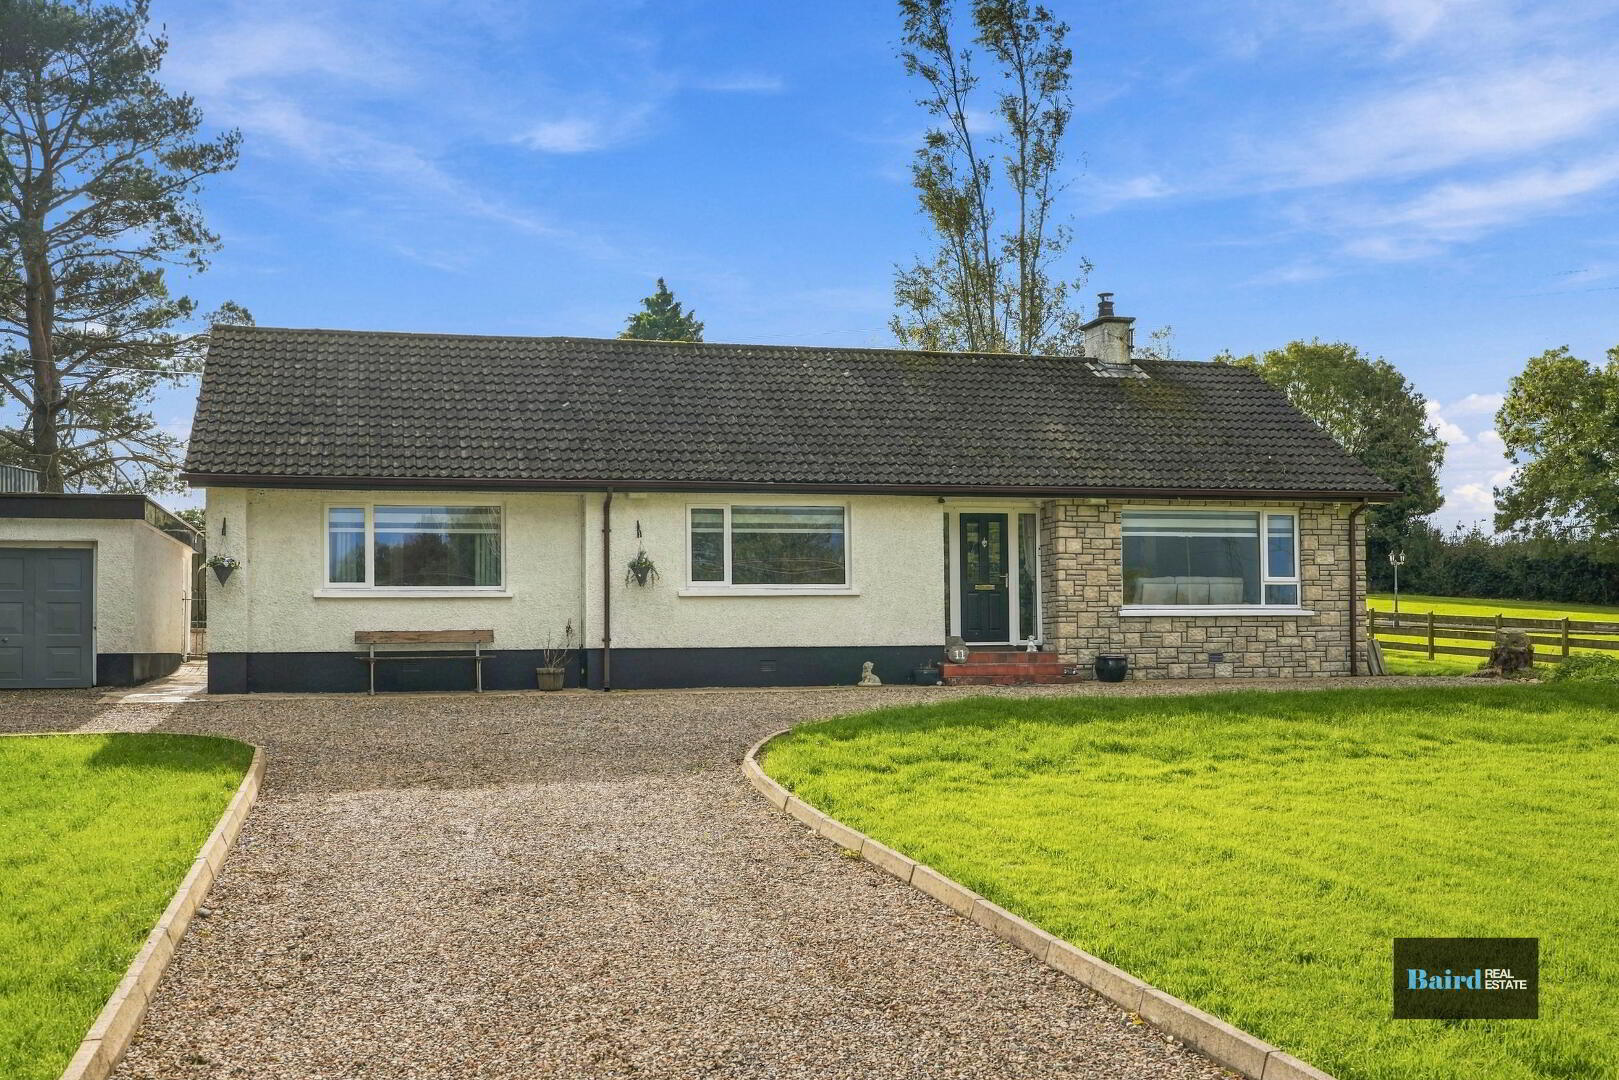
Baird Real Estate are delighted to introduce this impressive four-bedroom detached bungalow, ideally positioned along the highly desirable Aghalarg Road on the outskirts of Stewartstown. Enjoying a tranquil countryside setting while remaining within easy reach of Stewartstown village and the M1 Motorway, this attractive family home offers the perfect combination of rural charm, generous accommodation and everyday convenience.
Key Features
- Attractive and well-maintained detached bungalow
- Four generously proportioned bedrooms, including master with dressing room and en-suite
- Spacious reception room with feature cast iron stove
- Modern fitted kitchen with central island and adjoining dining area
- Separate utility room
- Solid oak internal doors and woodwork throughout
- Large, mature gardens surrounding the property
- Fully enclosed rear garden and yard
- Substantial detached double garage
- CCTV and alarm system for added security
- Oil-fired central heating
- Peaceful rural setting less than one mile from Stewartstown village centre
- Conveniently located approximately 10 minutes from the M1 Motorway
Property Description
Beautifully maintained throughout, the property boasts bright and spacious living accommodation, complemented by quality finishes including solid oak internal doors and woodwork. At the heart of the home is a modern fitted kitchen with a central island, flowing into a welcoming dining area with French doors opening onto the rear garden. A comfortable reception room, complete with a charming cast iron stove, provides the perfect space to relax and unwind.
The bungalow offers four well-proportioned bedrooms, including a principal bedroom benefiting from its own dressing room and en-suite facilities. A family bathroom and separate utility room further enhance the practical layout, making this an excellent choice for family living.
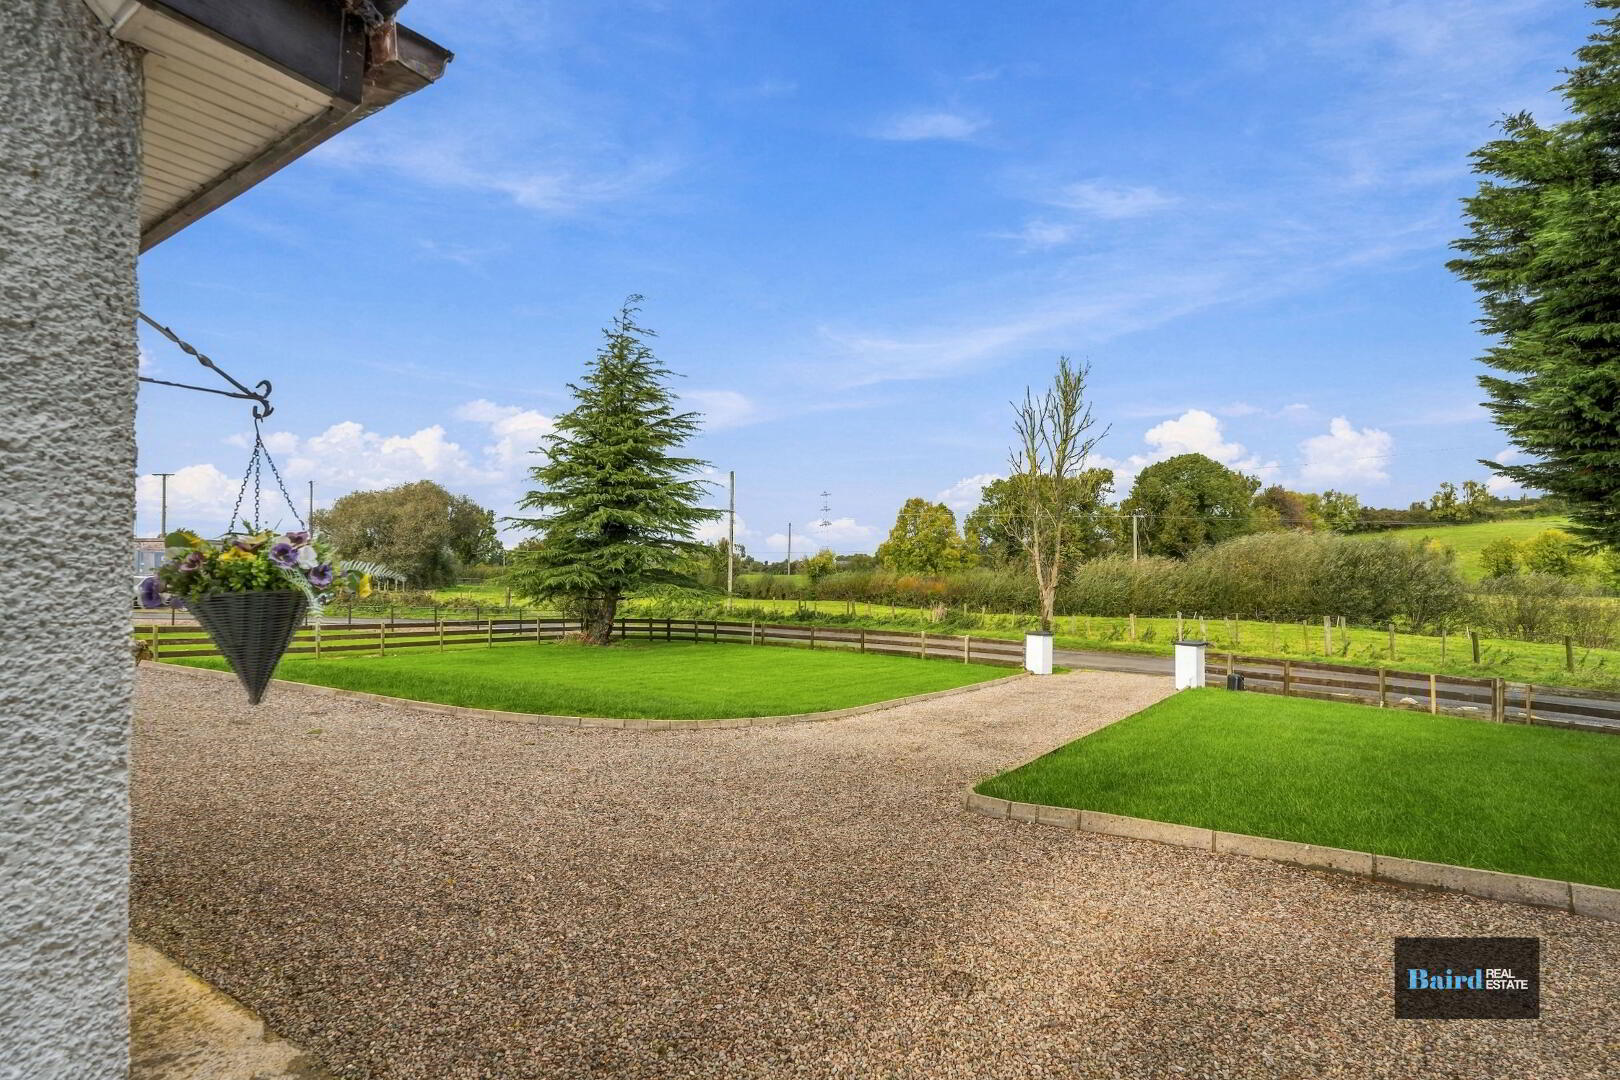
Externally, the property is equally impressive. Set amidst generous, mature gardens, the home enjoys well-kept front lawns alongside a fully enclosed rear garden and yard, providing excellent outdoor space for children, entertaining or simply enjoying the surrounding countryside.
A substantial detached double garage offers excellent additional storage, workshop potential or secure parking, while the property’s CCTV and alarm system provide added peace of mind.
Offering spacious single-level living in a beautiful rural location, 11 Aghalarg Road is sure to appeal to a wide range of purchasers. Early viewing is strongly recommended to fully appreciate everything this superb home has to offer.
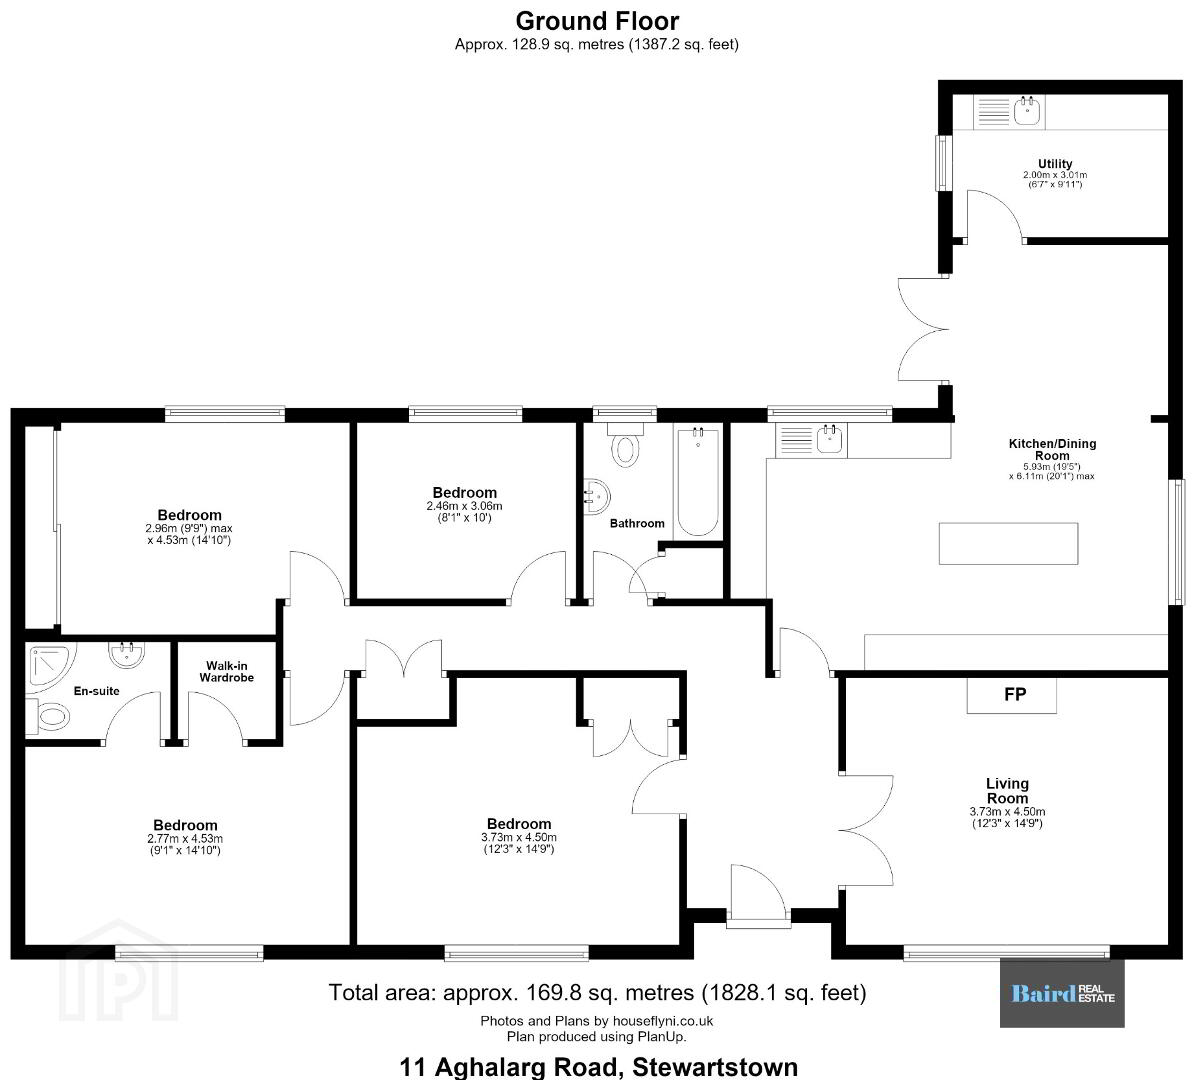
Accommodation Comprises:
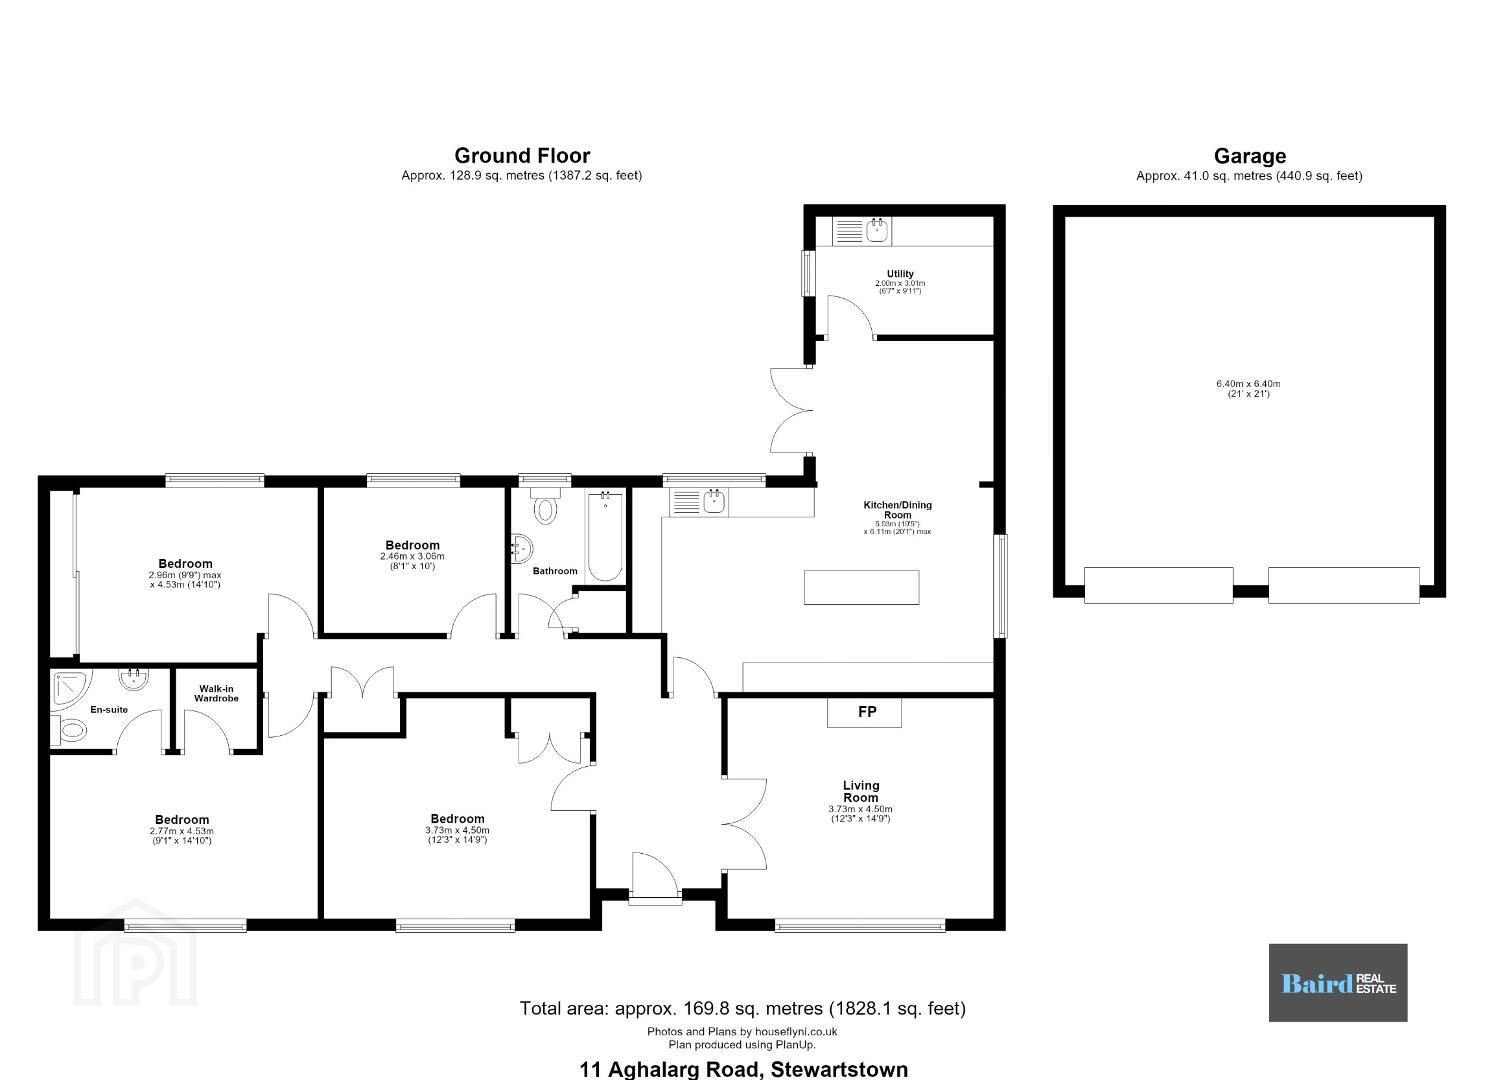
Entrance Hall: 2.12m x 4.25m (at widest point)
Welcoming entrance hall accessed via a glazed PVC front door with matching glazed side panels. Finished with laminate flooring and recessed spot lighting.
Reception Room: 4.49m x 3.71m
Bright and spacious reception room featuring laminate flooring, decorative ceiling coving and an attractive cast iron stove with wooden mantel and tiled hearth, creating a warm and inviting focal point.
Kitchen: 6.11m x 3.46m
Modern fitted kitchen offering an excellent range of high and low-level units, a central island, 1.5-bowl stainless steel sink, integrated extractor fan and fridge freezer. Additional space is provided for a cooker and dishwasher. Finished with tiled flooring, tiled splashbacks, recessed spot lighting and stylish under-counter lighting.
Dining Area: 3.02m x 2.38m
Attractive dining space featuring decorative wall panelling and tiled flooring. Glazed PVC French doors open directly onto the rear garden and yard, allowing plenty of natural light to flow through.
Utility Room: 3.05m x 1.96m
Practical utility room with additional high and low-level storage units, 1.5-bowl stainless steel sink and plumbing/space for a washing machine and tumble dryer. Finished with tiled flooring, splashback tiling and spot lighting.
Bedroom One: 2.76m x 4.53m
Generously proportioned principal bedroom complete with a dressing room and private en-suite shower room. Finished with laminate flooring.
En-Suite: 2.02m x 1.36m
Comprising a close-coupled WC, pedestal wash hand basin, corner shower enclosure and heated towel rail. Finished with tiled flooring, splashback tiling and recessed spot lighting.
Bedroom Two: 4.52m x 2.72m
Spacious double bedroom benefiting from fitted sliding wardrobes and laminate flooring.
Bedroom Three: 3.07m x 2.44m
Well-proportioned bedroom finished with laminate flooring, suitable for use as a bedroom, nursery or home office.
Bedroom Four: 4.50m x 3.72m
Excellent-sized bedroom featuring laminate flooring and a useful built-in storage cupboard.
Family Bathroom: 1.95m x 2.43m
Comprising a close-coupled WC, pedestal wash hand basin, panelled bath with overhead shower and heated towel rail. Finished with tiled flooring, wall tiling and a tongue-and-groove ceiling.
Hallway: 6.98m x 0.80m
Internal hallway featuring laminate flooring and useful built-in storage.
External
The property occupies a generous countryside site with mature gardens and well-maintained lawns to the front, creating an attractive approach to the home.
To the rear is a fully enclosed garden and yard, offering excellent space for outdoor entertaining, family activities and everyday use.
The property also benefits from CCTV and an alarm system for additional security.
Detached Double Garage: 6.24m x 6.69m
Substantial detached garage positioned to the side of the dwelling, featuring two vehicular access doors to the front and a separate pedestrian entrance to the side. Ideal for secure parking, additional storage or workshop use.
Additional Information
Heating: Oil-Fired Central Heating
Annual Rates: £1,286 (correct as of March 2026)
Location: 11 Aghalarg Road, Stewartstown
Arrange a Viewing
Properties offering this combination of spacious accommodation, generous outdoor space and an attractive countryside location are always in demand.
Contact Baird Real Estate today to arrange your private viewing of 11 Aghalarg Road, Stewartstown.
All measurements are approximate and provided for guidance purposes only.
Travel Time From This Property

Important PlacesAdd your own important places to see how far they are from this property.
Agent Accreditations



Marketed by Baird Real Estate
+44 28 8788 0080




