
108A Malone Road, Belfast, BT9 5HP
6 Bed Detached House
Asking Price £1,295,000
Property Overview
Status
For Sale
Style
Detached House
Bedrooms
6
Bathrooms
5
Receptions
2
Property Features
Tenure
Not Provided
Energy Rating
Broadband Speed Checker
*³
In partnership with
Property Financials
Stamp Duty
Rates
£4,020.40 pa*¹
Typical Mortgage


Marketed by Simon Brien (South Belfast)
+44 28 9066 8888

Propertynews Currency Partner - helping you transfer money for property purchases in Ireland & Northern Ireland. Speak to an expert
Additional Information
- Approximately 4,000 sq ft of accommodation
- Substantial detached residence constructed in 2012
- Six-bedroom main house plus self-contained one-bedroom apartment
- High-performance, super-insulated construction
- Airtight design with mechanical ventilation and heat recovery
- Triple glazing and high-performance insulated doors
- EPC rating of B
- Wood-pellet heating, solar water heating and underfloor heating
- Impressive galleried reception hall
- Expansive open-plan kitchen and family living area
- Pronorm cabinetry, integrated Bosch appliances and Quooker boiling-water tap
- Retractable toughened-glass pocket door connecting the dining room
- Principal suite with vaulted ceiling, two dressing areas and luxurious en suite bathroom
- Two additional first-floor bedrooms and contemporary family bathroom
- Two second-floor bedroom suites, each with a private en suite and dressing areas
- Ground-floor apartment with private entrance, kitchen/living area and wet room
- Utility room with extensive fitted storage
- Generous rear hall with built-in cloakroom storage
- Integral garage with automated door
- Integrated central vacuum system
- Remotely controlled electric gate leading to a generous driveway and parking area
- Parking for 4 cars
- Private landscaped gardens, patios and courtyards
- Alarm system and external security cameras
- Highly regarded BT9 setting close to the Lisburn Road and leading schools
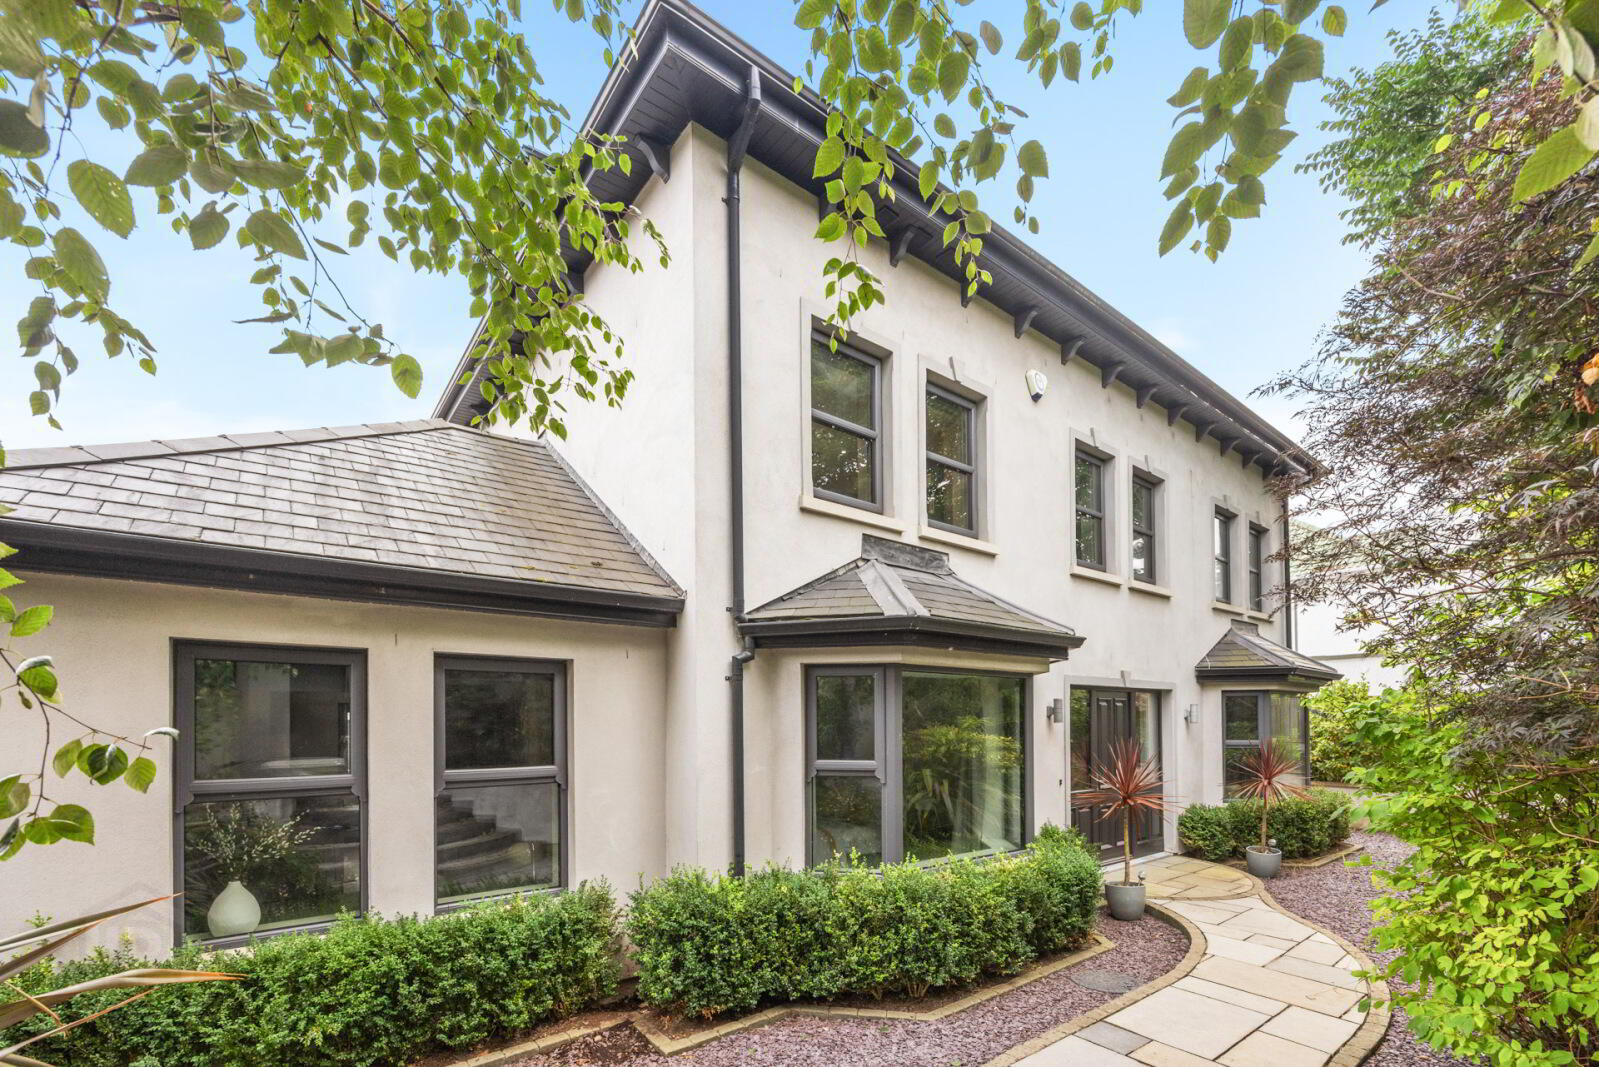
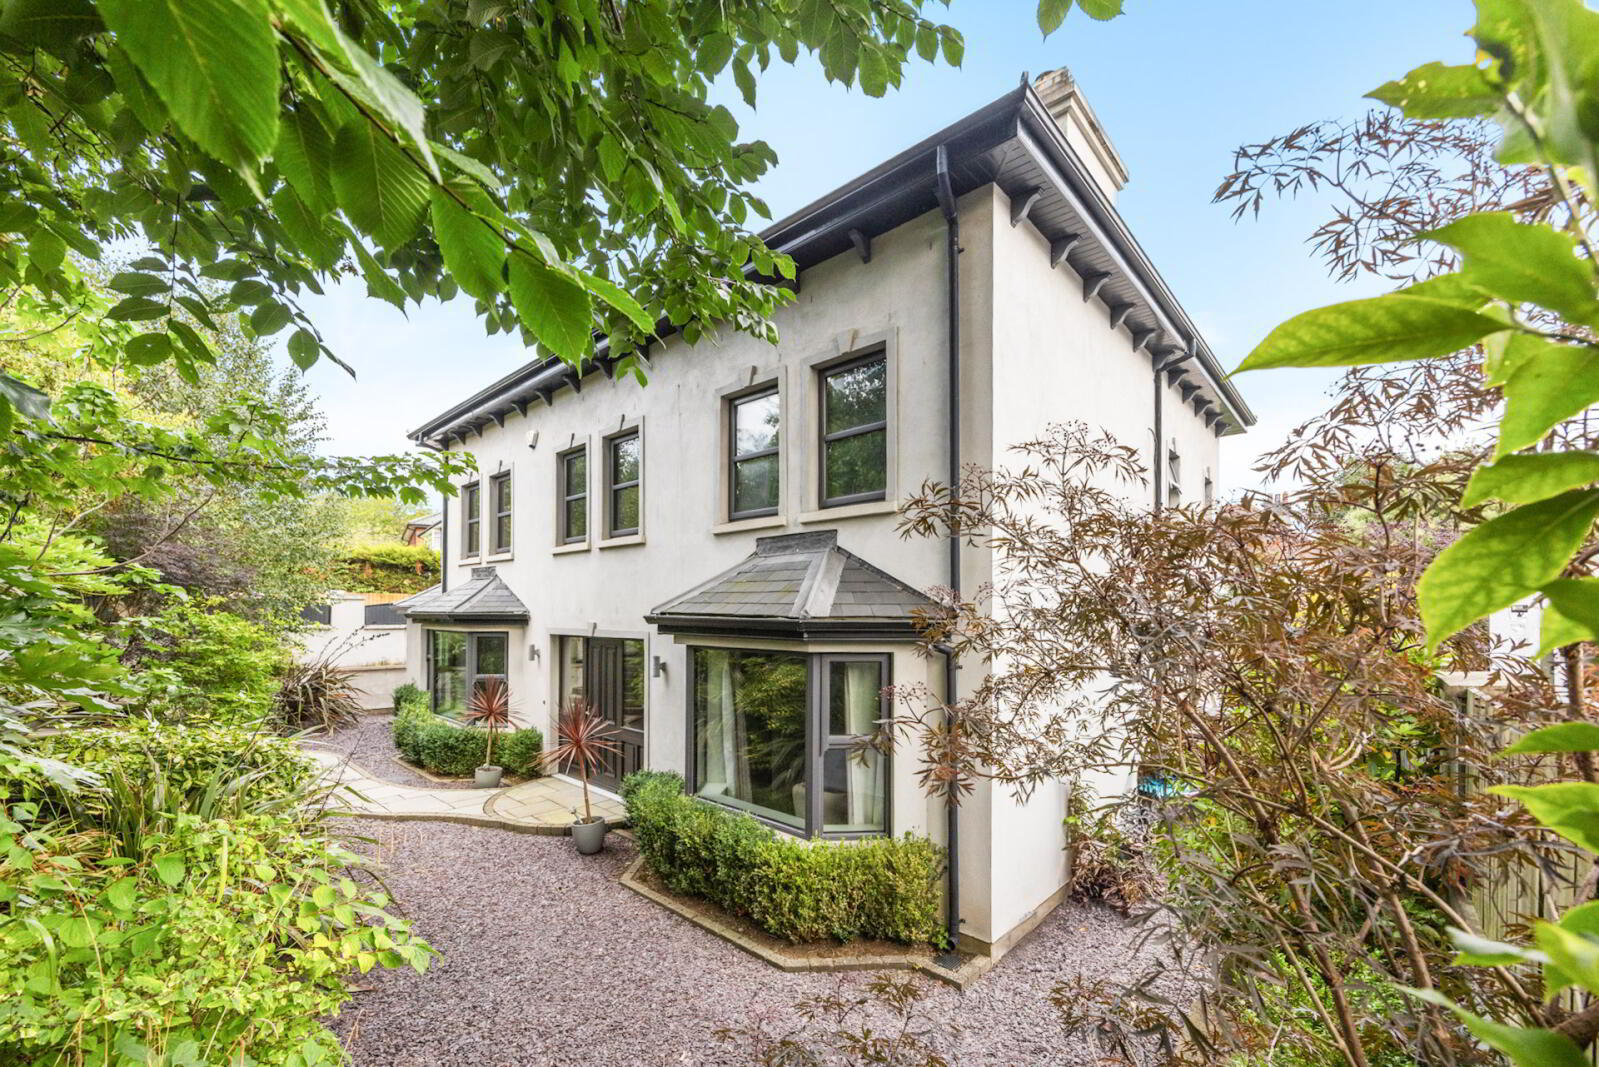
Constructed just 14 years ago and extending to approximately 4,000 sq ft, 108A Malone Road combines exceptional family accommodation, outstanding energy performance and a degree of flexibility rarely available in this sought-after part of South Belfast.
Constructed to high-performance, super-insulated Passivhaus principles, the property incorporates triple glazing, insulated external doors, airtight construction and mechanical ventilation with heat recovery. Wood-pellet heating, underfloor heating to the ground and first floors, and solar water heating contribute to its EPC rating of B, which is significantly above the Northern Ireland average.
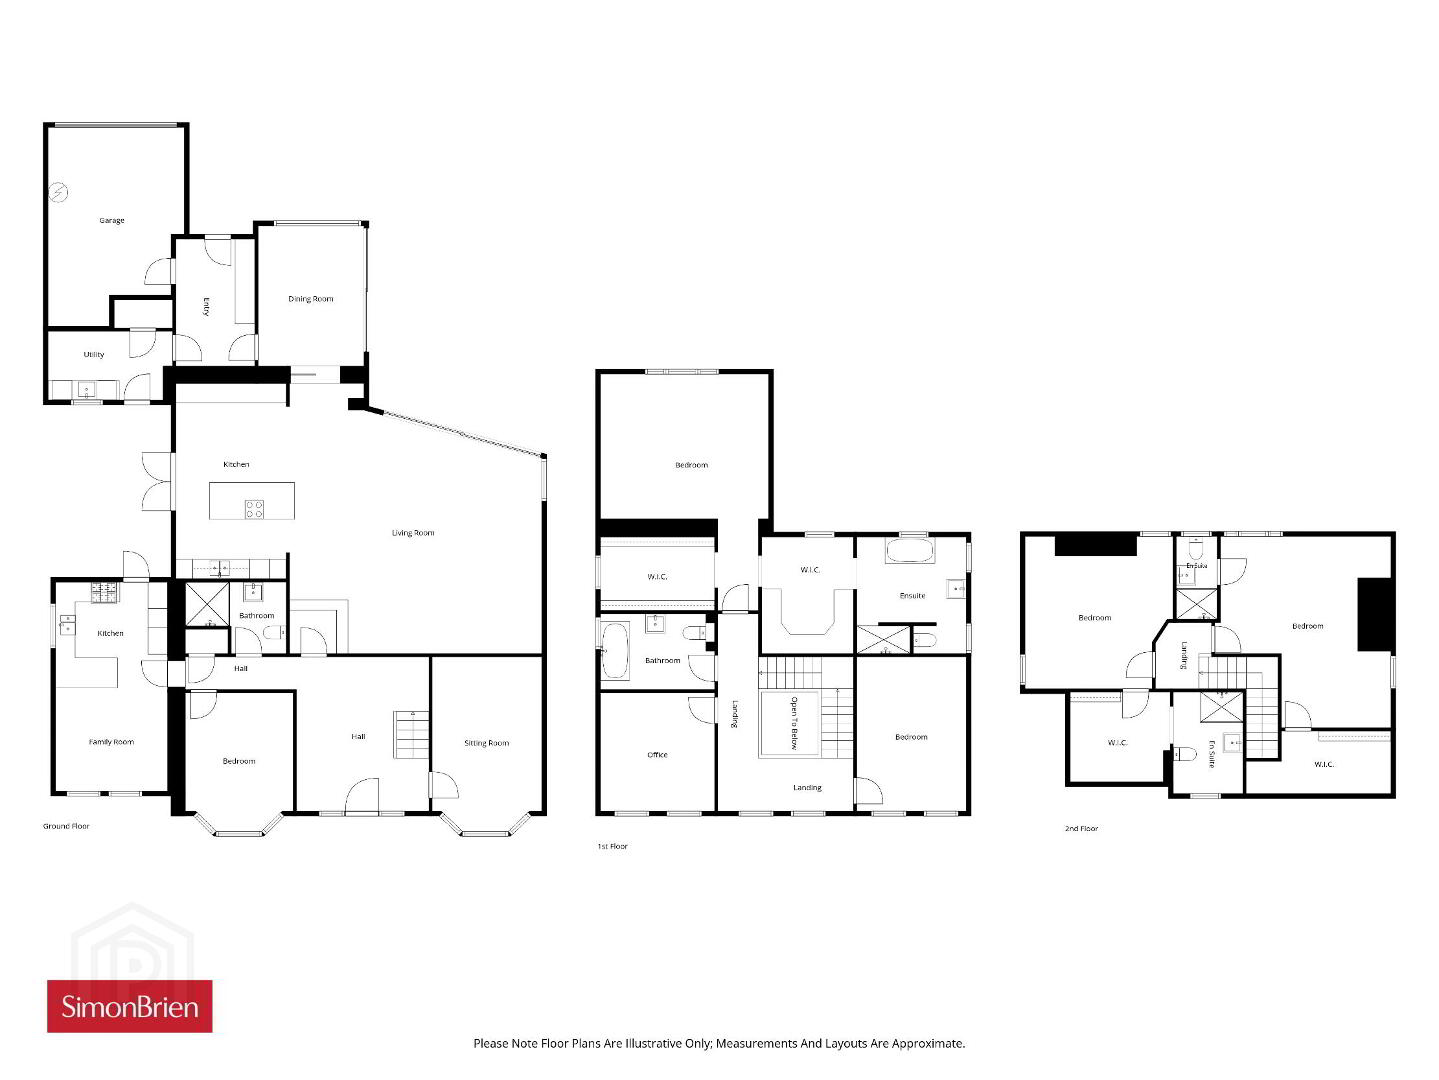
The main residence provides six bedrooms, three en suites and generous reception spaces arranged across three floors. A self-contained one-bedroom apartment can be integrated with the house or secured independently.
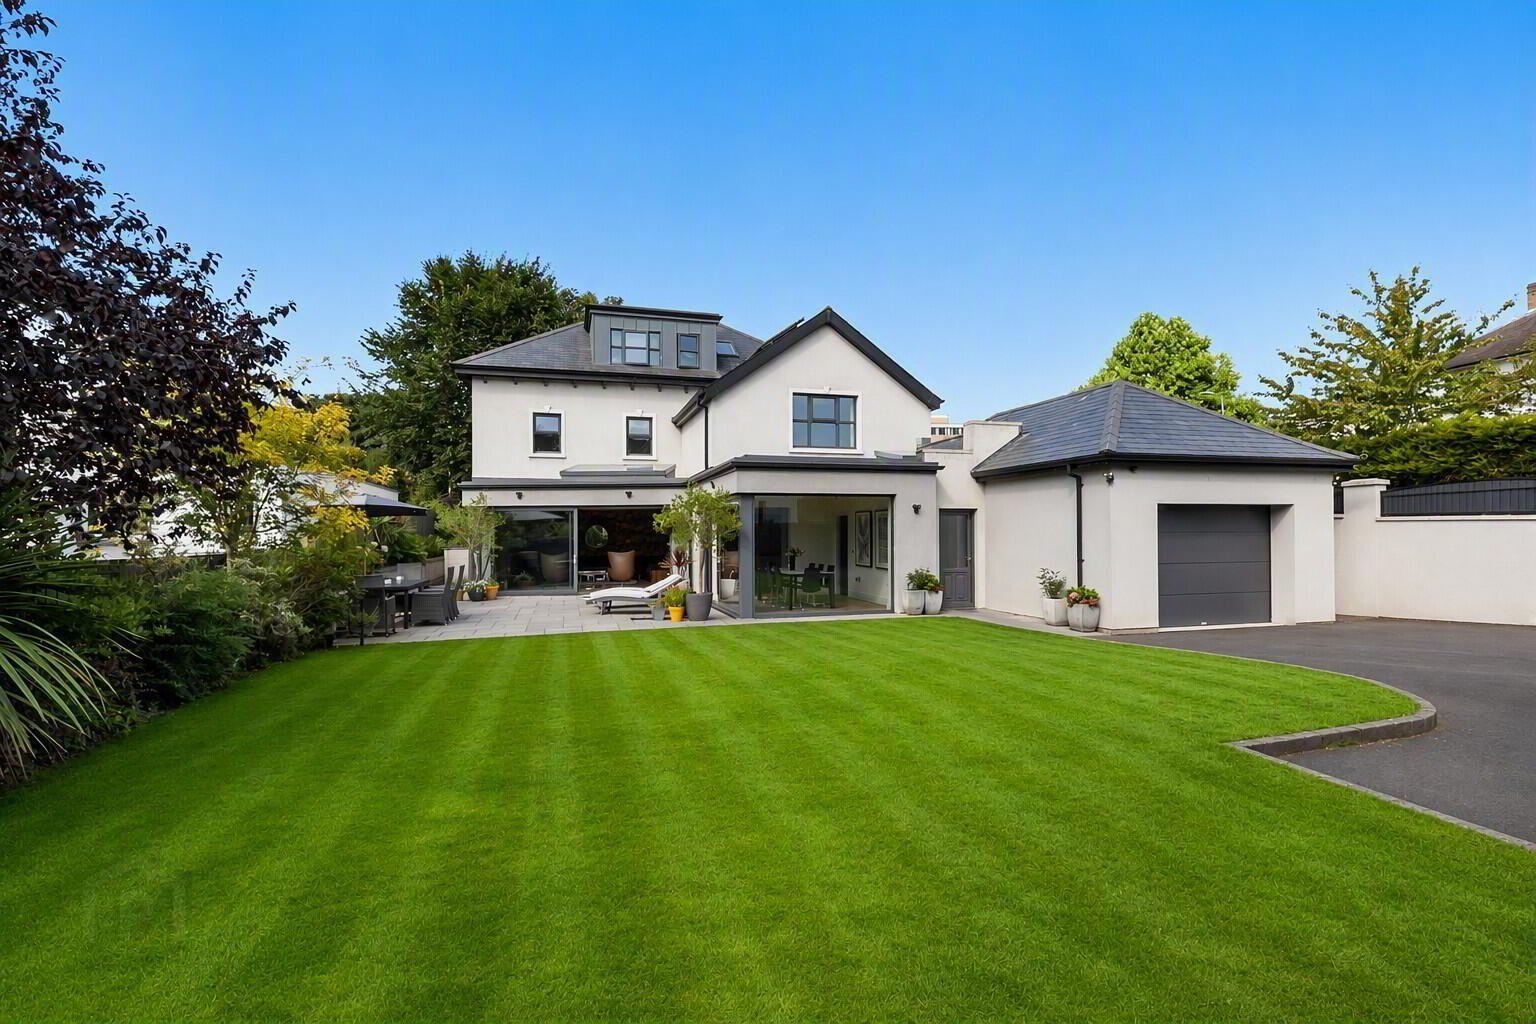
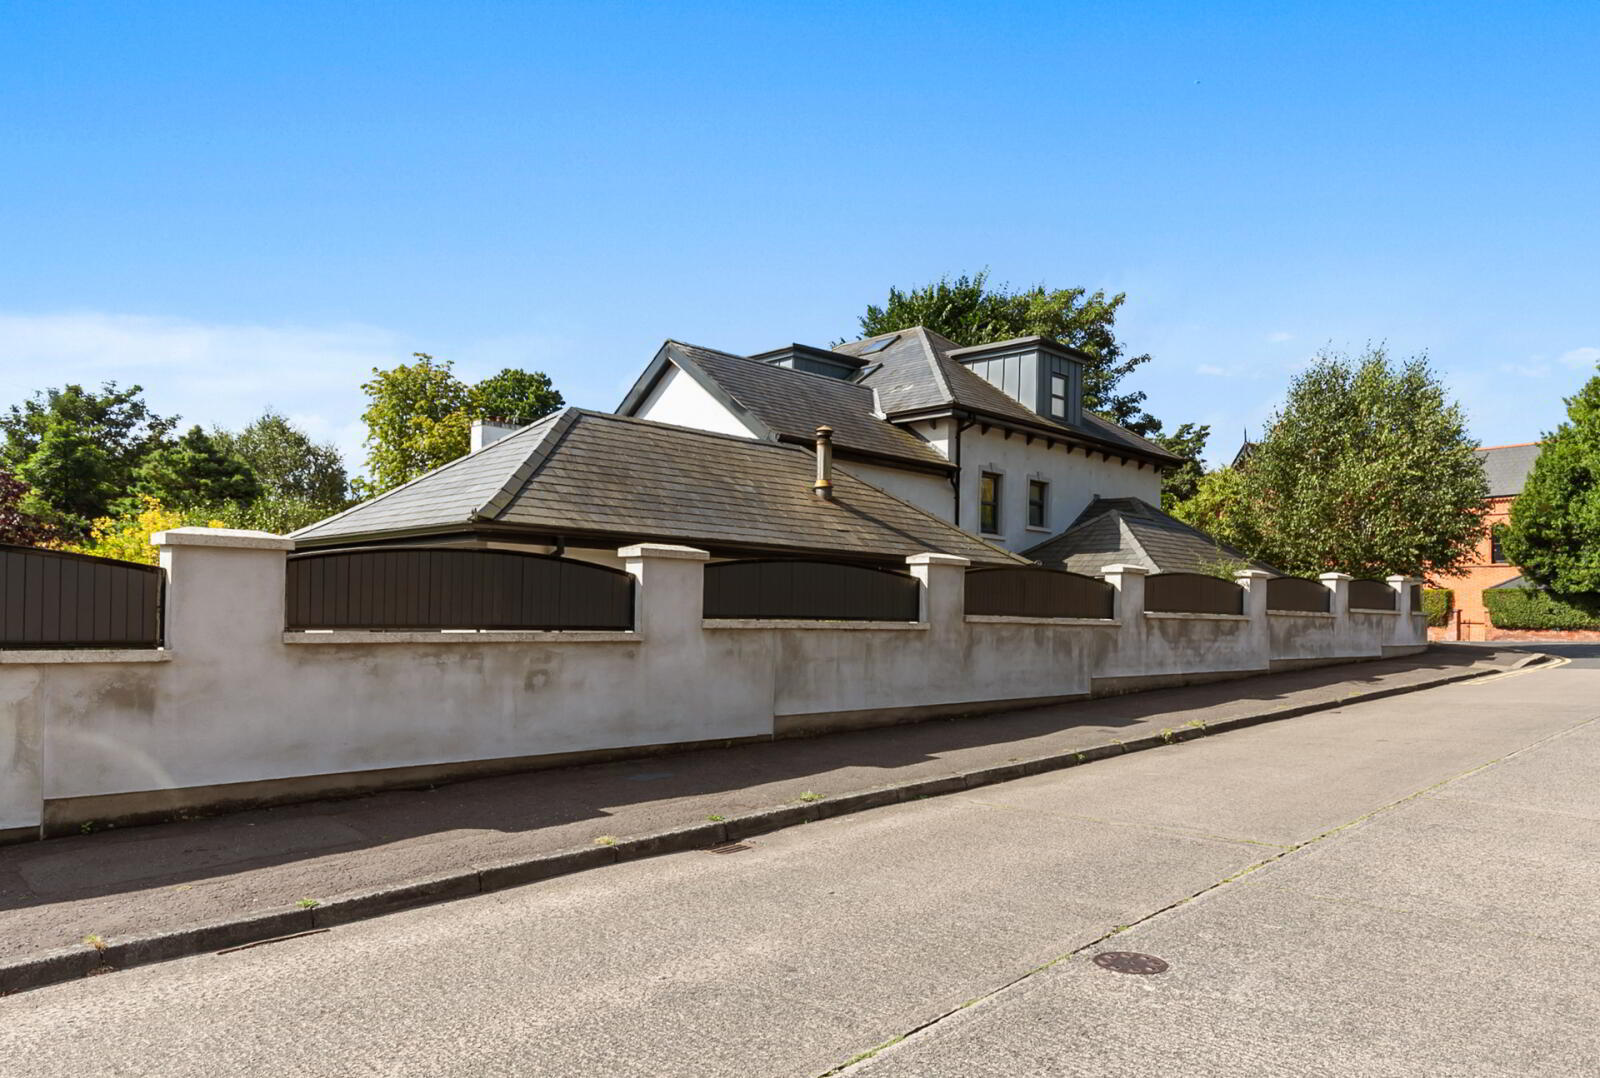
The property occupies a private landscaped corner site approached through a remotely controlled electric gate, with ample driveway parking and an integral garage.
An Impressive Welcome
The spacious reception hall immediately conveys the scale and character of the house. Engineered timber flooring, a striking staircase and galleried landing create a bright and dramatic arrival.
The formal living room provides a sophisticated yet comfortable setting for entertaining or quieter family time, with a broad bay window bringing natural light into the room.
The Heart of the Home
Measuring approximately 36 ft by 24 ft, the exceptional kitchen and family room has been designed for contemporary living on a generous scale.
A substantial central island anchors the kitchen, which includes extensive Pronorm cabinetry, ceramic work surfaces, integrated Bosch appliances and a Quooker boiling-water tap.
The family living area incorporates a roof lantern, bespoke shelving and broad glazed doors opening directly onto the patio and garden.
The adjoining dining room is connected by a retractable toughened-glass pocket door. When open, the door disappears discreetly into the wall to create one flowing entertaining space; when closed, it provides separation while allowing light to pass between the rooms.
Bedrooms and Bathrooms
The principal bedroom is an impressive private retreat featuring a vaulted ceiling, roof windows, remote-controlled VELUX blinds and two separate dressing areas.
Its spacious en suite bathroom includes a freestanding bath, separate shower enclosure, WC and wash basin.
Two additional bedrooms and a contemporary family bathroom are situated on the first floor.
The second floor provides two further generous bedroom suites, each with a private en suite shower room, with one also benefiting from a separate dressing room.
Flexible Independent Apartment
The attached one-bedroom apartment has its own external entrance and provides a generous kitchen/living area, double bedroom, wet room and useful storage.
A connecting internal door allows the apartment either to form part of the main accommodation or to be secured independently from the house.
This valuable addition offers excellent flexibility for multi-generational living, visiting family, an au pair, independent guests or private home working.
Comfort and Energy Efficiency
Triple glazing, insulated external doors, airtight construction and mechanical ventilation with heat recovery help retain warmth while maintaining a continuous supply of filtered fresh air.
Heating is provided by an efficient wood-pellet system, with underfloor heating throughout the ground and first floors. Solar water heating provides an additional low-carbon energy source.
A fitted utility room, generous rear hall with cloakroom storage, integral garage and integrated central vacuum system support practical family living.
Gardens and Location
The property occupies a generous private corner site approached through a remotely controlled electric gate.
Landscaped lawns, mature planting, paved terraces and enclosed courtyards provide attractive settings for outdoor dining, entertaining and recreation. The gated driveway offers ample parking and access to the integral garage.
Malone Road is one of South Belfast’s most established residential addresses. The cafés, restaurants and independent amenities of the Lisburn Road are within easy reach, together with leading primary and grammar schools, parks, golf courses, Queen’s University Belfast, Belfast City Hospital and excellent transport connections.
A home of this scale, flexibility, energy performance and privacy is a rare offering in the heart of BT9.
Viewing is strictly by private appointment through Simon Brien’s South Belfast office on 028 9066 8888.
- Hall
- 4.88m x 4.01m (16'0" x 13'2")
Engineered wooden flooring, recessed lighting, gallery landing. - Living Room
- 5.49m x 4.88m Into bay (18'0" x 16'0")
Engineered wooden flooring, recessed lighting. - Kitchen/Living
- 10.87m x 7.42m (35'8" x 24'4")
Kitchen – Excellent range of high and low level units, concealed area with inset sink, double oven, integrated fridge freezer, dishwasher, ceramic worktops. Living Area – Roof lantern, built in bookshelves, sliding doors to rear, engineered wooden flooring. - Dining Room
- 4.06m x 3.2m (13'4" x 10'6")
- Rear Hallway
- Storage/Cloakroom
- 3.38m x 2.24m (11'1" x 7'4")
- Utility Room
- 3.5mx 2.03m (11'6" x 6'8")
Range of units, inset sink, plumbed washing machine, vented tumble dryer, access to rear courtyard. - Integral Garage
- 4.88m x 3.45m (16'0" x 11'4")
Automated up and over door, light and power, airing cupboard. - Apartment
- Own door.
- Living/Kitchen
- 6.4m x 0.36m (21'0" x 1'2")
Kitchen – range of high and low level units, inset sink, 4 ring hob, electric oven, integrated fridge freezer, door to rear courtyard. - Bedroom
- 4.27m x 3.45m (14'0" x 11'4")
- Shower Room/Wet Room
- Shower enclosure, WC and wash hand basin.
- Storage Cupboard/Cloakroom
- First Floor
- Bedroom 1
- 5.16m x 4.4m (16'11" x 14'5")
Vaulted Ceiling, velux windows. - Dressing Area 1
- 3.48m x 2.36m (11'5" x 7'9")
- Dressing Area 2
- 3m x 2.92m (9'10" x 9'7")
- Ensuite
- Free standing bath, shower enclosure, overhead shower, additional shower attachment, WC and wash hand basin.
- Bedroom 2
- 4.65m x 3.48m (15'3" x 11'5")
- Bedroom 3
- 3.56m x 3.48m (11'8" x 11'5")
- Bathroom
- 3.45m x 2.24m (11'4" x 7'4")
White suite, panelled bath, mixer taps, telephone hand shower, WC and wash hand basin. - Second Floor
- Bedroom 4
- 4.52m x 3.86m (14'10" x 12'8")
- Dressing Room
- 2.8m x 2.62m (9'2" x 8'7")
- Ensuite
- Fully tiled shower enclosure, WC and wash hand basin in vanity unit.
- Bedroom 5
- 5.8m x 4.27m Max (19'0" x 14'0")
- Ensuite
- Fully tiled shower enclosure, WC and wash hand basin in vanity unit.
- Outside
- Generous, private corner site accessed via electric gates, large gardens, lawns and patio, outside light and tap.
Travel Time From This Property

Important PlacesAdd your own important places to see how far they are from this property.
Agent Accreditations





Marketed by Simon Brien (South Belfast)
+44 28 9066 8888




