

For sale
Added 16 hours ago
108 Main Road, Cloughey, Newtownards, BT22 1HZ
3 Bed Detached Bungalow
Asking Price £240,000
Property Overview
Status
For Sale
Style
Detached Bungalow
Bedrooms
3
Bathrooms
1
Receptions
1
Property Features
Tenure
Not Provided
Energy Rating
Heating
Oil
Broadband Speed Checker
*³
Property Financials
Stamp Duty
Rates
£1,399.16 pa*¹
Typical Mortgage


Marketed by Dynes Residential
+44 28 9099 3888

Propertynews Currency Partner - helping you transfer money for property purchases in Ireland & Northern Ireland. Speak to an expert
Additional Information
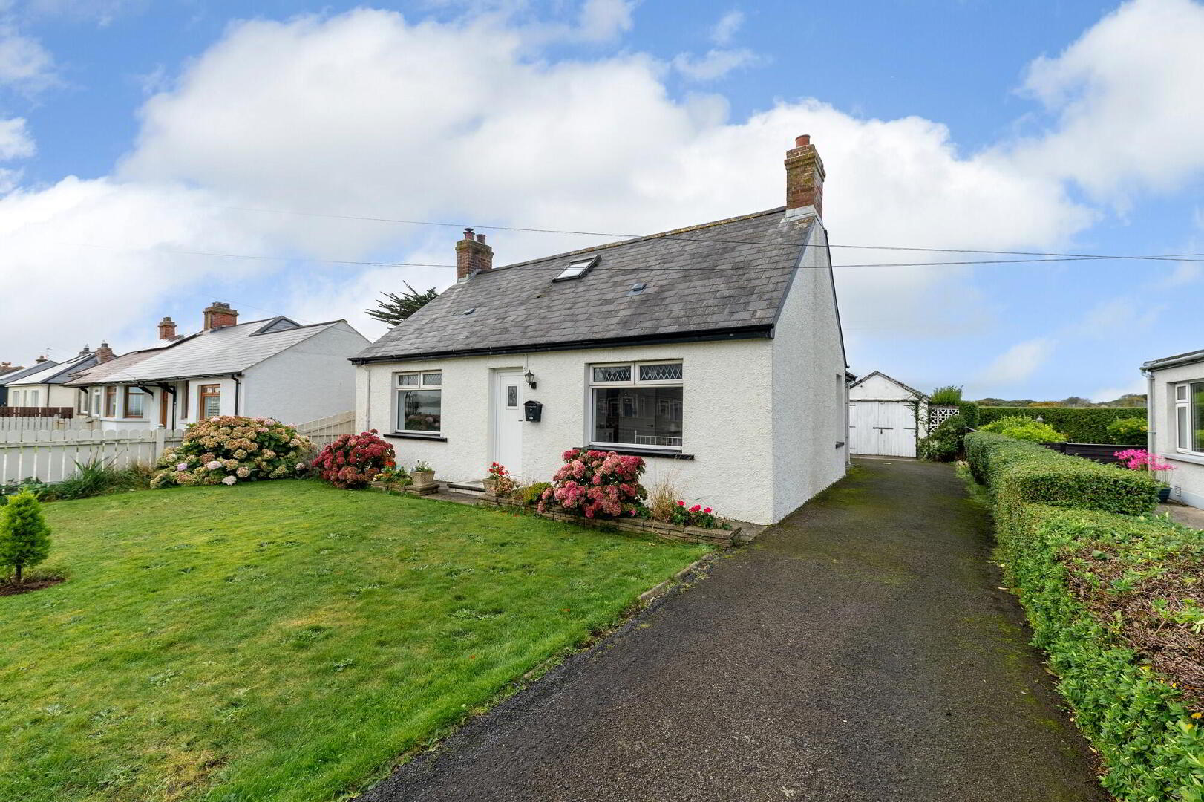
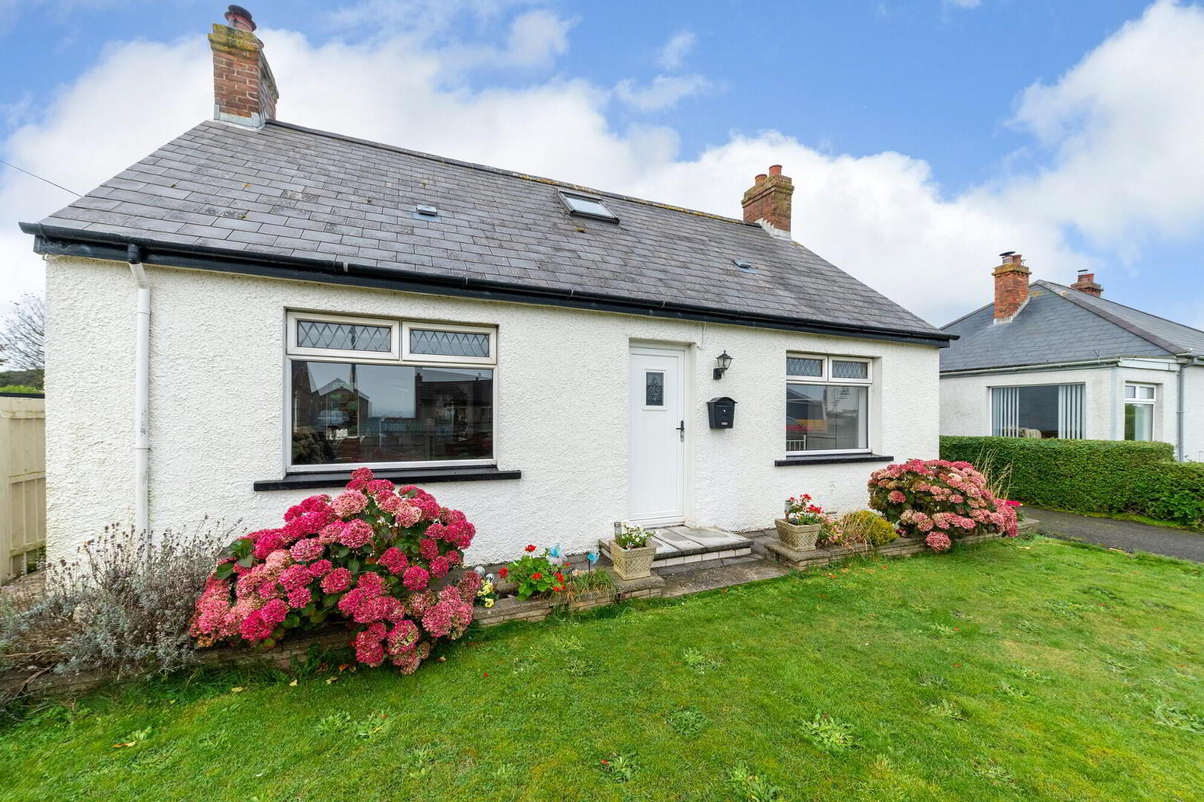
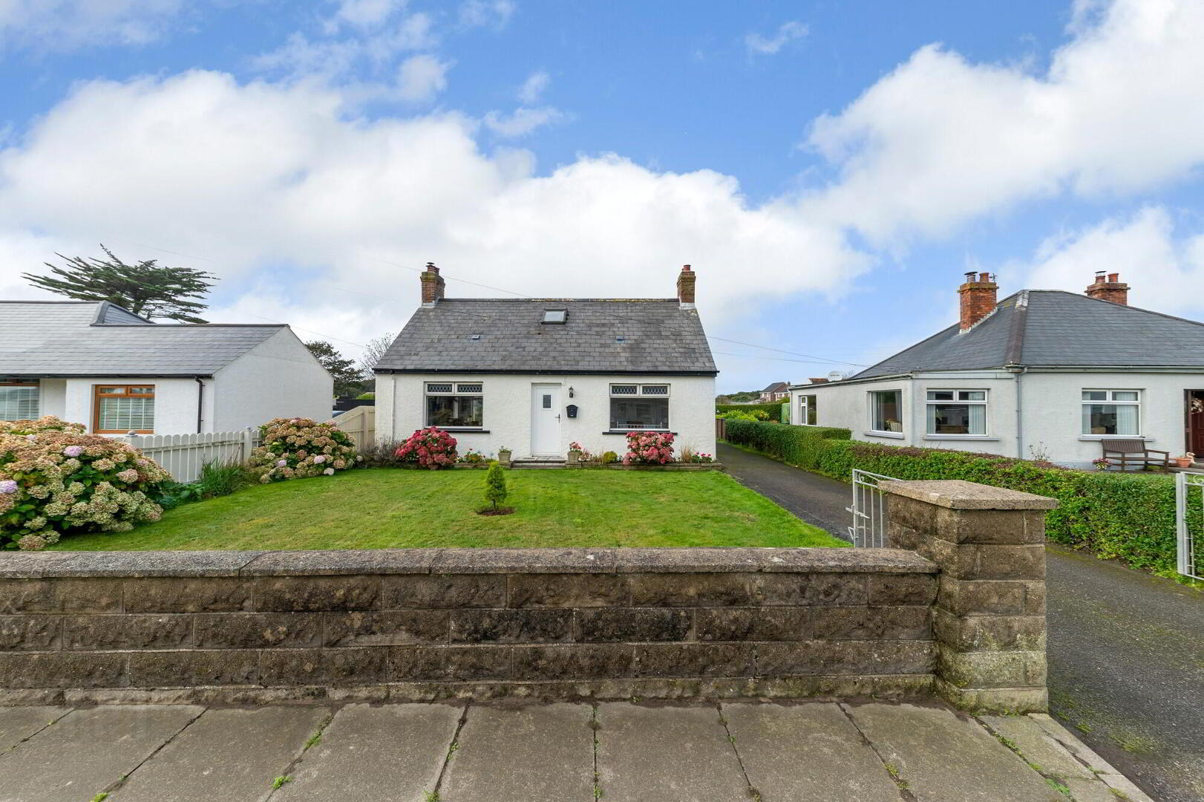
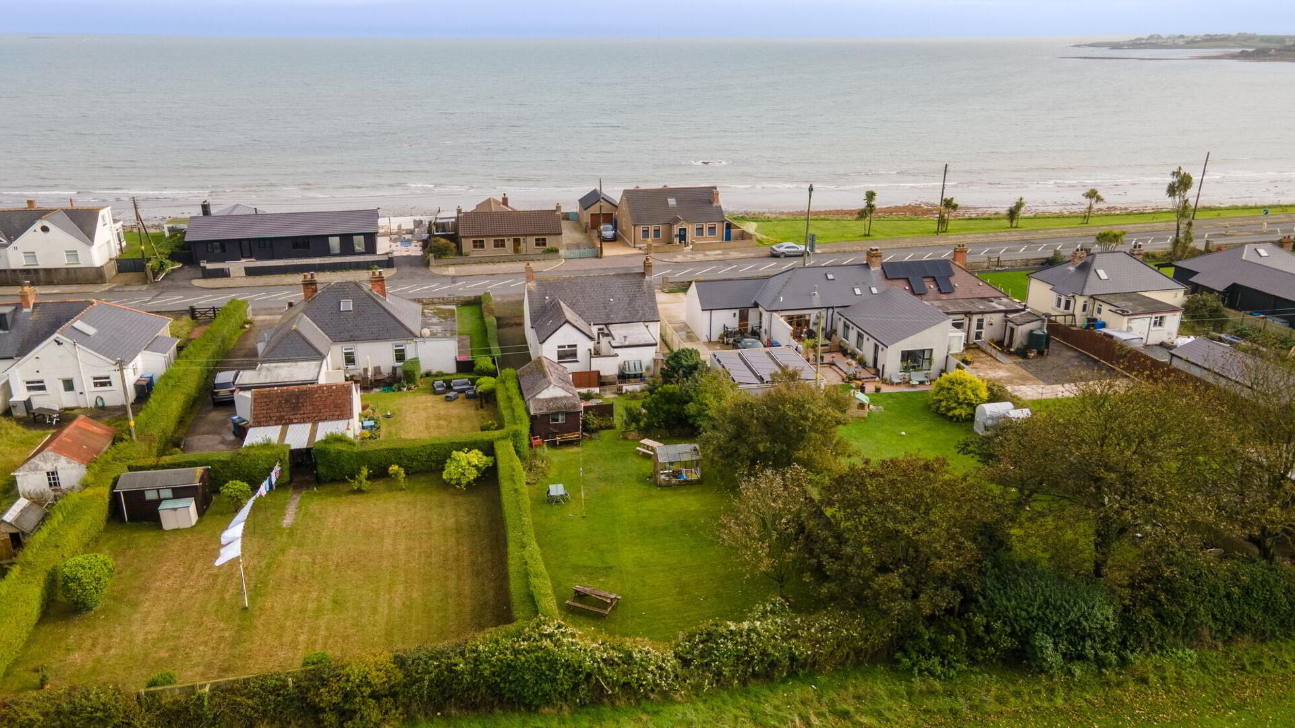
This charming home in the highly desirable coastal village of Cloughey, occupying a generous site on the Main Road, with attractive gardens, colourful flowerbeds and mature hedging. The local amenities include: CD Tennis Club, Kirkistown Primary School, football pitch, Kirkistown Castle Golf Club and the desirable Cloughey Beach.
This three-bedroom detached bungalow offers a bright open-concept living/dining room. Comprised of laminate wood flooring, it features a multi-fuel stove creating a warm and welcoming living space. The living room also enjoys partial sea views, adding to the appeal of this coastal home.
The kitchen, with Belfast sink and wood worktop, contains a shelved pantry for additional storage. Just off the kitchen is a separate shed housing laundry facilities. The home is fitted with oil-fired heating, modern PVC windows and updated electrics.
All three bedrooms benefit from large windows allowing plenty of natural light. An updated modern bathroom with walk-in shower completes the family home.
Outside, the rear garden boasts a fully enclosed generous lawn, with garage, shed and greenhouse. All highlighted with fantastic sunset views overlooking the countryside.
With its cottage-style charm, this home is sure to appeal to a wide range of buyers. Ideally suited for those wishing to enjoy the relaxed pace of seaside living.
INSIDE THE PROPERTY
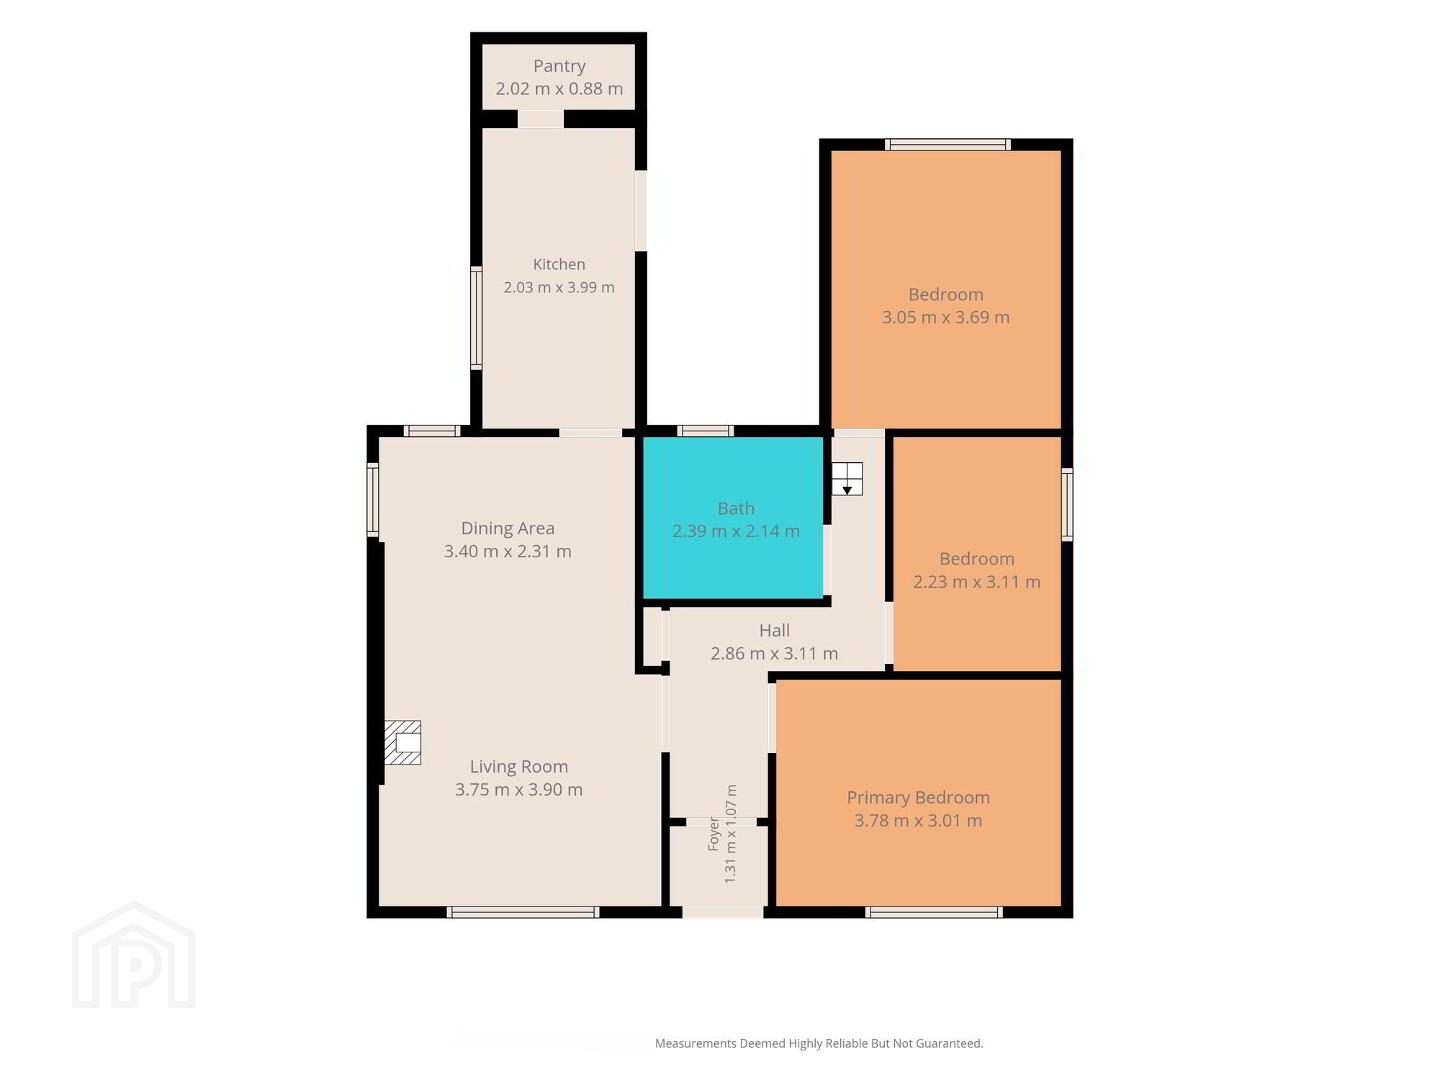
Entrance Hallway: 1.31m x 1.07m / 2.86m x 3.11m
Modern PVC front door opening to a tiled porch and pendant lighting.
Living Room (3.75m x 3.9m) & Dining Area (3.4m x 2.31m):
Bright and comfortable living room with laminate wooden flooring and a multi-fuel stove. Open-concept for a multitude of dining area concepts. Benefits from partial sea views.
Kitchen: 2.03m x 3.99m
The kitchen features a Belfast sink and wooden work top. Modern towel radiator, fan oven, gas hob and additional pantry (2.02m x 0.88m).
Master Bedroom: 3.78m x 3.01m
Double bedroom with wooden flooring and pendant light, featuring large window with front garden views.
Bedroom Two: 2.23m x 3.11m
Single bedroom with wooden flooring and pendant light.
Bedroom Three: 3.05m x 3.69m
Spacious double bedroom with wooden flooring, pendant light and large window with backyard garden view.
Bathroom 2.39m x 2.14m
Features a modern white suite and spacious walk-in shower with glass screen. Finished with contemporary patterned floor tiles, neutral wall finishes and an illuminated mirror.
OUTSIDE THE PROPERTY
The property enjoys a well-kept front garden, enclosed with a gate and fully enclosed rear garden, offering excellent privacy. The driveway extends towards a detached garage with backyard shed and greenhouse. The extensive lawn is a perfect area for any family to enjoy with children and pets.
Travel Time From This Property

Important PlacesAdd your own important places to see how far they are from this property.
Agent Accreditations



Marketed by Dynes Residential
+44 28 9099 3888


