For sale
Updated 16 hours ago
107B Shaws Road, Belfast, BT11 9PS
2 Bed Flat
Offers Around £99,950
Property Overview
Status
For Sale
Style
Flat
Bedrooms
2
Bathrooms
1
Receptions
1
Property Features
Tenure
Not Provided
Energy Rating
Broadband Speed Checker
*³
In partnership with
Property Financials
Stamp Duty
Rates
£603.06 pa*¹
Typical Mortgage


Marketed by Ulster Property Sales (Andersonstown)
+44 28 9060 5200

Propertynews Currency Partner - helping you transfer money for property purchases in Ireland & Northern Ireland. Speak to an expert
Additional Information
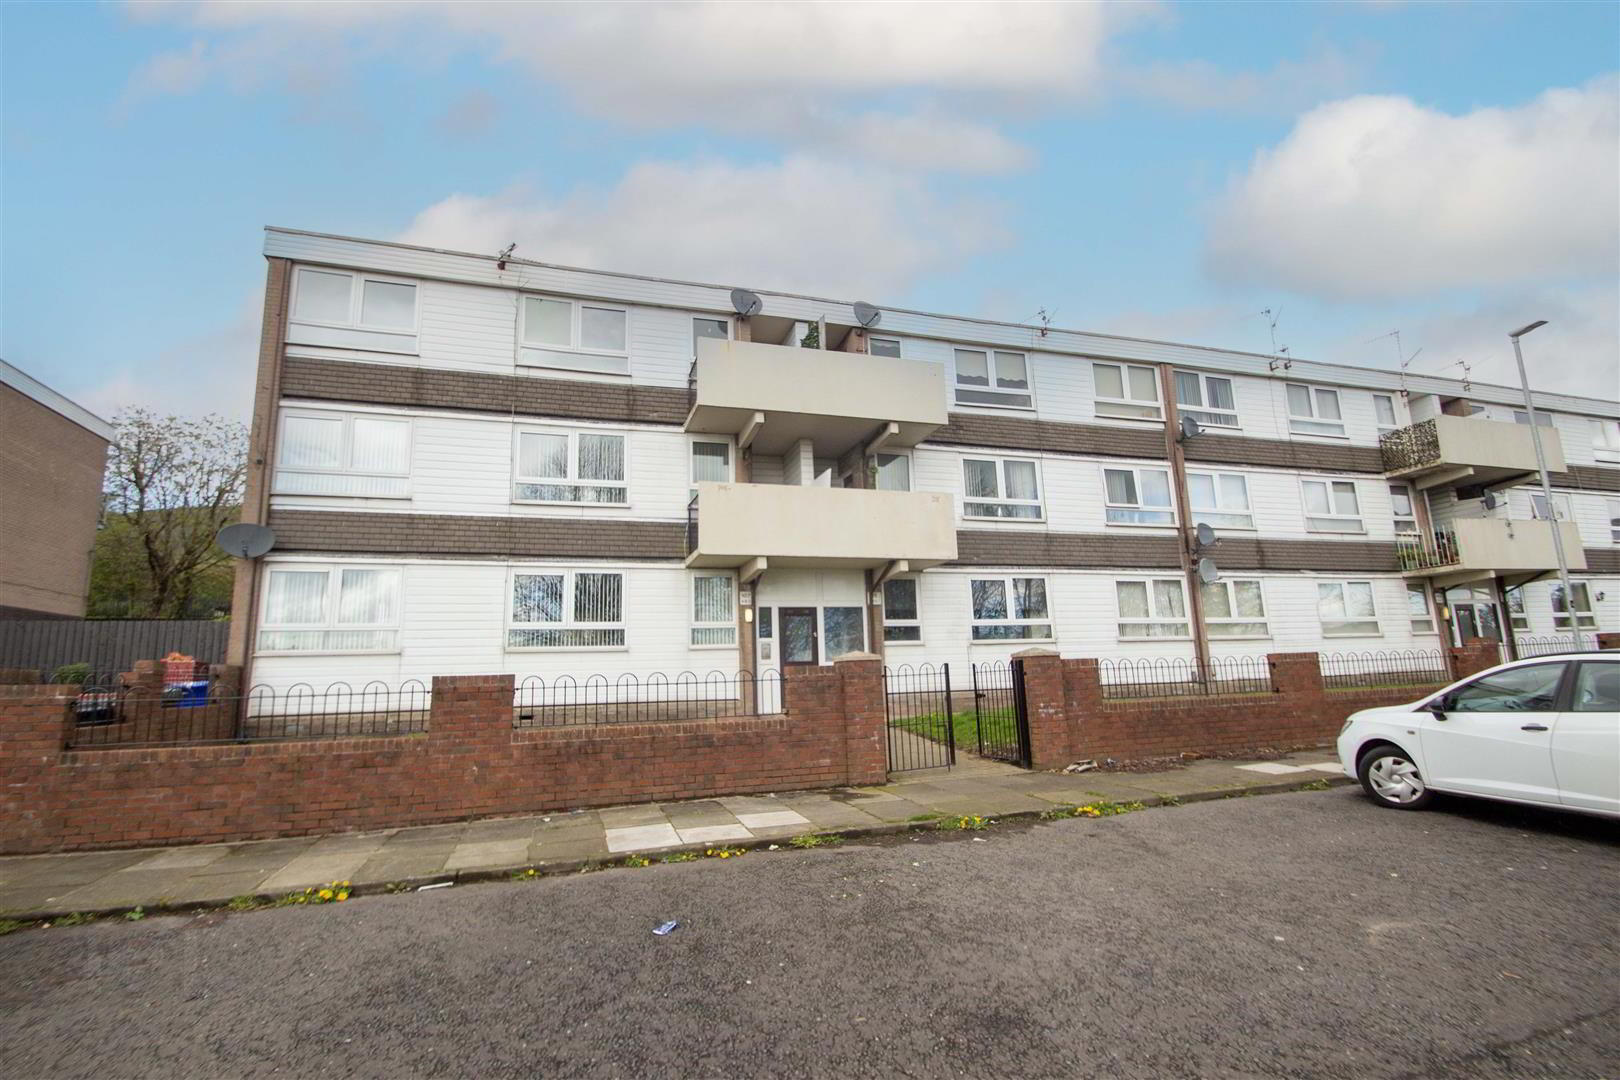
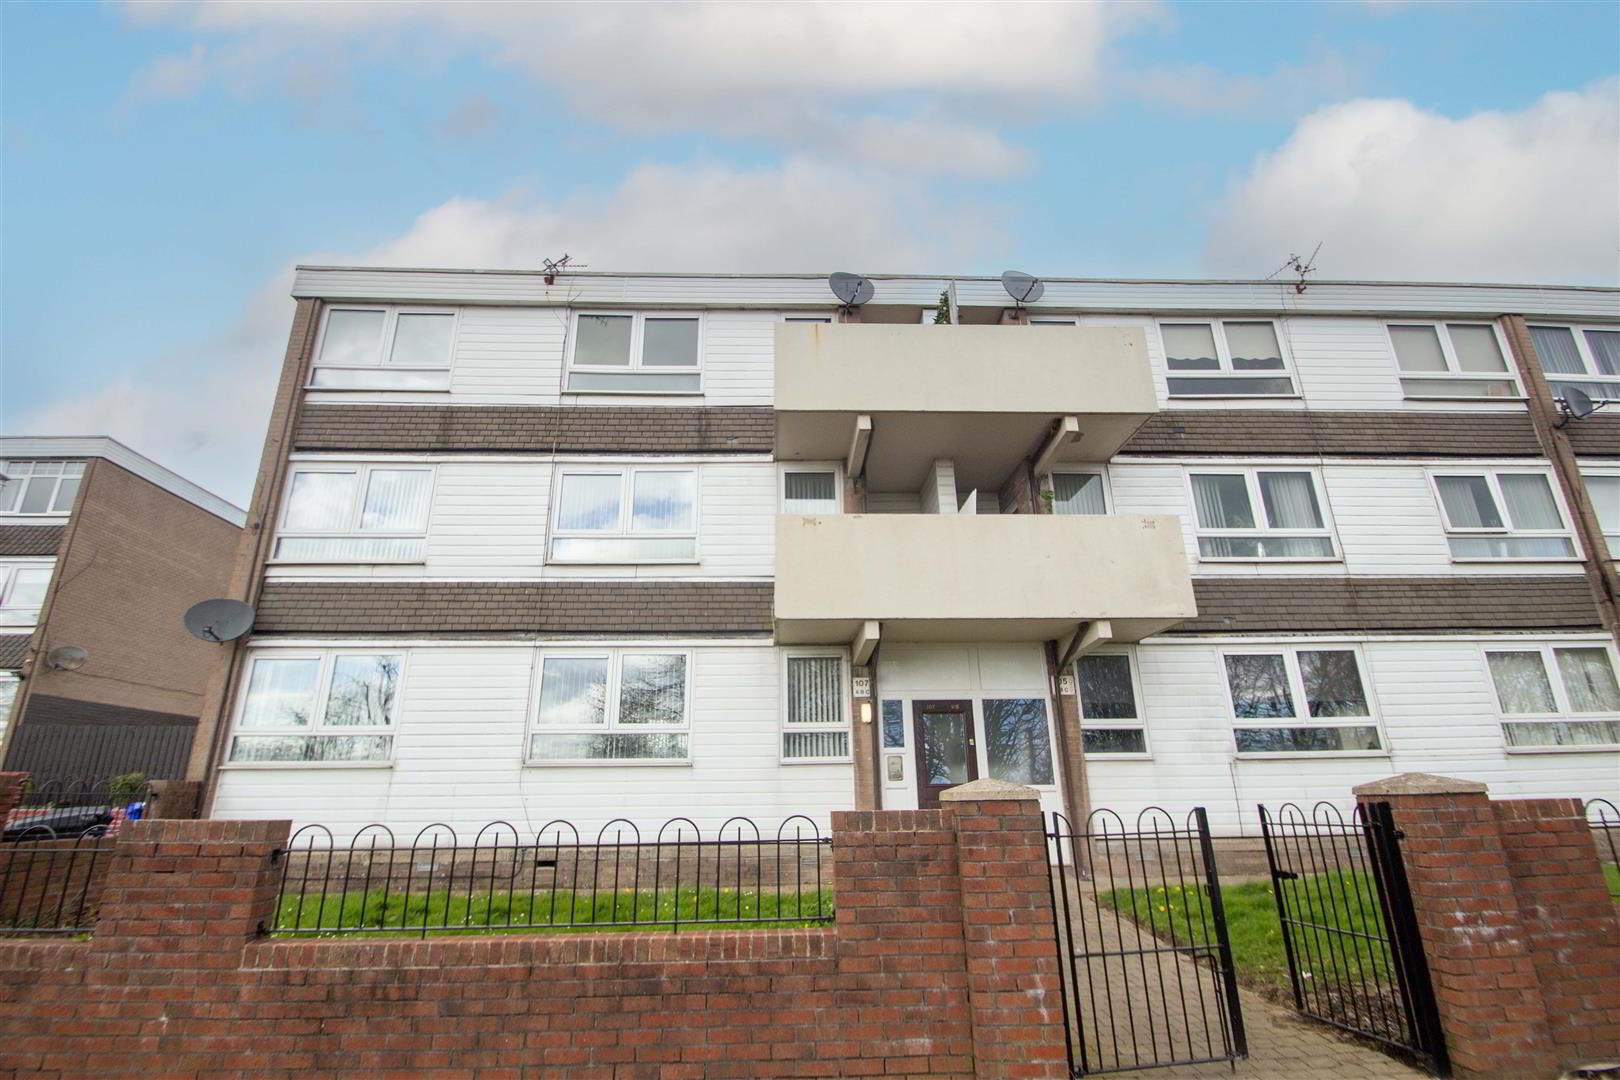
- A superbly upgraded first-floor apartment, offered for sale chain free in this highly sought-after and convenient residential location close to Andersonstown.
- Two bedrooms.
- Bright and airy living room with access to a balcony.
- Upgraded separate high-gloss fitted kitchen
- Modern upgraded shower room.
- Gas-fired central heating, uPVC double glazing, and a higher-than-average energy rating (EPC C-73).
- Communal car parking and communal gardens.
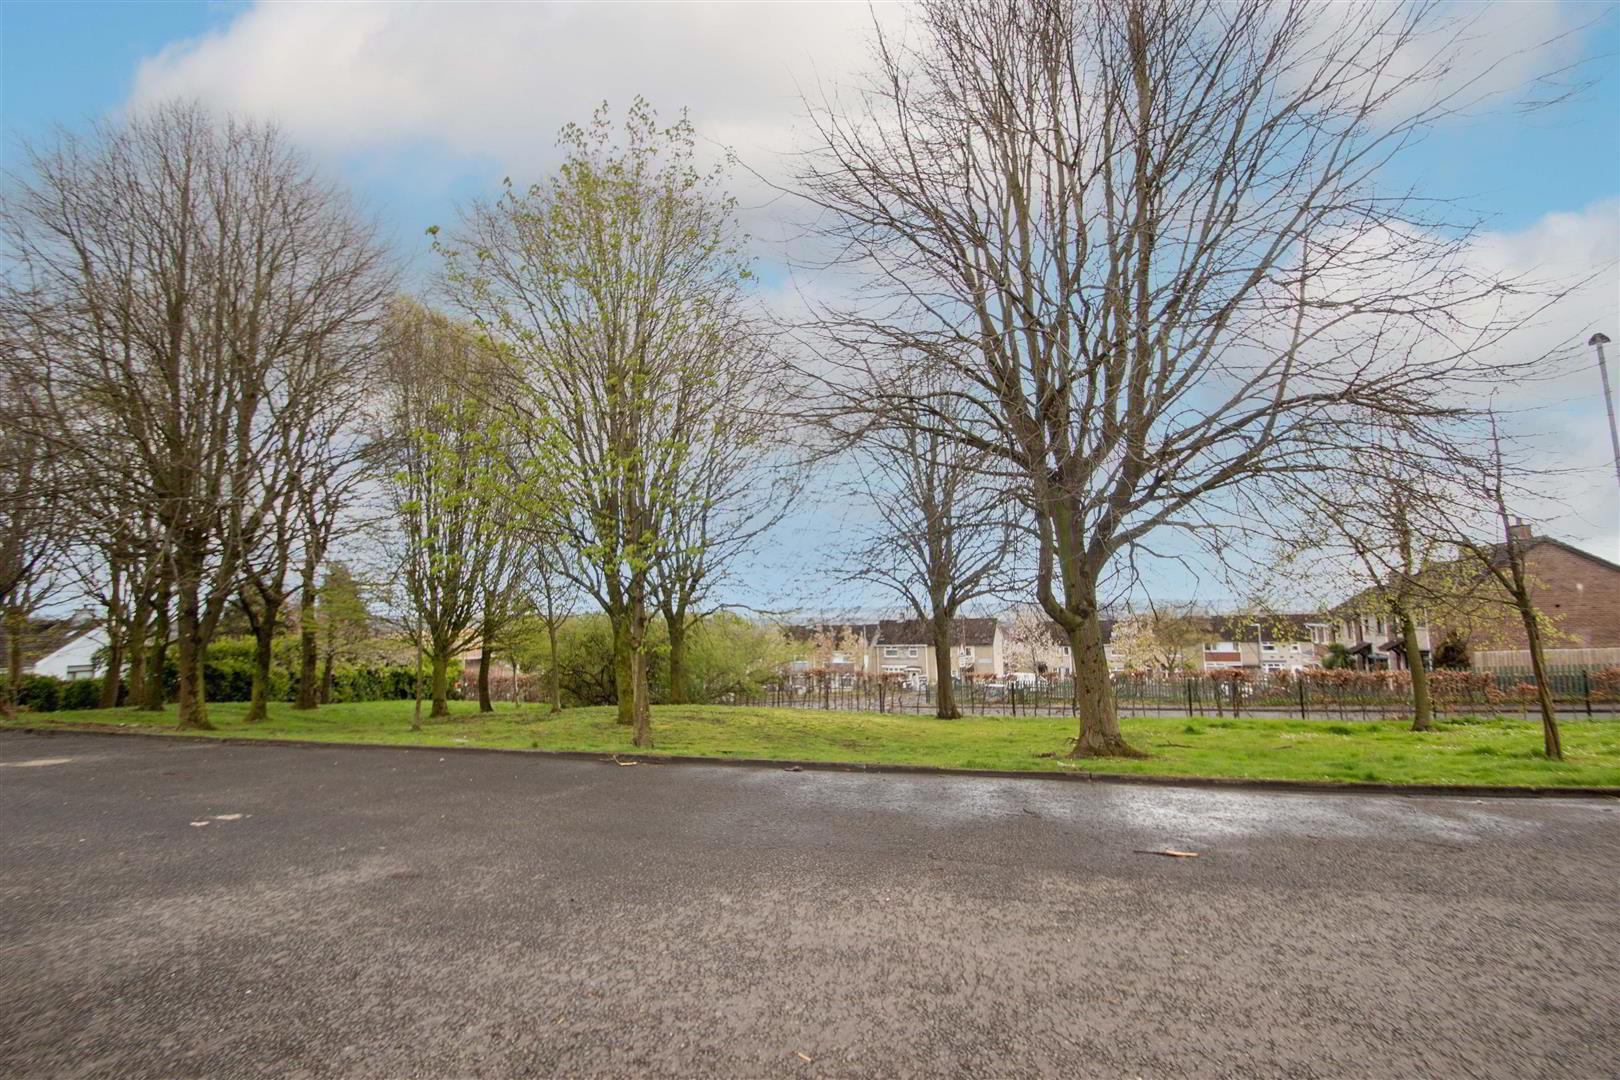
- Close to a range of schools, shops, and transport links, including the Glider service, with easy access to arterial routes and the motorway network.
- An abundance of amenities in Andersonstown are close by, including leisure facilities, cafés, restaurants, and much more.
- Early viewing strongly recommended!
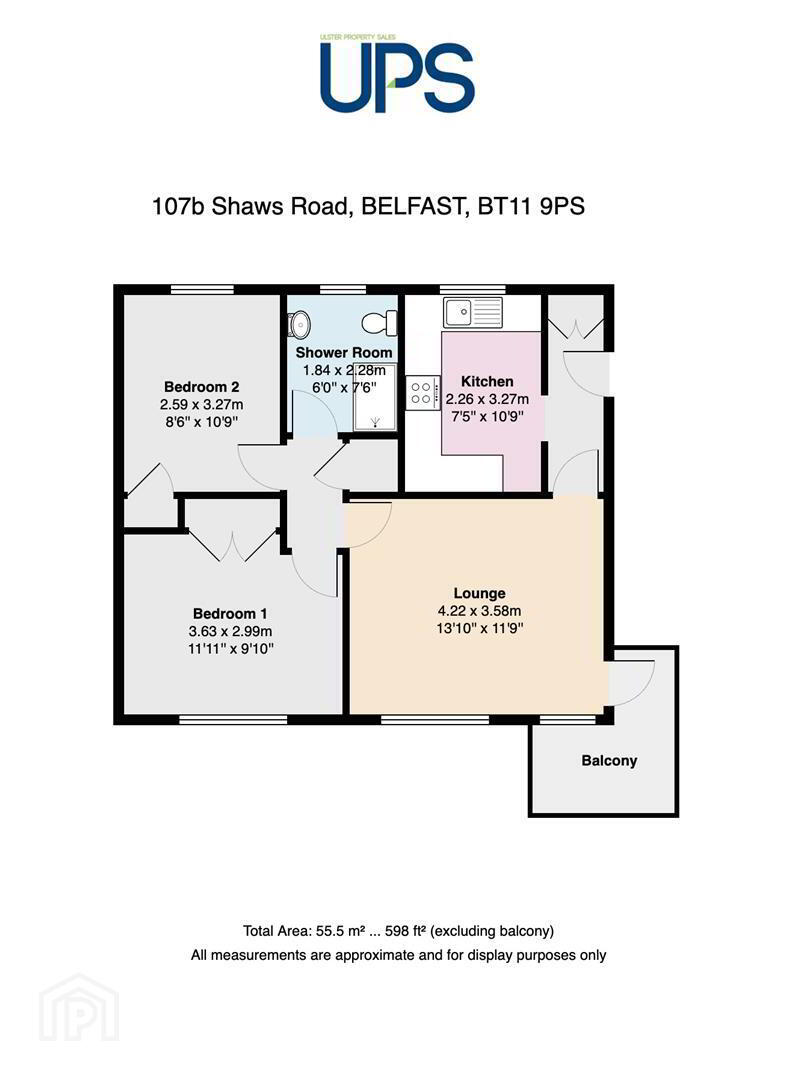
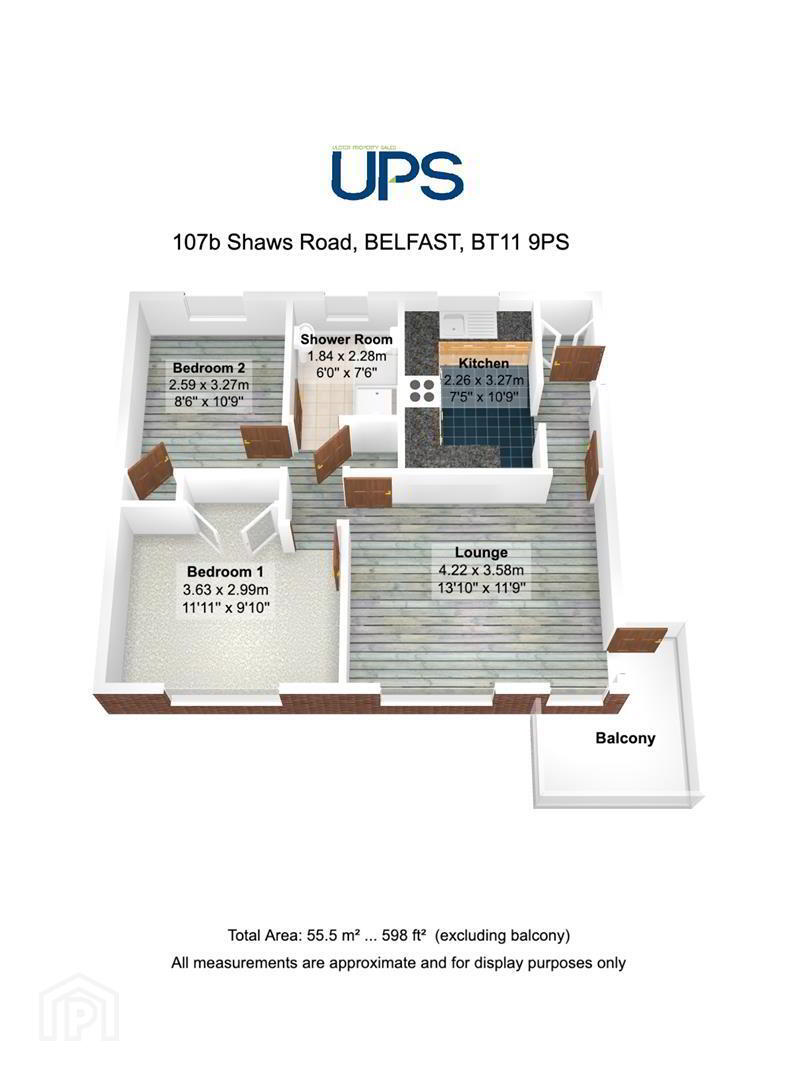
The accommodation comprises two bedrooms and a bright, spacious living room with access to a private balcony. There is also a recently upgraded separate high-gloss fitted kitchen. The property further benefits from gas-fired central heating and UPVC double glazing throughout.
This is a beautiful home offering easy-to-maintain accommodation in an area of very high demand. We strongly recommend an early viewing to avoid disappointment.
- GROUND FLOOR
- Communal entrance, stairs to;
- FIRST FLOOR
- APARTMENT ENTRANCE
- Hallway.
- HIGH GLOSS UP-GRADED KITCHEN 3.23m x 1.93m (10'7 x 6'4)
- Range of high and low level units, single drainer stainless steel sink unit, plumbed for washing machine, gas boiler.
- LIVING ROOM 4.32m x 3.56m (14'2 x 11'8)
- Access to a private balcony.
- BEDROOM 1 3.56m x 2.97m (11'8 x 9'9)
- Built-in robe.
- BEDROOM 2 3.30m x 2.72m (10'10 x 8'11)
- Built-in robe.
- MODERN UP-GRADED SHOWER ROOM
- Large shower cubicle, thermostatically controlled shower unit, low flush w.c., wash hand basin with storage unit, extractor fan, tiled walls and floor.
- OUTSIDE
- Communal car-parking / gardens.
Travel Time From This Property

Important PlacesAdd your own important places to see how far they are from this property.
Agent Accreditations



Marketed by Ulster Property Sales (Andersonstown)
+44 28 9060 5200




