
For sale
Added 1 day ago
106 Orby Drive, Belfast, BT5 6AG
3 Bed Semi-Detached House
Asking Price £395,000
Property Overview
Status
For Sale
Style
Semi-Detached House
Bedrooms
3
Bathrooms
4
Receptions
1
Property Features
Tenure
Not Provided
Energy Rating
Broadband Speed Checker
*³
In partnership with
Property Financials
Stamp Duty
Rates
£1,909.69 pa*¹
Typical Mortgage


Marketed by Simon Brien (East Belfast)
+44 28 9059 5555

Propertynews Currency Partner - helping you transfer money for property purchases in Ireland & Northern Ireland. Speak to an expert
Additional Information
- Beautifully Extended Semi-Detached Property In A Popular Residential Setting
- Three Well-Proportioned Bedrooms (2 With Ensuite Shower Rooms)
- Large Living Room With Bay window
- Stunning Fitted Kitchen With Central Island Open To Family/Dining Area
- Separate Utility Room
- Downstairs Cloakroom With WC
- Contemporary White Bathroom Suite
- Floored Attic
- Oak panelled doors to ground floor
- uPVC Double Glazed Window Frames
- Gas Fired Central Heating
- Ample Driveway To Front, Enclosed Rear Garden With Flagged Patio Area & Garden In Lawn Within Walking Distance Of Excellent Primary & Post Primary Schools
- Convenient To Public Parks, Transport Links & Shops Close To Belfast City Centre, The Outer Ring & Ballyhackamore
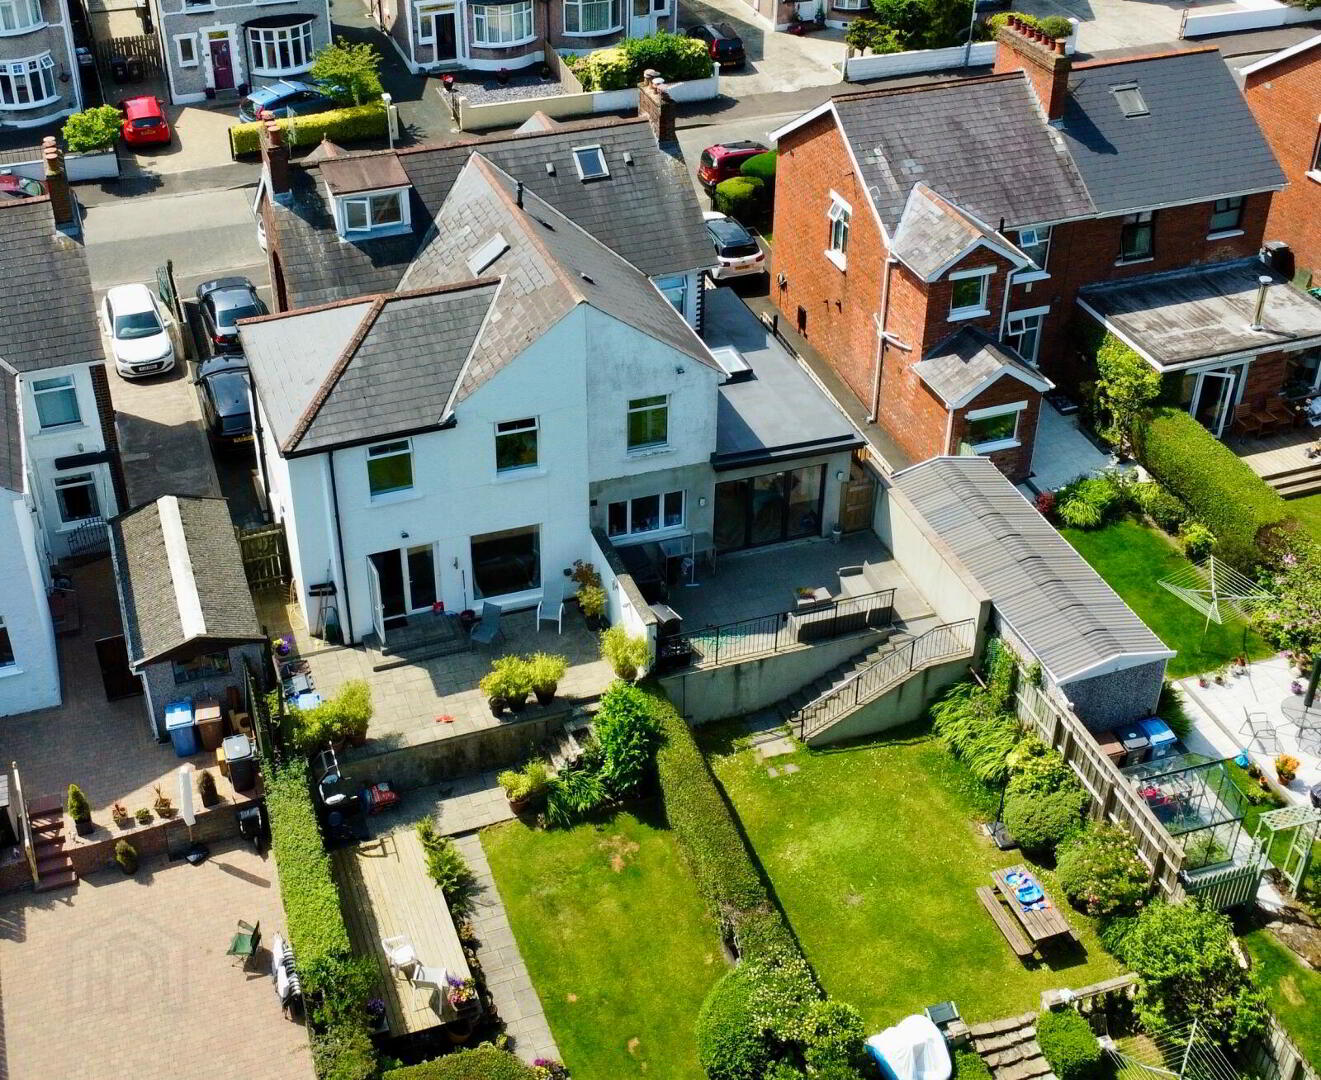
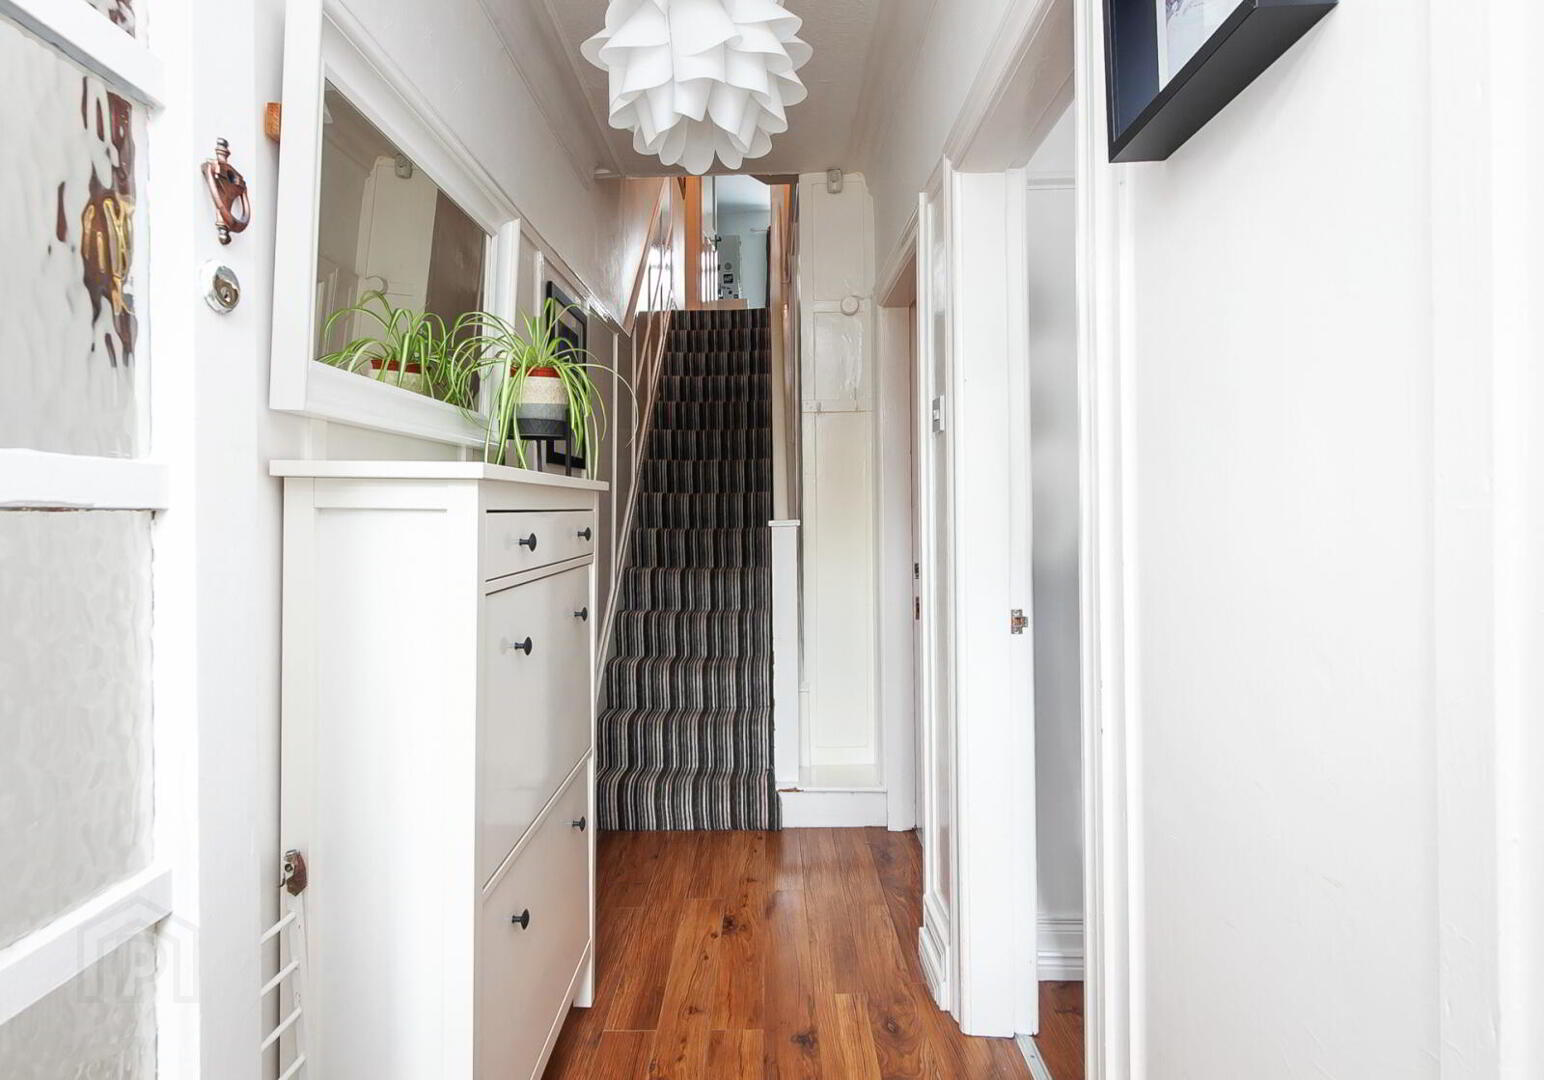
On entering the gracious reception hall, one is immediately struck by the abundance of character and charm, and the warm welcoming atmosphere is also evident in this house. To the rear of the property there is the most stunning extension incorporating a dining area with French doors to a patio leading to a large garden laid in lawns. The mature trees and shrubs of Greenville Park provide a stunning backdrop in this suburban environment to give the impression of being in forest parklands.
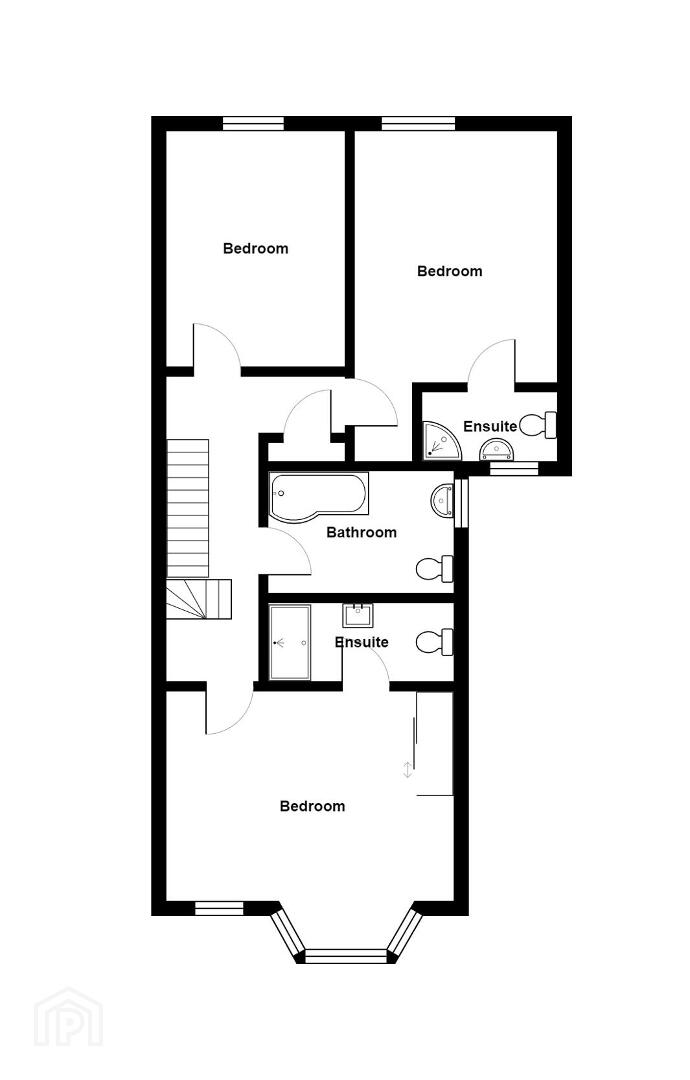
The living space is generous and well presented to offer, a living room, open plan kitchen and dining area, utility room, cloakroom with wc. Upstairs there are three well proportioned bedrooms (two with ensuite shower rooms) and a family bathroom.
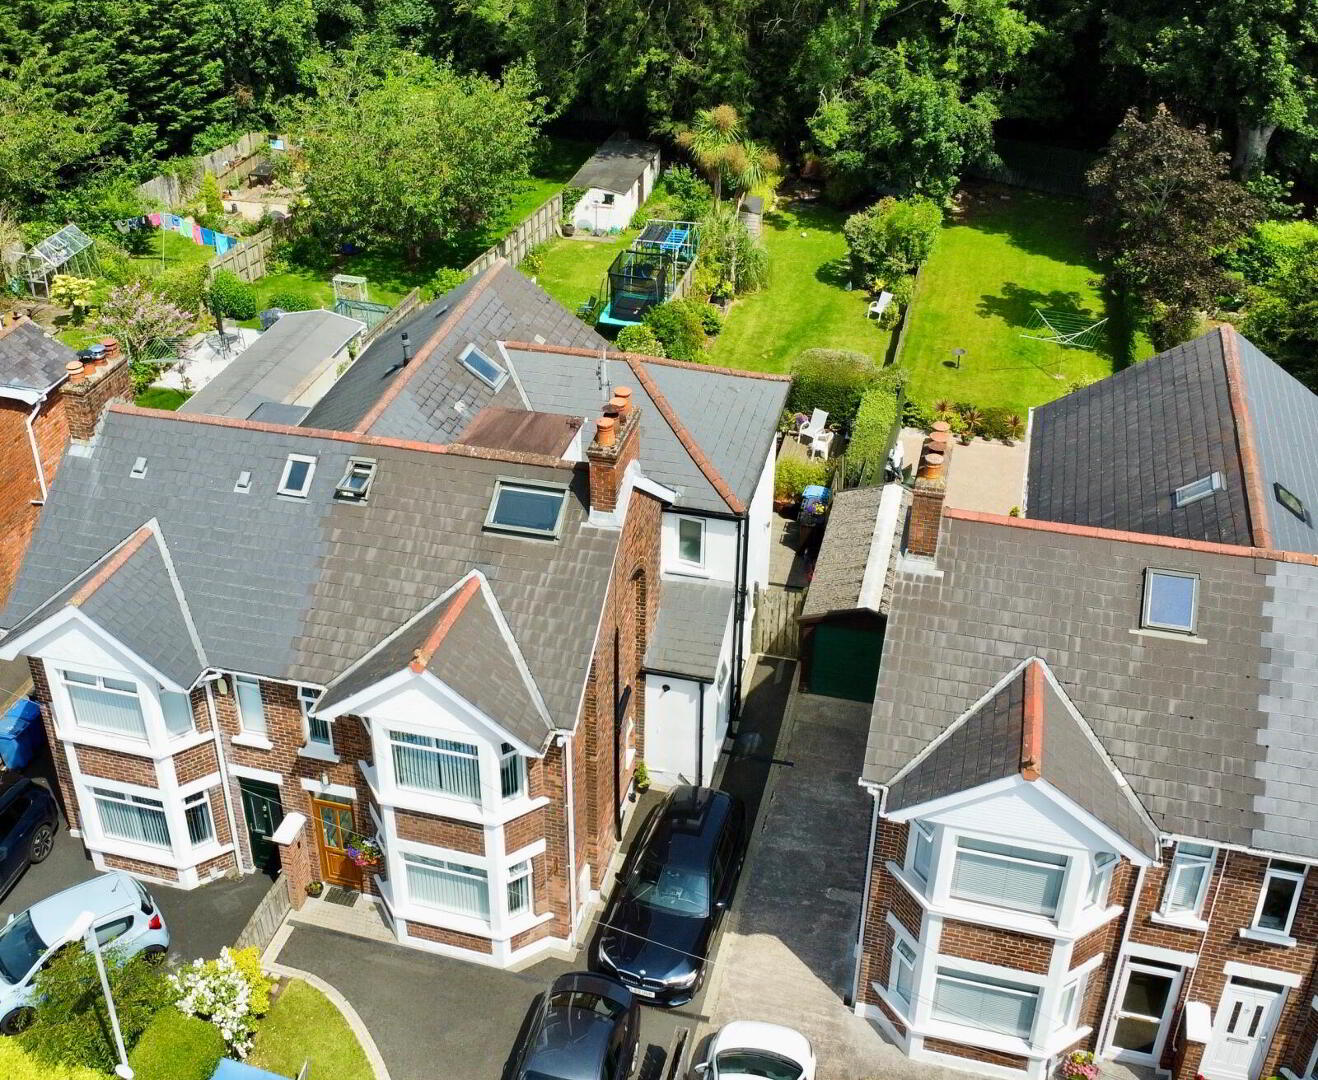
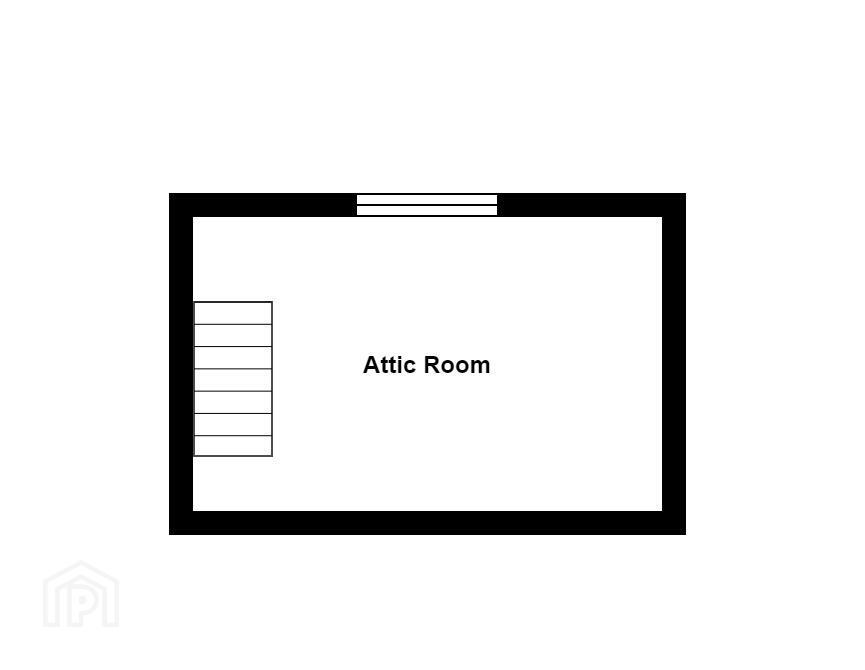
The attic has been floored and carpeted and accessed by a fixed staircase. Outside to the front is a driveway with parking for two cars.
We recommend you arrange a viewing without hesitation.
- Entrance Porch
- Glass panelled door.
- Entrance Hall
- uPVC double glazed front door, laminate wood flooring.
- Living Room
- 4.1m x 3.43m (13'5" x 11'3")
To Bay attractive cast iron fireplace with open fire, laminate wood floor. Stained glass upper panes. Corniced ceiling. - Rear Hall
- Cloakroom
- White suite comprising push button WC, vanity unit wash hand basin with mixer taps, ceramic tiled floors. Chrome towel radiator.
- Utility Room
- 3.68m x 1.57m (12'1" x 5'2")
Range of high and low level units plumbed for washing machine, integrated fridge freezer, stainless steel sink drainer unit with mixer taps, ceramic tiled floor. Gas boiler. - Kitchen
- 6.2m x 5.3m (20'4" x 17'5")
Range of high and low level units, 1.5 bowl sink unit with mixer taps, integrated fridge freezer, integrated dishwasher, eye level double oven and grill, 4 ring ceramic induction hob with extractor canopy over. Pull out larder. Wood laminate floor. French double doors to rear. - First Floor Landing
- Fixed staircase to Floored Attic.
- Bedroom 1
- 4.7m x 4.01m (15'5" x 13'2")
Built in wardrobes with Mirrored sliding doors. Stained glass upper panes. - Ensuite Shower Room
- White suite comprising fully tiled shower cubicle, thermostatically controlled rain over head shower, wash hand basin with mixer taps, push button WC, ceramic tiled floor, part tiled walls, chrome towel radiator.
- Bedroom 2
- 3.68m x 2.84m (12'1" x 9'4")
Pleasant outlook over garden. - Bedroom 3
- 5.1m x 3.18m (16'9" x 10'5")
Pleasant outlook over garden. - Ensuite Shower Room
- Contemporary white suite comprising a fully tiled shower cubicle, thermostatically controlled shower, pedestal wash hand basin with mixer taps, push button WC, ceramic tiled floor, partly tiled walls, chrome towel radiator.
- Bathroom
- White suite comprising panelled shower bath with mixer taps and thermostatic shower pedestal wash hand basin with mixer taps, push button WC, ceramic tiled floor, chrome towel radiator, part tiled walls.
- Floored Attic
- 5.61m x 2.77m (18'5" x 9'1")
Fixed staircase from landing. Building control approval as floored attic only. - Outside
- To the front is a driveway and parking off road. To the rear is a generous patio leading to large gardens laid in lawns and further patio areas enjoying a stunning sylvian backdrop from Greenville park. Timber shed with mains electricity.
Travel Time From This Property

Important PlacesAdd your own important places to see how far they are from this property.
Agent Accreditations





Marketed by Simon Brien (East Belfast)
+44 28 9059 5555




