For sale
Added 2 days ago
106 Glenholm Park, Four Winds, Belfast, BT8 6LR
3 Bed Semi-Detached House
Asking Price £275,000
Property Overview
Status
For Sale
Style
Semi-Detached House
Bedrooms
3
Bathrooms
1
Receptions
2
Property Features
Tenure
Not Provided
Energy Rating
Heating
Oil
Broadband Speed Checker
*³
In partnership with
Property Financials
Stamp Duty
Rates
£1,476.38 pa*¹
Typical Mortgage


Marketed by Ulster Property Sales (Forestside)
+44 28 9064 1264

Propertynews Currency Partner - helping you transfer money for property purchases in Ireland & Northern Ireland. Speak to an expert
Additional Information
- Extended Semi Detached Home
- Three Good Sized Bedrooms
- Two Reception Rooms
- Fitted Kitchen / Dining
- White Shower Suite
- Oil Heating
- Double Glazed
- Driveway With Ample Parking
- Attached Garage
- Enclosed Rear Gardens
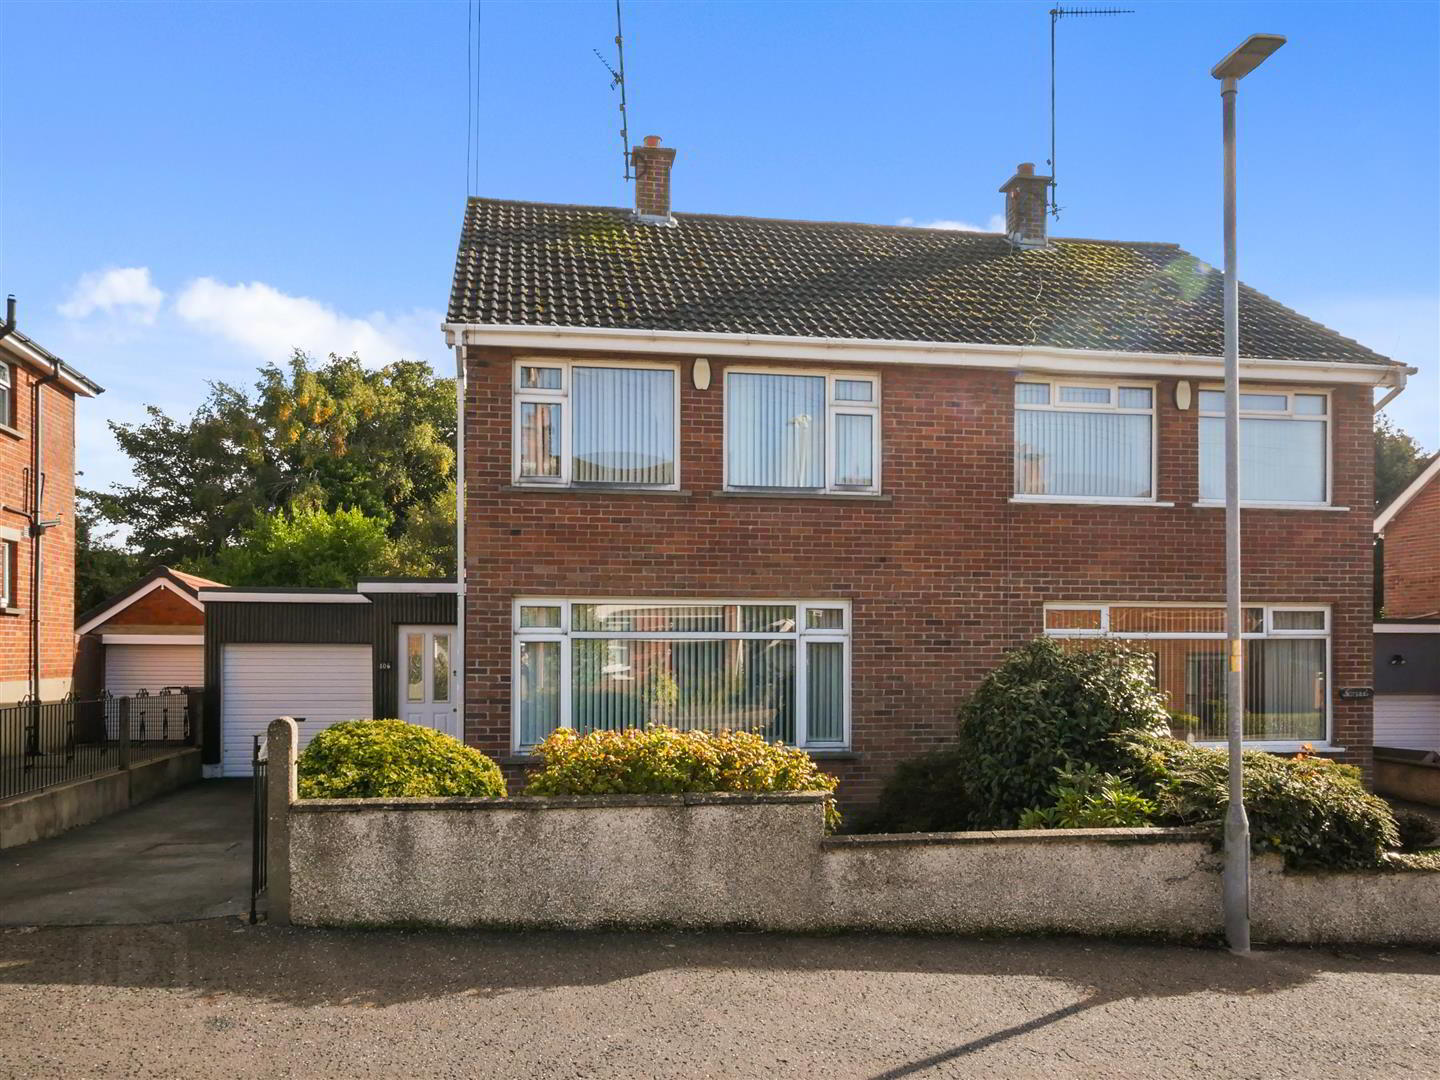
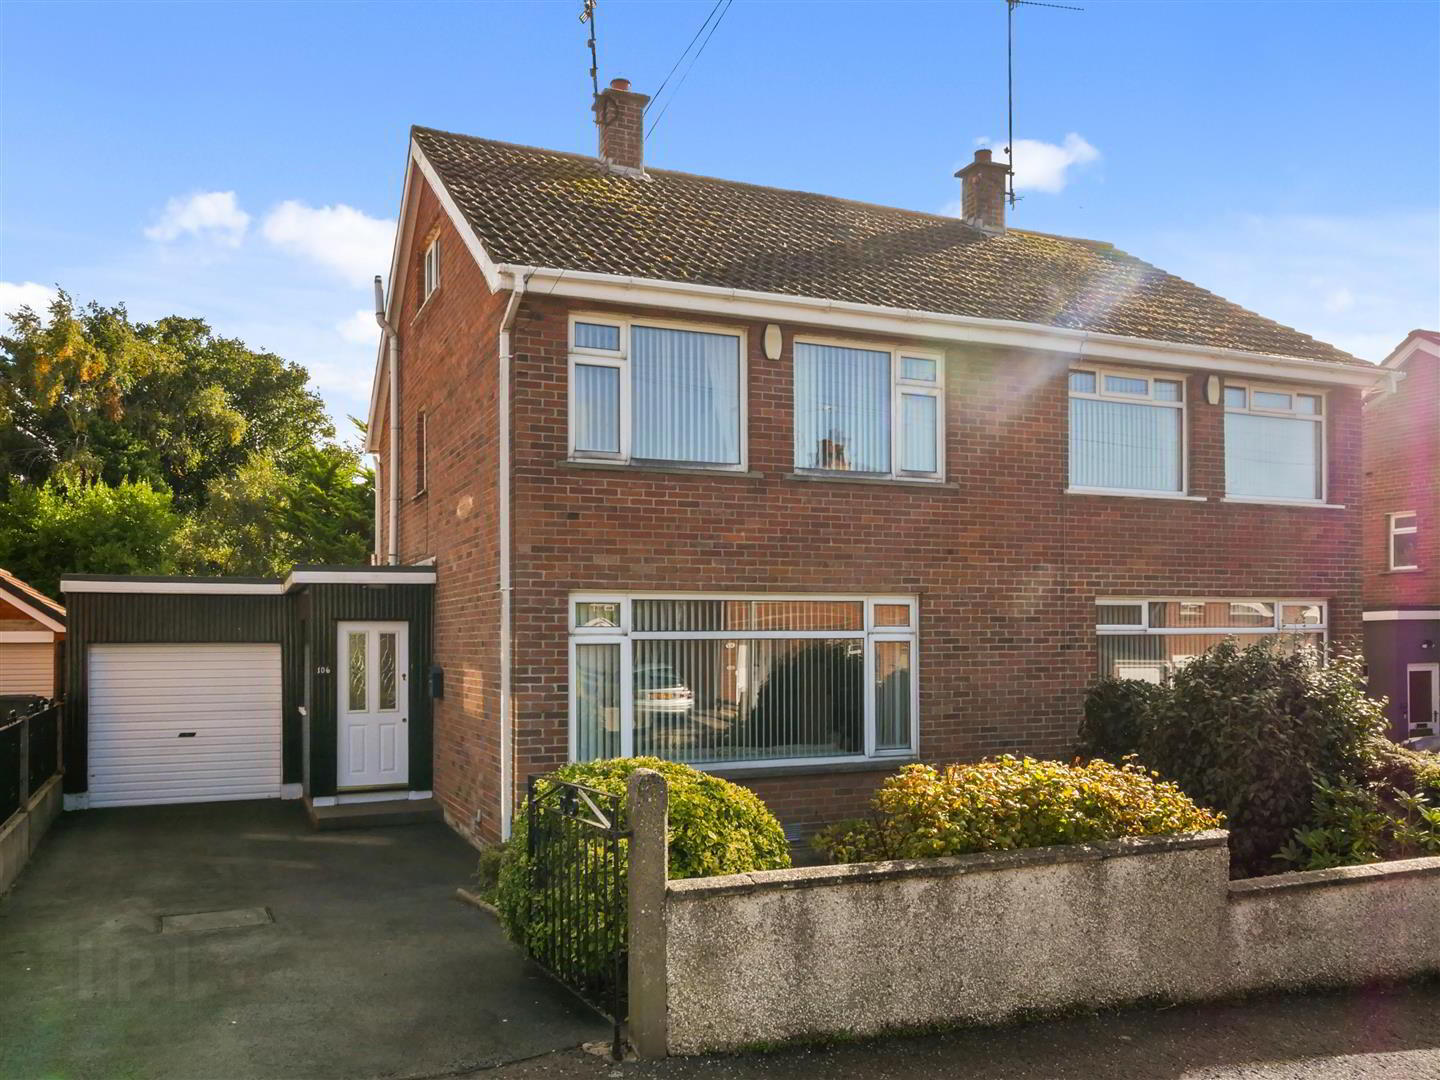
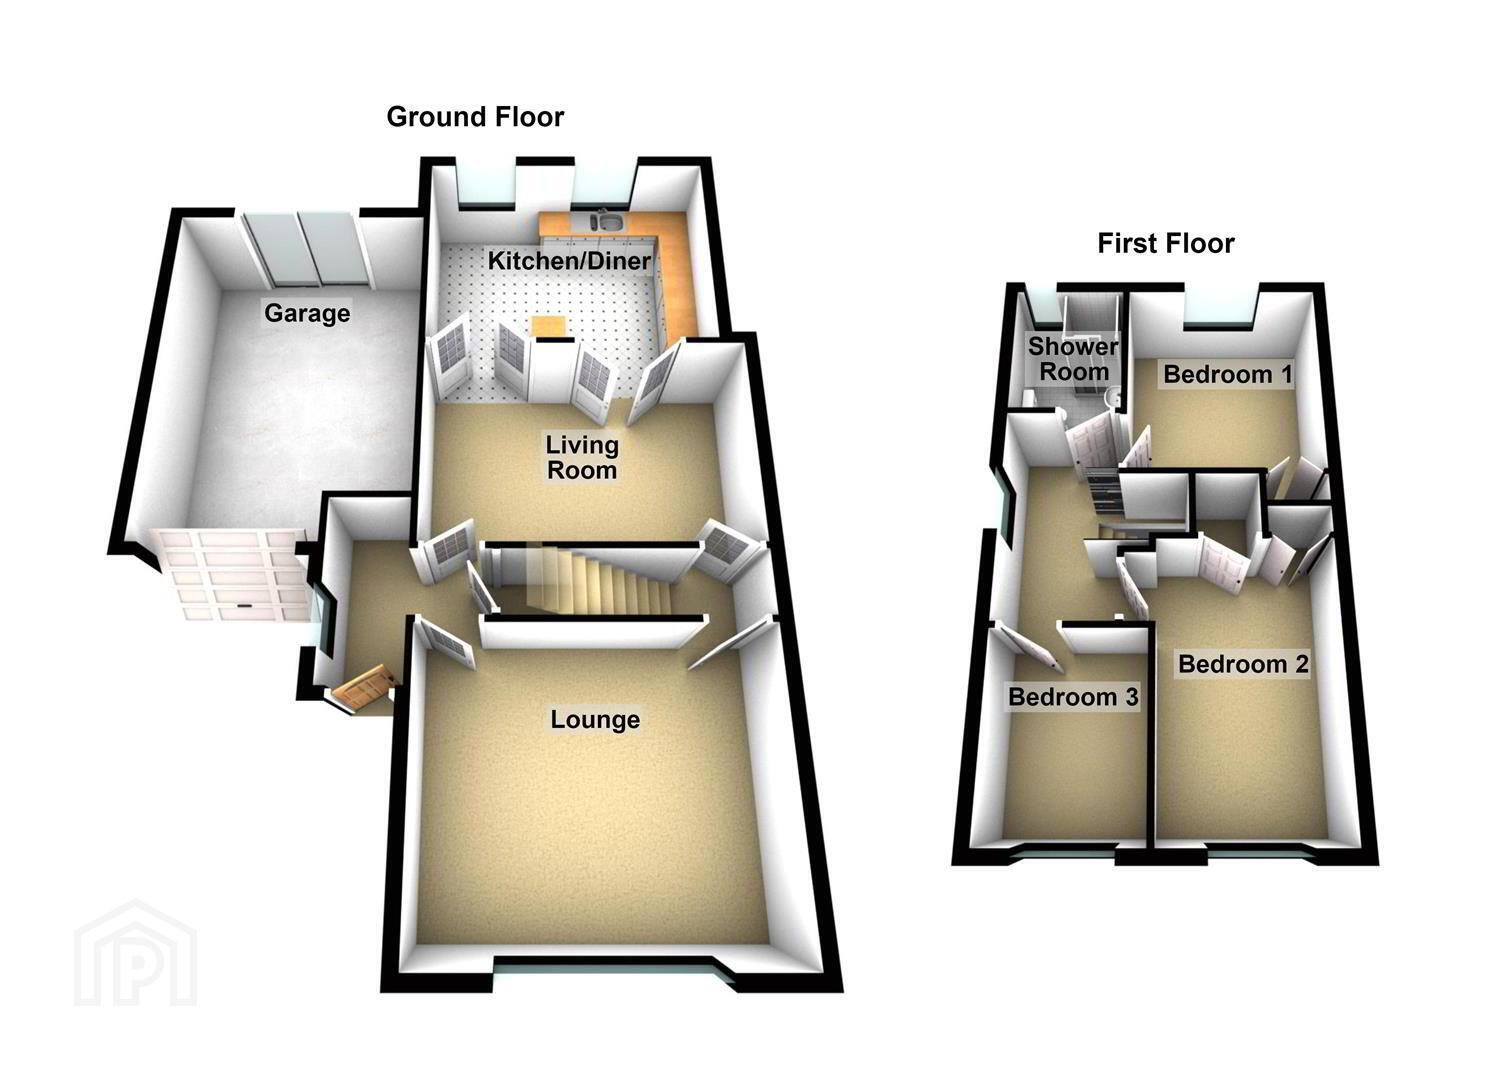
The property offers a slightly different layout to many homes in the area, featuring a convenient side entrance, front lounge, separate living room and an extended kitchen/dining area to the rear. The kitchen/dining space provides direct access to the integral garage.
Upstairs, there are three good-sized bedrooms along with a modern white shower suite.
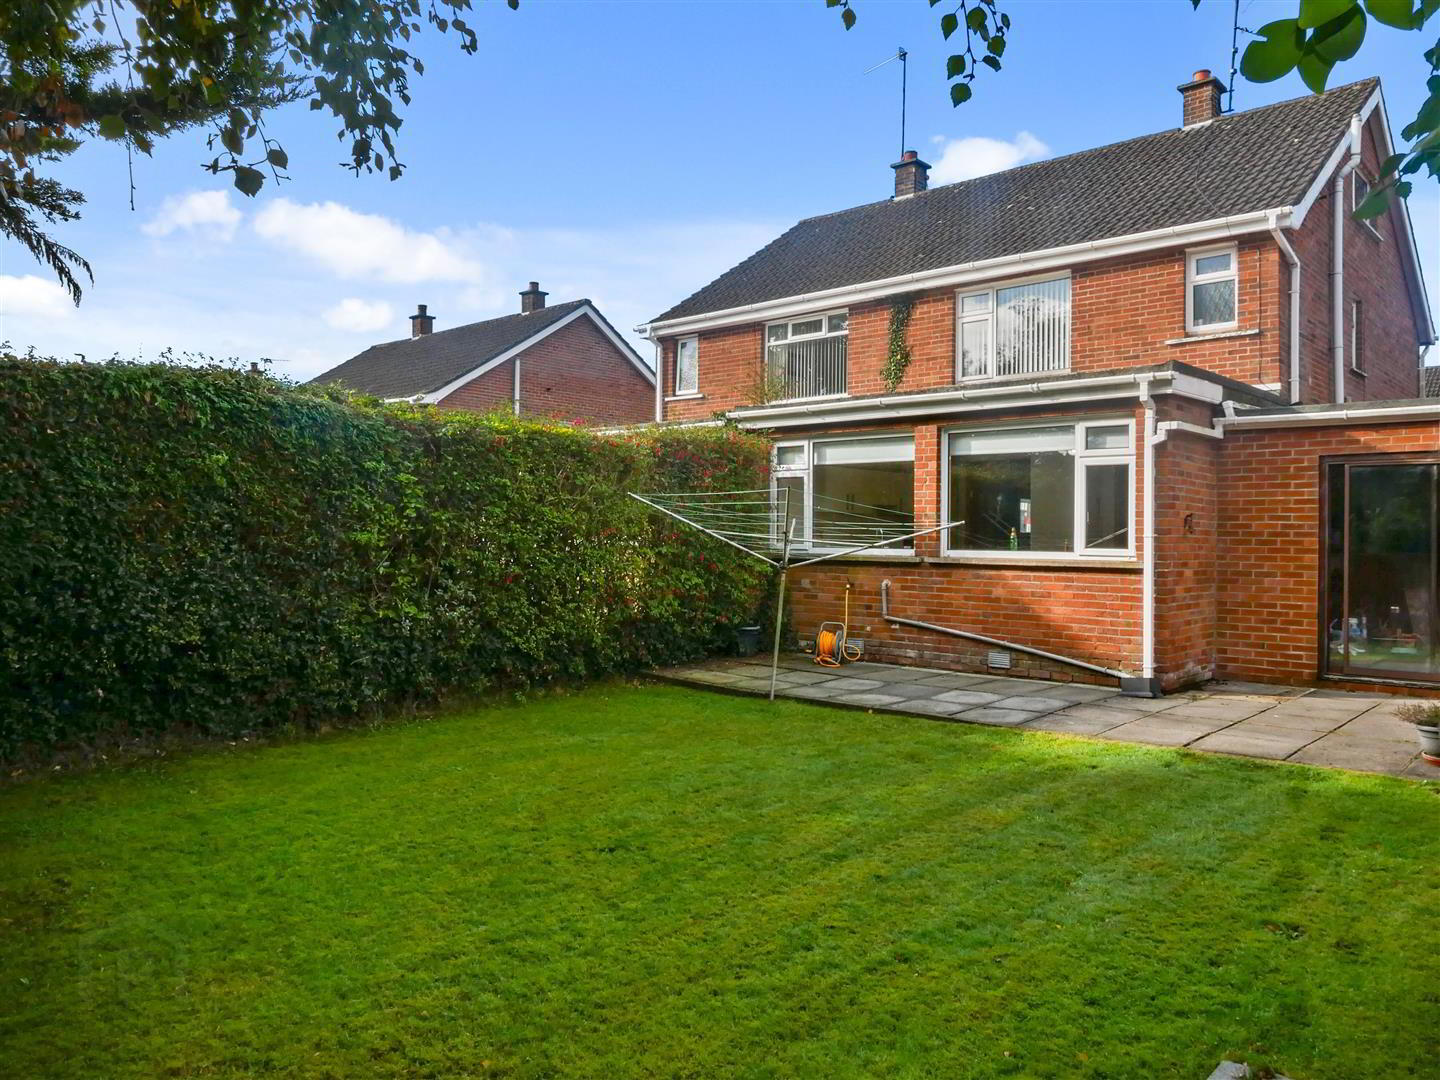
Externally, the property benefits from a private driveway providing ample off-street parking, leading to the attached garage. To the rear is an enclosed garden laid mainly in lawn, providing an ideal outdoor space for relaxation or entertaining.
An excellent family home offering generous accommodation, a convenient location and superb potential for further improvement.
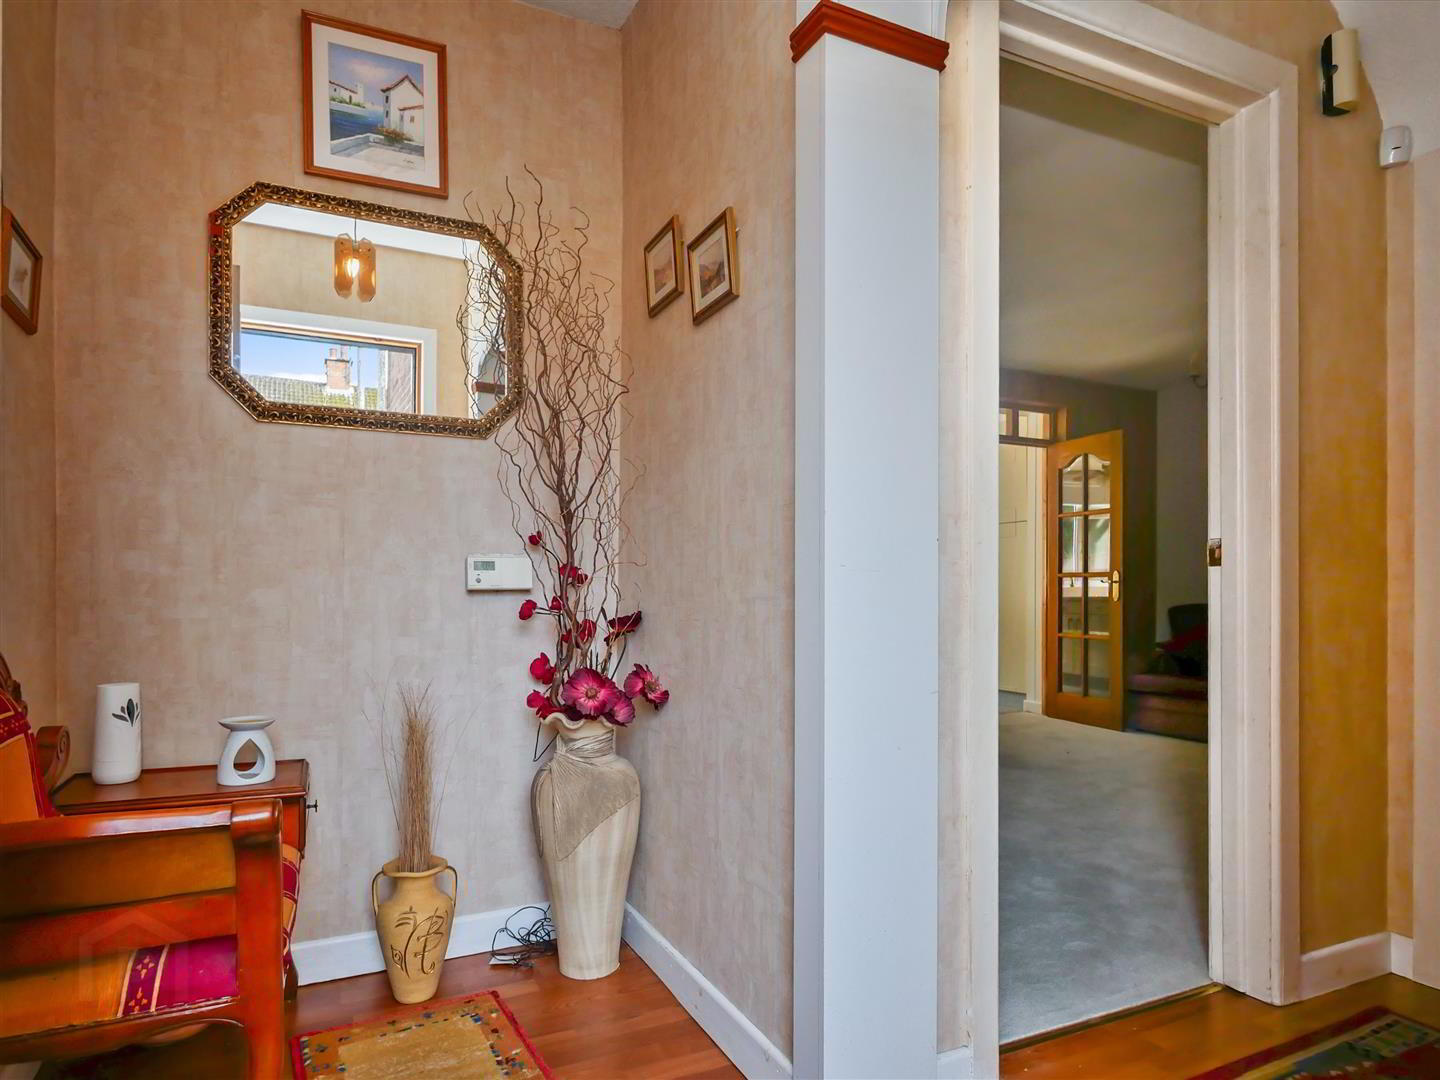
- Entrance Hall
- Pvc front door to entrance hall. Understairs storage.
- Lounge 4.80m x 4.11m (15'9 x 13'6)
- Terazzo fireplace with matching inset and hearth.
- Living Room 4.80m x 3.18m (15'9 x 10'5)
- Two sets of french doors providing access to the extended kitchen.
- Extended Kitchen/Dining 4.42m x 3.53m (14'6 x 11'7)
- Shaker style fitted kitchen , formica work surfaces, single drainer granite 1 1/4 bowl sink unit with mixer taps, Access to integral garage which in turn provides access to the garden.
- First Floor
- Bedroom One 3.20m x 2.92m (10'6 x 9'7)
- Double built in robe.
- Bedroom Two 4.17m x 2.51m (13'8 x 8'3)
- Built in robes. Hot-press.
- Bedroom Three 2.90m x 2.16m (9'6 x 7'1)
- Laminate flooring.
- White Shower Suite
- Comprising large in shower cubicle with Aqualisa shower unit, wash hand basin with mixer taps and storage below, low flush w.c Heated chrome towel rail.
Pvc ceiling. Spot-lights. - Landing
- Access to the roof space via fold down ladder. floored.
- Roof space
- Floored with light, power, gable window providing natural light and storage into eaves.
- Outside Front
- Front garden laid in lawn.
Driveway with ample parking leading to attached garage. - Detached Garage 5.94m x 3.96m (19'6 x 13'0)
- Double door. Light and power. Sliding glass panelled door to the garden.
- Outside Rear
- Enclosed patio area leading to garden laid in lawn, bordered by timber fencing.
At the rear of the garden there is access to a further unmaintained garden area.
Travel Time From This Property

Important PlacesAdd your own important places to see how far they are from this property.
Agent Accreditations



Marketed by Ulster Property Sales (Forestside)
+44 28 9064 1264




