For sale
Added 18 hours ago
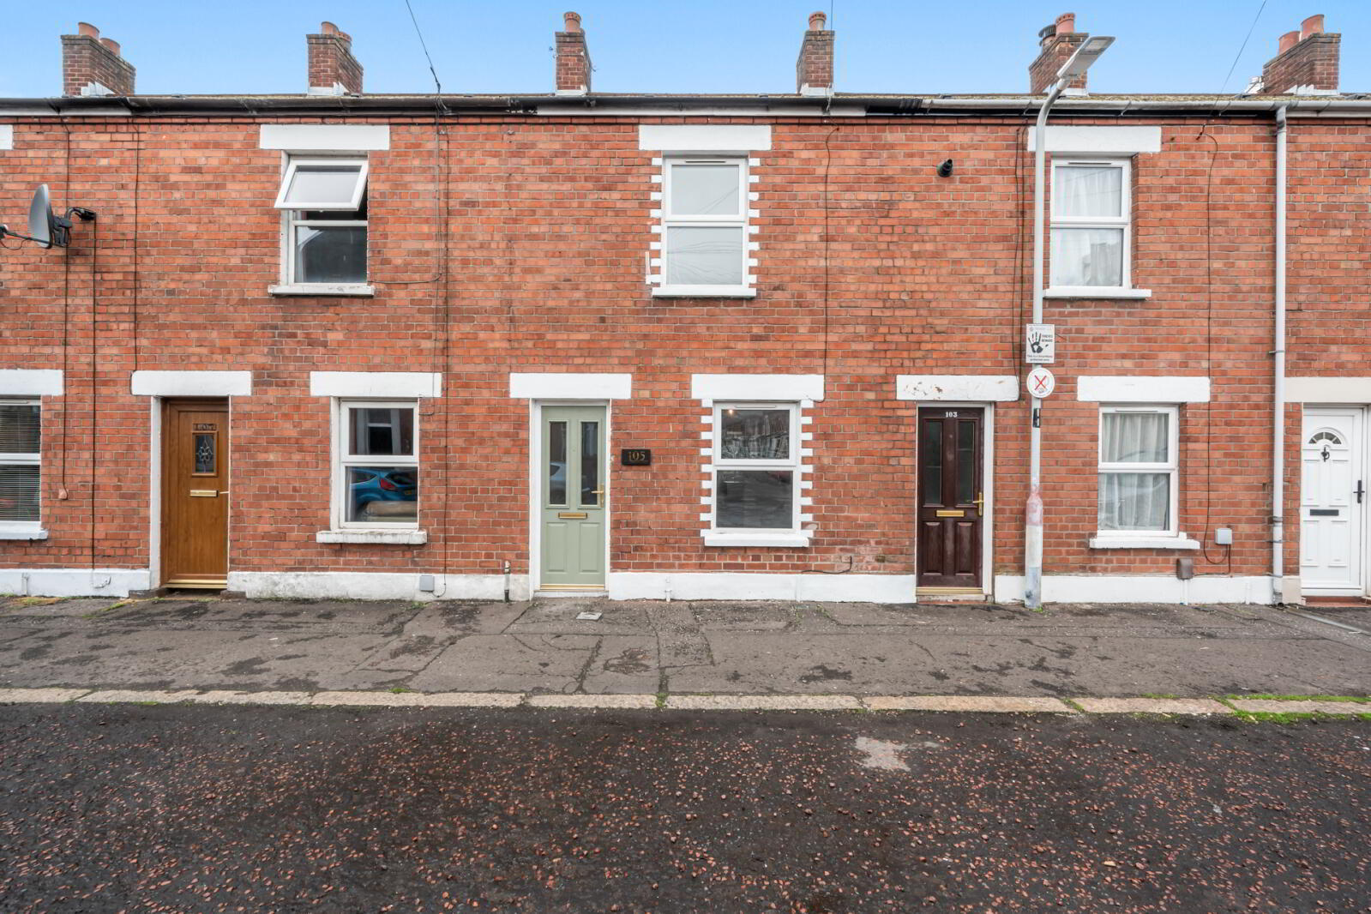
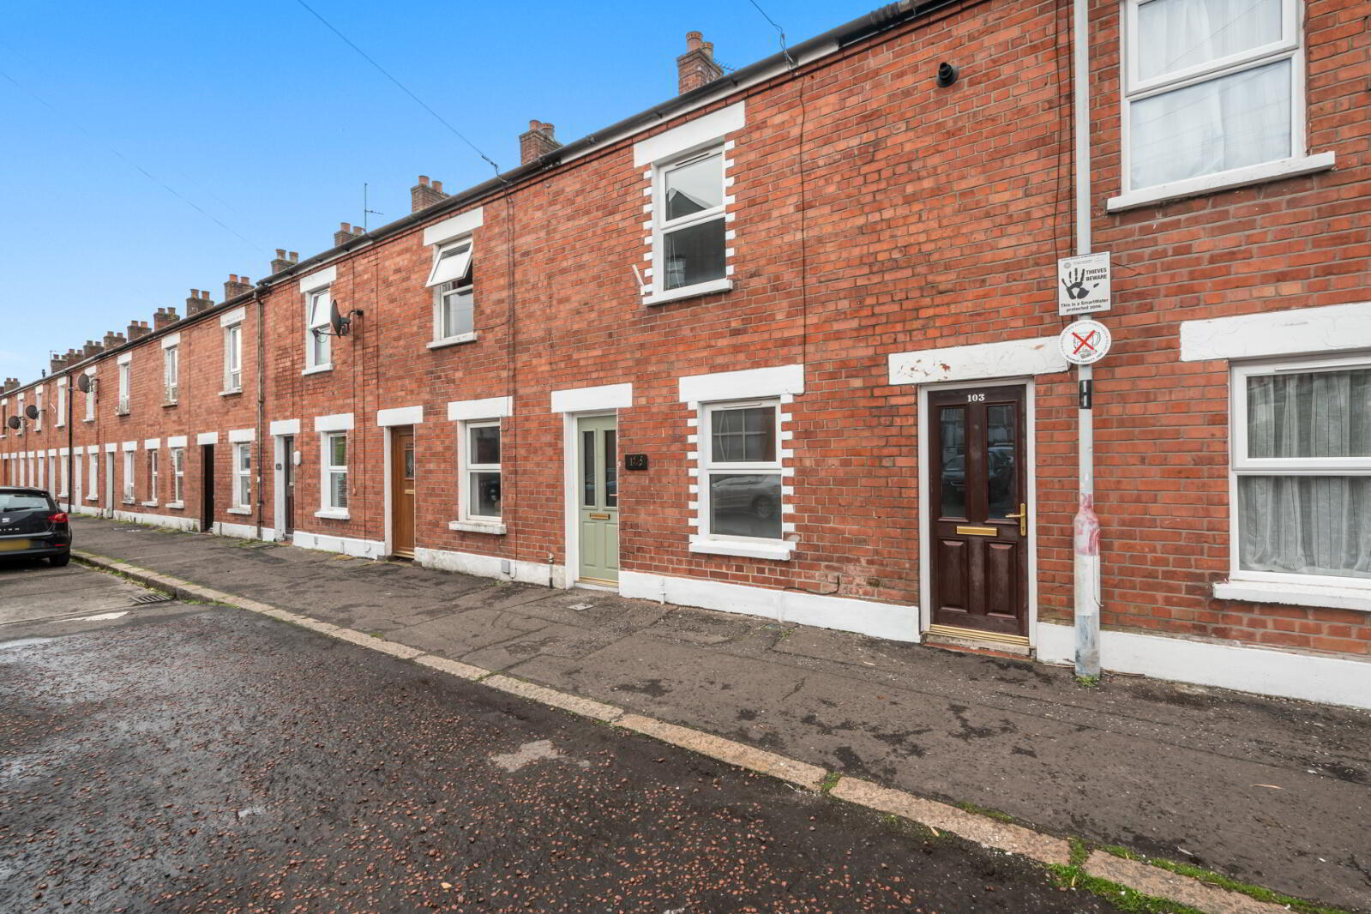
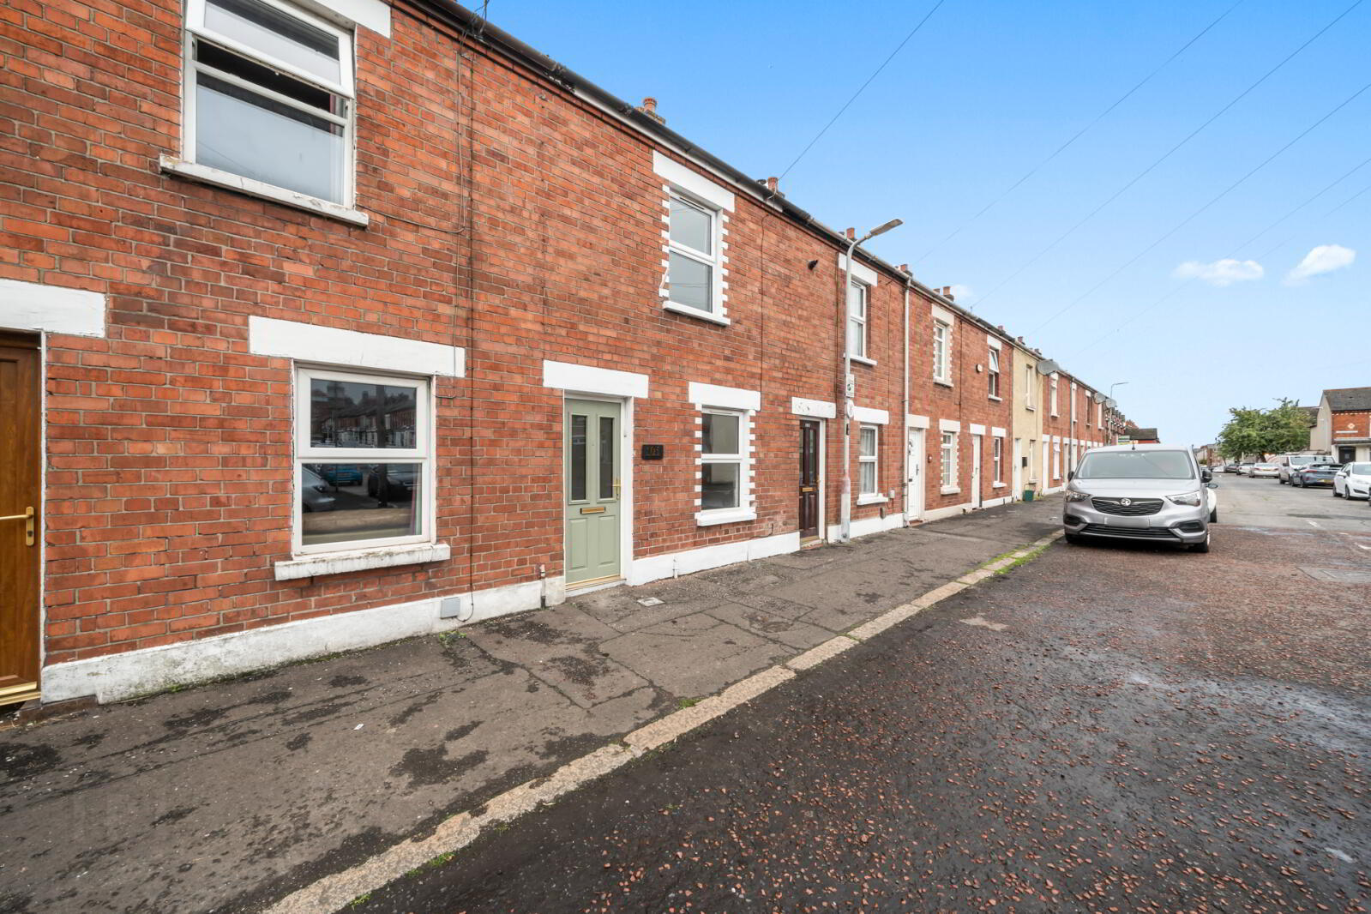
105 Great Northern Street, Belfast, BT9 7FL
2 Bed Terrace House
Asking Price £189,950
Property Overview
Status
For Sale
Style
Terrace House
Bedrooms
2
Bathrooms
1
Receptions
1
Property Features
Tenure
Not Provided
Energy Rating
Heating
Gas
Broadband Speed Checker
*³
In partnership with
Property Financials
Stamp Duty
Rates
£995.05 pa*¹
Typical Mortgage


Marketed by Simon Brien (South Belfast)
+44 28 9066 8888

Propertynews Currency Partner - helping you transfer money for property purchases in Ireland & Northern Ireland. Speak to an expert
Additional Information
- Fully Renovated Two Bedroom Terrace Property Ideally Located just off the Lisburn Road in South Belfast
- Conveniently Located Close to Belfast City Centre and Many Local Amenities
- Within Close Proximity to Belfast City Hospital
- Close to Excellent Schools, Parks and Belfast City Airport
- Walking Distance to Cranmore Park, Cranmore Playing Fields and the Malone Road
- Two Well Appointed Bedrooms
- Well Proportioned Living Room with Open Archway to the Modern Fitted Kitchen
- Shower Room in White Suite
- Fitted Kitchen with Range of Units and Appliances
- Enclosed Rear Patio Garden
- Gas Fired Central Heating
- UPVC Double Glazing
- Ideally Suited to the First Time Buyer, Young Professional and Investor Alike
- Early Viewing Highly Recommended
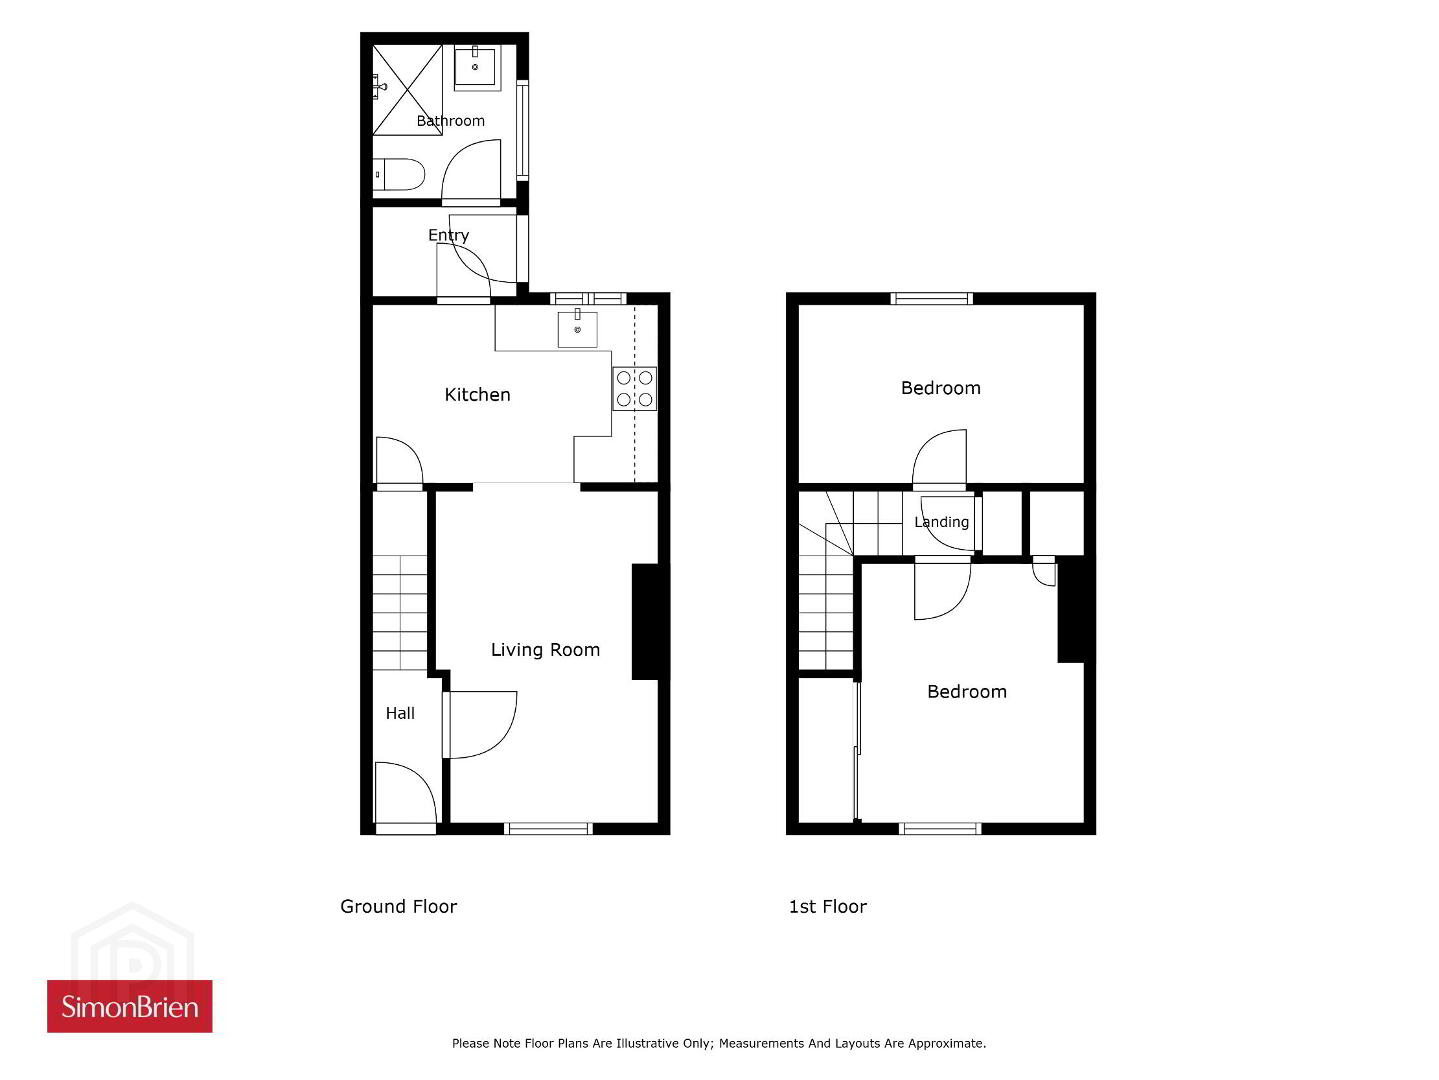
The property has been fully renovated throughout and provides accommodation comprising of two generous bedrooms, spacious living together with modern kitchen and shower room
The property further benefits from partial UPVC double glazing, gas fired central heating, and enclosed rear patio garden
With generously proportioned rooms, bright accommodation throughout, close proximity to Belfast City Centre and main arterial transport links, this property ticks a lot of boxes for the prospective buyer. Early internal inspection is highly recommended to appreciate all this property has to offer.
- Entrance Hall
- 0.9m x 4.27m (2'11" x 14'0")
- Living Room
- 2.87m x 4.27m (9'5" x 14'0")
- Kitchen
- 3.68m x 2.29m (12'1" x 7'6")
- Entry
- 1.85m x 1.14m (6'1" x 3'9")
- Bathroom
- 1.85m x 1.98m (6'1" x 6'6")
- First Floor
- Landing
- 0.91m x 0.84m (3'0" x 2'9")
- Bedroom One
- 2.87m x 3.33m (9'5" x 10'11")
- Bedroom Two
- 3.68m x 2.29m (12'1" x 7'6")
Travel Time From This Property

Important PlacesAdd your own important places to see how far they are from this property.
Agent Accreditations





Marketed by Simon Brien (South Belfast)
+44 28 9066 8888




