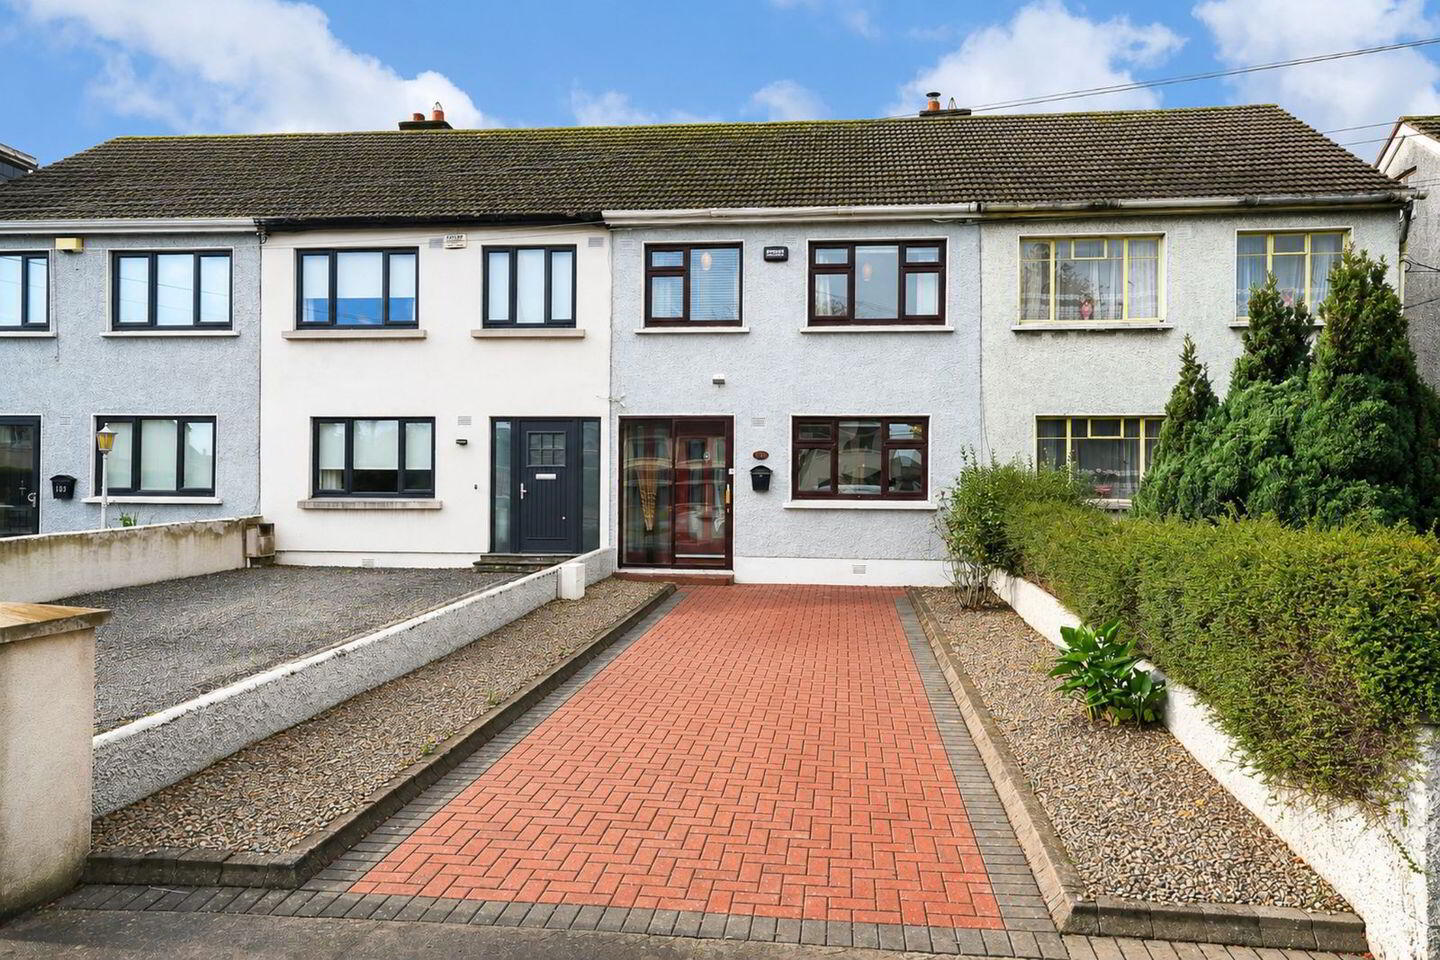
104 Saint Peter's Road, Walkinstown, D12X228
3 Bed Terrace House
Asking Price €495,000
Property Overview
Status
For Sale
Style
Terrace House
Bedrooms
3
Bathrooms
2
Property Features
Size
103 sq m (1,108.7 sq ft)
Tenure
Not Provided
Energy Rating
Heating
Gas
Property Financials
Stamp Duty
€4,950*²

Marketed by Murphy Mullan Goatstown
PSR Licence: 003543
+353 1 562 0917

Propertynews Currency Partner - helping you transfer money for property purchases in Ireland & Northern Ireland. Speak to an expert
Additional Information
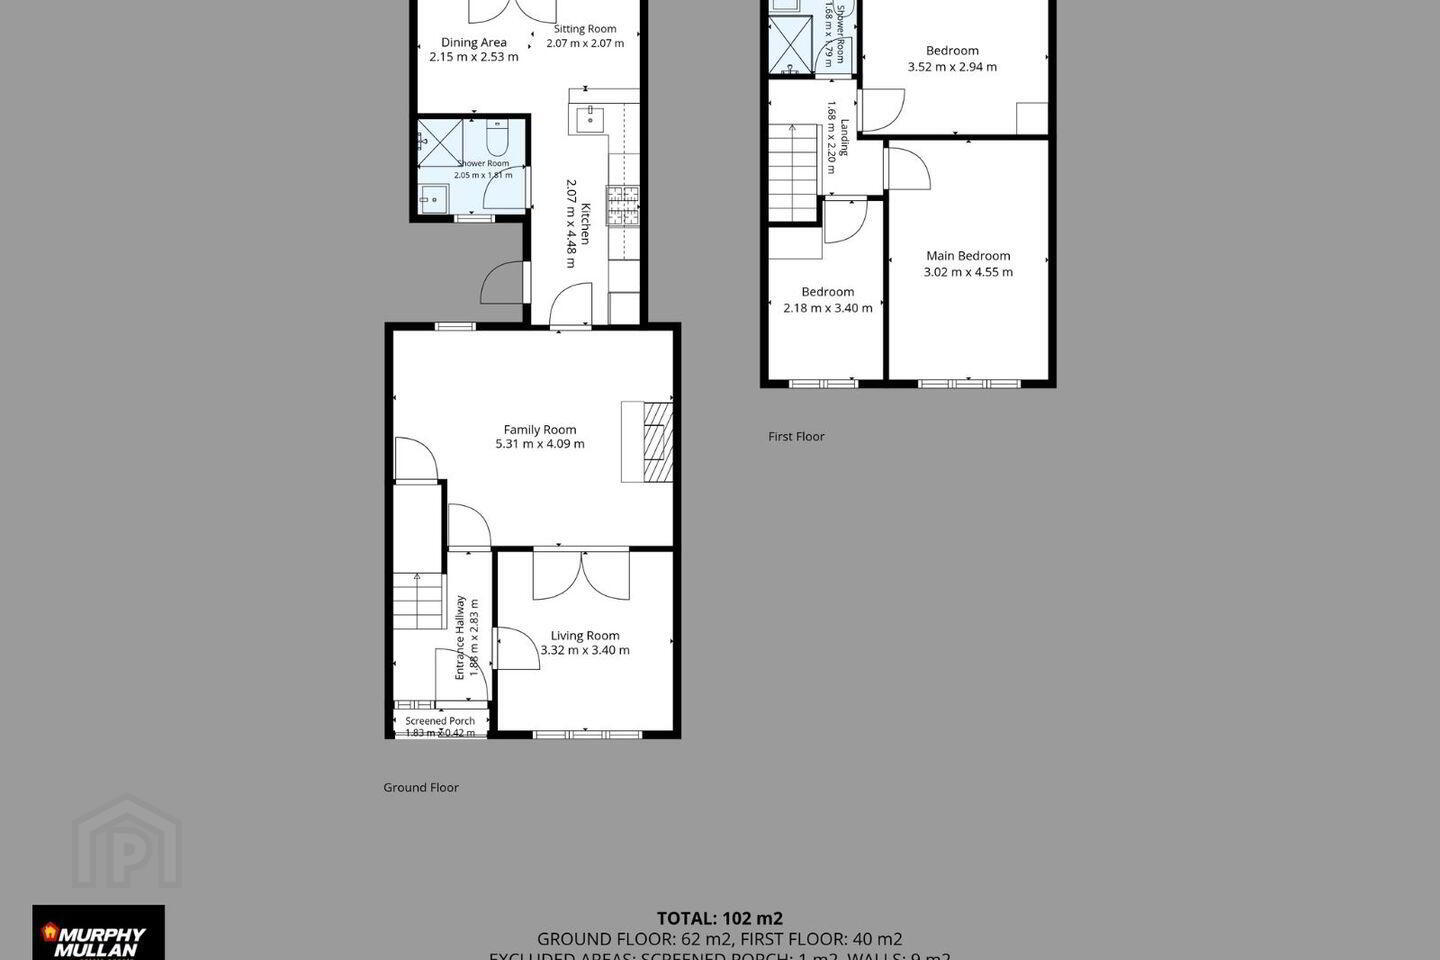
- Three-bedroom mid-terrace home
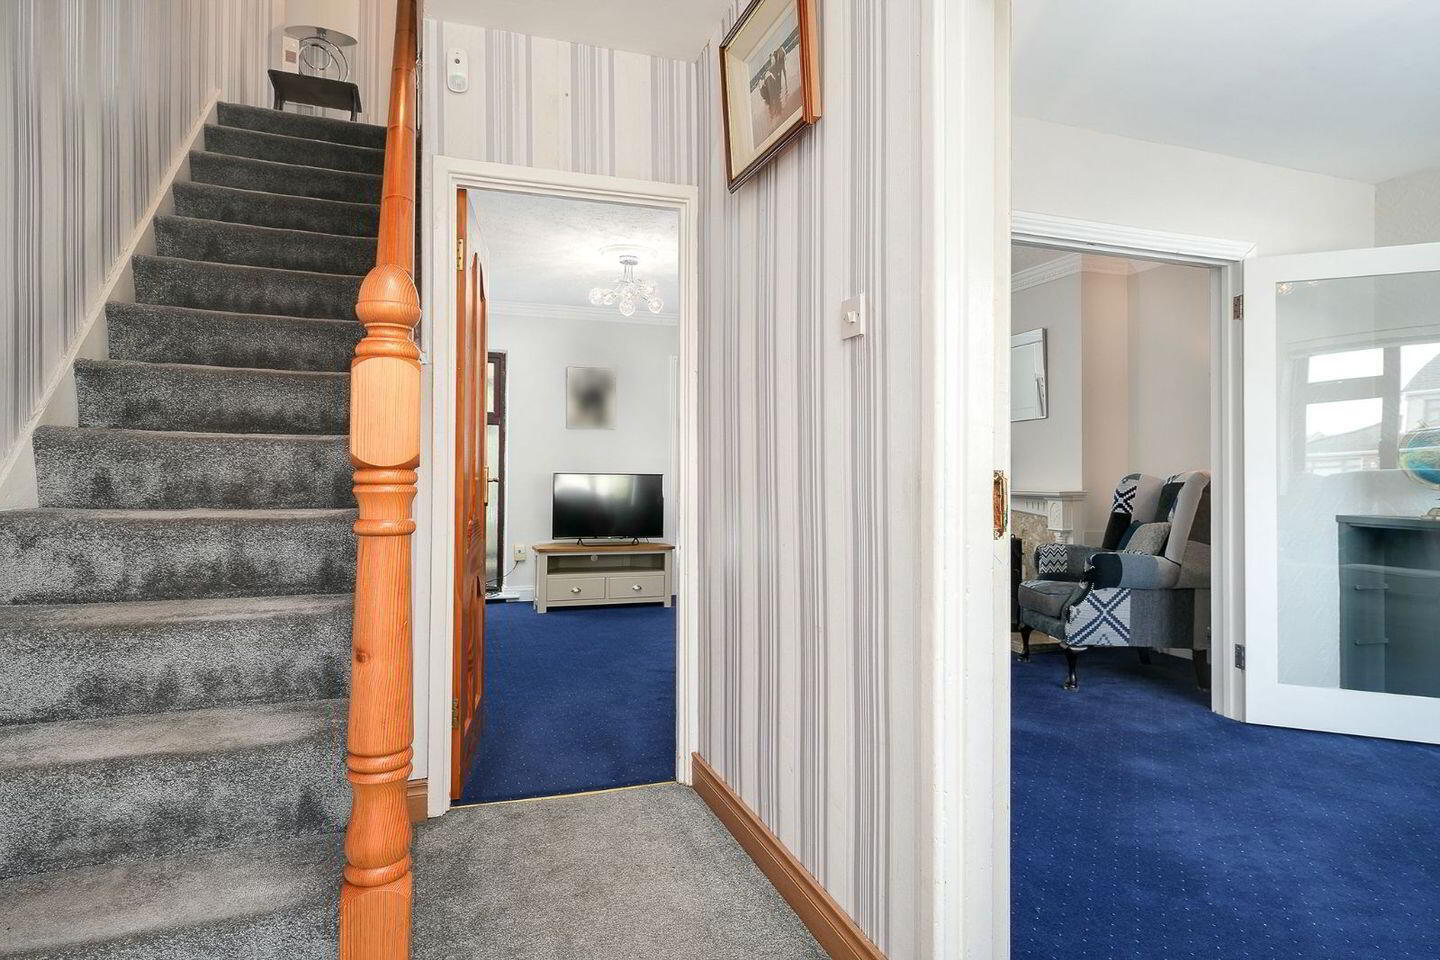
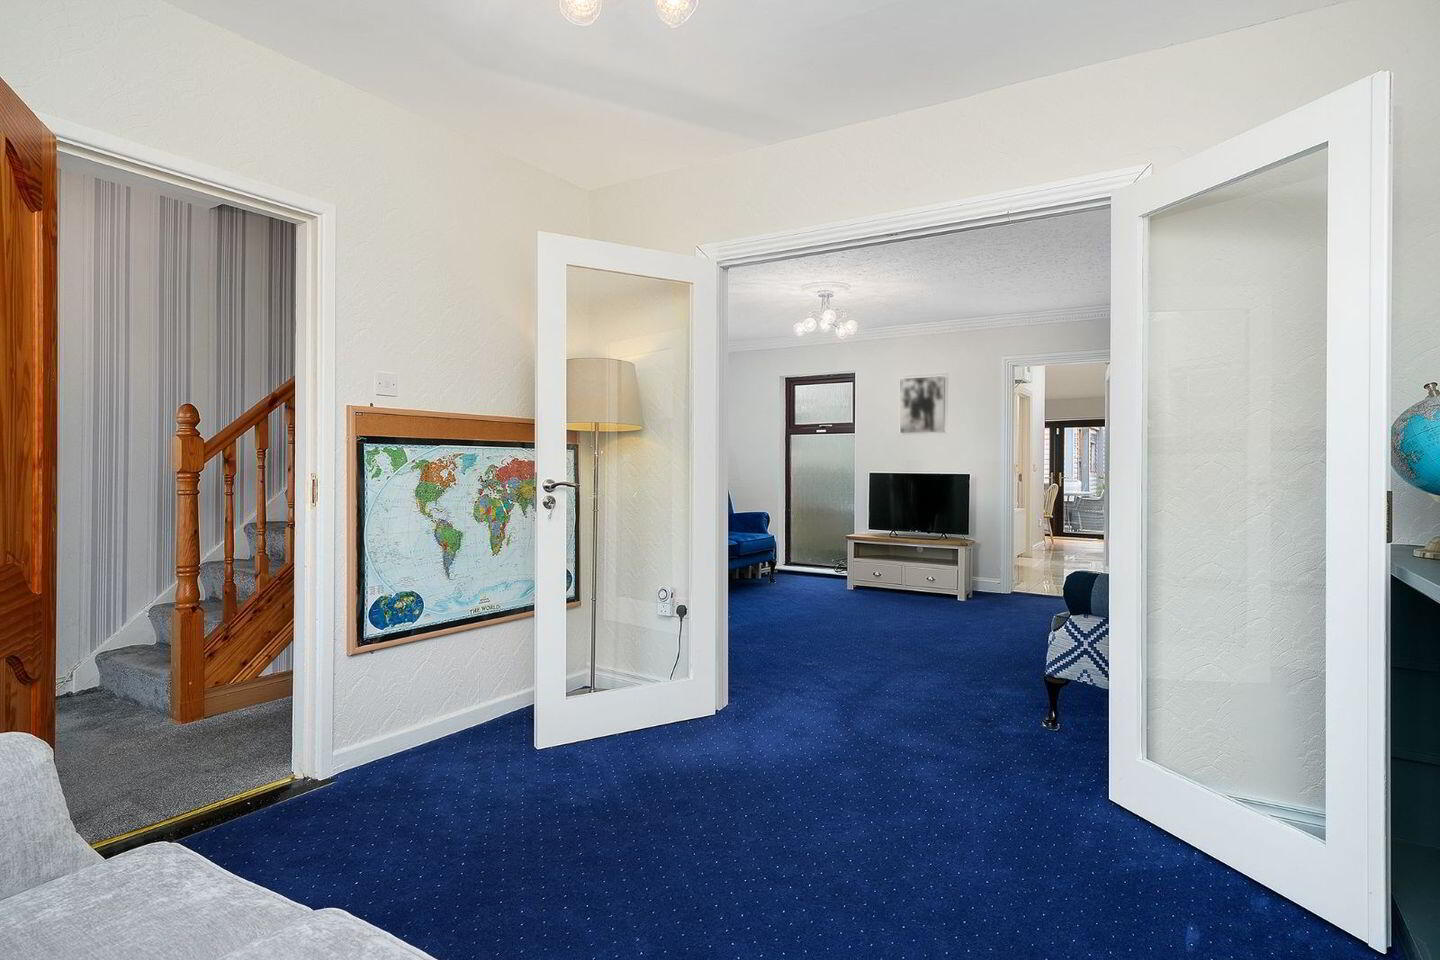
- Interconnecting reception rooms with glazed double doors
- Feature fireplace and decorative ceiling coving
- Extended fitted kitchen with rooflight
- Dining area with double doors to the rear garden
- Contemporary downstairs shower room
- Enclosed rear garden with paving and decking
- Covered outdoor seating and dining area
- GFCH
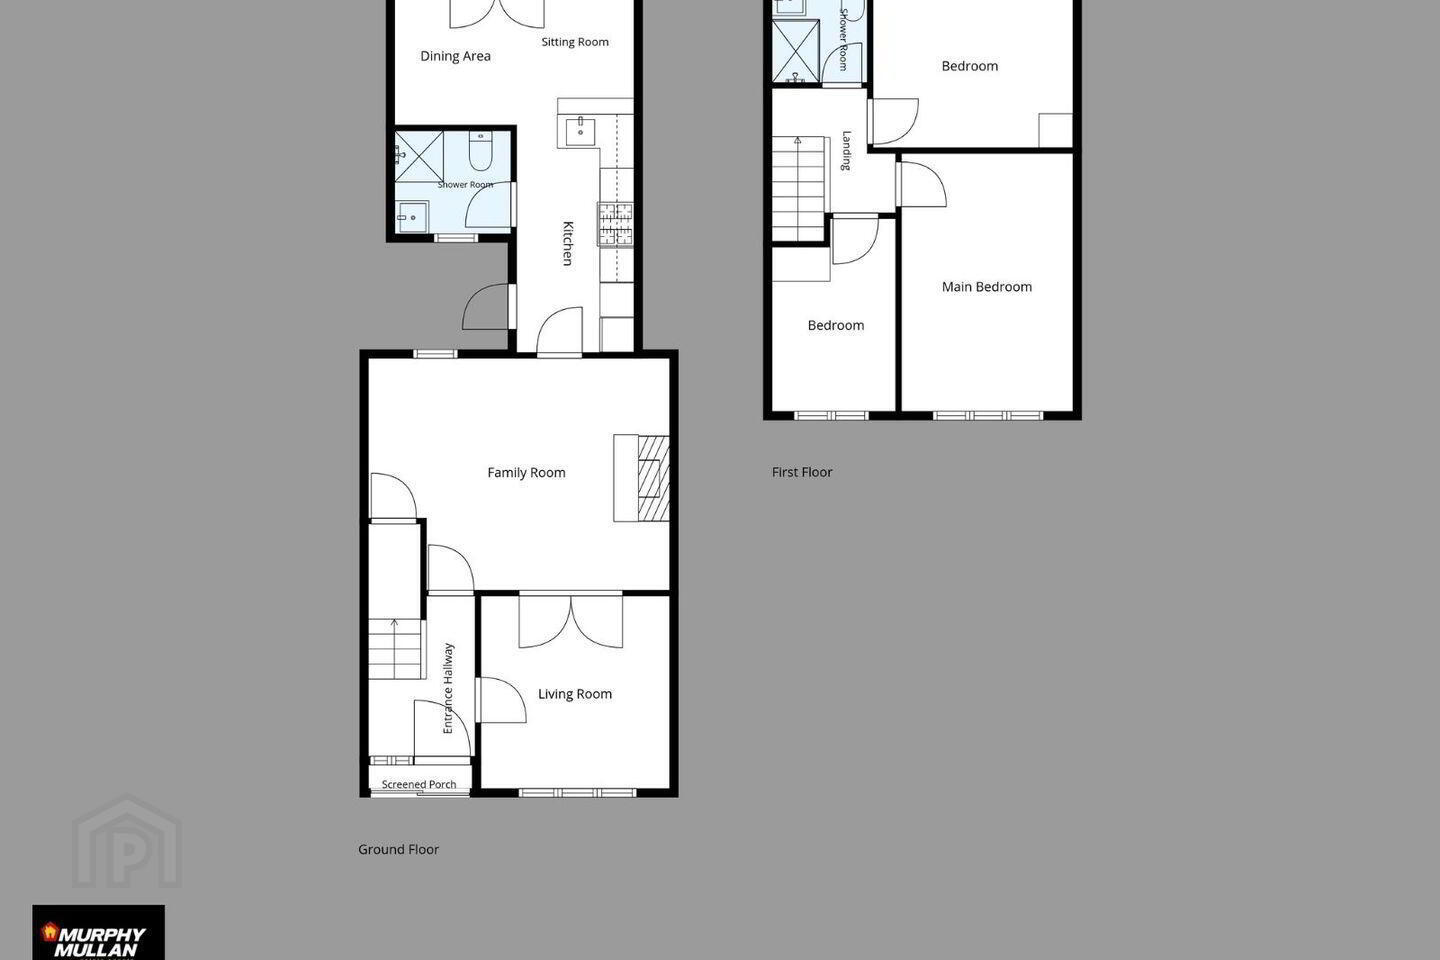
104 Saint Peters Road is a well-presented three-bedroom mid-terrace home offering welcoming living spaces, a large bright kitchen and an attractive rear garden designed for outdoor dining and relaxation.
The ground floor features interconnecting reception rooms linked by glazed double doors, allowing the spaces to be enjoyed together or separately. A large front window brings natural light into the front reception room, while a feature fireplace with a decorative surround creates a focal point in the adjoining living room. Ceiling coving and neutral décor complement the comfortable interior.
The extended kitchen is fitted with cream cabinetry, generous worktop space, a built-in double oven and a gas hob. A rooflight enhances the natural light, while tiled flooring provides a practical finish. A dining area sits beside glazed double doors opening directly onto the rear decking.
A contemporary downstairs shower room features tiling, upstairs a glazed shower enclosure, vanity washbasin, WC and chrome heated towel rail. Upstairs, three bedrooms complete the accommodation.
Outside, the enclosed rear garden combines brick paving with raised decking and planted containers. A covered timber seating and dining area provides a sheltered setting for entertaining or relaxing outdoors.
With its connected living spaces, extended kitchen and inviting outdoor areas, No. 104 offers an appealing home for a range of buyers.
Viewing highly recommended.
Travel Time From This Property

Important PlacesAdd your own important places to see how far they are from this property.
Agent Accreditations
Not Provided

Marketed by Murphy Mullan Goatstown
PSR Licence: 003543
+353 1 562 0917


