Property Overview
Status
To Let
Style
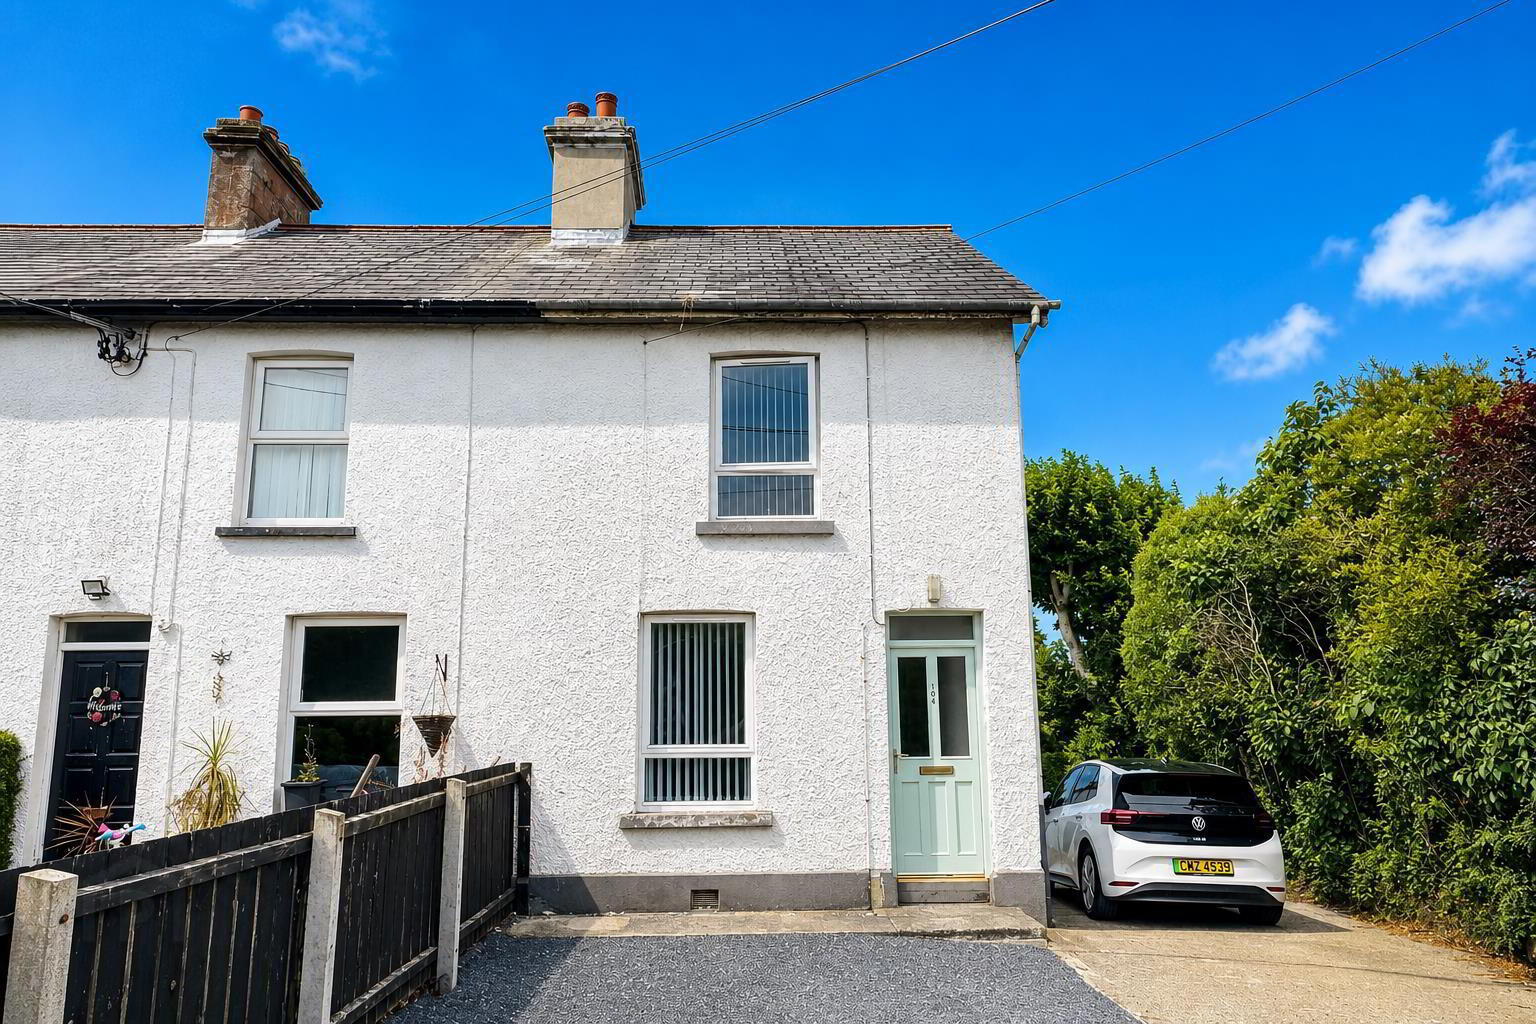
End-terrace House
Bedrooms
2
Bathrooms
1
Receptions
1
Available From
14 Aug 2026
Property Features
Furnishing
Partially furnished
Broadband Speed Checker
*³
In partnership with
Property Financials
Deposit
£850

Marketed by Ulster Property Sales (Newtownards)
+44 28 9181 1444
Additional Information
- Spacious two bedroom end terrace style property
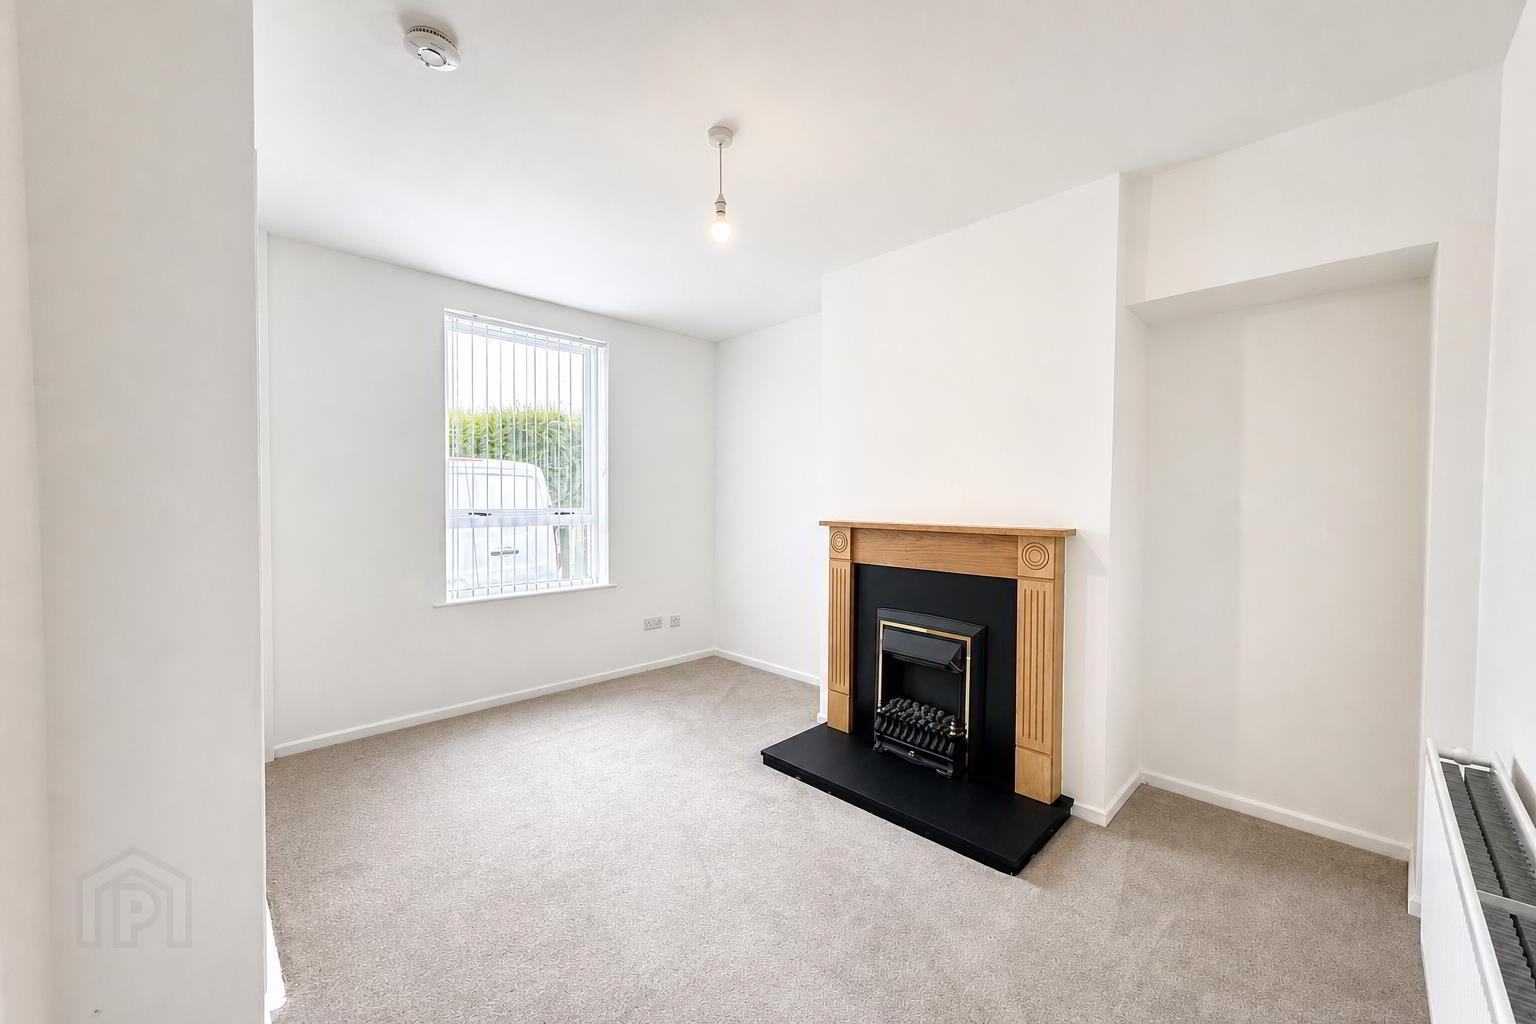
- Bright living room with feature electric fireplace
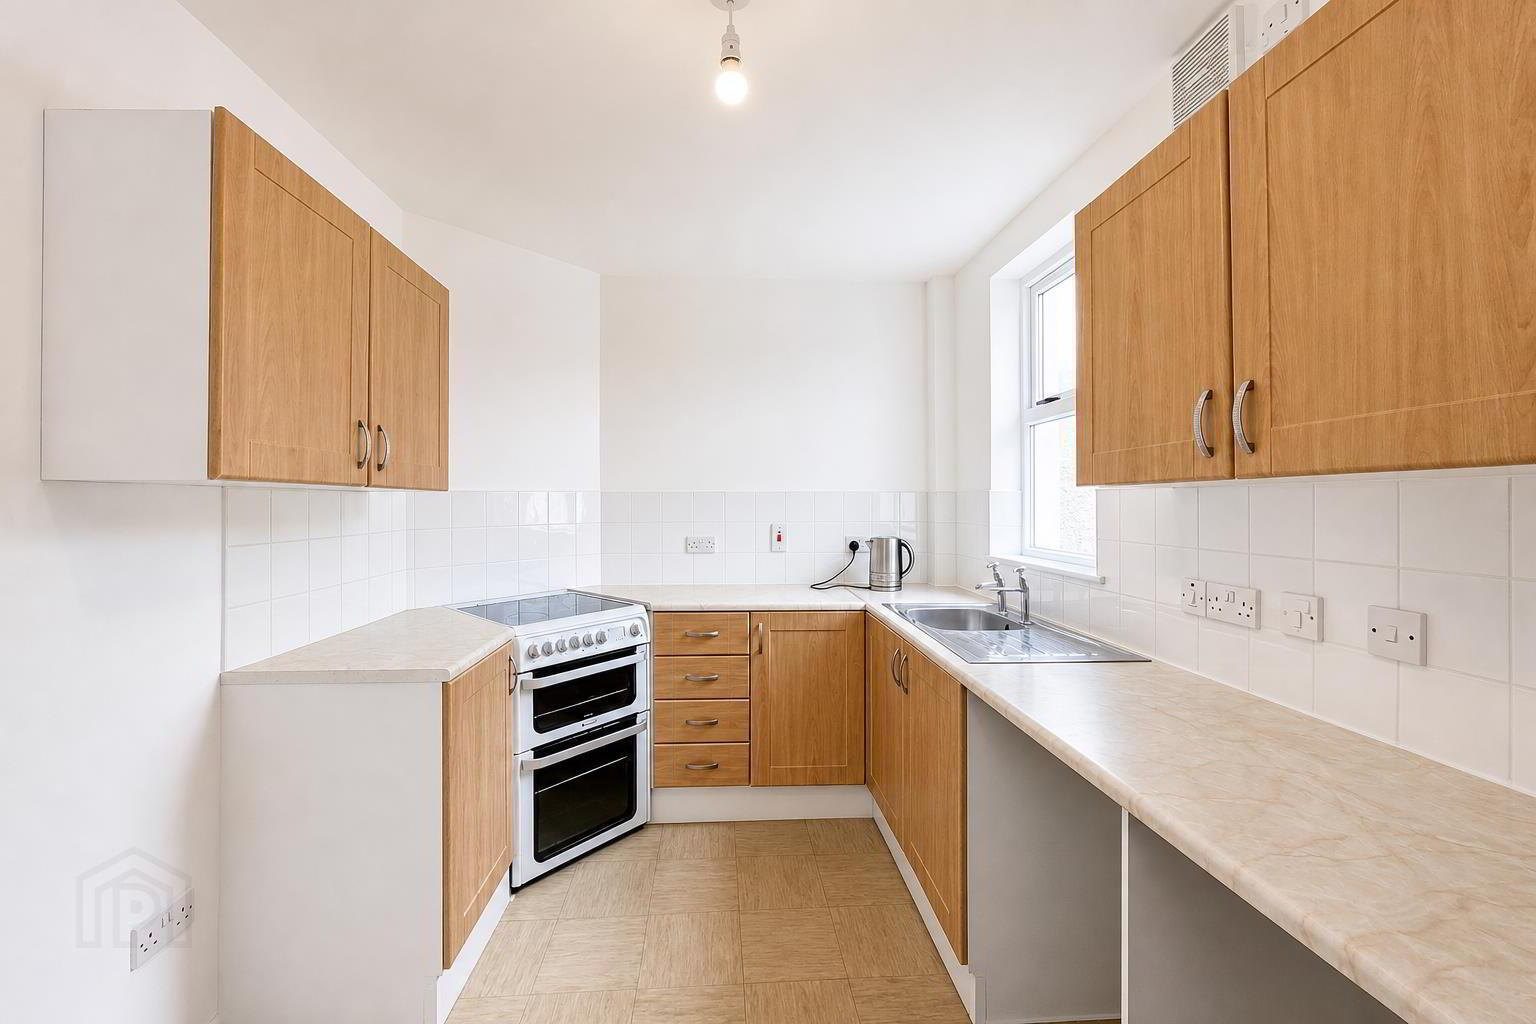
- Kitchen with range of high and low level units
- Family bathroom comprising of white suite
- Oil fired heating and uPVC double glazing
- Stone driveway with space for multiple vehicles
- Fully furnished and available immediately
- Early viewing comes highly recommended!
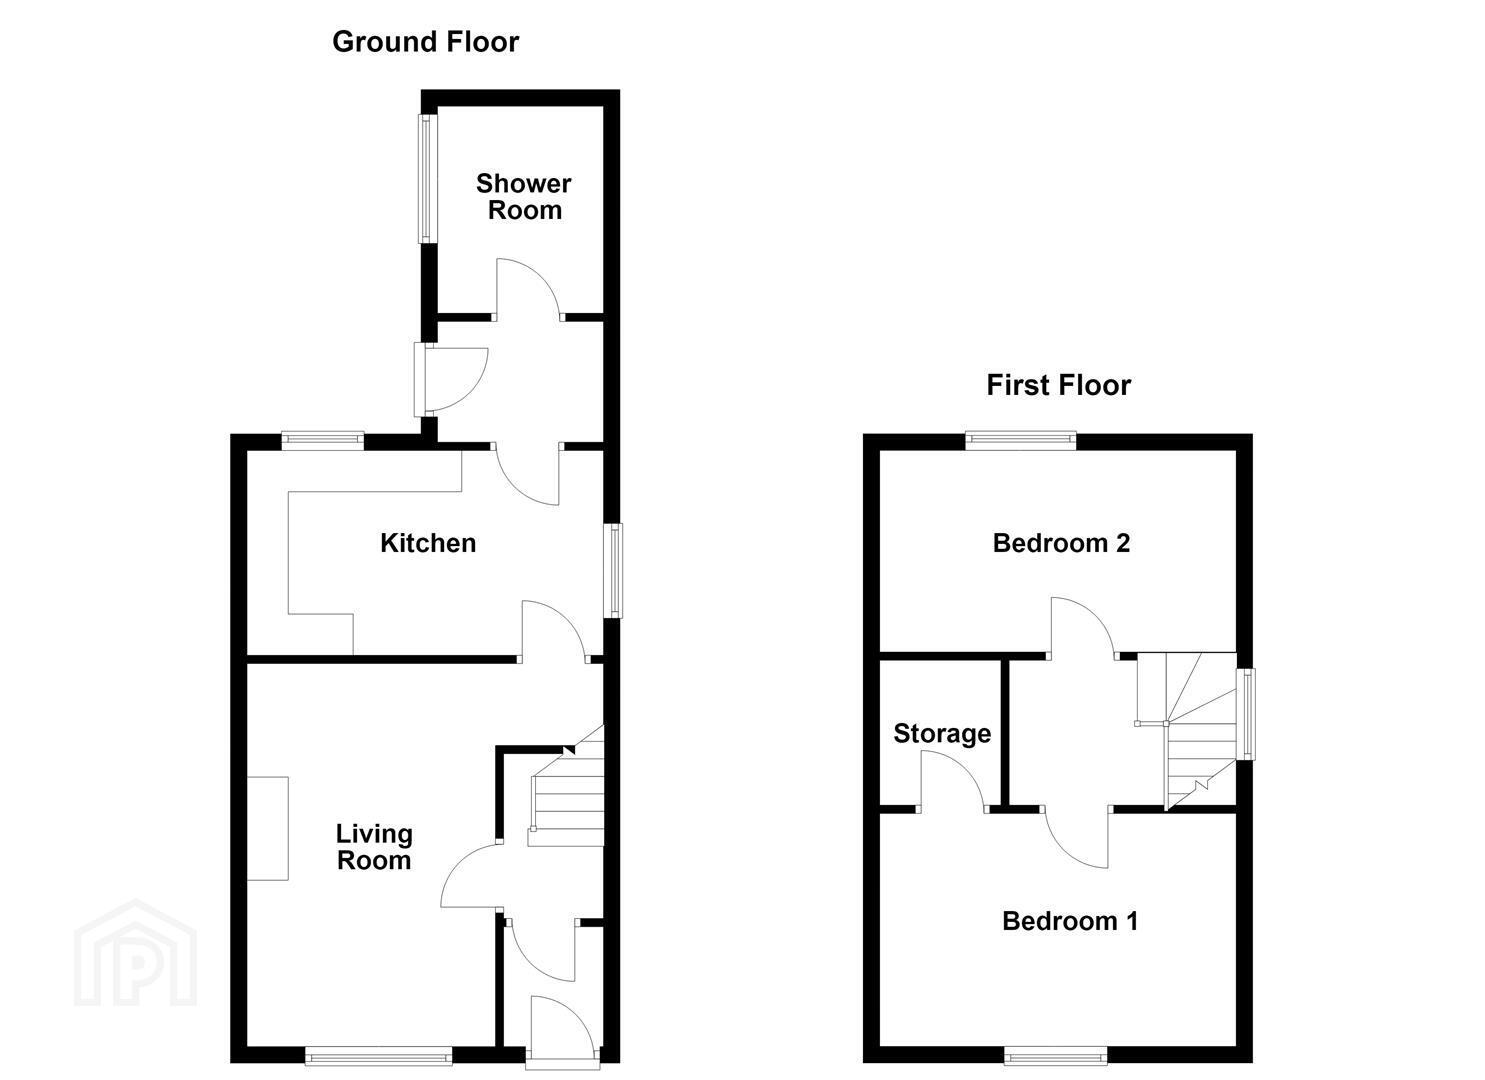
Upon entering the home, you are greeted by a bright and inviting open-plan living area, creating a warm and comfortable space for relaxing or entertaining. The layout flows seamlessly through to a fully fitted kitchen, thoughtfully designed to provide ample storage and workspace for everyday living. Completing the ground floor is a modern shower room, fitted with a white suite and finished to a good standard, offering both style and functionality.
The first floor comprises two well-proportioned bedrooms, each benefiting from plenty of natural light and providing comfortable accommodation with flexibility for use as sleeping quarters, a home office, nursery, or guest room.
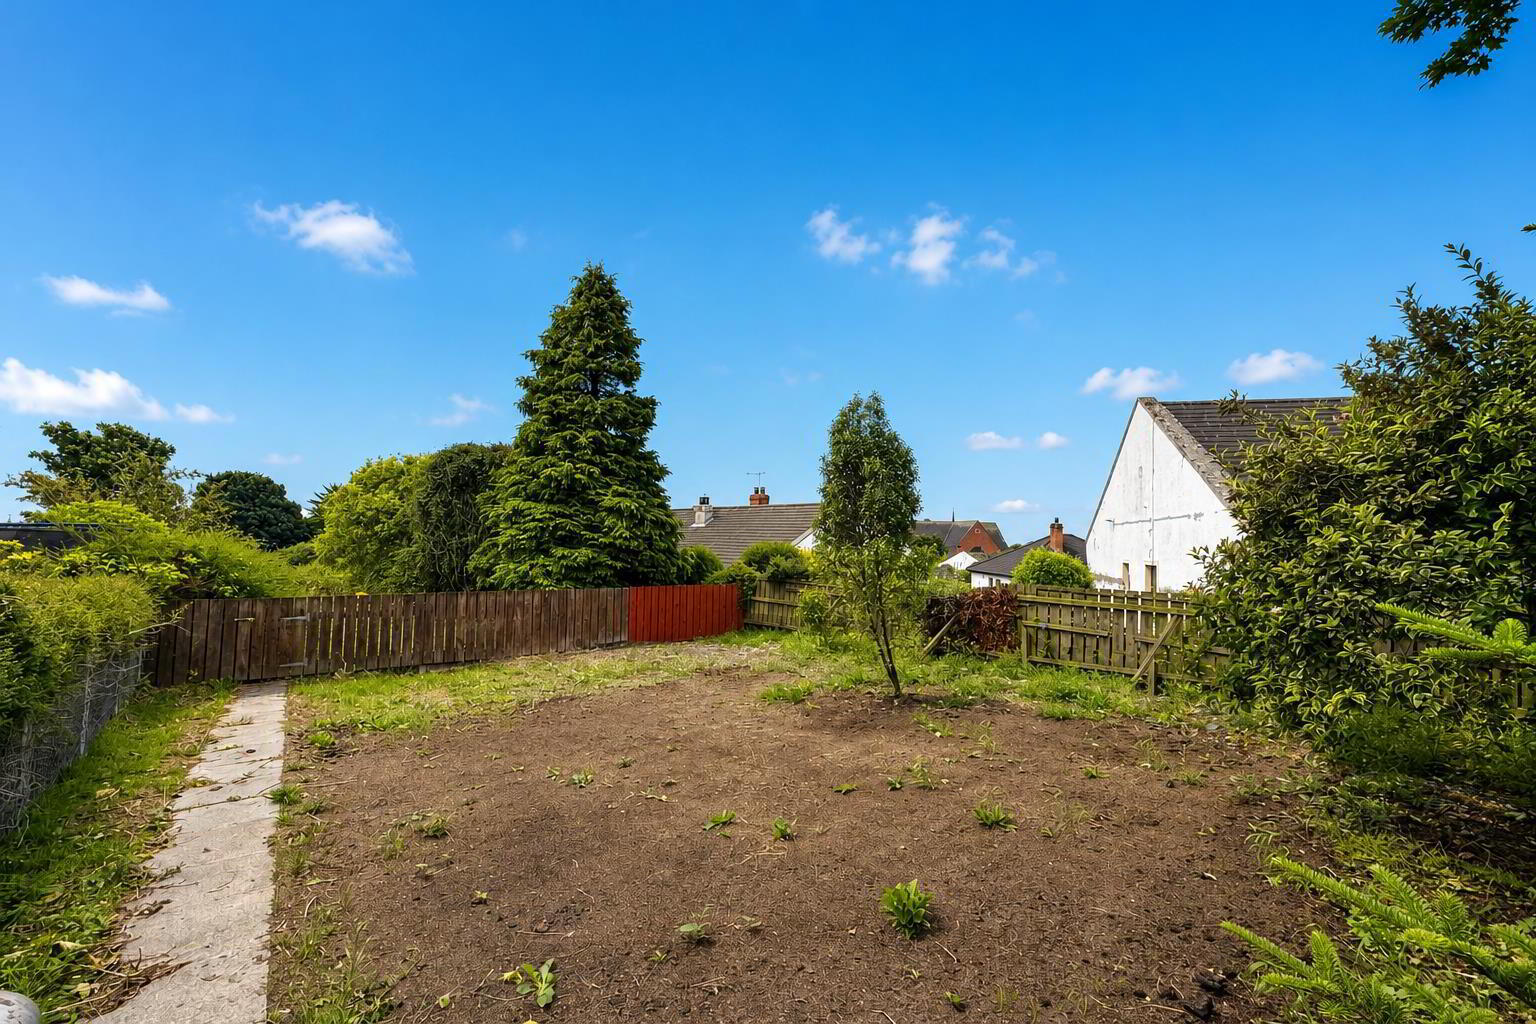
Externally, the property continues to impress. To the front, a spacious driveway provides off-street parking for multiple vehicles, a valuable feature for homeowners and visitors alike. To the rear, the south-facing garden offers an excellent outdoor space to enjoy throughout the day, capturing sunlight from morning through to evening
- Accomondation Comprises;
- Porch
- Tiled floor.
- Living Room 3.15m x 3.94m (10'04 x 12'11)
- Electric fireplace with wooden mantle, tiled hearth and surround.
- Kitchen 4.04m x 2.49m (13'03 x 8'02)
- Range of high and low level units, laminate work surfaces, freestanding cooker, stainless steel sink with mixer tap and drainer, plumbed for washing machine, under counter fridge, and laminate flooring.
- Shower Room
- White suite comprising walk in shower with electric overhead shower, vanity unit with mixer tap and storage, low flush w/c, laminate floor, part tiled walls and extractor fan.
- First Floor
- Landing
- Bedroom 1 3.12m x 4.06m (10'03 x 13'04)
- Double room with built in storage.
- Bedroom 2 2.69m x 4.06m (8'10 x 13'04)
- Double room.
- Outside
- Front; Stone driveway for multiple vehicles and area in lawn.
Rear; Enclosed year, paved walkway, area in lawn, mature trees and plants.
Travel Time From This Property

Important PlacesAdd your own important places to see how far they are from this property.
Agent Accreditations


Not Provided

Marketed by Ulster Property Sales (Newtownards)
+44 28 9181 1444




