For sale
Added 2 days ago
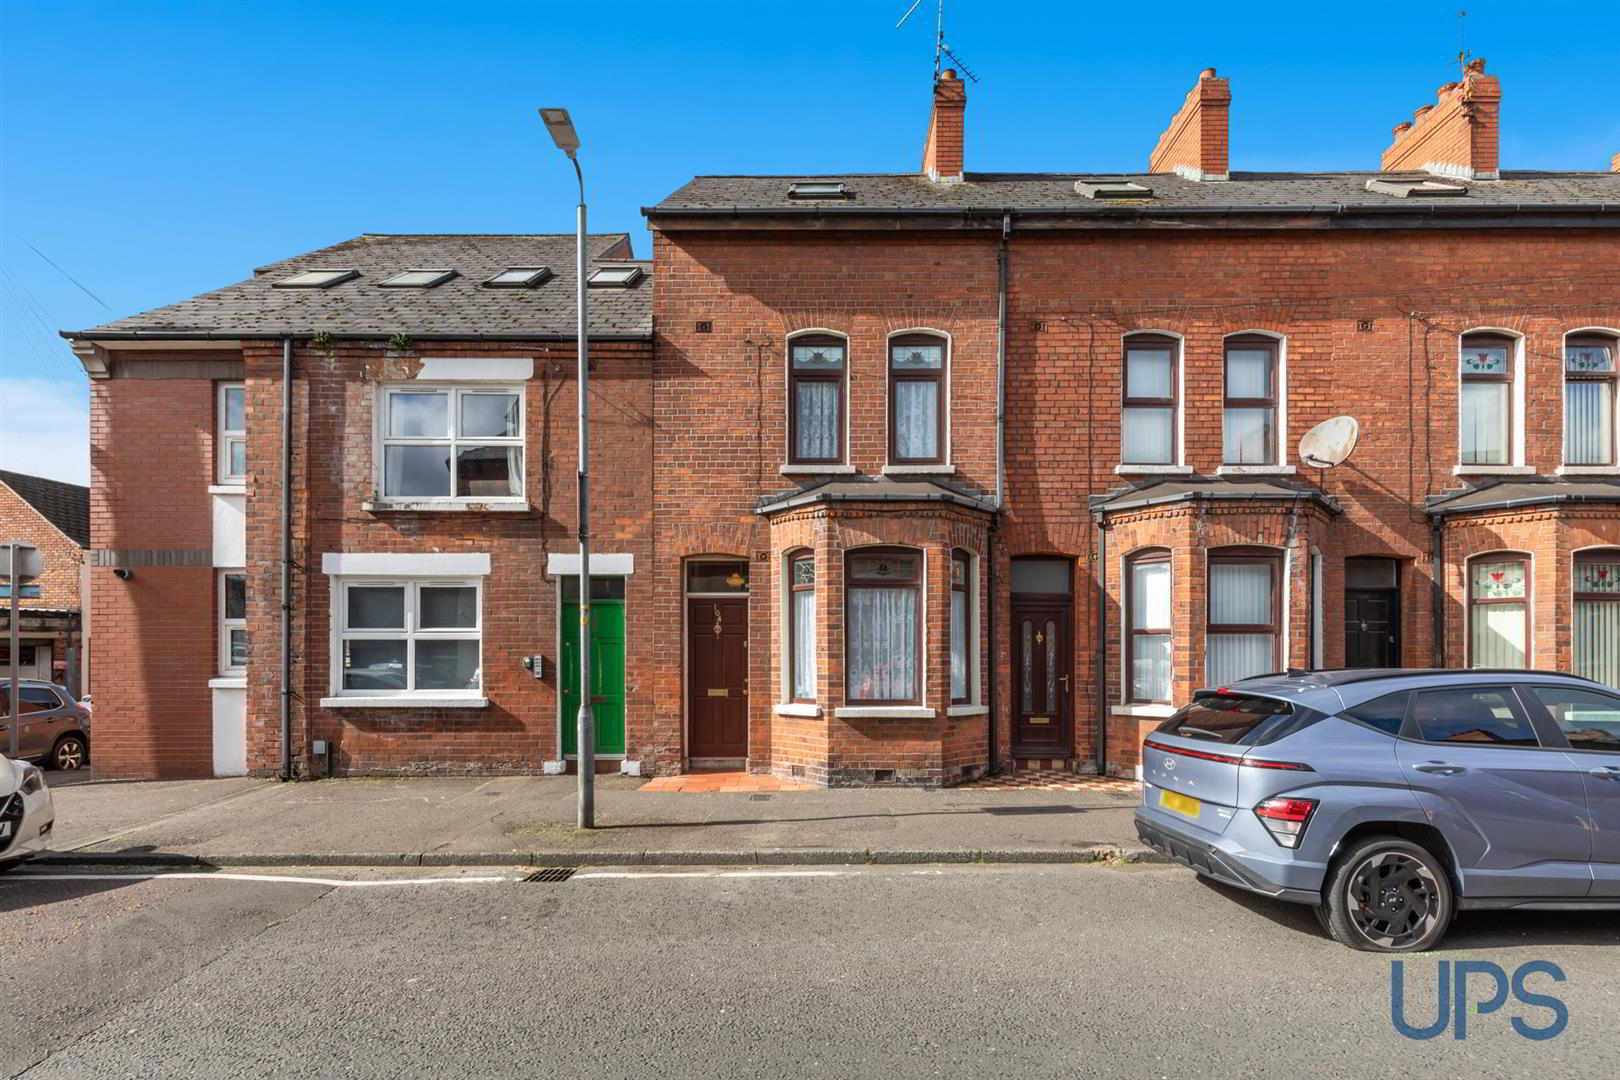
104 Cavendish Street, Falls Road, Belfast, BT12 7AW
3 Bed Mid-Terrace House
Offers Around £128,500
Property Overview
Status
For Sale
Style
Mid-Terrace House
Bedrooms
3
Bathrooms
2
Receptions
2
Property Features
Tenure
Not Provided
Energy Rating
Heating
Oil
Broadband Speed Checker
*³
In partnership with
Property Financials
Stamp Duty
Rates
£854.33 pa*¹
Typical Mortgage


Marketed by Ulster Property Sales (Andersonstown)
+44 28 9060 5200

Propertynews Currency Partner - helping you transfer money for property purchases in Ireland & Northern Ireland. Speak to an expert
Additional Information
- A substantial red brick extended three storey mid terrace property.
- Three excellent bright well appointed double bedrooms.
- Two generous reception rooms.
- Luxury Extended fitted kitchen.
- White shower suite.
- Extended downstairs cloakroom / Wc.
- Upvc double glazed windows.
- Oil fired central heating.
- Fantastic location offering excellent doorstep convenience.
- Well worth a visit / Chain free.
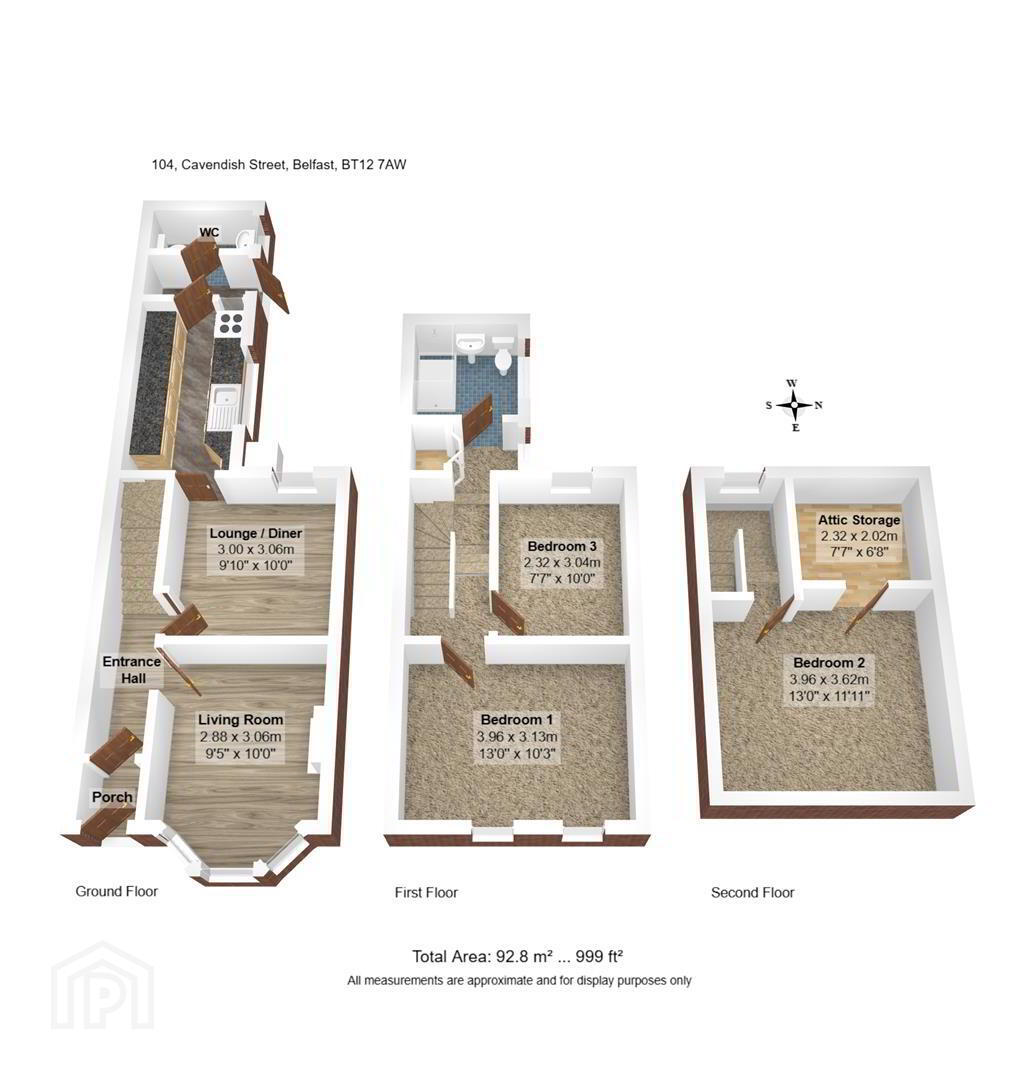
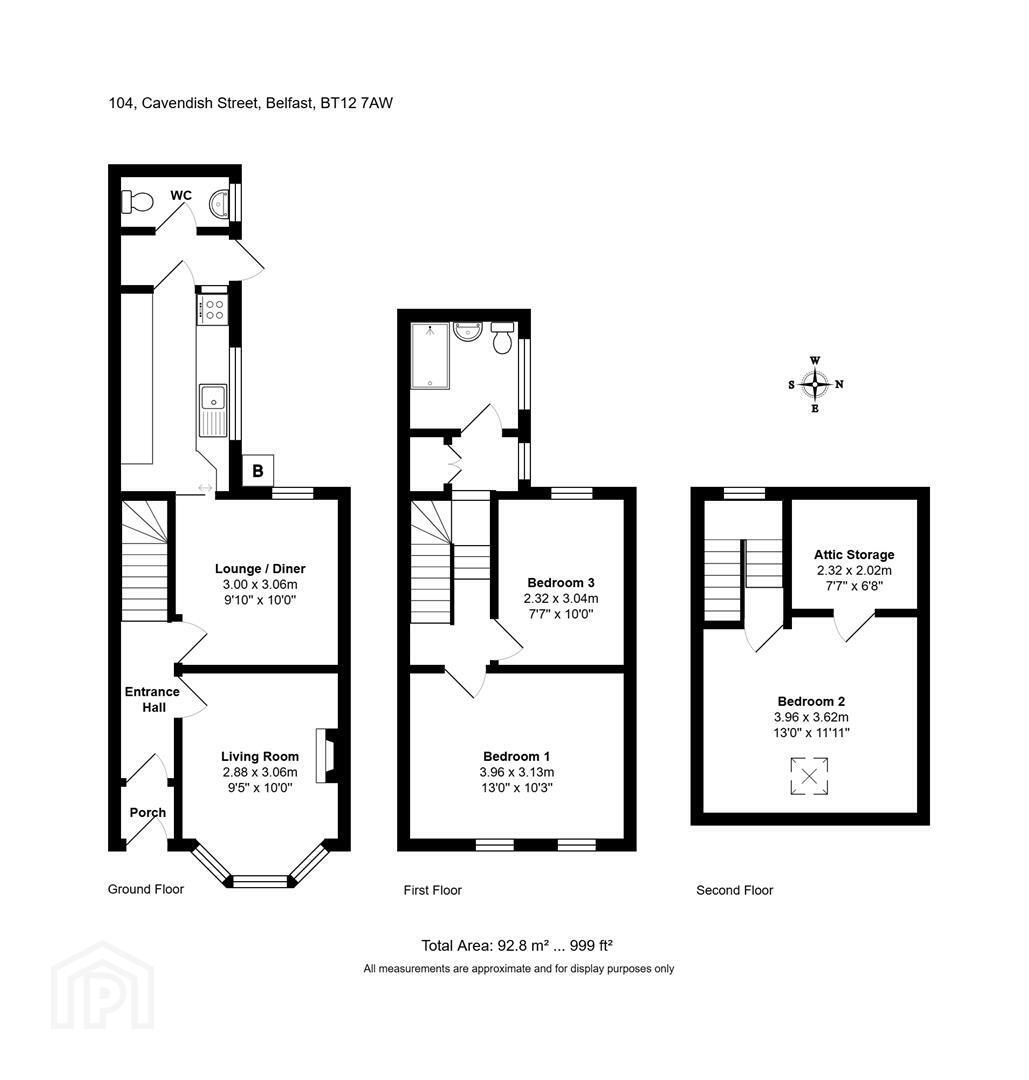
The property offers bright, well-proportioned accommodation extending over three floors. Briefly comprising three generous bedrooms, with two on the first floor and a further bedroom on the second floor. A luxury shower room completes the first-floor accommodation.
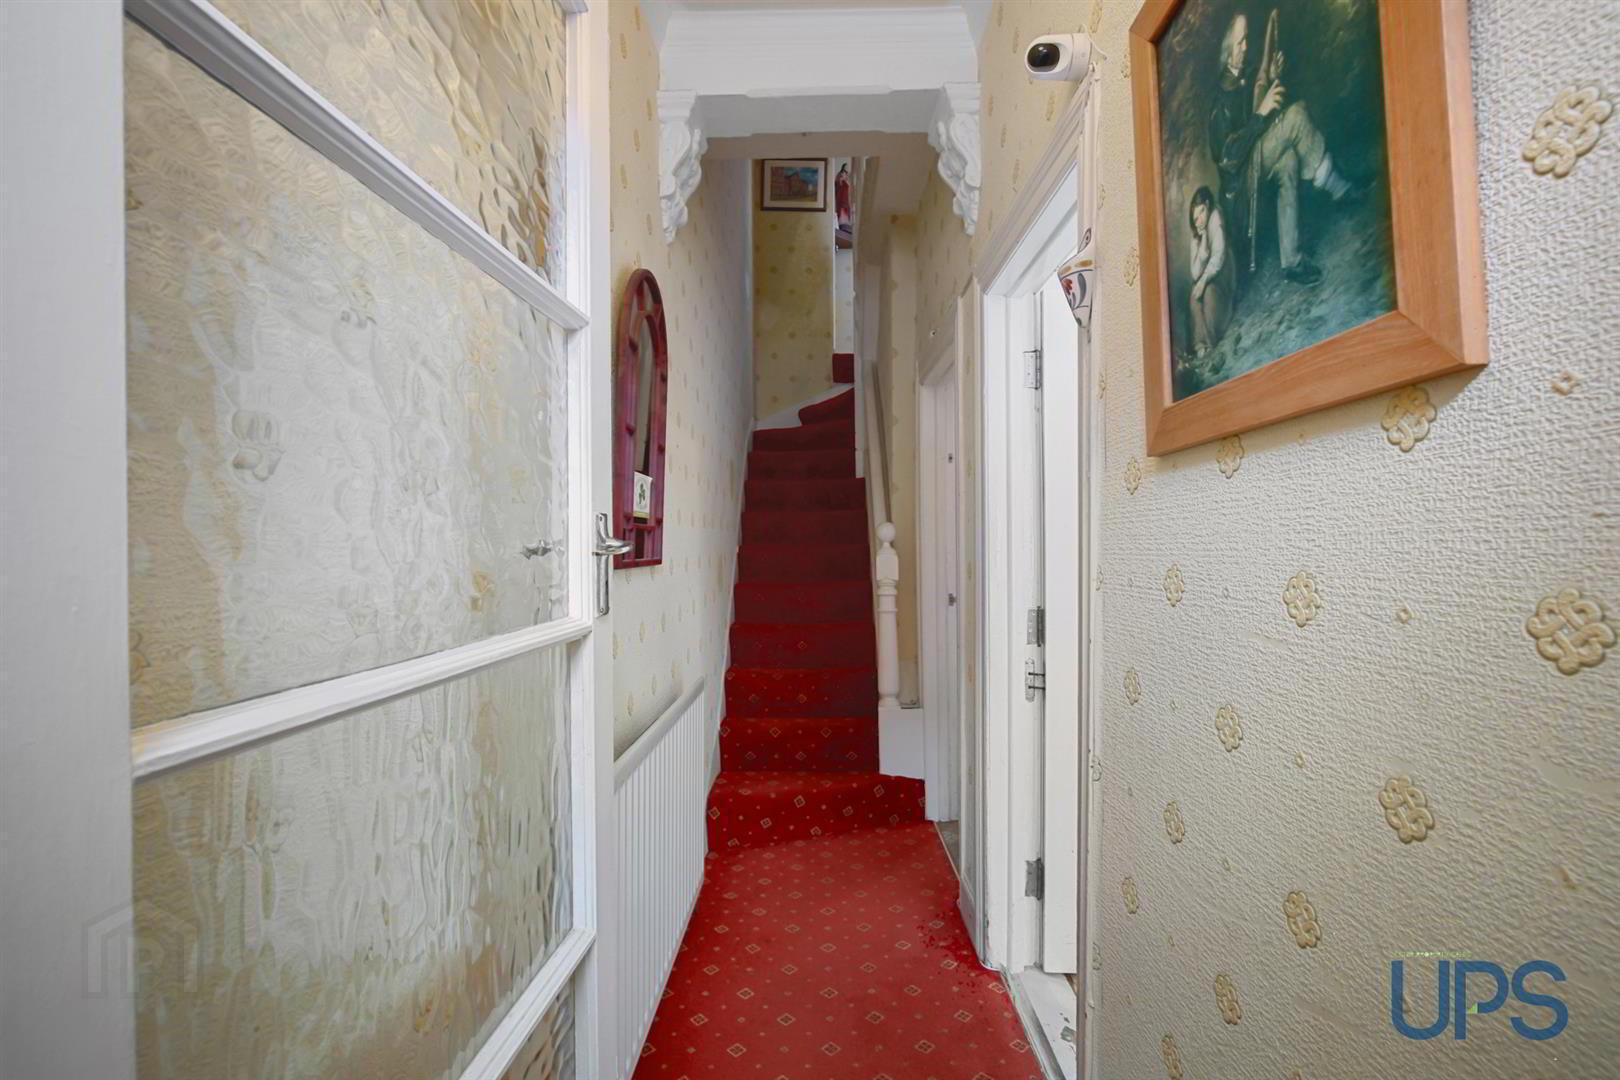
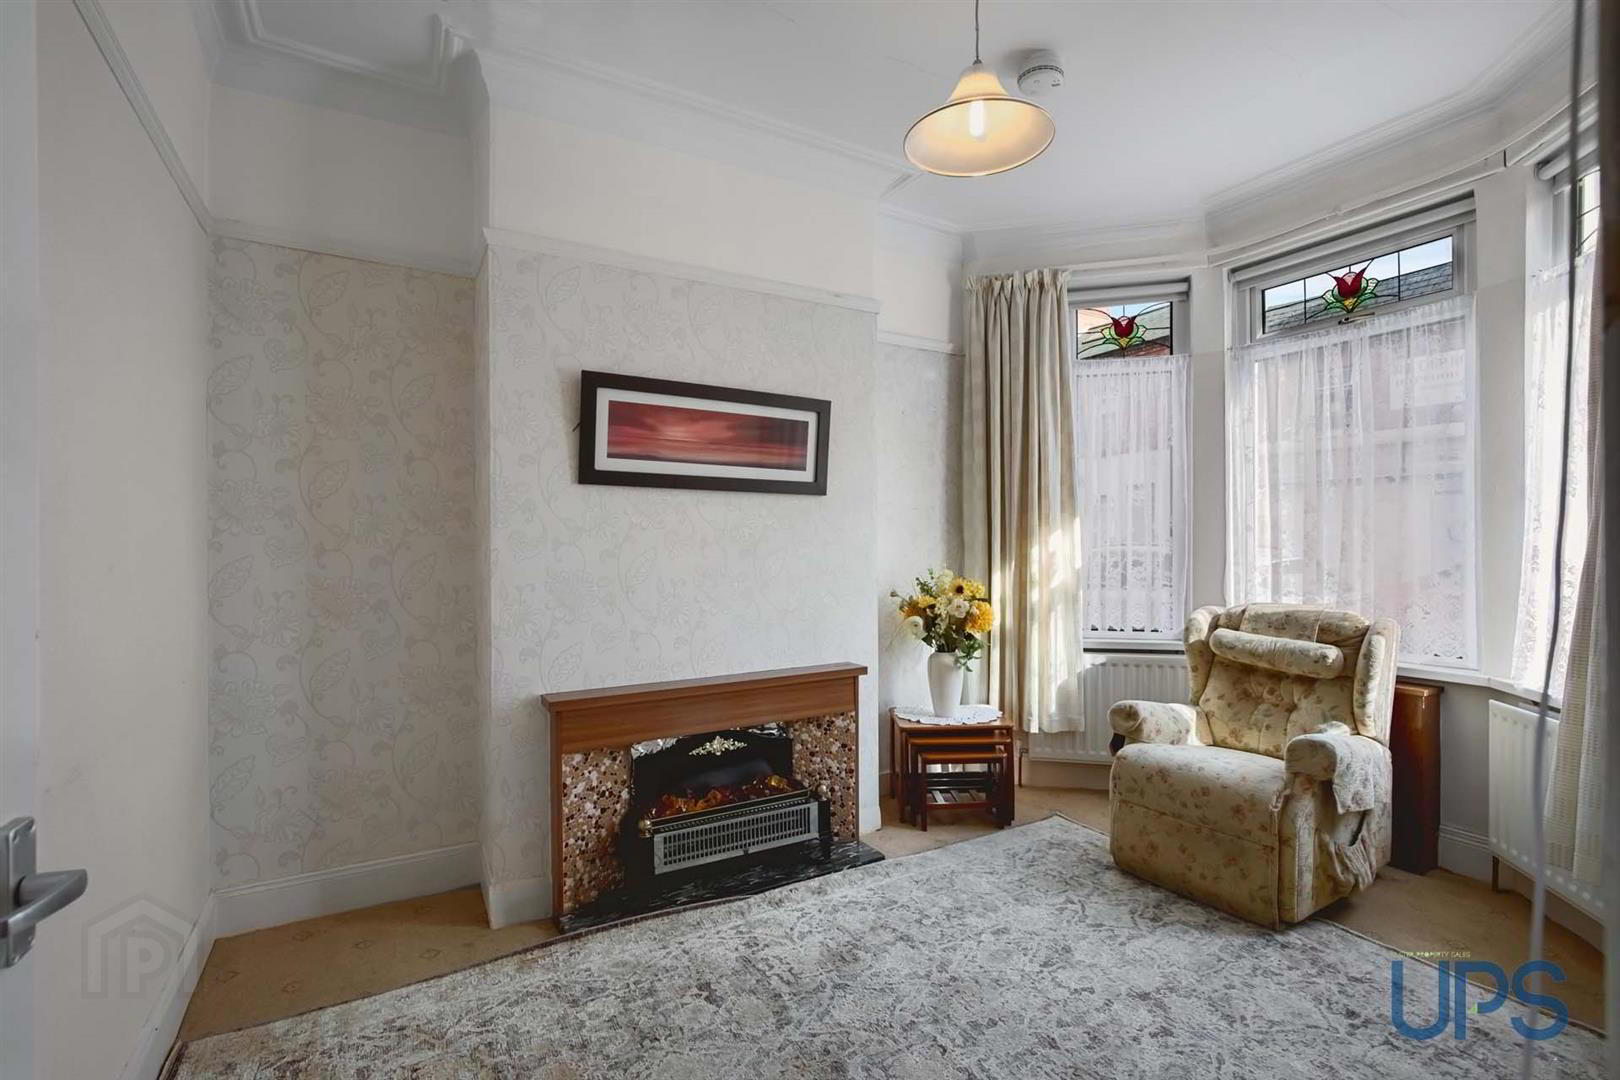
On the ground floor, a spacious and welcoming entrance hall leads to a bright living room featuring a bay window. The living space flows seamlessly into a 2nd / rear reception room, which provides access to a modern fitted kitchen.
Additional benefits include oil-fired central heating, uPVC double glazing and a secure enclosed rear yard.
Offering spacious accommodation in an exceptionally convenient and well-connected location, this attractive home is ideally placed to take advantage of everything the area has to offer. Early viewing is strongly recommended. Chain free.
- GROUND FLOOR
- Entrance porch to:
- ENTRANCE HALL
- LOUNGE 3.71m x 2.97m (12'2 x 9'9)
- Fetaure bay window.
- LIVING ROOM 3.10m x 3.07m (10'2 x 10'1)
- Tiled fire place, inset and hearth.
- EXTENDED FITTED KITCHEN 3.84m x 2.01m (12'7 x 6'7)
- Range of high and low level units, feature work tops, sink unit and drainer, 4 ring bob, oven, plumbed for washing machine.
- REAR PORCH
- Upvc double glazed back door.
- EXTENDED DOWNSTAIRS WC
- Wash hand basin, low fush wc.
- FIRST FLOOR
- Built-in cupboard on landing
- BEDROOM 1 3.56m x 3.38m (11'8 x 11'1)
- BEDROOM 2 3.25m x 2.36m (10'8 x 7'9 )
- WHITE SHOWER ROOM
- Feature shower cubicle, feature controlled shower unit, wash hand basin, low flush wc. Tiling and floor covering.
- SECOND FLOOR
- BEDROOM 3 4.04m x 3.25m (13'3 x 10'8)
- Velux window. Walkin storage.
- OUTSIDE
- Rear enclosed yard.
Travel Time From This Property

Important PlacesAdd your own important places to see how far they are from this property.
Agent Accreditations



Marketed by Ulster Property Sales (Andersonstown)
+44 28 9060 5200


