
Click here to view the video
Click here to view the video
Click here to view the video
For sale
Added 10 hours ago
104 Broadford Avenue, Ballinteer, D16F104
3 Bed Semi-Detached House
Asking Price €595,000
Property Overview
Status
For Sale
Style
Semi-Detached House
Bedrooms
3
Bathrooms
1
Property Features
Size
98 sq m (1,054.9 sq ft)
Tenure
Not Provided
Energy Rating
Property Financials
Stamp Duty
€5,950*²

Propertynews Currency Partner - helping you transfer money for property purchases in Ireland & Northern Ireland. Speak to an expert
Additional Information
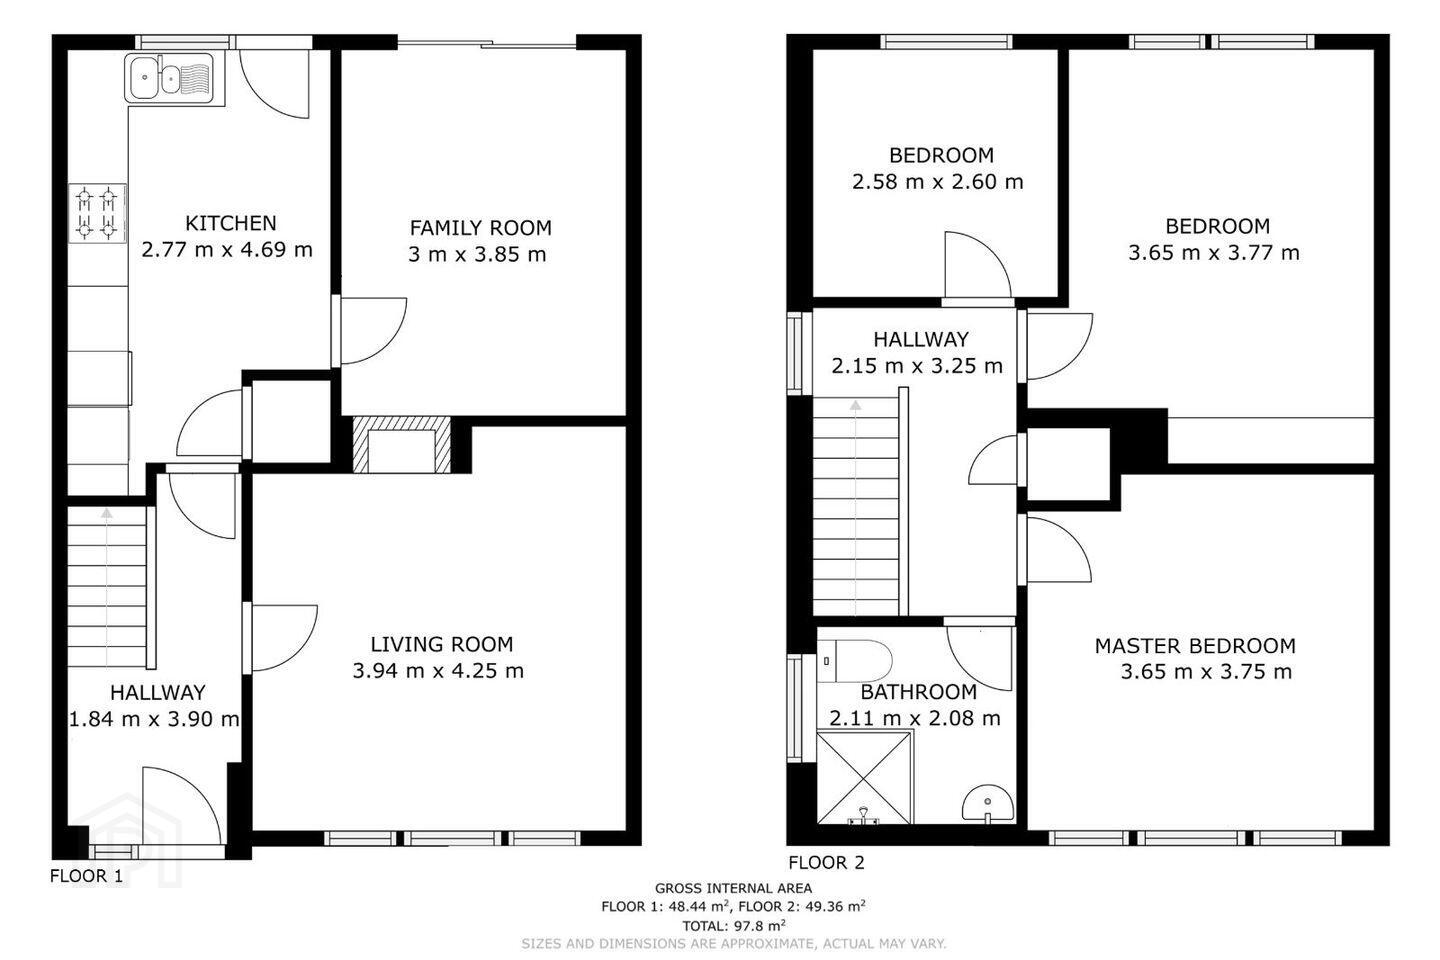
- c.97.8 Sq.m / 1052.71 Sq.ft
- 3 Bedrooms (2 doubles, 1 single)
- Well presented throughout
- Sun Filled south facing rear garden
- Off street parking
- Potential to extend subject to FPP
- Superb local amenities
- Excellent local schools
- Excellent choice of local sports clubs
- Easy access to M50 motorway
A bright and wonderful three-bedroom semi-detached family home with a sun filled rear garden, ideally situated in this ever-popular residential setting in Ballinteer.
104 Broadford Avenue is a delightful family home, full of warmth and charm, offering bright, inviting living spaces and a wonderful rear garden to enjoy. This welcoming home combines comfort and practicality with a flexible, well-designed layout that effortlessly caters to the needs of modern family living. A lovely home with plenty to offer, it provides the perfect setting for everyday family life.
The accommodation comprises a welcoming entrance hall leading through to the kitchen/dining area, which opens directly onto the rear garden. A spacious and comfortable living room provides the perfect place to unwind at the end of the day, while a lovely family room off the kitchen offers an additional space for everyday living, relaxing or spending time together. Upstairs, there are three well-proportioned bedrooms, comprising two doubles and a single, together with a family bathroom. The landing also benefits from a hot press and access to a partially floored attic, providing plenty of useful additional storage.
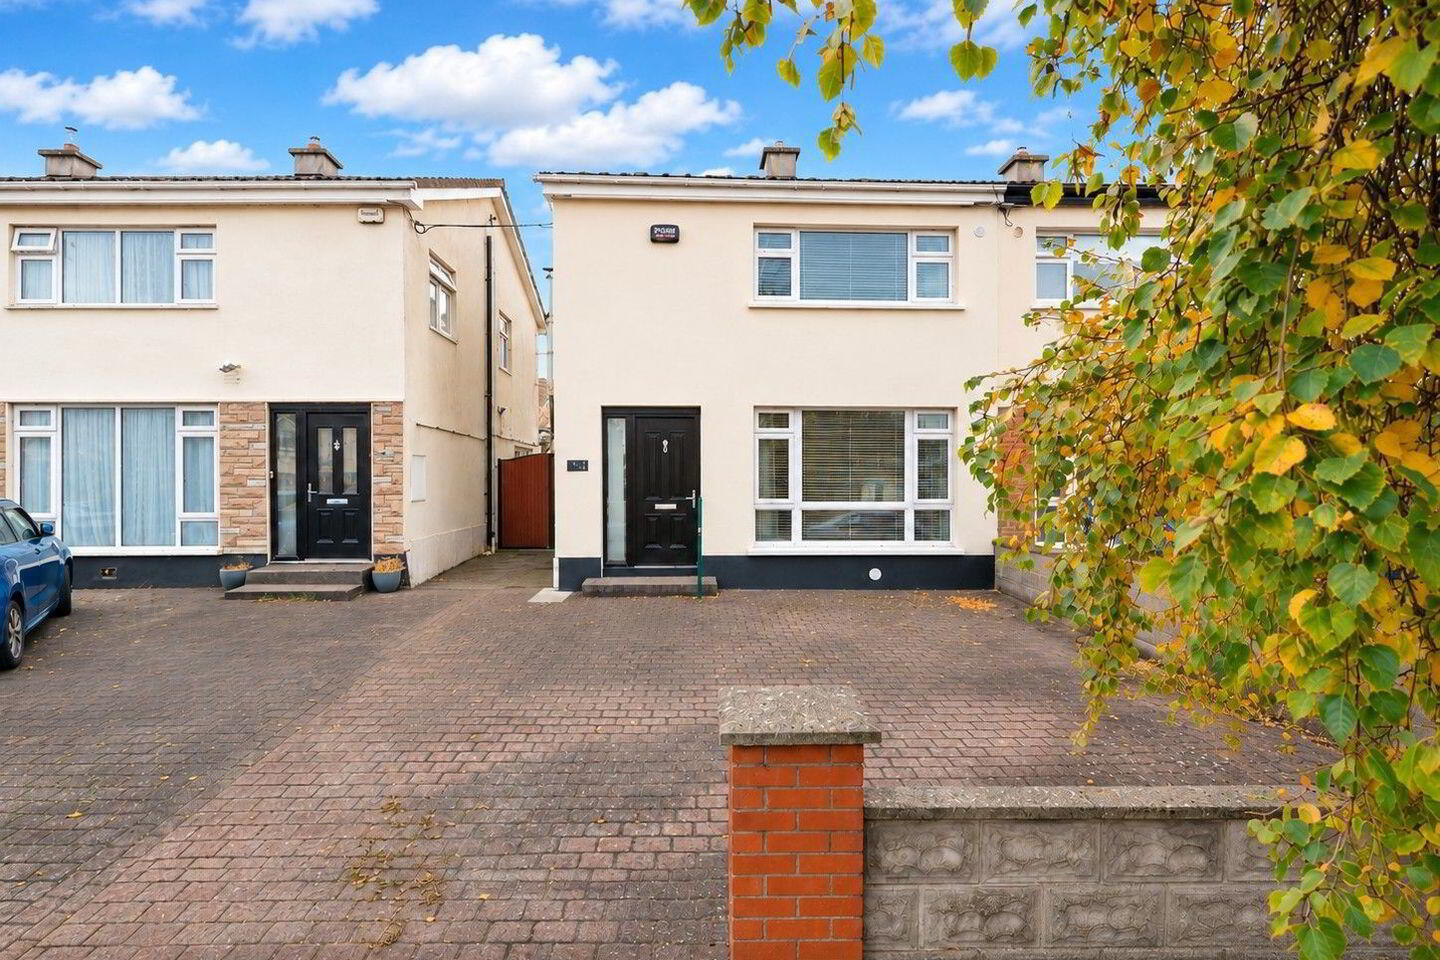
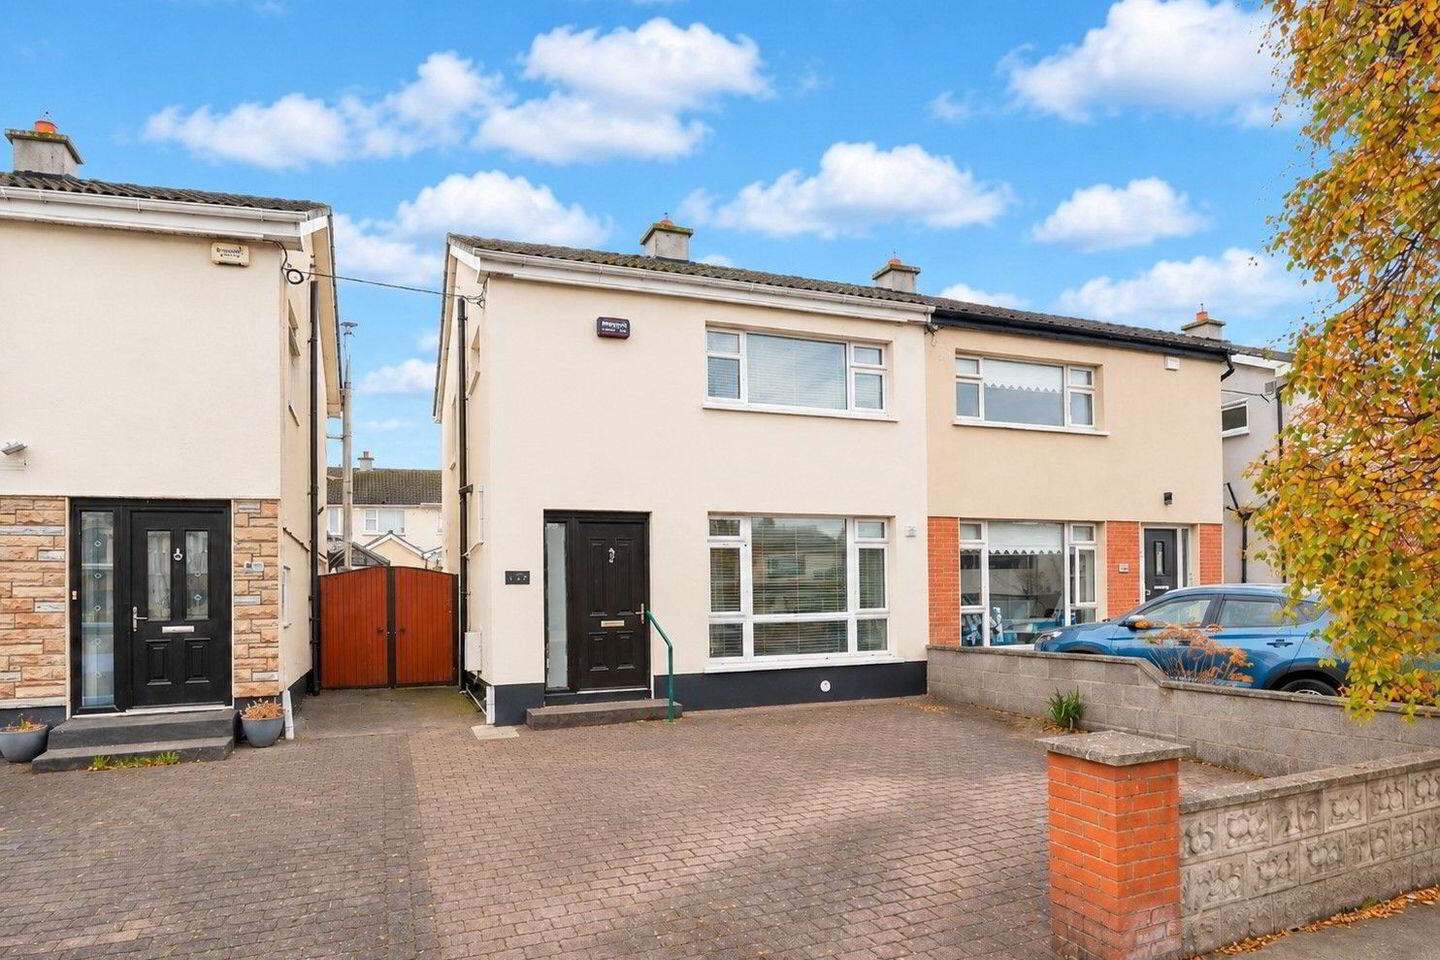
Outside, the property is approached by a driveway providing off-street parking and bordered by mature hedging. Gated side access leads to the wonderful sun-filled rear garden, a real highlight of this home. Presented mainly in patio and lawn, it is a wonderful space for children to play, summer dining or simply sitting back and enjoying the sunshine.
One of the great attractions of Broadford Avenue is its superb location. It offers the best of both worlds, a peaceful, mature residential setting with a fantastic range of amenities close at hand. Dundrum Town Centre is just a short distance away, while Ballinteer, Rathfarnham and Nutgrove offer an excellent selection of cafés, restaurants, shops, supermarkets and everyday conveniences.
For those enjoying the outdoors, the area has so much to offer. Marlay Park, Fernhill Park & Gardens and The Grange Golf Club are all nearby, while the Dublin Mountains are within easy reach for walking, cycling and weekend adventures. There is also an excellent choice of local sports clubs, including GAA, rugby, football, hockey and tennis.
Families are especially well catered for, with a wide selection of highly regarded primary and secondary schools in the surrounding area, including Ballinteer Community School, St. Attractas National School, Wesley College, The High School, Loreto High School Beaufort, Taney Parish Primary School, Scoil Naithí, Terenure College and Our Lady’s National School, among others.
Transport links are excellent, with the LUAS at Balally approximately a 20-minute walk away, several Dublin Bus routes serving the area and easy access to the M50, connecting Dublin City Centre, Dublin Airport and the wider motorway network.
No.104 Broadford Avenue represents an excellent opportunity to acquire a well-maintained family home with a particularly appealing garden in one of Ballinteer's most established residential neighbourhoods.
Viewing is highly recommended.
Accommodation
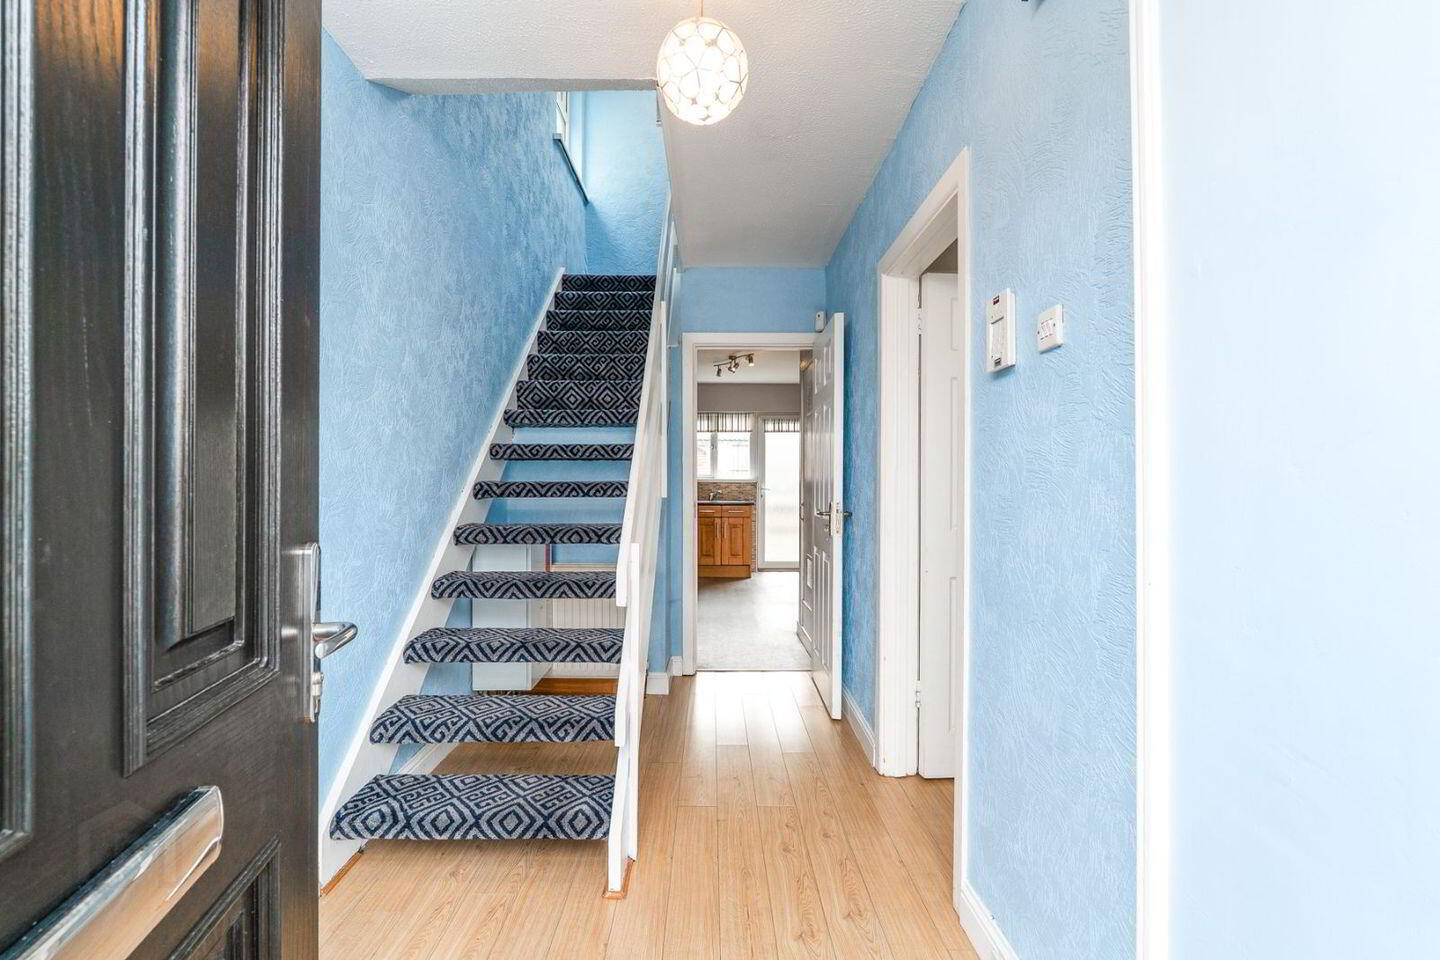
Entrance Hall
Timber style flooring and alarm.
Kitchen
Fitted floor and wall units, tiled splashback, Zanussi 4 plate hob, Zanussi double oven, extractor fan, Hotpoint fridge freezer, Beko washing machine, spot lighting, storage closet and access to rear garden.
Dining Room / Family Room
Timber style flooring and double sliding doors access to rear garden.
Living Room
Timber style flooring and wall mounted feature fireplace.
Landing
Fitted carpet, shelved hot press and access to attic.
Bedroom 1
Double bedroom with fitted carpet and storage.
Bedroom 2
Double bedroom with timber flooring and storage.
Bedroom 3
Single bedroom with timber flooring and storage.
Family Bathroom
Tiled floor, fully tiled walls, step in Triton Omnicare shower, whb, wc and wall mounted mirror.
Disclaimer: Brady & McCarthy and the vendor/lessor give note that the information contained herein do not form any part of any offer or contract, are provided in good faith, and are for guidance only. Maps, floorplans and boundaries are not to scale, and any measurements are approximate. The particulars, descriptions, dimensions, references to condition, permissions or licences for use or occupation, access and any other details, such as prices, rents or any other outgoings are for guidance only and may be subject to change. Intending purchasers / renters must satisfy themselves as to the accuracy of details provided to them either verbally or as part of this advertisement. Brady & McCarthy or any of its employees have not tested any equipment, fixtures, fittings, or services. Prospective purchasers or tenants should conduct their own assessments to verify the functionality of these items. All measurements are approximate, and the provided photographs are for guidance purposes only. Neither Brady & McCarthy or any of its employees have any authority to make or give any representation or warranty in respect of this property
BER Details
BER Rating: C1
BER No.: 116325374
Energy Performance Indicator: 151.91 kWh/m²/yr
Travel Time From This Property

Important PlacesAdd your own important places to see how far they are from this property.
Agent Accreditations
Not Provided



